












Address
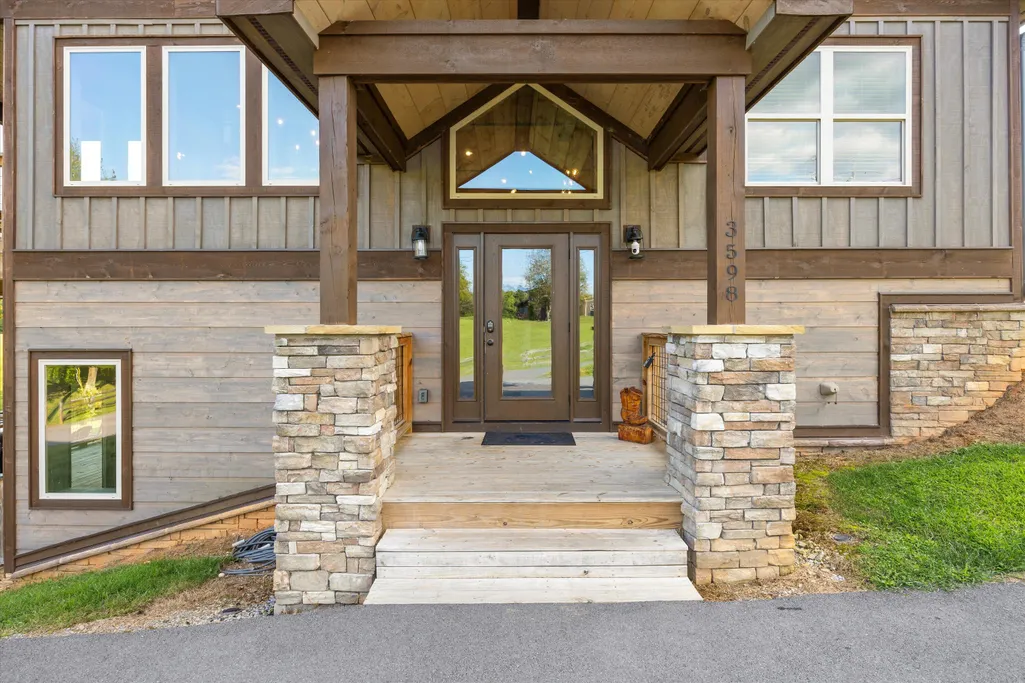
3598 Sugar Tree Drive, Sevierville, TN
Price
$ 1,550,000
Property Attributes
- MLS#1520688
- TypeSingle Family
- Listing Status Active
- CountySevier
- CitySevierville
- NeighborhoodNone
- Zip37862
- StyleSplit Foyer
- Year Built2022
- Taxes$ 5108
- Price$ 1,550,000
- Bedrooms5
- Full Bathrooms5
- Half Bathrooms0
- Sqr Footage3448
- Lot Size1.08 Acres
Data Source:
Greater Chattanooga MLS (GCAR)
Property Description
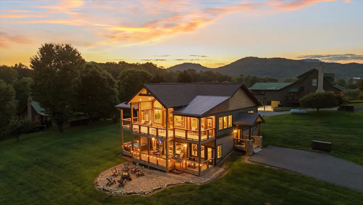
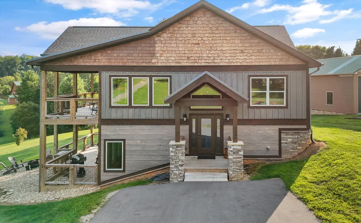
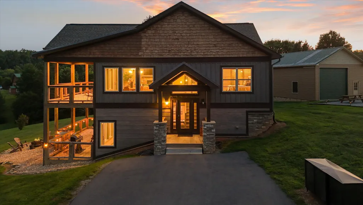
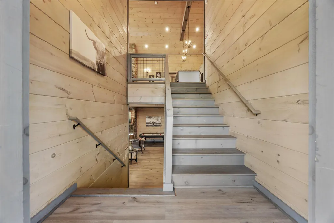
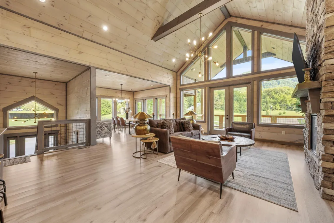
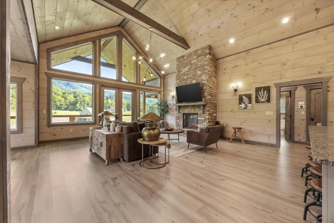
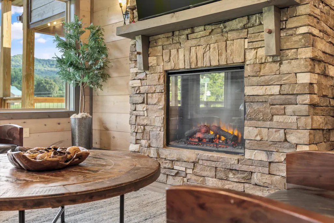
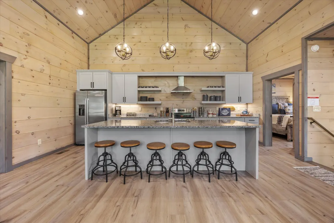
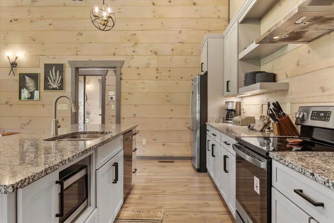
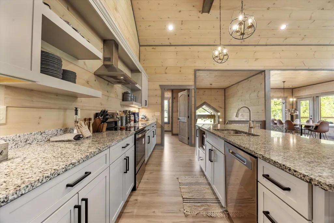
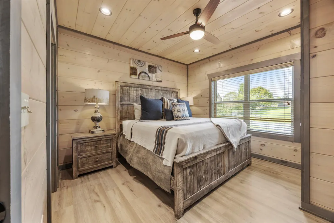
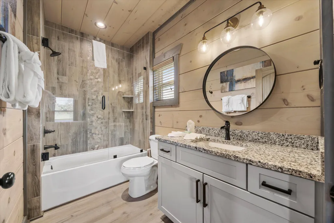
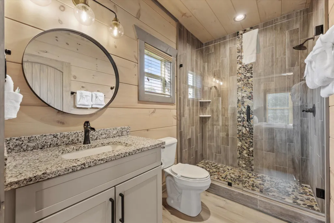
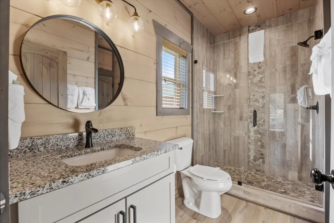
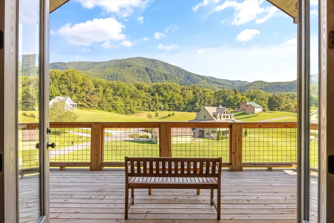
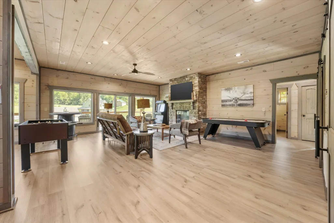
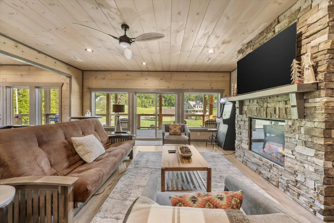
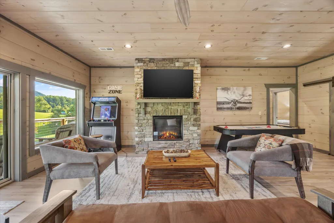
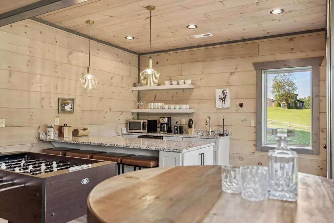
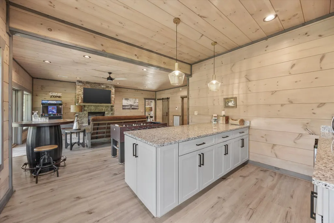
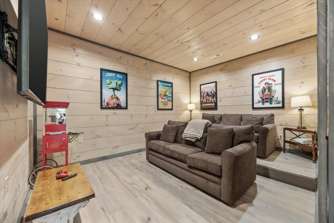
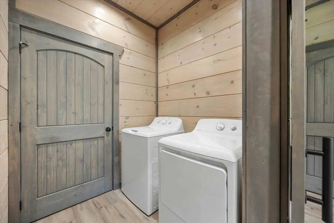
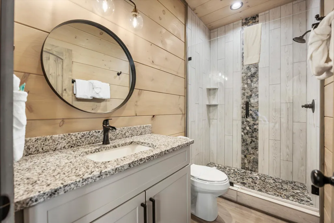
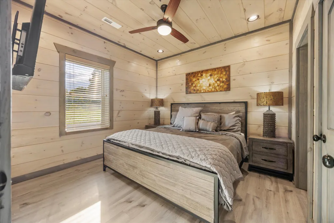
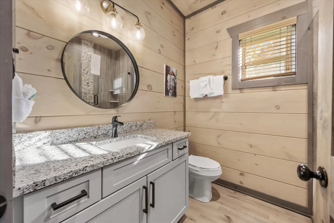
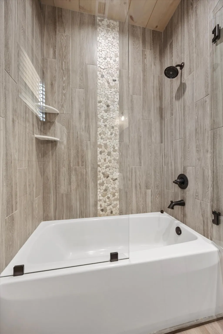
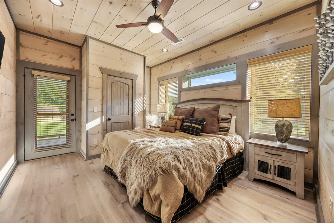
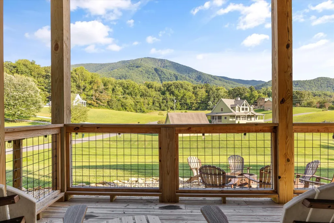
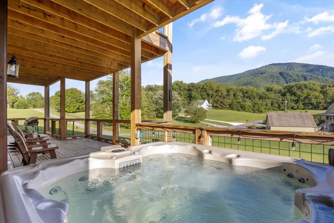
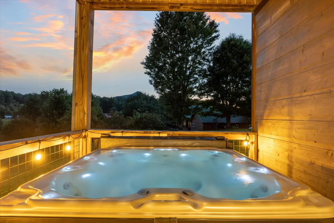
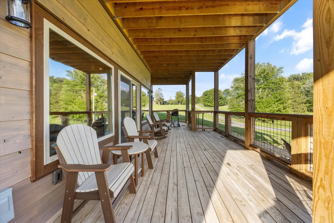
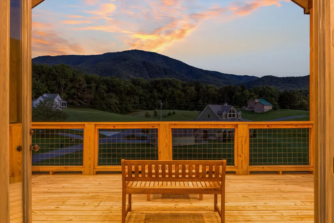
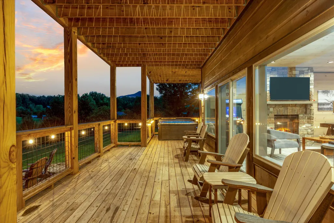
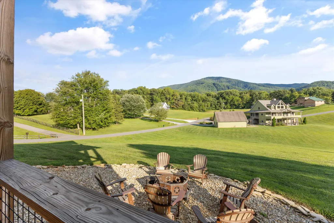
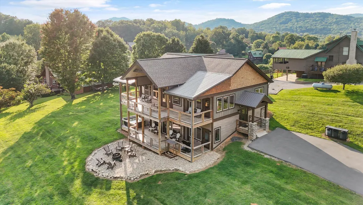
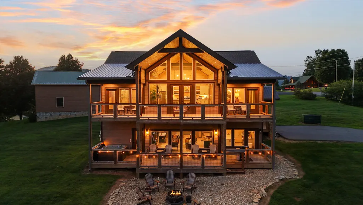
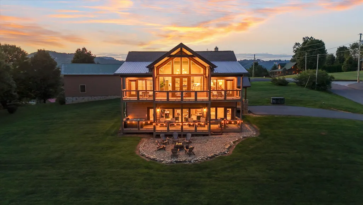
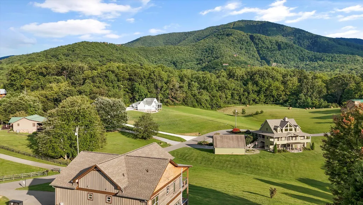
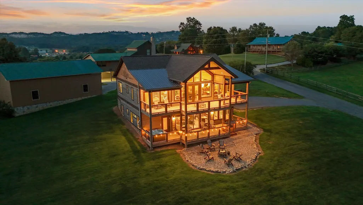
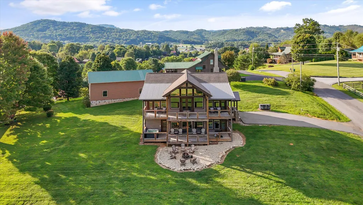
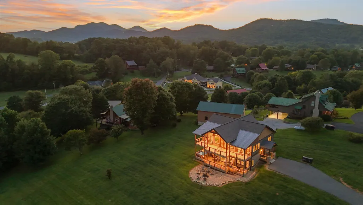
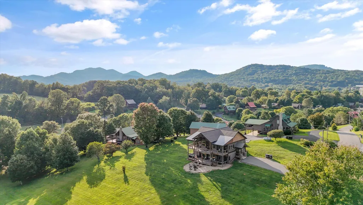
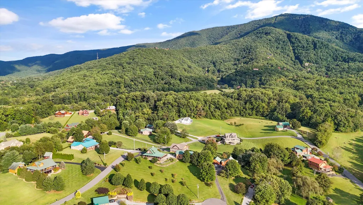
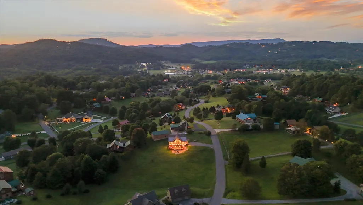
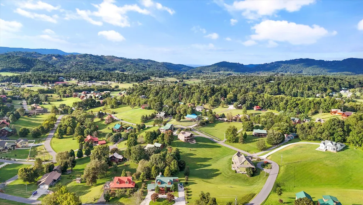
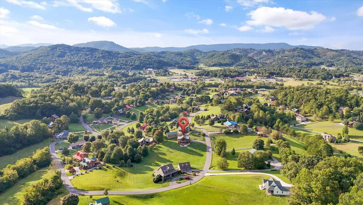
Great Smokey Mountains/Pigeon Forge location. Charming Wears Valley - intertwined with that of the Smokies and Pigeon Forge. The subject house and/or community is adjacent to the Foothills Parkway...Therefore views of the mountains are picturesque to say the least. Wear Cove with the national park boundary comprising the town's entire southern border and Sevier County line on the western border. This unincorporated community in (Sevier County) Sevierville, Tennessee reeks of ''Old Gatlinburg vibe'' all the while Cove Mountain rises above. A short convenient distance (thereby connected) to Townsend, TN and Pigeon Forge, TN. this custom quality build modern day chalet is ideal as a dream type holiday home or as a primary residence....either way mountain living at it's best. Not to mention also ideal as an income producing short term rental home, also, known as ''Sugar Tree Chalet'' The best is the site/setting upon 1.08 acres and the custom features and benefits that are truly a rare find. (Location, Location, Location) This newer construction showplace (built 2022) consists of timber frame construction also consisting of Tongue & Groove shiplap walls and ceilings, bead board solid wood doors throughout. Beamed 18ft cathedral ceilings (inside and to the outside to covered decks etc.) Two (2) mtn. stone fireplaces, low maintenance LVT flooring. Open floor plan (gourmet kitchen and family room and dining room are as one (combined). Lots of custom oversized windows (2 story glass in great room) capturing the mountain views and bringing the great outdoors inside the house. High ceilings throughout, open two-story foyer with hardwood staircase. Note: No sheetrock exists throughout. The garden level consists of a large (open floor plan) secondary family room/game room featuring a secondary kitchen/wet bar, fireplace (#2), and theatre room and secondary covered deck with access to an oversized hot tub including a large laundry room and walk in closets Community/neighborhood consist of quaint low traffic mountain roads for a therapeutic walk. Must see to appreciate. Kitchen and great room combined is 31ft x 20ft. 3 bedrooms and 3 baths on main level and 2 bedrooms and 2 baths on the rec level. Land/site has plenty of room for expansion space and/or additions. Custom cabinets, granite counter tops, seamless glass shower/tub enclosures. Stainless steel appliances, two mountain stone fireplaces. Decks are 43ft x 9ft (average)Too many features to mention. Annual pool membership purchased for guests at Honeysuckle Meadows RV Park https://hmrvpark.com/pool-info/ . By appointment only with advanced notice. Proof of ability to purchase prior to setting an appointment. Call list agent for appointments
| Price History | |
|---|---|
| 9/17/2025 | Listed $1,550,000 |
General Features
| Sewer | Septic Tank |
|---|---|
| Heating | Heat Pump |
| Cooling | Central Air,Zoned |
| Utilities | Electricity Connected |
| Possession | Close Of Escrow |
| Roof | Metal,Shingle |
| Appliances | Washer,Self Cleaning Oven,Refrigerator,Microwave,Electric Range,Dryer,Dishwasher |
| Patio/Porch Features | Deck,Porch - Covered |
| Architectural Style | Split Foyer |
| Pool Features | None |
| Security Features | Smoke Detector(s) |
| Construction Materials | Frame,Stone,Wood Siding |
| Year Built | 2022 |
| Property Subtype | Single Family Residence |
| County | Sevier |
| New Construction | false |
| Property Type | Residential |
| HOA | false |
| Attached Garage | false |
| Subdivision Name | None |
| Garage Y/N | false |
| Other Structures | None |
| Total Rooms | 15 |
| Full Baths | 5 |
| Status | Active |
| Directions | From Pigeon Forge on the Parkway (U.S. Hwy. 441), turn at Traffic Light #3 onto Wears Valley Road (U.S. Hwy. 321), & go for approx. 8.5 mi., to a left onto Mattox Cemetery Road. Follow Mattox Cemetery |
| High School | Pigeon Forge High |
| City | Sevierville |
| Senior Community Y/N | false |
| Lot Size Units | Acres |
| Lot Size Square Feet | 47044.8 |
| Carport Y/N | false |
| Listing Terms | Cash,Conventional |
| Elementary School | Wearwood K-8 |
| Land Lease Y/N | No |
| Tax Annual Amount | 5108.96 |
| Home Warranty Y/N | false |
| Middle/Junior High School | None |
| Lease Renewal Y/N | No |
| Additional Parcels Y/N | false |
| Lease Considered Y/N | No |
| Rent Control Y/N | No |
| Standard Status | Active |
| MobileHomeRemainsYN | No |
| Legal Description | Sugar Tree Valley Est Lot 24 |
| Sewer_co_Septic_sp_Tank | true |
Interior Features
| Interior Amenities | Cathedral Ceiling(s),Eat-in Kitchen,Kitchen Island,Separate Dining Room,Separate Shower,Walk-In Closet(s),Wet Bar |
|---|---|
| Flooring | Hardwood,Tile |
| Fireplace Features | Family Room |
| Basement (Y/N) | true |
| Air Conditioning Y/N | true |
| Heating Y/N | true |
| Fireplace Y/N | true |
| Above Grade Finished Area | 3448 |
| Laundry Features | Laundry Room |
| Total Bedrooms | 5 |
| LivingAreaSource | Tax Records |
| Total Baths | 5 |
| Heating-Heat Pump | true |
Exterior Features
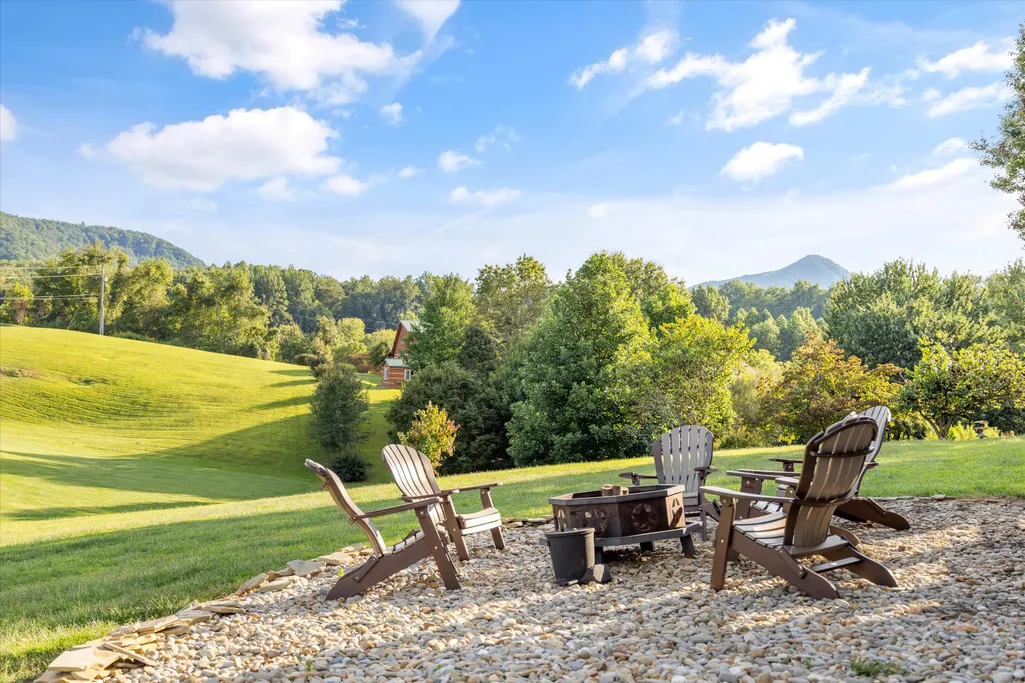
| Exterior Amenities | Fire Pit |
|---|---|
| Parking Features | Asphalt,Driveway |
| Lot Features | Irregular Lot,Rolling Slope |
| Water Source | Well |
| Lot Size Area | 1.08 |
| Foundation Details | Block,Stone |
| Spa | No |
| Building Area Total | 3448 |
| Lot Dimensions | 235 x 242 |
| Lot Size Acres | 1.08 |
| Waterfront Y/N | false |
| Other Equipment | Call Listing Agent |
| Crops Included Y/N | No |
| Horse Y/N | No |
| Irrigation Water Rights Y/N | No |
Amenities
- Foreclosure
- Views
- Short Sale
- New Construction
- Adult 55+
- Lease To Own
- No HOA Fees
- Furnished
- Primary On Main
- Air Conditioning
- Seller Finance
- Green
- Fixer Upper
- Horse
- Golf
- Fireplace
- Deck
- Garage
- Basement
- Pool
Property vs Single Family Average in 37862
Price
Taxes
Year Built

