

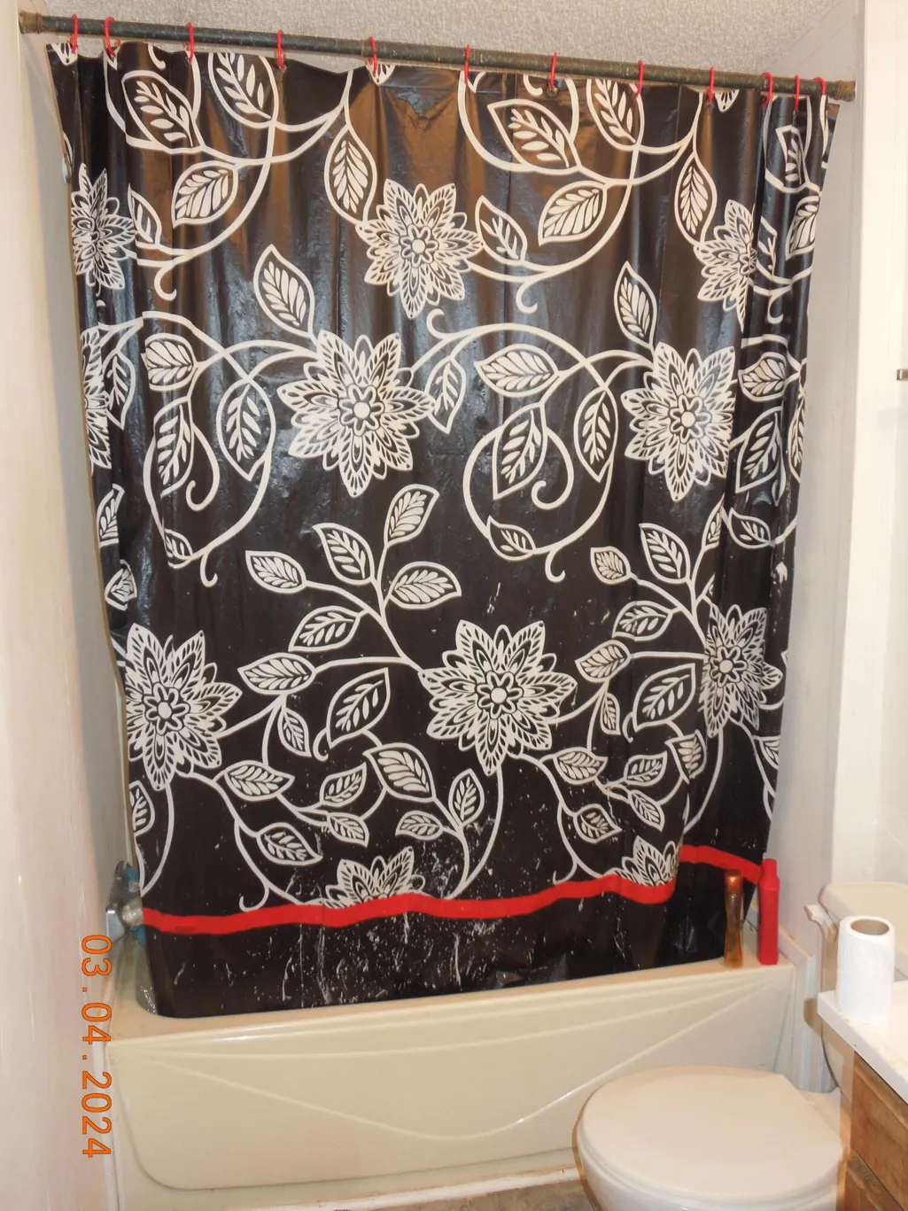

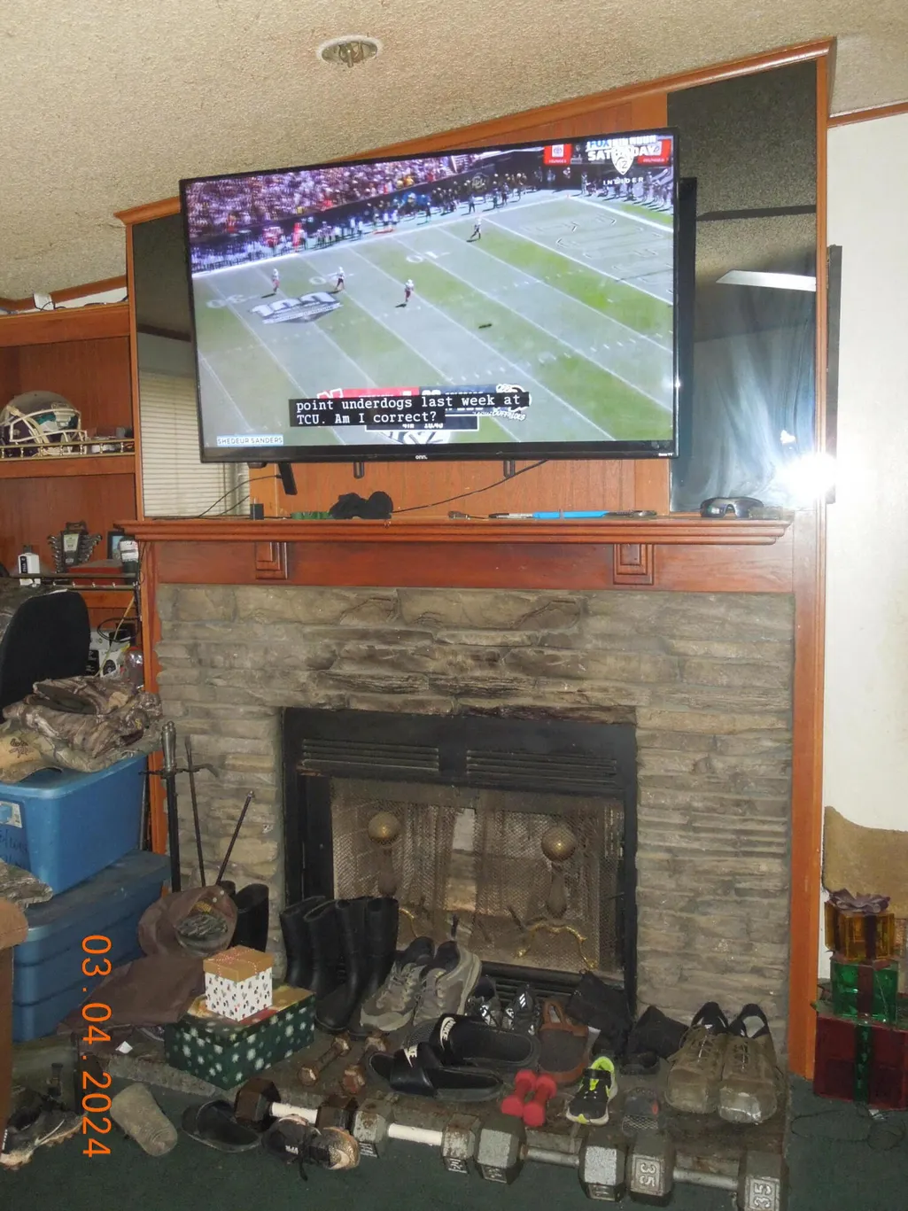
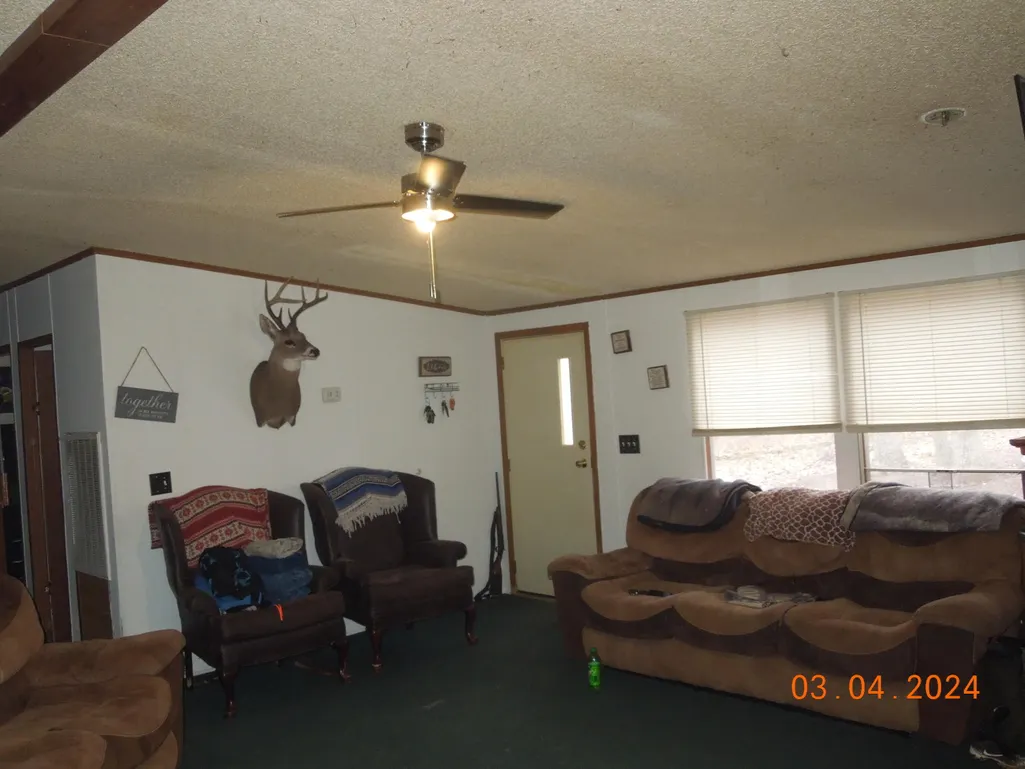
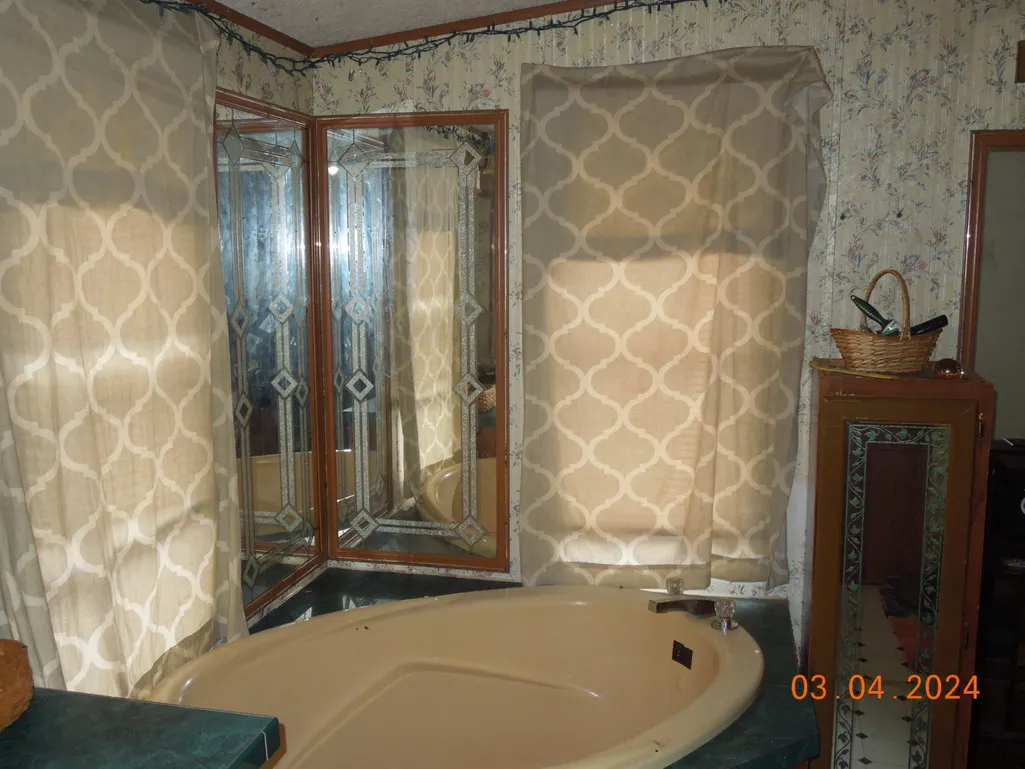


Address
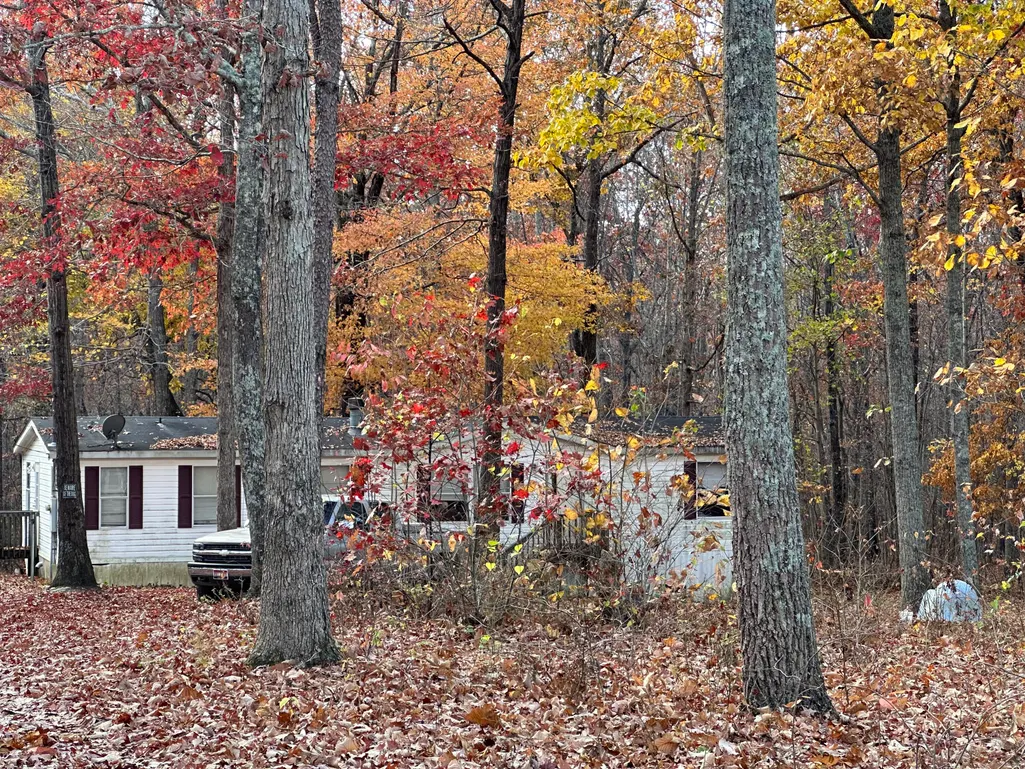
966 Cox Road, Sequatchie, TN
Price
$ 270,000
Property Attributes
- MLS#1526981
- TypeSingle Family
- Listing Status Active
- CountyMarion
- CitySequatchie
- NeighborhoodNone
- Zip37374
- StyleModular
- Year Built2007
- Taxes$ 486
- Price$ 270,000
- Bedrooms4
- Full Bathrooms2
- Half Bathrooms0
- Sqr Footage1248
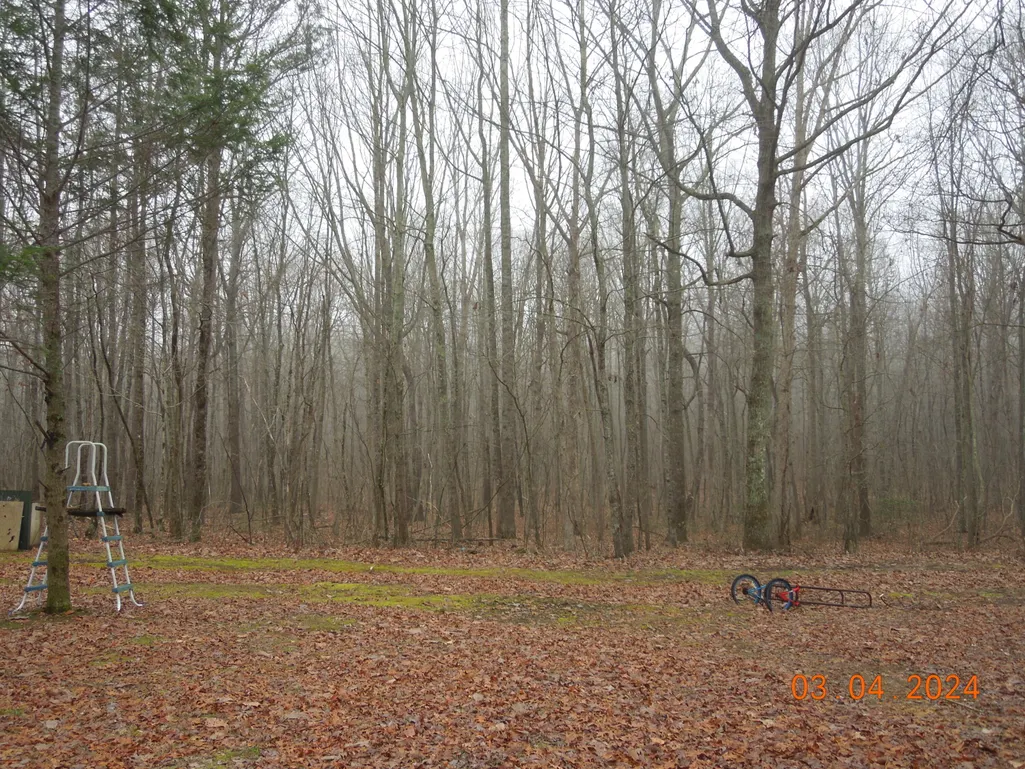
- Lot Size16.59 Acres
Data Source:
Greater Chattanooga MLS (GCAR)
Property Description
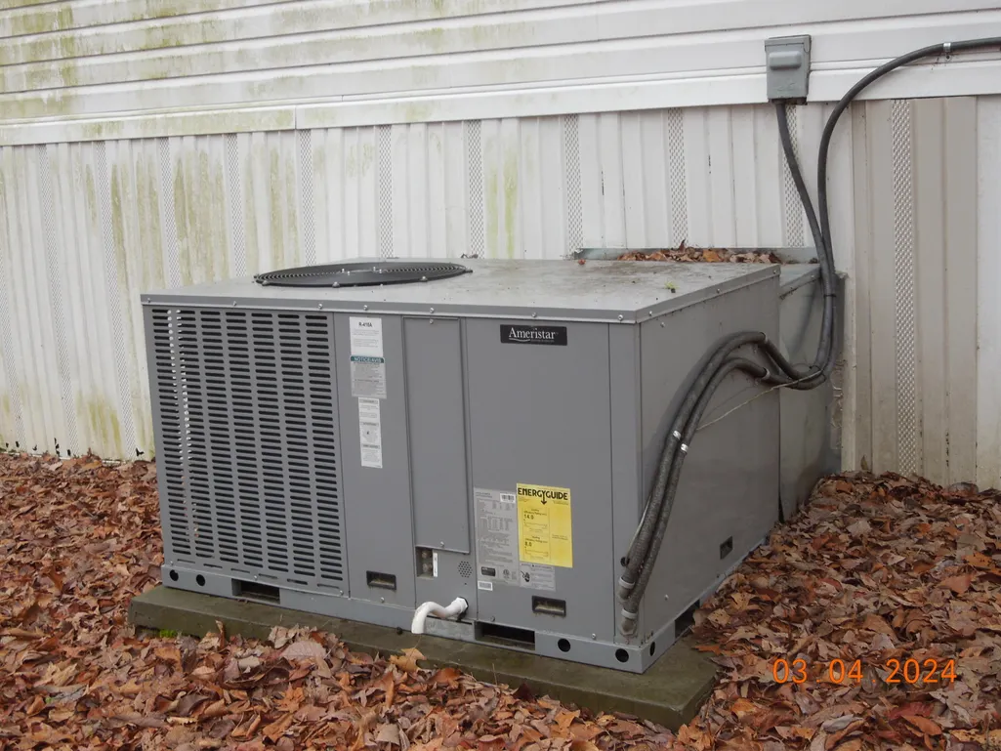
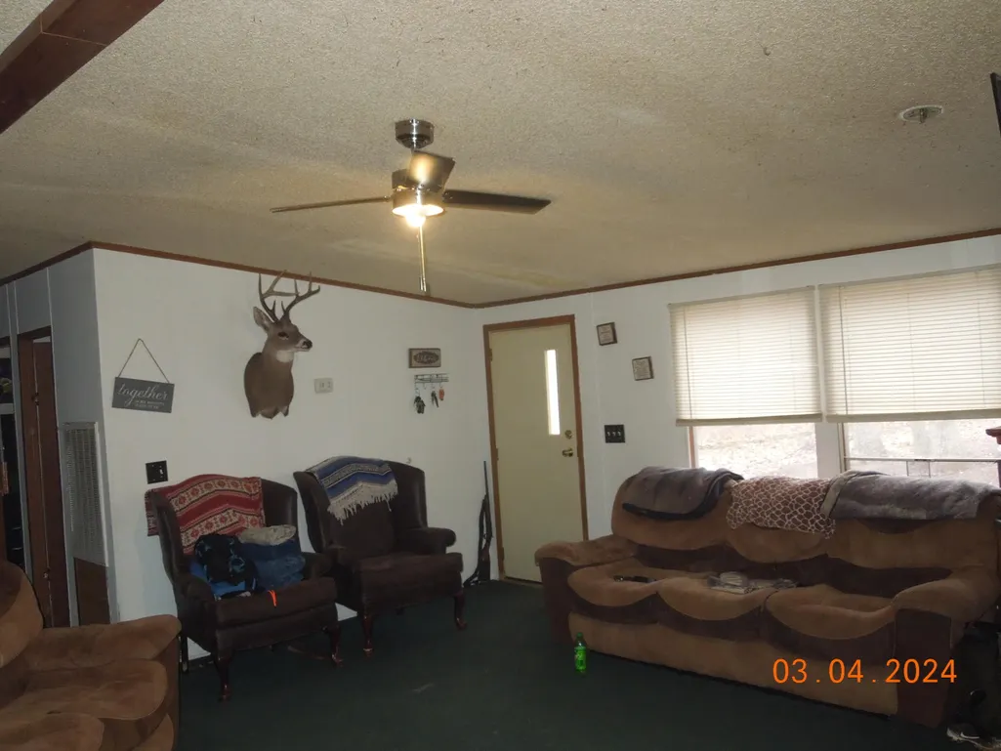
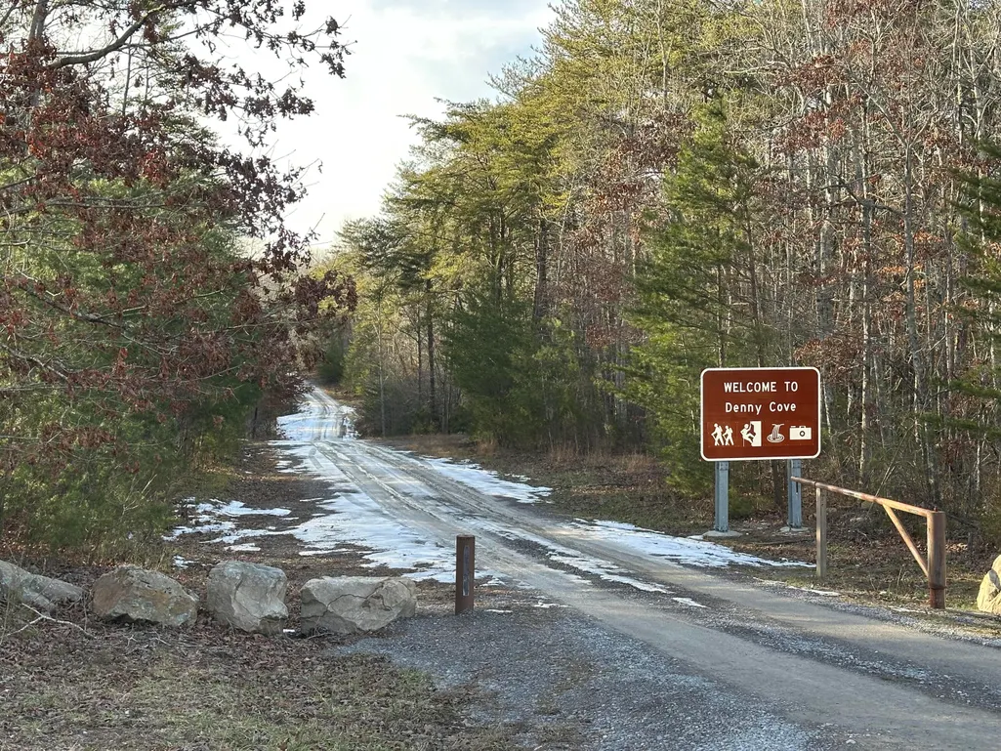
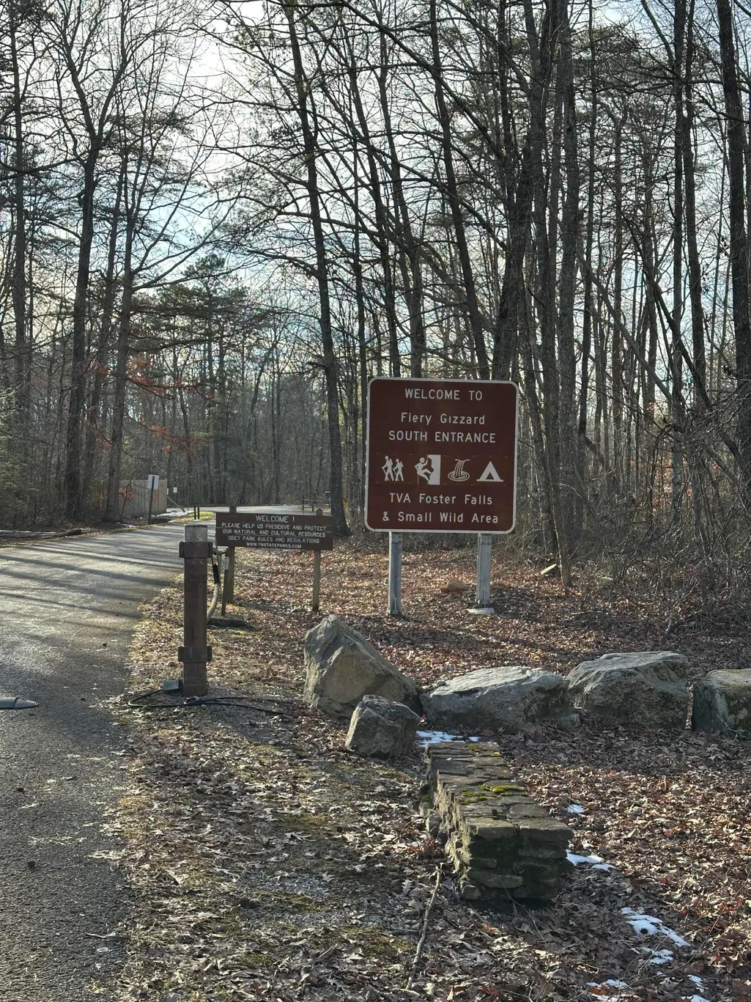
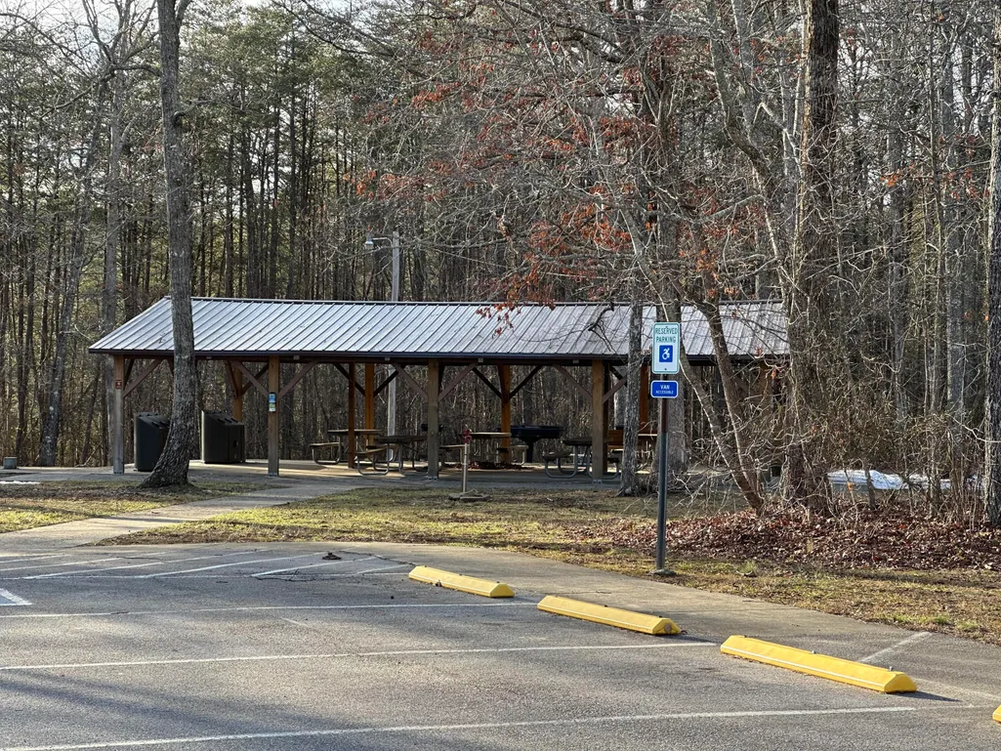
FANTASTIC DEAL IN BEAUTIFUL MOUNTAIN SETTING !!! ROOMY HOME SITTNG ON ALMOST 17 ACRES ATOP SEQUATCHIE MOUNTAIN IN THE NORTHWEST CUMBERLAND MOUNTAIN RANGE. NEW ROAD LEADING TO THE PROPERTY AND MINUTES FROM TWO POPULAR TN NATIONAL PARK RECREATION AREAS, DENNY FALLS AND FOSTER FALLS ! HOME HAS 3 YR OLD NEW HEAT AND AIR PACKAGE UNIT AND CONNECTED TO LOCAL UTILITY FOR WATER. ROOMY HOME WITH WHIRLPOOL BATH AND LARGE MASTER BEDROOM AND DEN !!! THERE IS A SMALL SHARED LAKE ADJOINING THE PROPERTY AND LOTS OF WILDLIFE AND ATTRACTIONS NEARBY. MINUTES TO THE GROWING JASPER AREA AND SHOPPING AND RESTAURANTS. NEW SCHOOL MINUTES AWAY AND CONVENIENT TO I-24 FOR ACCESS TO CHATTANOOGA OR NASHVILLE OR BIRMINGHAM. RURAL, QUIET AND PRIVATE WITH ENDLESS POSSIBILITIES !!! VERY LOW PRICE FOR THE HOME AND ACREAGE IN A VERY COMPETITIVE AND HIGHLY PRICED SOUTHEAST HOUSING MARKET !!!
| Elementary School | Middle School | High School |
|---|---|---|
| Jasper Elementary Elementary School | Jasper Middle Middle School | Marion County High High School |
| Price History | |
|---|---|
| 1/20/2026 | Listed $270,000 |
General Features
| Sewer | Septic Tank |
|---|---|
| Heating | Central,Electric,ENERGY STAR Qualified Equipment,Propane |
| Cooling | Central Air,Electric,ENERGY STAR Qualified Equipment |
| Utilities | Electricity Connected,Natural Gas Not Available,Water Connected,Propane |
| Possession | Close Of Escrow |
| Roof | Asphalt,Shingle |
| Appliances | Water Heater,Vented Exhaust Fan,Refrigerator,Free-Standing Refrigerator,Free-Standing Electric Range,Free-Standing Electric Oven,Exhaust Fan |
| Patio/Porch Features | Deck,Front Porch,Porch,Side Porch |
| Architectural Style | Modular |
| Pool Features | None |
| Security Features | Smoke Detector(s) |
| Construction Materials | Metal Siding,Vinyl Siding |
| Year Built | 2007 |
| Stories Count | 1 |
| Levels | One |
| Property Subtype | Single Family Residence |
| Community Features | Fishing,Lake,Park,Playground,Restaurant,Pond |
| County | Marion |
| New Construction | false |
| Property Type | Residential |
| HOA | false |
| Attached Garage | false |
| Subdivision Name | None |
| Garage Y/N | false |
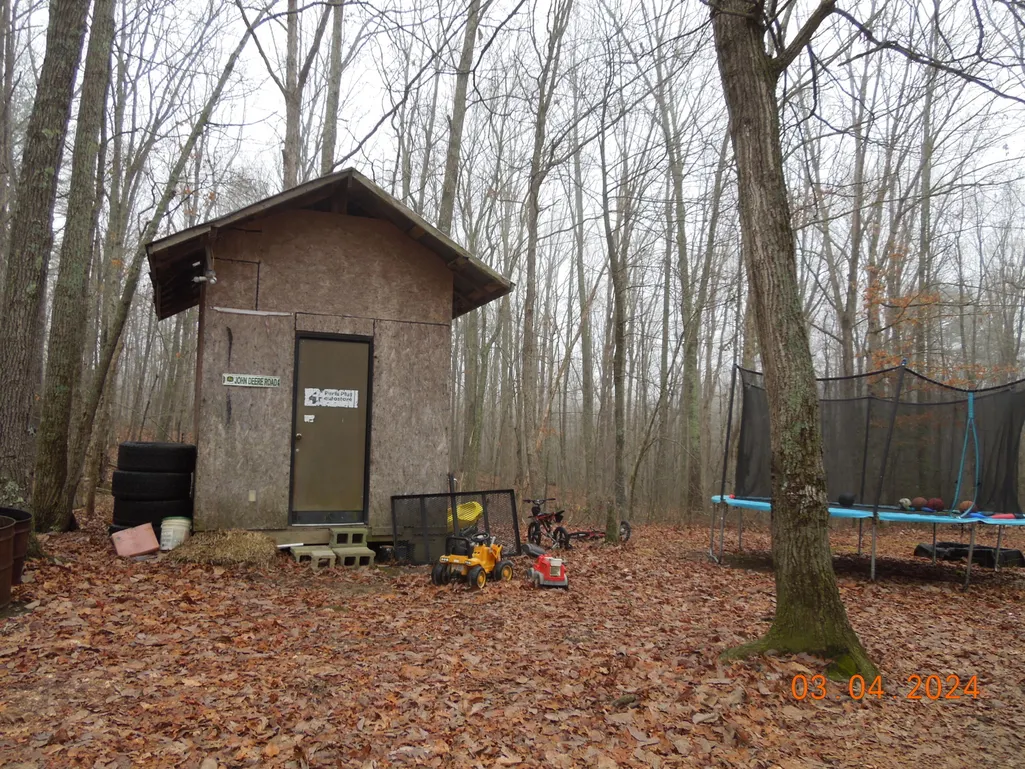
| Other Structures | Outbuilding,Storage |
| Full Baths | 2 |
| Status | Active |
| Directions | From I-24 Take the Highway 28 Exit and Turn Right at the End of the Exit Ramp. Go to the Red Light at Highway 41 and Turn Left. Go Past Jasper Middle School and Stay on Highway 41 to the Top of Sequatchie Mtn. Stay on Hwy 41 Until You Get to Cox Road at the Volunteer Fire Department Building and Across From Denny Cove Entrance. Turn Right Onto Cox Road and Go to the End of the Road and Bear Right and the Property Will be on the Right. Look for Agent Signs On Hwy 41 and Cox Road. |
| High School | Marion County High |
| City | Sequatchie |
| Senior Community Y/N | false |
| Lot Size Units | Acres |
| Lot Size Square Feet | 722660.4 |
| Carport Y/N | false |
| Listing Terms | Cash,Conventional,FHA,USDA Loan,VA Loan |
| Elementary School | Jasper Elementary |
| Tax Annual Amount | 486.28 |
| Home Warranty Y/N | false |
| Middle/Junior High School | Jasper Middle |
| Additional Parcels Y/N | false |
| Structure Type | Manufactured House |
| Standard Status | Active |
| Occupancy Type | Vacant |
| Legal Description | QCLAIM DEED |
| Sewer_co_Septic_sp_Tank | true |
| Heating_co_Propane3 | true |
| Heating_co_Central | true |
| Year Built Effective | 2007 |
Interior Features
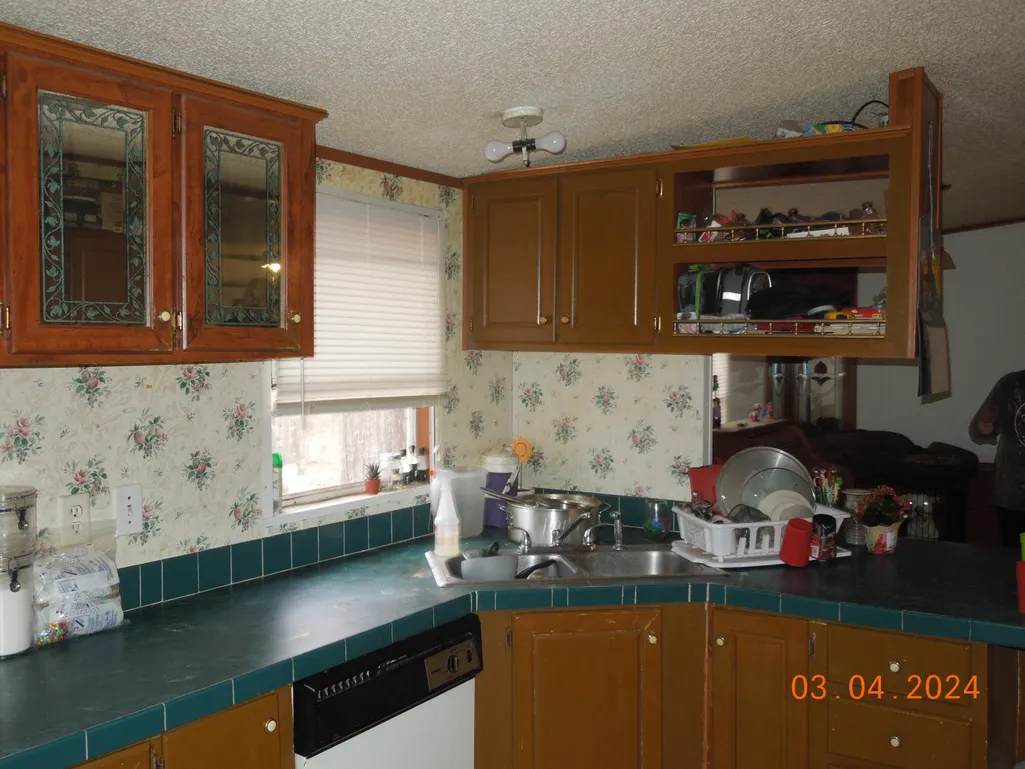
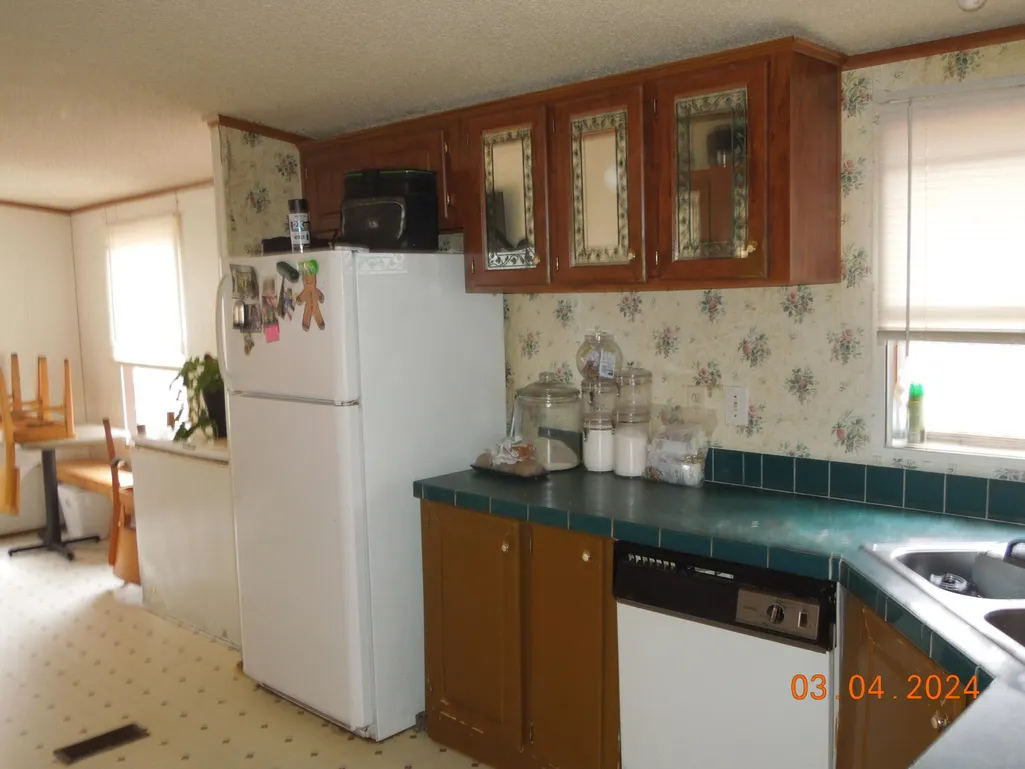
| Interior Amenities | Breakfast Bar,Breakfast Nook,Double Closets,Laminate Counters,Pantry,Plumbed,Separate Shower,Storage,Tub/shower Combo,Whirlpool Tub |
|---|---|
| Flooring | Carpet,Vinyl |
| Total Fireplaces | 1 |
| Fireplace Features | Bath,Bedroom,Electric,Gas Log,Great Room,Insert,Kitchen,Primary Bedroom,Propane |
| Basement (Y/N) | false |
| Air Conditioning Y/N | true |
| Heating Y/N | true |
| Window Features | Aluminum Frames |
| Fireplace Y/N | true |
| Above Grade Finished Area | 1248 |
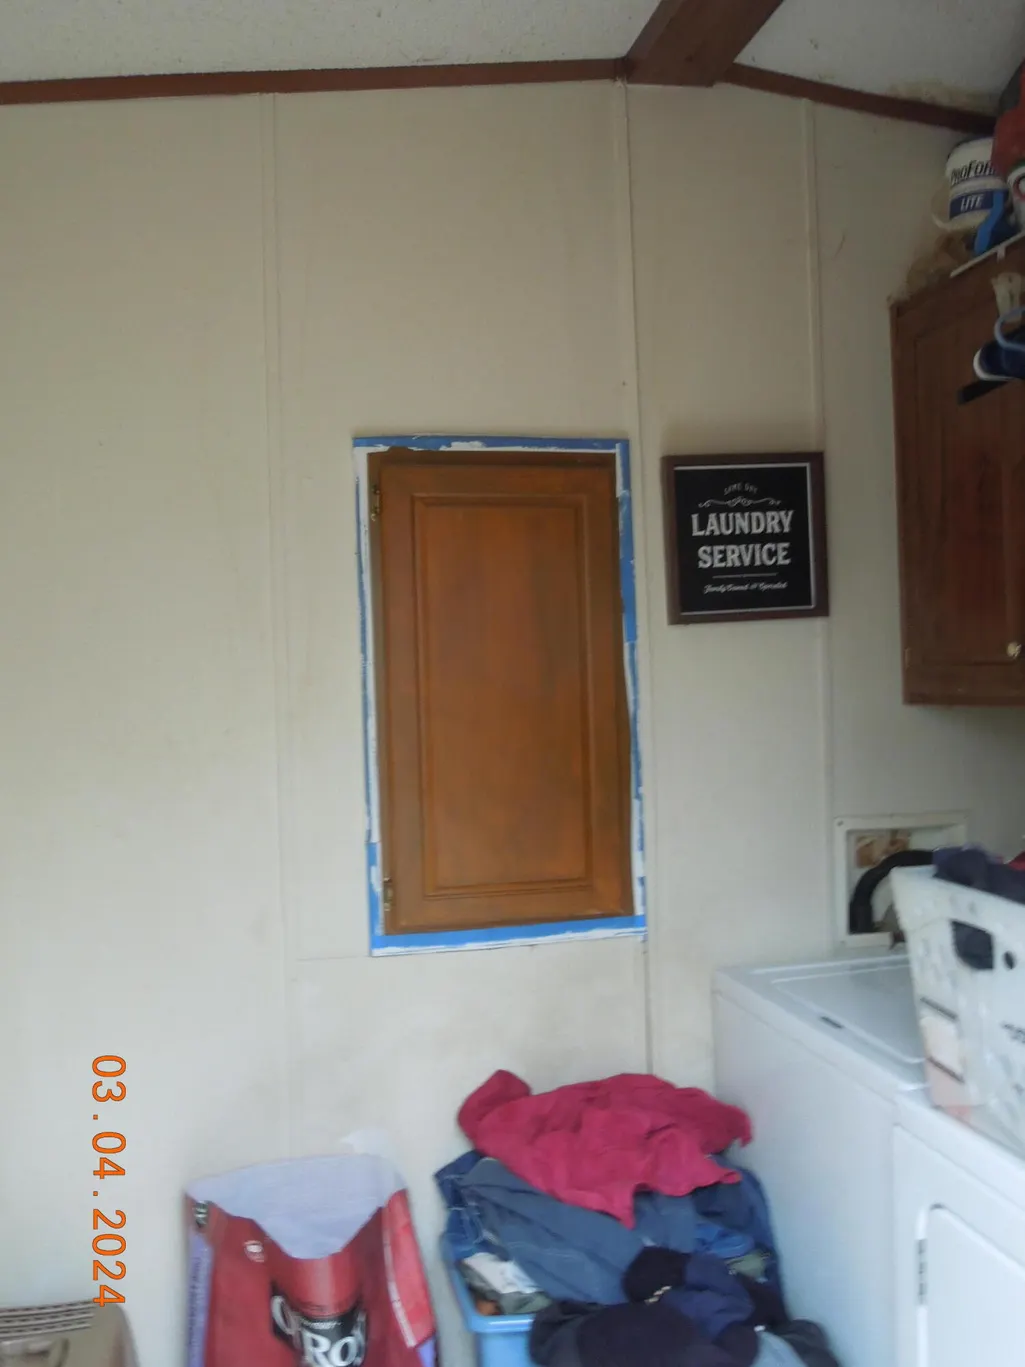
| Laundry Features | Electric Dryer Hookup,In Kitchen,Inside,Laundry Room,Main Level,Washer Hookup |
| Total Bedrooms | 4 |
| LivingAreaSource | Tax Records |
| Total Baths | 2 |
Exterior Features
| Exterior Amenities | Lighting,Private Entrance,Private Yard,Storage |
|---|---|
| Fencing | None |
| Parking Features | Driveway,Gravel,Off Street,RV Access/Parking |
| Lot Features | Level,Many Trees,Native Plants,Paved,Private,Rural,Secluded,Wooded |
| Water Source | Public |
| Lot Size Area | 16.59 |
| Foundation Details | Permanent |
| Spa | false |
| Building Area Total | 1248 |
| Lot Dimensions | 1307.72 x 697.88 |
| Lot Size Acres | 16.59 |
| Road Surface Type | Gravel,Paved |
| Waterfront Y/N | false |
| Road Frontage Type | County Road |
| Road Responsibility | Public Maintained Road |
Amenities
- Foreclosure
- Views
- Short Sale
- New Construction
- Adult 55+
- Lease To Own
- No HOA Fees
- Furnished
- Primary On Main
- Air Conditioning
- Seller Finance
- Green
- Fixer Upper
- Horse
- Golf
- Fireplace
- Deck
- Garage
- Basement
- Pool
Property vs Single Family Average in 37374
Price
Taxes
Year Built

