











Address
196 Hawks Drive, Rossville, GA
Price
$ 264,745
Property Attributes
- MLS#1528206
- TypeSingle Family
- Listing Status Pending
- CountyWalker
- CityRossville
- NeighborhoodTimber Creek
- Zip30741
- StyleSingle Family Residence
- Year Built2026
- Taxes$ 1796
- Price$ 264,745
- Bedrooms3
- Full Bathrooms2
- Half Bathrooms1
- Sqr Footage1634
- Lot Size0.14 Acres
Data Source:
Greater Chattanooga MLS (GCAR)
Property Description
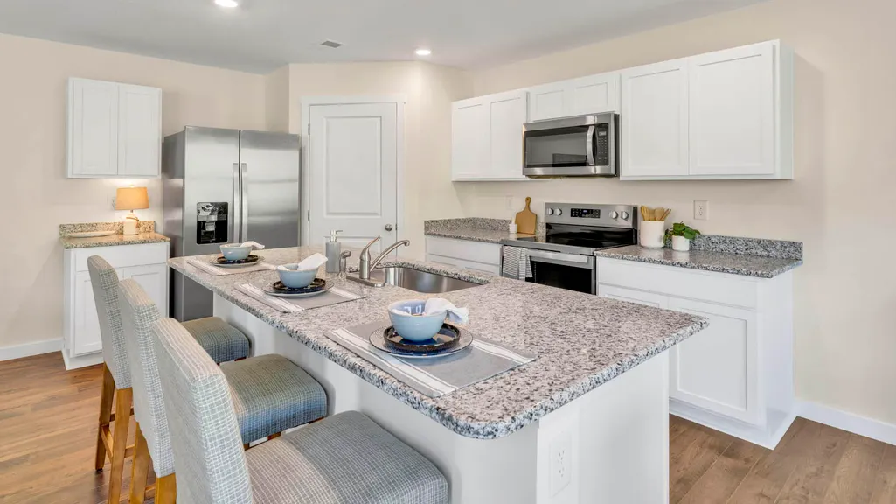
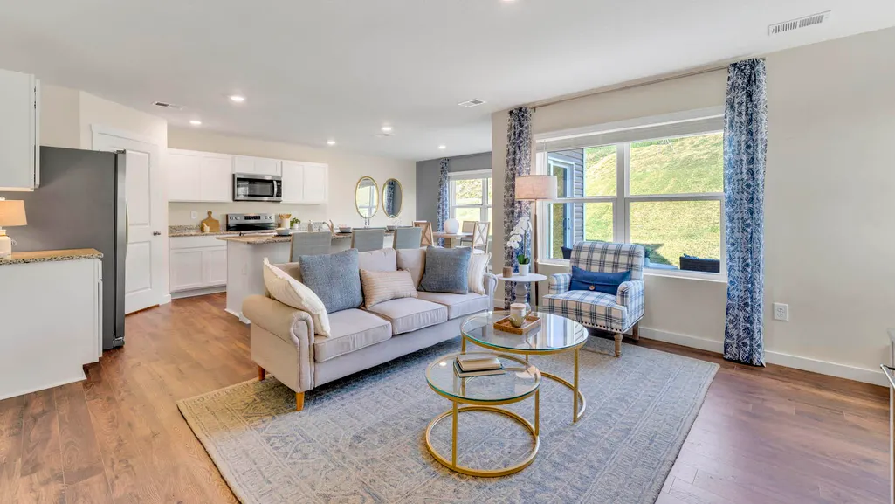
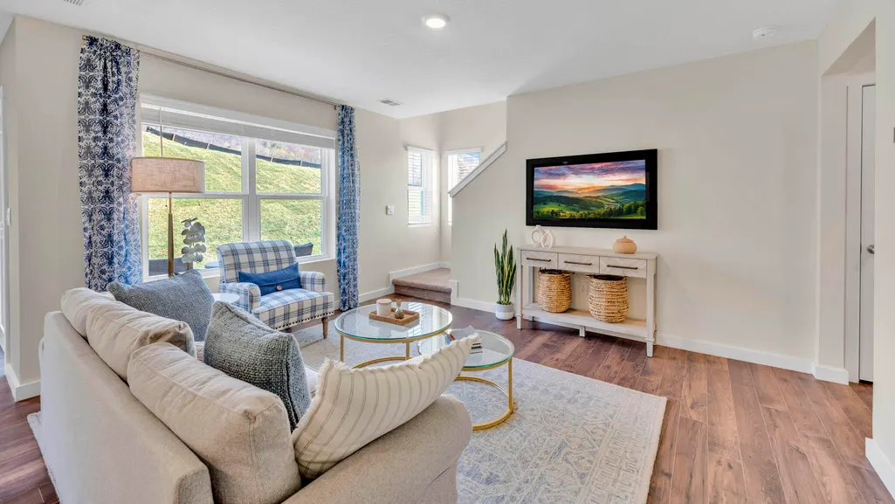
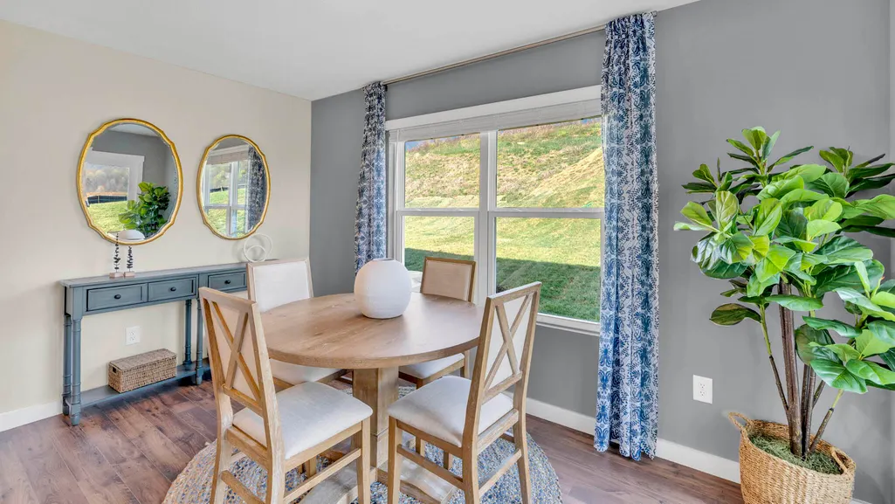
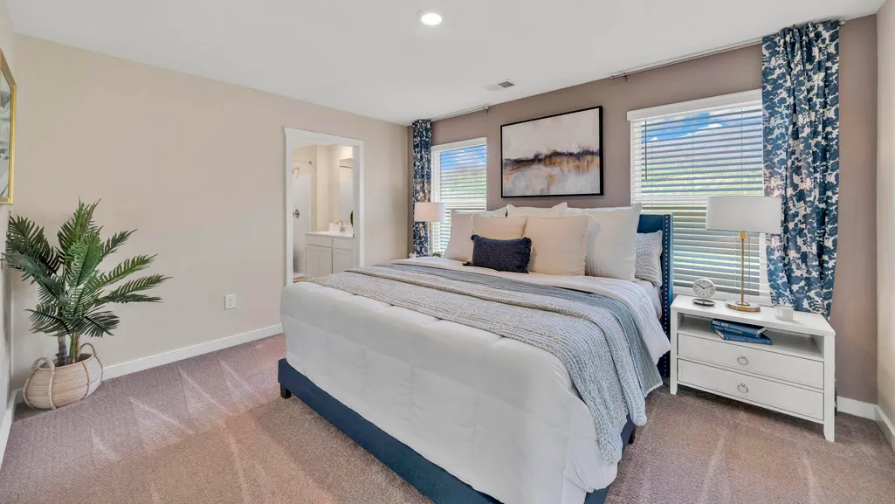
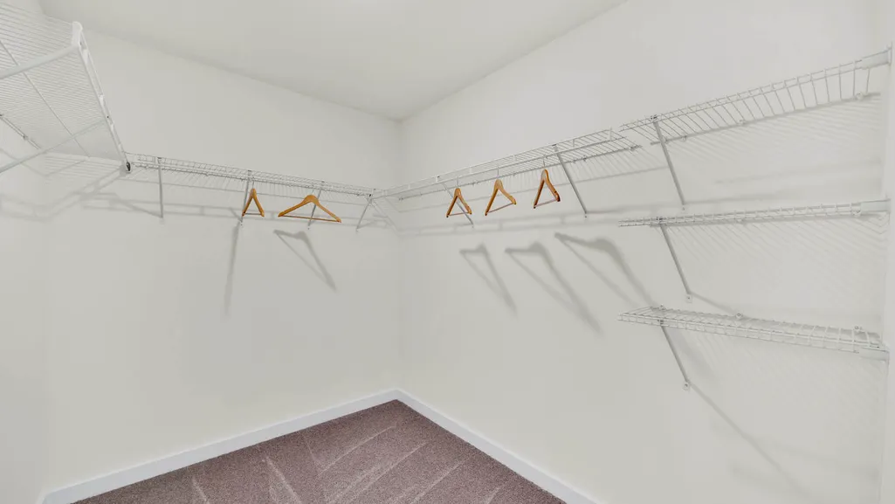
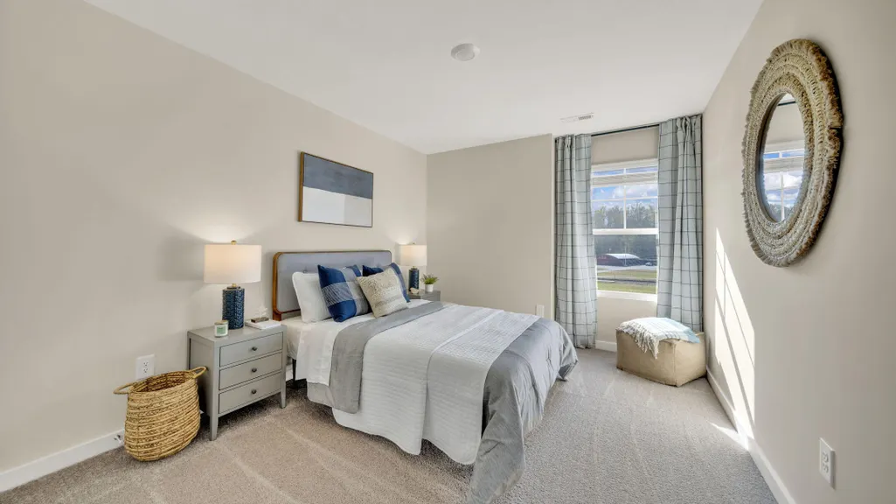
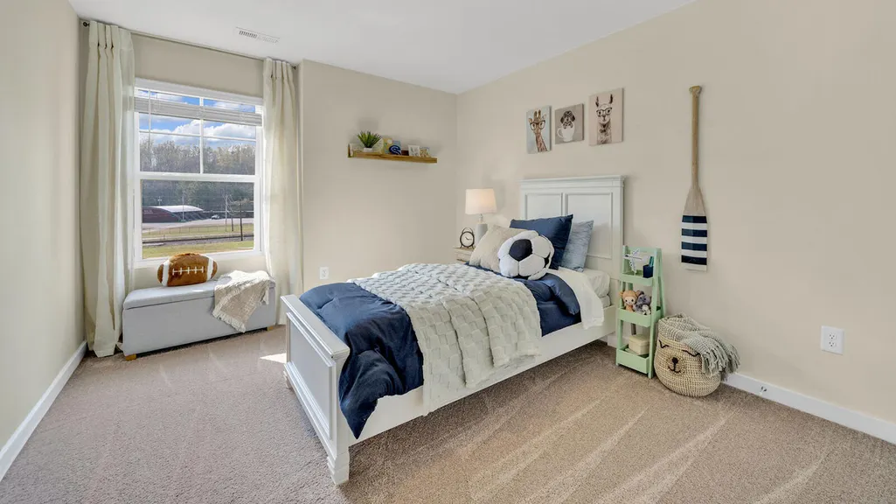
Step inside the Cabral at Timber Creek in Rossville. This inviting two-story home offers 3 bedrooms, 2.5 bathrooms, and a thoughtfully designed layout that perfectly balances comfort and style. The spacious kitchen features an eat-in dining area that overlooks the patio ideal for family meals or entertaining guests. Flowing seamlessly into the open living area, the main level creates a warm and welcoming space for both relaxation and social gatherings. A conveniently located half bath adds everyday practicality. Upstairs, the primary suite offers a peaceful retreat with a large walk-in closet and a private bathroom featuring dual vanities. Two additional bedrooms share a full bath, and a centrally located laundry room adds convenience for busy mornings. With its open design, natural flow, and functional spaces, the Cabral is a home that makes modern living easy and enjoyable.
| Price History | |
|---|---|
| 2/9/2026 | Listed $302,325 |
| 3/12/2026 | 1$300,745 |
| 5/1/2026 | 9$273,745 |
| 8/11/2026 | 4$264,745 |
General Features
| Sewer | Private Sewer |
|---|---|
| Cooling | Central Air |
| Utilities | Electricity Connected |
| HOA Fee | 350 |
| Garage Spaces | 2 |
| Construction Materials | Frame |
| Year Built | 2026 |
| Property Subtype | Single Family Residence |
| Assoc Fee Paid Per | Annually |
| County | Walker |
| New Construction | true |
| Property Type | Residential |
| HOA | true |
| Attached Garage | true |
| Subdivision Name | Timber Creek |
| Garage Y/N | true |
| Total Rooms | 6 |
| Full Baths | 2 |
| Status | Pending |
| Directions | 75 SOUTH: to Exit 146 (Ft Oglethorpe, Cloudland Springs) Turn Right. Follow Cloudland Springs Rd to Fant Rd and turn left. Turn Right on Battlefield Parkway Turn Right on Happy Valley Fol |
| High School | Rossview High |
| City | Rossville |
| Senior Community Y/N | false |
| Lot Size Units | Acres |
| Lot Size Square Feet | 6120 |
| Carport Y/N | false |
| Listing Terms | Cash,Conventional,FHA,USDA Loan,VA Loan |
| Elementary School | Stone Creek Elementary School |
| Land Lease Y/N | No |
| Tax Annual Amount | 1796.9 |
| Home Warranty Y/N | false |
| Middle/Junior High School | Rossville Middle |
| Lease Renewal Y/N | No |
| Additional Parcels Y/N | false |
| Lease Considered Y/N | No |
| Rent Control Y/N | No |
| Builder Name | D.R. Horton |
| Standard Status | Pending |
| MobileHomeRemainsYN | No |
| Legal Description | Lot 301, Timber Creek |
| HeatingYN@Core.Permissions | None |
Interior Features
| Basement (Y/N) | false |
|---|---|
| Air Conditioning Y/N | true |
| Fireplace Y/N | false |
| Above Grade Finished Area | 1634 |
| Half Baths | 1 |
| Total Bedrooms | 3 |
| LivingAreaSource | Plans |
| Total Baths | 3 |
Exterior Features
| Exterior Amenities | Lighting,Rain Gutters,Other |
|---|---|
| Parking Features | Concrete,Driveway |
| Water Source | Public |
| Lot Size Area | 0.14 |
| Foundation Details | Slab |
| Spa | No |
| Building Area Total | 1634 |
| Lot Dimensions | 51 X 20 |
| Lot Size Acres | 0.14 |
| Waterfront Y/N | false |
| Crops Included Y/N | No |
| Horse Y/N | No |
| Irrigation Water Rights Y/N | No |
Amenities
- Foreclosure
- Views
- Short Sale
- New Construction
- Adult 55+
- Lease To Own
- No HOA Fees
- Furnished
- Primary On Main
- Air Conditioning
- Seller Finance
- Green
- Fixer Upper
- Horse
- Golf
- Fireplace
- Deck
- Garage
- Basement
- Pool
Property vs Single Family Average in 30741
Price
Taxes
Year Built

