










Address
205 Serenity Way, Guild, TN
Price
$ 1,100,000
Property Attributes
- MLS#1529742
- TypeSingle Family
- Listing Status Active
- CountyMarion
- CityGuild
- NeighborhoodRiver Gorge Ranch
- Zip37340
- StyleSingle Family Residence
- Year Built2026
- Taxes$ 642
- Price$ 1,100,000
- Bedrooms3
- Full Bathrooms2
- Half Bathrooms1
- Sqr Footage2908
- Lot Size0.75 Acres
Data Source:
Greater Chattanooga MLS (GCAR)
Property Description
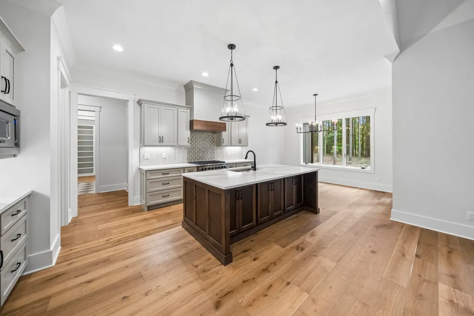
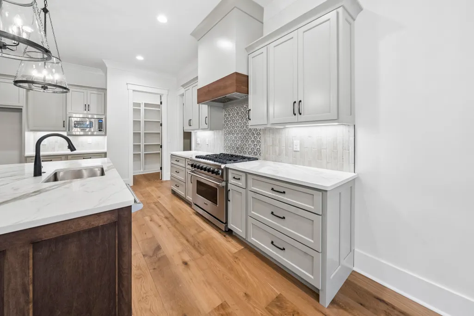
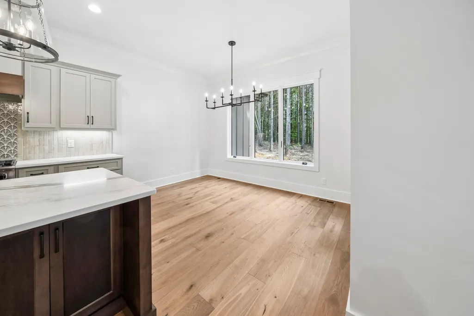
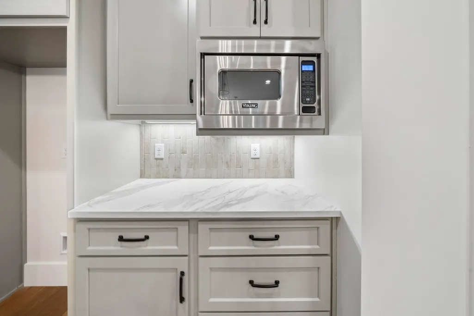
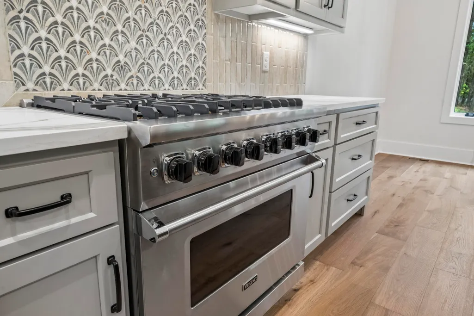
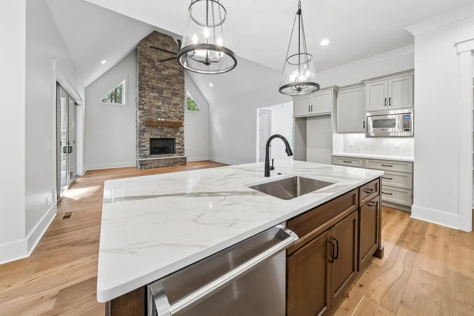
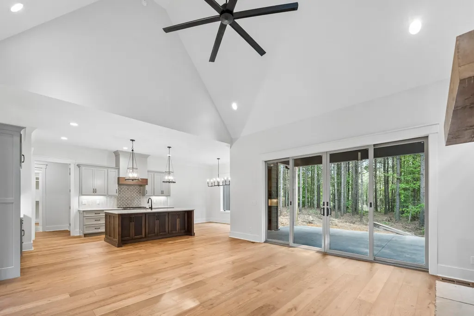
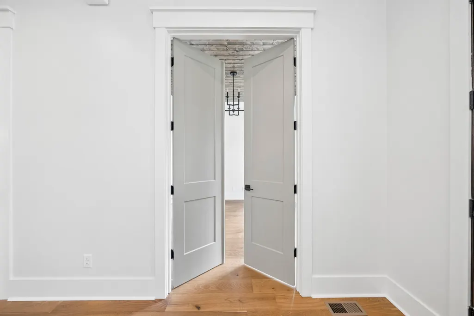
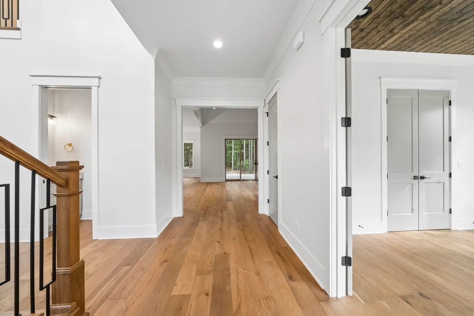
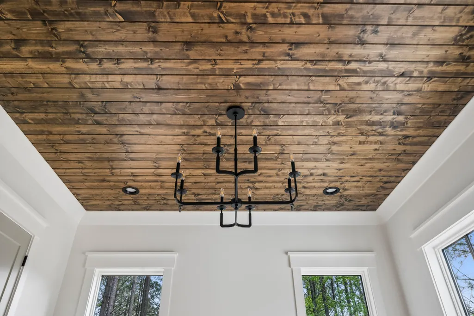
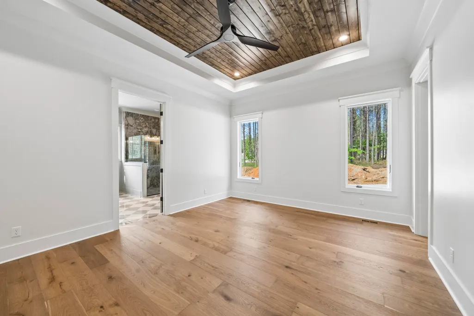
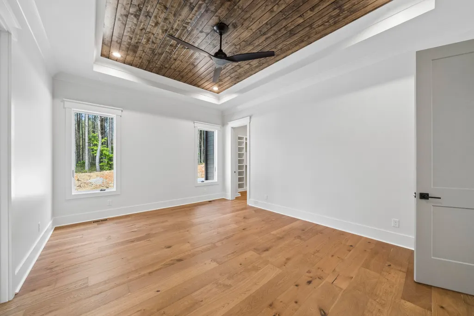
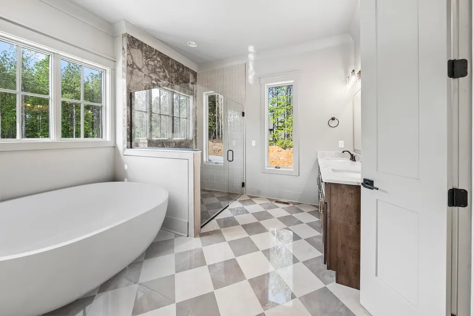
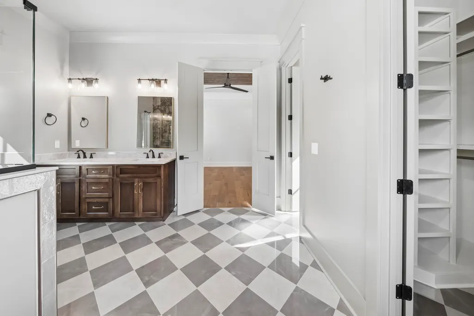
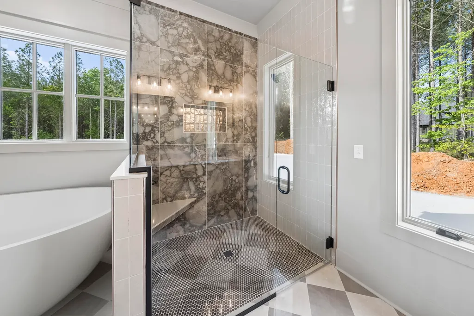
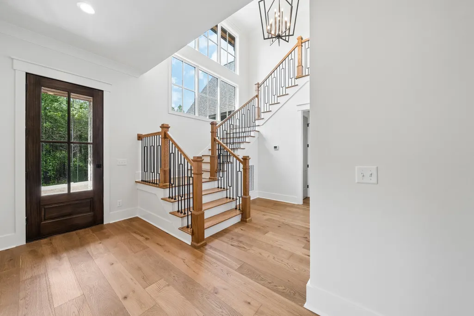
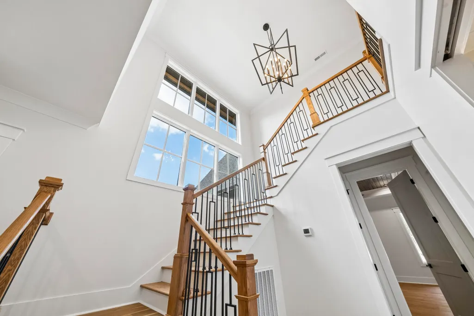
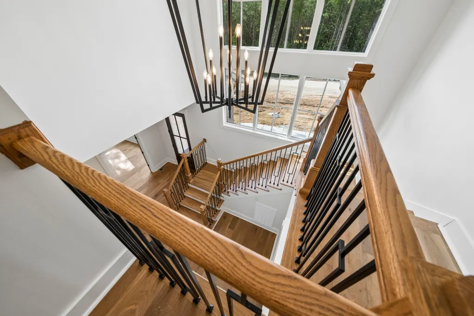
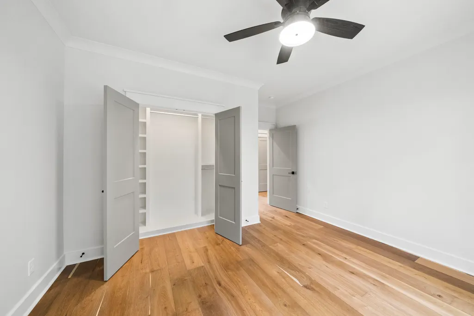
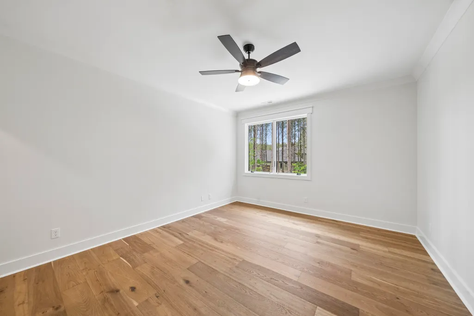
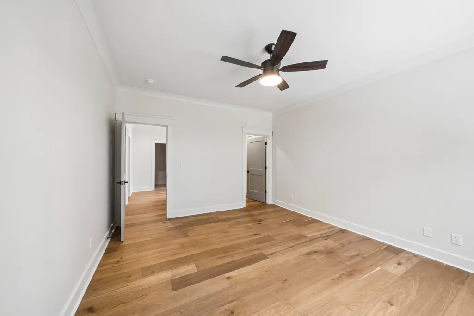
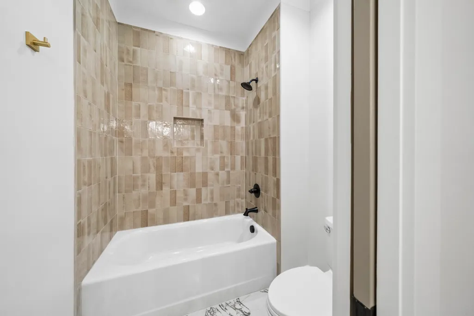
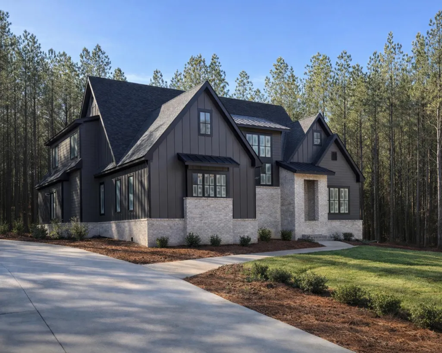
A rare new construction opportunity in River Gorge Ranch, this beautifully designed 3-bedroom, 2.5-bath home offers 2,908 square feet of thoughtfully curated living space, perfectly positioned on a private wooded lot. Step inside to an open-concept layout filled with natural light and elevated finishes throughout. The main level features a spacious primary suite, a private office, and a warm, inviting living area centered around a cozy fireplace--perfect for quiet evenings at home. Upstairs, you'll find two additional bedrooms, a bonus room and a full bath, offering comfortable accommodations for family or guests. The thoughtfully appointed kitchen is a true showpiece, complete with premium Viking appliances, stunning quartz countertops, and ample space for both everyday living and entertaining. Located within the gated community of River Gorge Ranch, residents enjoy breathtaking mountain scenery, miles of scenic hiking trails, and exceptional amenities that create a peaceful, retreat-like setting--all just a short drive from downtown Chattanooga.
| Elementary School | Middle School | High School |
|---|---|---|
| Jasper Elementary Elementary School | Jasper Middle Middle School | Marion County High High School |
| Price History | |
|---|---|
| 9/3/2026 | Listed $1,100,000 |
General Features
| Sewer | Septic Tank |
|---|---|
| Heating | Dual Fuel |
| Cooling | Ceiling Fan(s),Central Air,Electric |
| Utilities | Electricity Available,Water Available,Propane |
| Possession | Close Of Escrow |
| Roof | Shingle |
| Appliances | Tankless Water Heater,Stainless Steel Appliance(s),Range Hood,Gas Range,Gas Cooktop,Disposal,Dishwasher,Built-In Gas Range,Built-In Gas Oven |
| HOA Fee | 975 |
| Garage Spaces | 2 |
| Patio/Porch Features | Porch - Covered,Rear Porch |
| Construction Materials | Brick,Cement Siding,HardiPlank Type |
| Year Built | 2026 |
| Stories Count | 2 |
| Levels | Two |
| Property Subtype | Single Family Residence |
| Community Features | Clubhouse,Fishing,Gated,Playground,Pool,Restaurant |
| Assoc Fee Paid Per | Annually |
| County | Marion |
| New Construction | true |
| Property Type | Residential |
| Association Amenities | Clubhouse,Dog Park,Fitness Center,Gated,Park,Pool,Recreation Facilities,Tennis Court(s),Trail(s) |
| HOA | true |
| Attached Garage | false |
| Subdivision Name | River Gorge Ranch |
| Garage Y/N | true |
| Total Rooms | 11 |
| Full Baths | 2 |
| Status | Active |
| Directions | From downtown Chattanooga: Take Hwy 27S to I-24. Take the Birmingham/Nashville (I-59) exit. Continue on I-24 for approximately 8 miles. Take exit 161. Turn Right onto Hwy 156. Turn right onto Hwy 134. Turn Left at River Gorge Ranch entrance. Continue straight through the gate onto Split Rail Way. Turn left onto Serenity Way and the home is the third one on the left. Lot 1167 |
| High School | Marion County High |
| City | Guild |
| Senior Community Y/N | false |
| Lot Size Units | Acres |
| Lot Size Square Feet | 32670 |
| Carport Y/N | false |
| Listing Terms | Cash,Conventional |
| Elementary School | Jasper Elementary |
| Tax Annual Amount | 642.95 |
| Home Warranty Y/N | false |
| Middle/Junior High School | Jasper Middle |
| Property Condition | Under Construction |
| Additional Parcels Y/N | false |
| Standard Status | Active |
| Occupancy Type | Vacant |
| Legal Description | River Gorge Ranch 1 Pb 6 Pg 406 Lot 1167 District/Ward 04 |
| Sewer_co_Septic_sp_Tank | true |
| Utilities_co_Electricity_sp_Available | true |
Interior Features
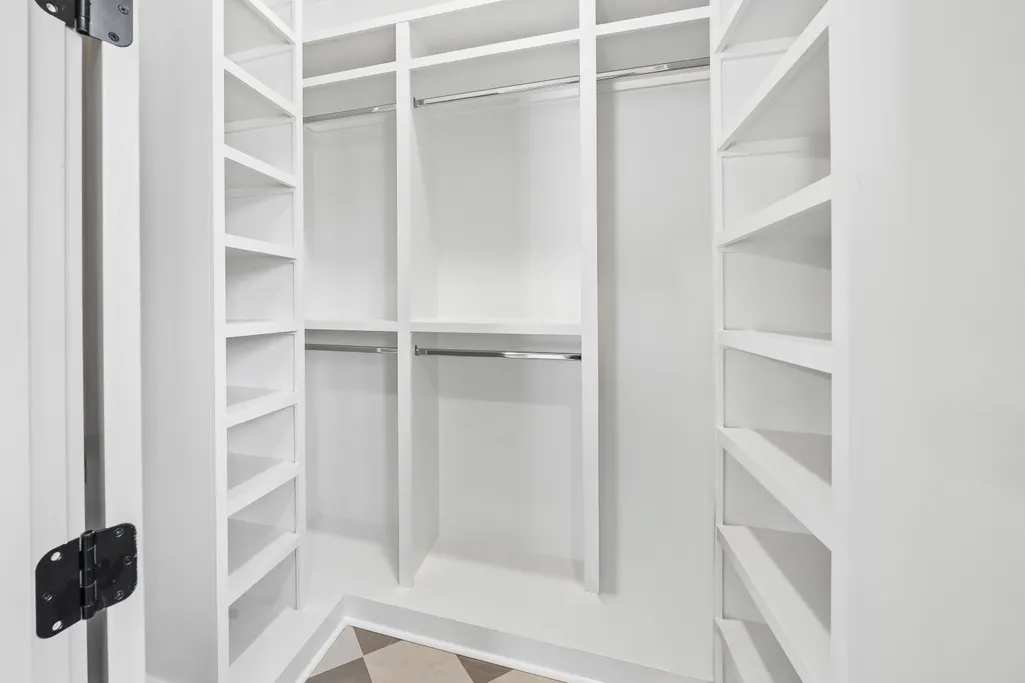
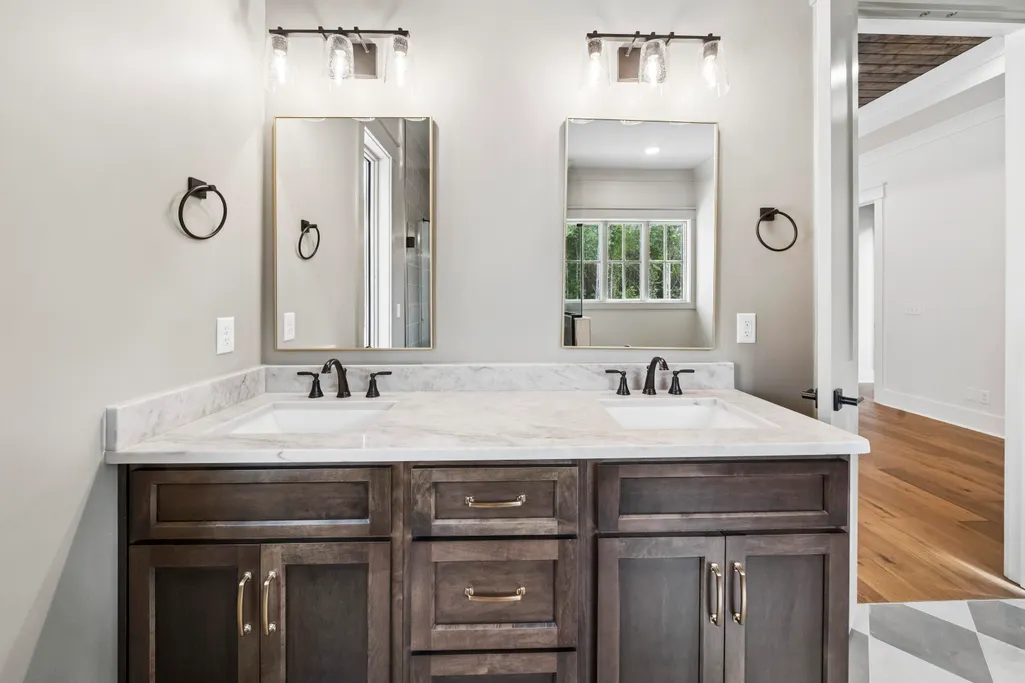
| Interior Amenities | Crown Molding,Eat-in Kitchen,En Suite,High Ceilings,Kitchen Island,Natural Woodwork,Open Floorplan,Pantry,Primary Downstairs,Soaking Tub,Tub/shower Combo,Vaulted Ceiling(s),Walk-In Closet(s) |
|---|---|
| Flooring | Tile |
| Total Fireplaces | 1 |
| Fireplace Features | Gas Log,Living Room |
| Basement (Y/N) | false |
| Air Conditioning Y/N | true |
| Heating Y/N | true |
| Fireplace Y/N | true |
| Above Grade Finished Area | 2908 |
| Half Baths | 1 |
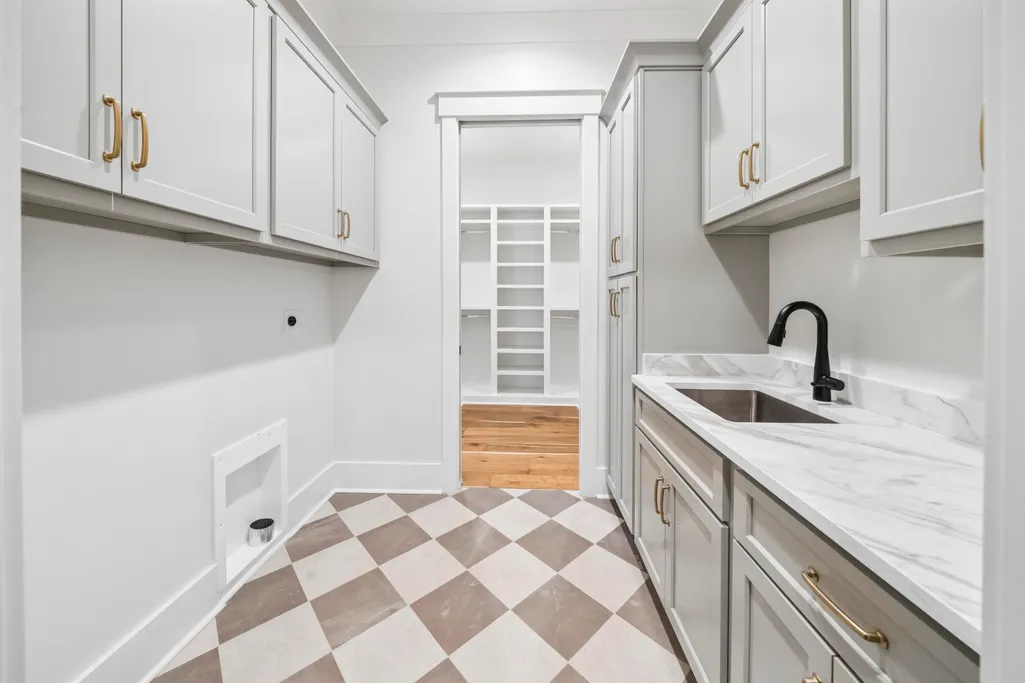
| Laundry Features | Laundry Room,Main Level,Sink |
| Total Bedrooms | 3 |
| LivingAreaSource | Plans |
| Total Baths | 3 |
Exterior Features
| Exterior Amenities | Rain Gutters |
|---|---|
| Parking Features | Driveway,Garage,Garage Door Opener |
| Lot Features | Level,Sprinklers In Front |
| Water Source | Public |
| Lot Size Area | 0.75 |
| Foundation Details | Block |
| Spa | false |
| Building Area Total | 2908 |
| Lot Dimensions | 281.6 x 149.5 |
| Lot Size Acres | 0.75 |
| Waterfront Y/N | false |
Amenities
- Foreclosure
- Views
- Short Sale
- New Construction
- Adult 55+
- Lease To Own
- No HOA Fees
- Furnished
- Primary On Main
- Air Conditioning
- Seller Finance
- Green
- Fixer Upper
- Horse
- Golf
- Fireplace
- Deck
- Garage
- Basement
- Pool
Property vs Single Family Average in 37340
Price
Taxes
Year Built

