











Address
527 E Austin Drive, Chatsworth, GA
Price
$ 380,000
Property Attributes
- MLS#1529788
- TypeSingle Family
- Listing Status Pending
- CountyMurray
- CityChatsworth
- NeighborhoodWhispering Pines
- Zip30705
- StyleRanch
- Year Built1975
- Taxes$ 4442
- Price$ 380,000
- Bedrooms5
- Full Bathrooms3
- Half Bathrooms0
- Sqr Footage3032
- Lot Size0.62 Acres
Data Source:
Greater Chattanooga MLS (GCAR)
Property Description
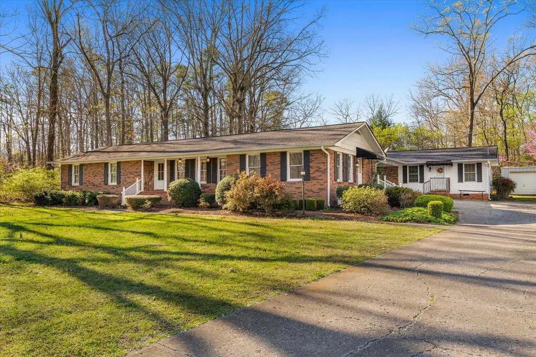
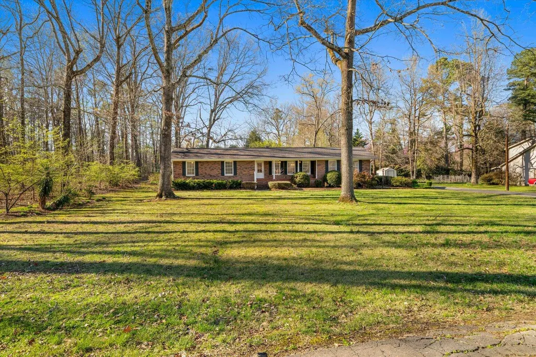
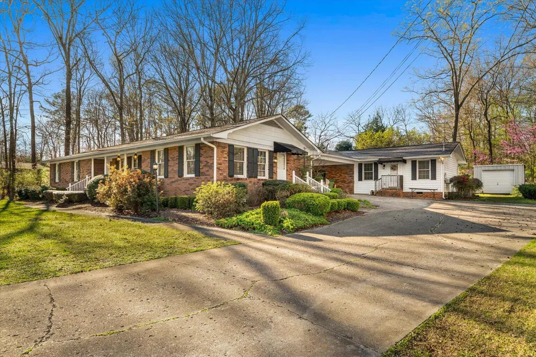
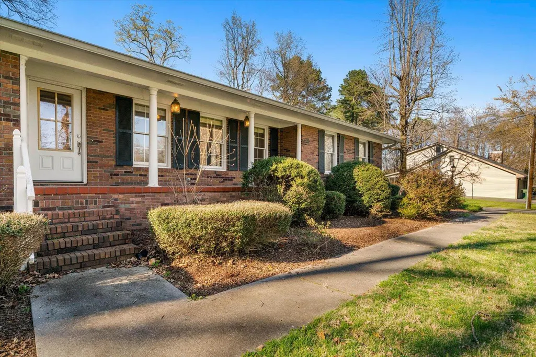
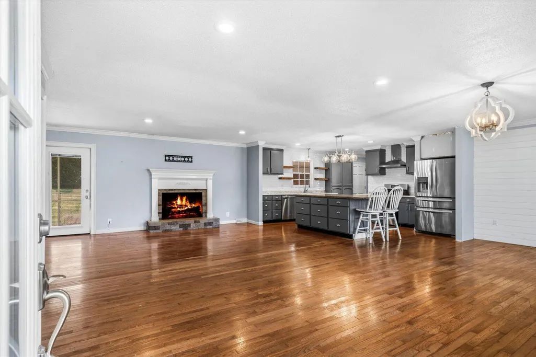
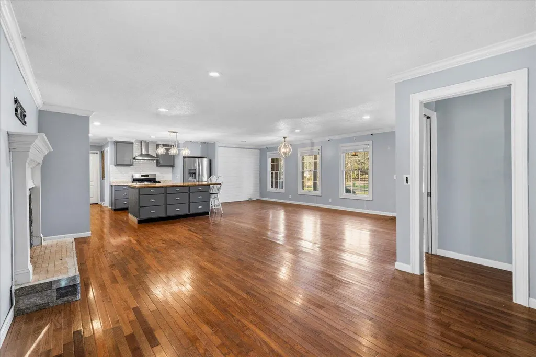
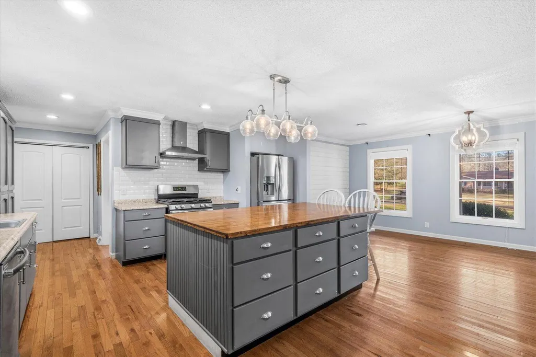
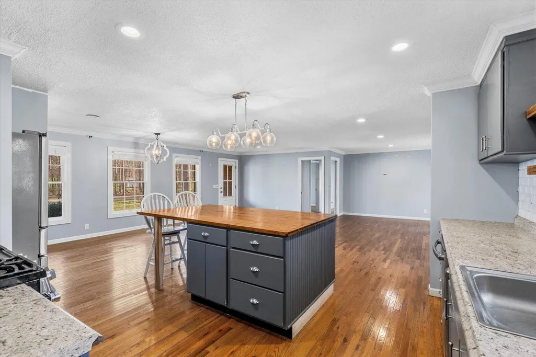
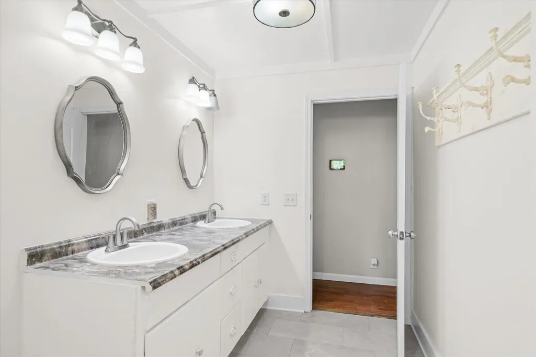
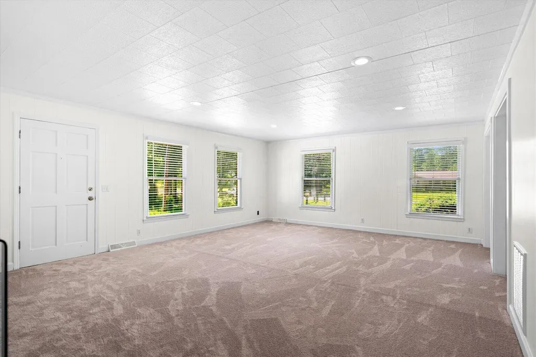
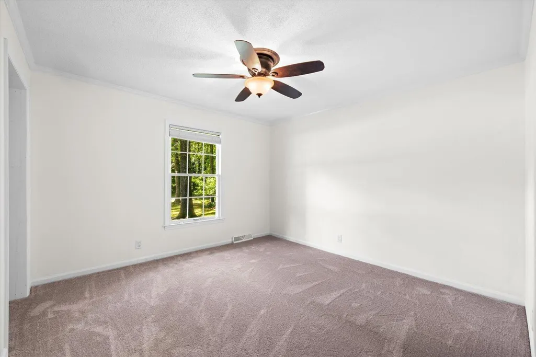
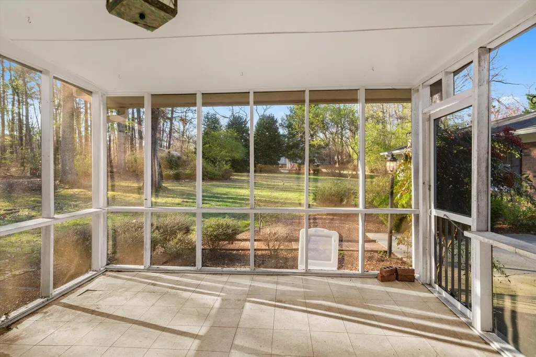
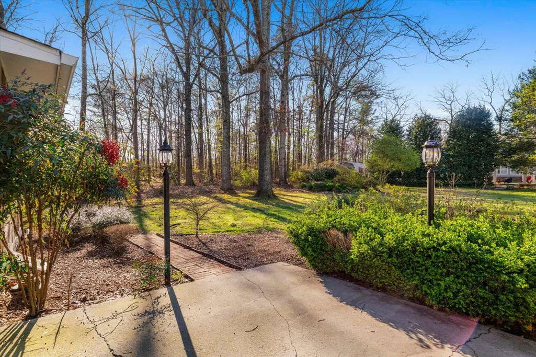
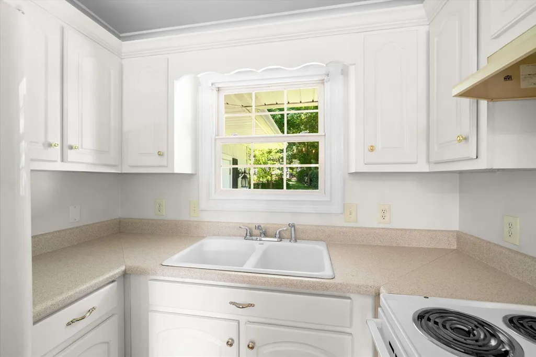
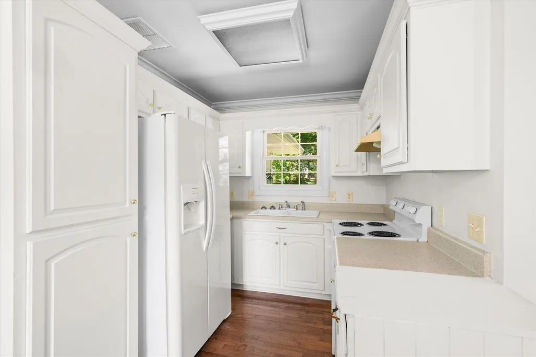
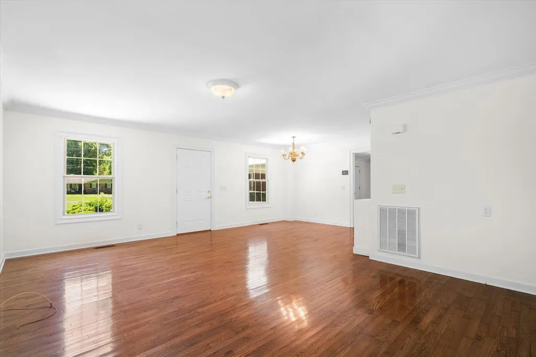
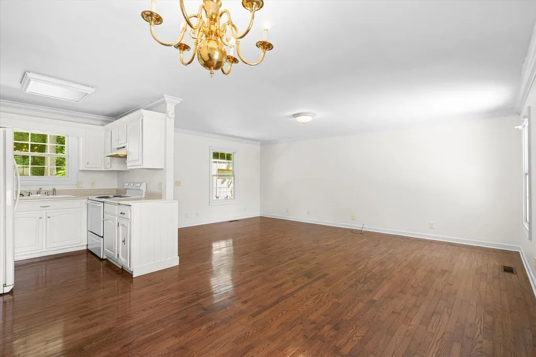
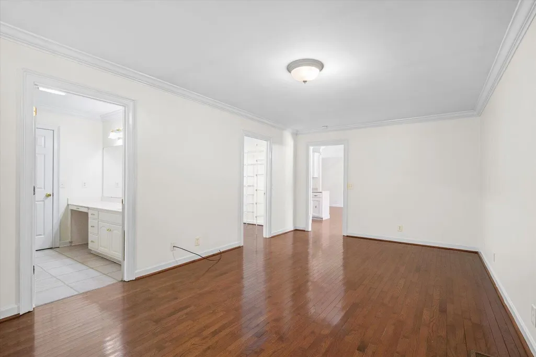
527 E Austin Dr, Chatsworth, GA 30705 is a spacious brick ranch offering 4 bedrooms and 2 bathrooms in the main living area plus a separate 1 bedroom, 1 bathroom living space with its own living room and kitchen. With 3,032 square feet on a 0.62 acre lot, this property provides flexibility that is hard to find in the Chatsworth market. Inside the main home, the layout provides generous living space and a functional flow between rooms. The kitchen has been updated with painted cabinetry, stainless appliances, and a tile backsplash, creating a practical workspace for everyday use. The additional living quarters provide a private setup that works well for guests, extended household members, or flexible use as a separate living area. Outside, the property offers multiple places to spend time outdoors including a screened-in porch and a patio area that opens to the backyard. The covered carport provides protected parking, and a storage building adds space for tools, equipment, or hobby use. If you have been searching for a ranch home with separate living space in Chatsworth, GA, this property offers square footage, flexibility, and outdoor space in one package.
| Price History | |
|---|---|
| 3/5/2026 | Listed $405,000 |
| 6/4/2026 | 7$380,000 |
General Features
| Sewer | Public Sewer |
|---|---|
| Heating | Central |
| Cooling | Central Air |
| Utilities | Cable Available,Electricity Connected,Phone Available,Sewer Connected,Water Connected |
| Possession | Close Of Escrow |
| Roof | Shingle |
| Appliances | Washer/Dryer,Refrigerator,Range Hood,Free-Standing Gas Range,Free-Standing Gas Oven,Dishwasher |
| Patio/Porch Features | Patio,Porch - Screened |
| Architectural Style | Ranch |
| Pool Features | None |
| Construction Materials | Brick |
| Year Built | 1975 |
| Levels | One |
| Property Subtype | Single Family Residence |
| Community Features | None |
| County | Murray |
| New Construction | false |
| Property Type | Residential |
| HOA | false |
| Attached Garage | false |
| Subdivision Name | Whispering Pines |
| Garage Y/N | false |
| Other Structures | Storage |
| Total Rooms | 13 |
| Full Baths | 3 |
| Status | Pending |
| Directions | From Chatsworth, take HWY 411 North towards Eton. Left on 76. Right on Misty Valley Dr. Right on E Austin Drive. Destination on Left. |
| High School | Murray County |
| City | Chatsworth |
| Senior Community Y/N | false |
| Lot Size Units | Acres |
| Lot Size Square Feet | 27007.2 |
| Carport Spaces | 2 |
| Carport Y/N | true |
| Listing Terms | Conventional,FHA,VA Loan |
| Spa Features | None |
| Elementary School | Chatsworth Elementary |
| Land Lease Y/N | No |
| Tax Annual Amount | 4442.06 |
| Home Warranty Y/N | false |
| Middle/Junior High School | Gladden Middle |
| Lease Renewal Y/N | No |
| Additional Parcels Y/N | false |
| Lease Considered Y/N | No |
| Rent Control Y/N | No |
| Structure Type | House |
| Standard Status | Pending |
| MobileHomeRemainsYN | No |
| Legal Description | Lot 12 Whispering Pines Landlot: 168 Landdist: 9 |
| Sewer_co_Public_sp_Sewer | true |
| Heating_co_Central | true |
| Utilities_co_Cable_sp_Available | true |
Interior Features
| Interior Amenities | Ceiling Fan(s),In-Law Floorplan |
|---|---|
| Flooring | Carpet,Tile,Wood |
| Total Fireplaces | 1 |
| Fireplace Features | Living Room |
| Basement (Y/N) | false |
| Air Conditioning Y/N | true |
| Heating Y/N | true |
| Fireplace Y/N | true |
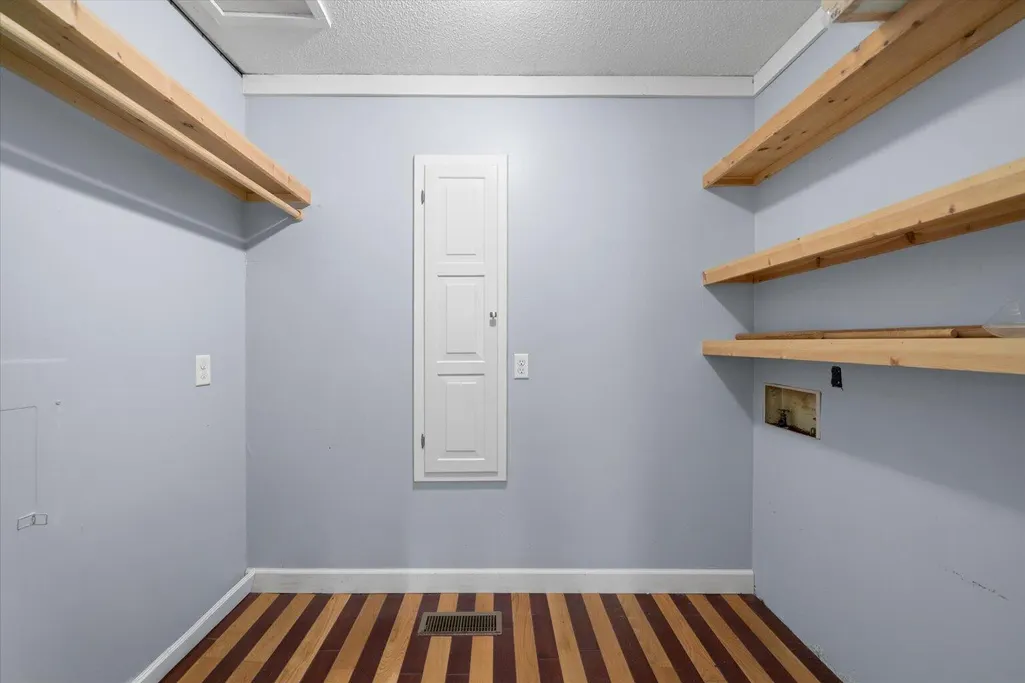
| Laundry Features | Laundry Closet |
| Total Bedrooms | 5 |
| LivingAreaSource | Tax Records |
| Total Baths | 3 |
Exterior Features
| Exterior Amenities | Other |
|---|---|
| Fencing | None |
| Parking Features | Concrete |
| Lot Features | Back Yard,Few Trees,Front Yard |
| Water Source | Public |
| Lot Size Area | 0.62 |
| Foundation Details | Brick/Mortar |
| Spa | No |
| Building Area Total | 3032 |
| Lot Dimensions | 160x200x126x197 |
| Lot Size Acres | 0.62 |
| Road Surface Type | Paved |
| Waterfront Y/N | false |
| Other Equipment | None |
| Crops Included Y/N | No |
| Horse Y/N | No |
| Irrigation Water Rights Y/N | No |
Amenities
- Foreclosure
- Views
- Short Sale
- New Construction
- Adult 55+
- Lease To Own
- No HOA Fees
- Furnished
- Primary On Main
- Air Conditioning
- Seller Finance
- Green
- Fixer Upper
- Horse
- Golf
- Fireplace
- Deck
- Garage
- Basement
- Pool
Property vs Single Family Average in 30705
Price
Taxes
Year Built

