






Address
9711 Imperial Drive, Ooltewah, TN
Price
$ 434,000
Property Attributes
- MLS#1530522
- TypeSingle Family
- Listing Status Active
- CountyHAMILTON
- CityOoltewah
- AreaCollegedale
- NeighborhoodGranada Ests
- Zip37363
- StyleFree Standing Building
- Taxes$ 1978
- Price$ 434,000
- Bedrooms3
- Full Bathrooms2
- Half Bathrooms0
- Sqr Footage2276
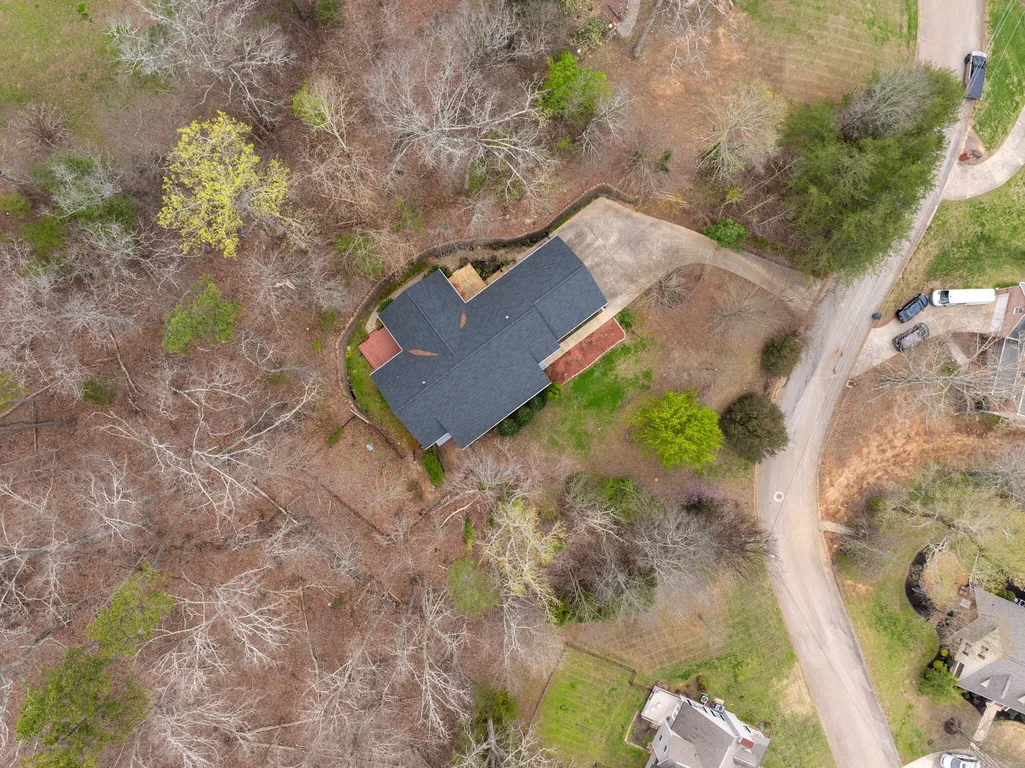
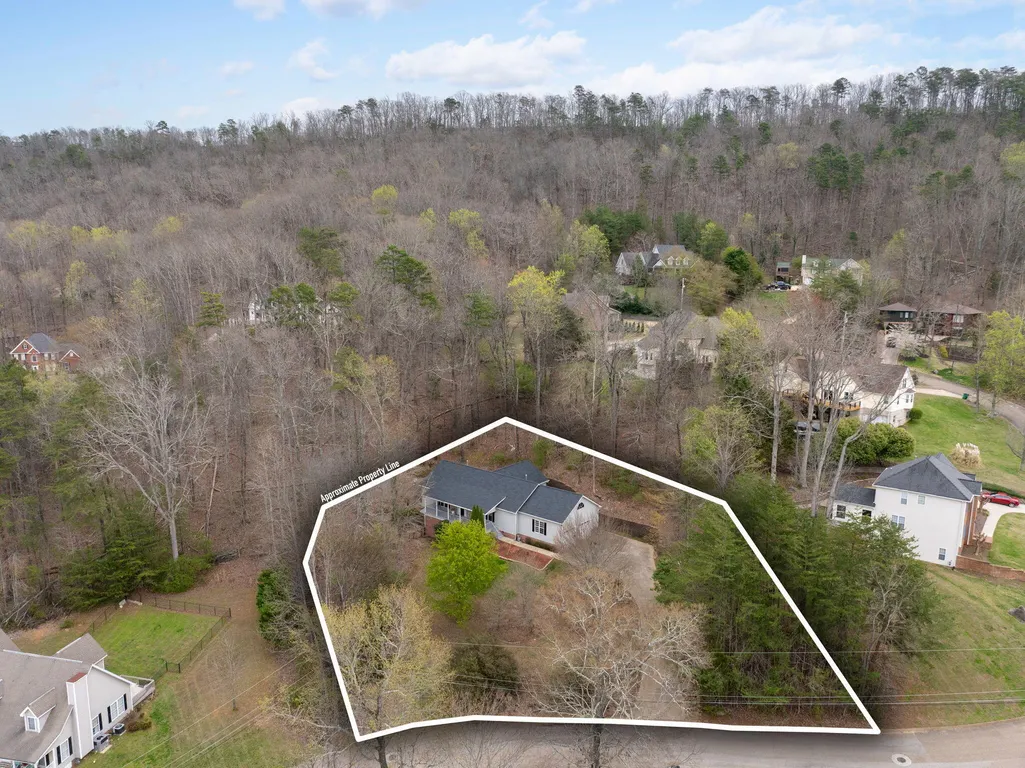
- Lot Size0.6 Acres
Data Source:
Greater Chattanooga MLS (GCAR)
Property Description
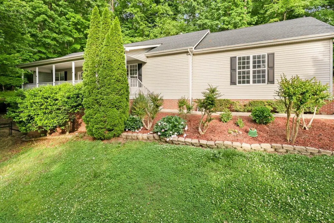
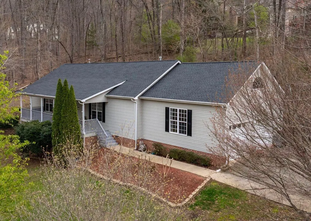
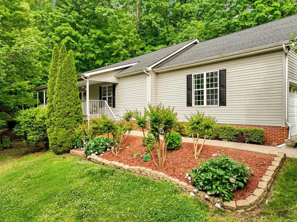
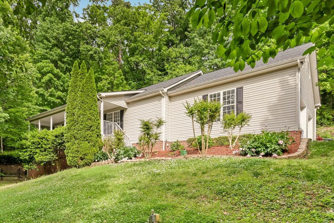
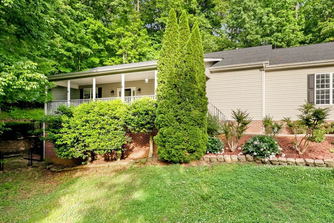
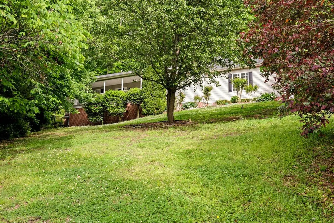
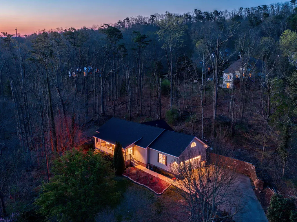
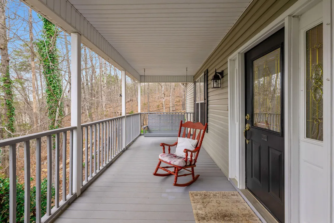
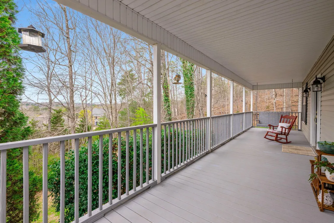
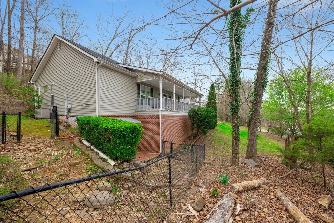
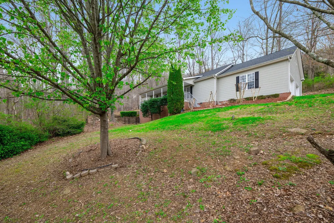
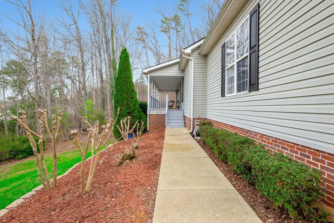
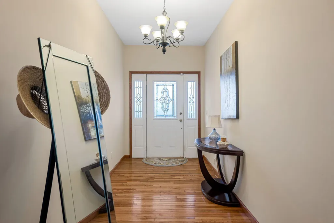
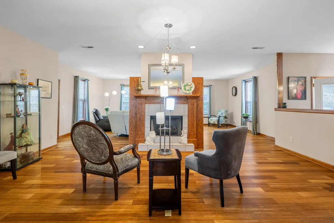
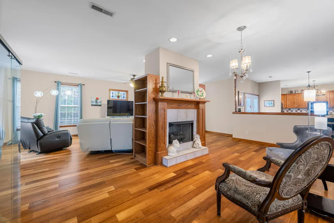
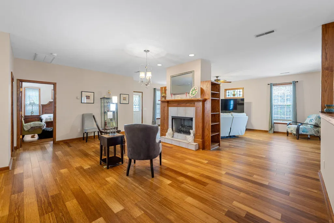
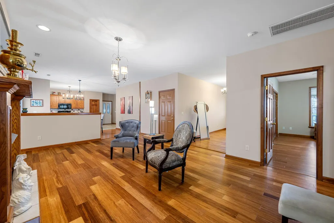
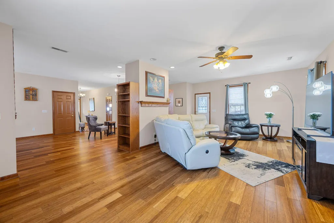
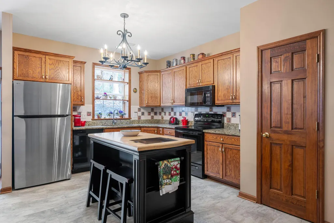
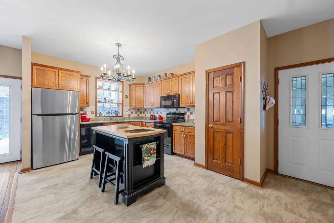
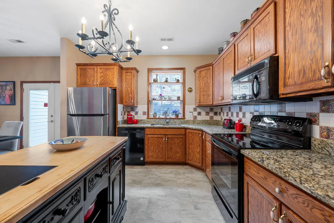
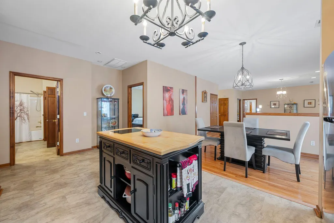
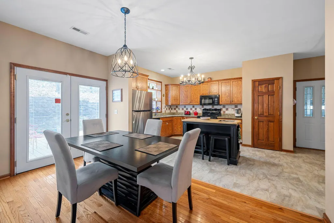
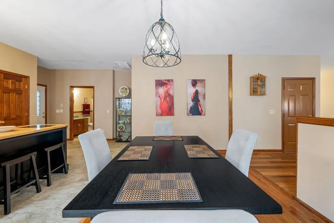
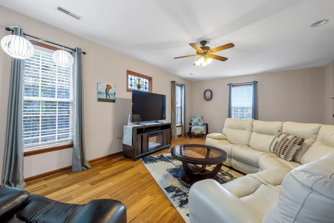
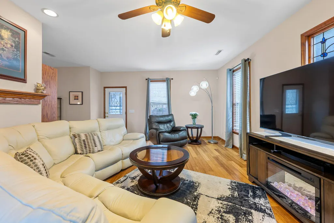
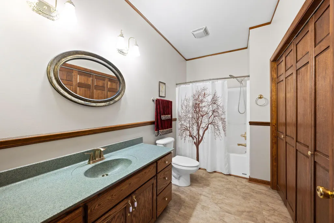
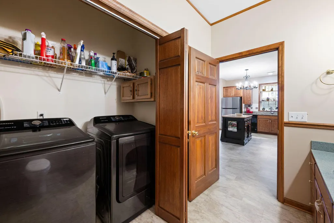
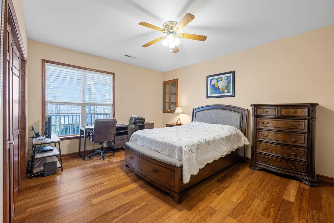
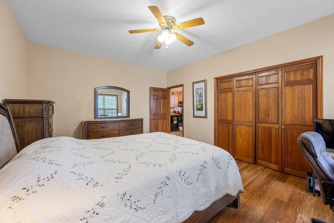
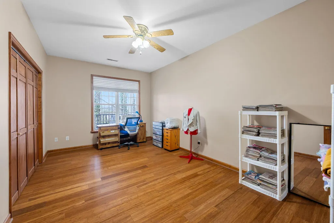
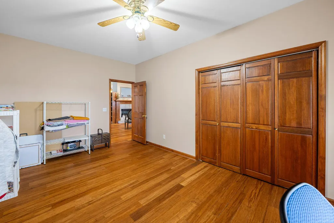
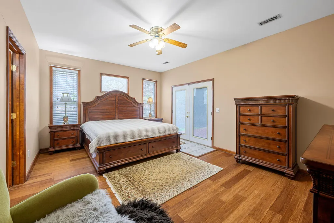
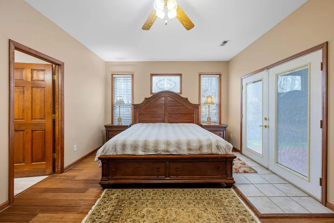
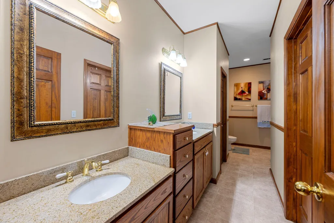
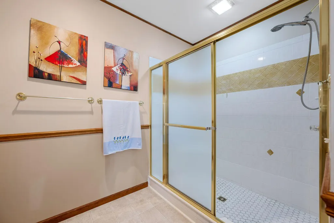
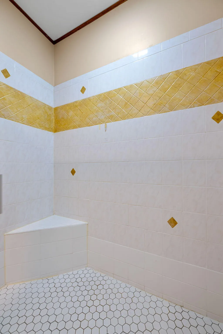
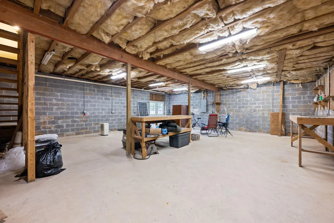
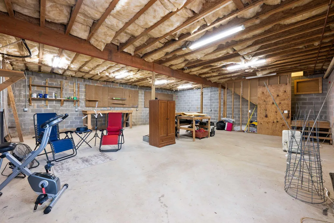
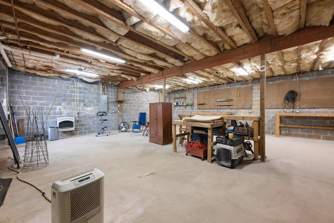
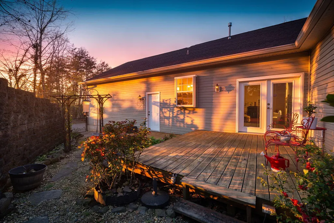
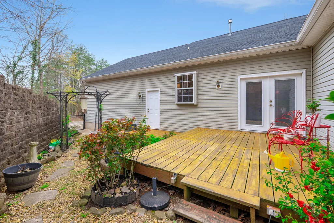
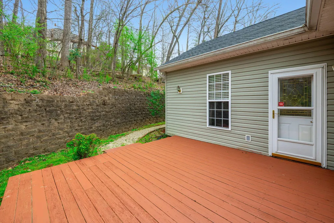
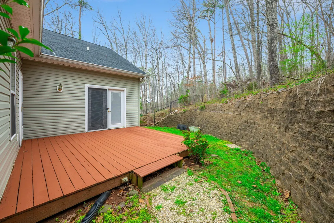
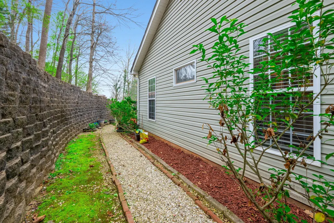
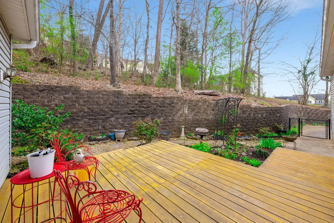
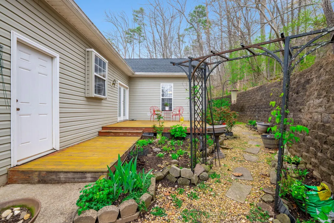
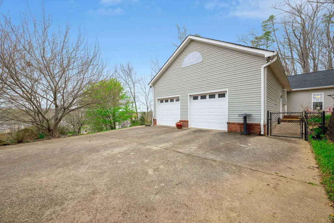
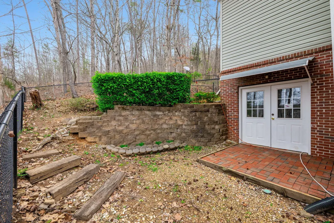
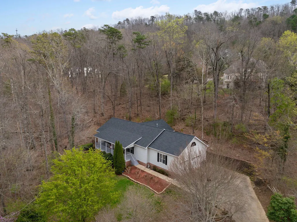
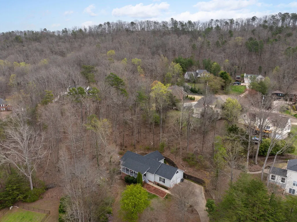
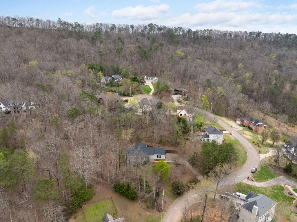
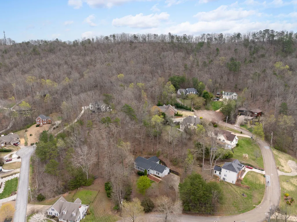
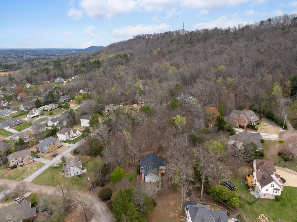
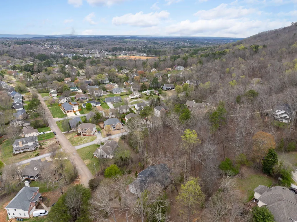
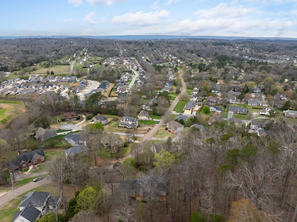
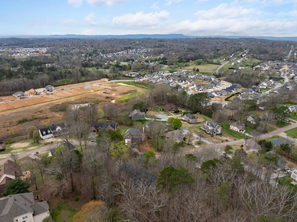
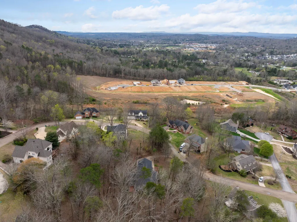
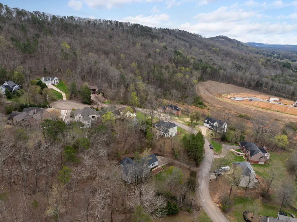
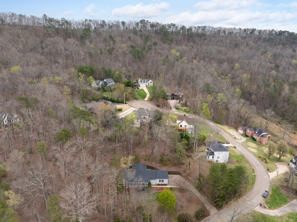
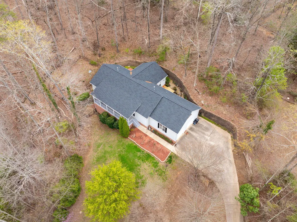
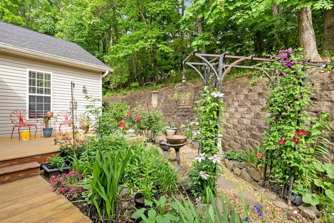
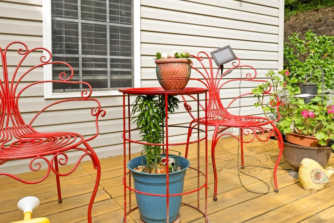
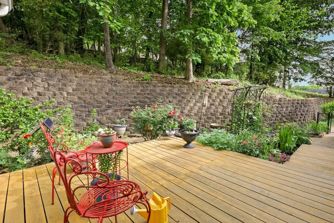
Welcome to 9711 Imperial Drive, a beautifully maintained home tucked into the established Granada Estates neighborhood in the highly desirable Ooltewah area of Chattanooga. From the moment you arrive, the expansive rocking-chair front porch invites you to slow down, relax, and take in the peaceful surroundings--an ideal place to enjoy your morning coffee or unwind in the evening. Inside, the home offers 2,276 square feet of thoughtfully designed living space with a bright, open floor plan that creates a warm and inviting atmosphere perfect for both everyday living and entertaining. Hardwood floors, nine-foot ceilings, and generous natural light enhance the main living areas, while the spacious kitchen features granite countertops and ample workspace, making it a wonderful gathering place for family and friends. The main level layout includes the primary suite and one additional bedroom on the left side of the home, while the third bedroom is located off the kitchen on the right side. Each bedroom offers comfortable space and generous closet storage. The primary suite serves as a relaxing retreat with an en-suite bath featuring a double-sized shower designed for comfort and convenience. Outdoor living is equally enjoyable with two decks overlooking the private, fenced backyard, creating the perfect setting for grilling, entertaining, or simply enjoying quiet evenings surrounded by nature. The main level includes a two-car garage with high-top garage doors. The unfinished basement, offers excellent flexibility and future potential. This space provides convenient access for lawn equipment, recreational gear, workshop use, or future expansion and hobby space. Situated in a well-established neighborhood known for its appeal and convenience, this home offers the perfect balance of privacy and accessibility. Residents enjoy quick access to Cambridge Square, shopping, restaura nts, parks, and top-rated Hamilton County schools, while still being just a short drive to downtown Chattanooga, Cleveland, and major commuting routes. If you've been searching for a home that combines comfort, space, and future potential in one of Ooltewah's most desirable locations, 9711 Imperial Drive is ready to welcome you home.
| Elementary School | Middle School | High School |
|---|---|---|
| Apison Elementary | East Hamilton Middle School | East Hamilton High School |
| Price History | |
|---|---|
| 3/16/2026 | Listed $479,000 |
| 4/2/2026 | 2$469,900 |
| 4/16/2026 | 3$459,900 |
| 5/13/2026 | 3$449,900 |
| 8/6/2026 | 4$434,000 |
General Features
| Sewer | Septic Tank |
|---|---|
| Heating | Central,Natural Gas |
| Cooling | Central Air,Electric |
| Utilities | Cable Available,Electricity Available,Phone Available,Sewer Connected,Underground Utilities |
| Possession | Close Of Escrow |
| Roof | Asphalt,Shingle |
| Appliances | Refrigerator,Microwave,Free-Standing Electric Range,Disposal,Dishwasher |
| Garage Spaces | 2.0 |
| Patio/Porch Features | Deck,Patio,Porch,Porch - Covered |
| Pool Features | None |
| Security Features | Security System,Smoke Detector(s) |
| Construction Materials | Brick,Vinyl Siding |
| Year Built | 2003 |
| Levels | One |
| Property Subtype | Single Family Residence |
| County | Hamilton |
| New Construction | No |
| Property Type | Residential |
| HOA | No |
| Attached Garage | Yes |
| Subdivision Name | Granada Ests |
| Garage Y/N | Yes |
| Total Rooms | 7 |
| Full Baths | 2 |
| Status | Active |
| Directions | North on Ooltewah Ringgold Rd from East Brainerd Rd,cross over Standifer Ga Rd intersection continuing north,right into Granada Estates on Imperial Drive. House on the left near back. |
| High School | East Hamilton |
| City | Ooltewah |
| Senior Community Y/N | No |
| MLS Area | Collegedale |
| Lot Size Units | Acres |
| Lot Size Square Feet | 26136.0 |
| Carport Y/N | No |
| Listing Terms | Cash,Conventional,FHA,VA Loan |
| Elementary School | Apison Elementary |
| Land Lease Y/N | No |
| Tax Annual Amount | 1978.38 |
| Home Warranty Y/N | No |
| Middle/Junior High School | East Hamilton |
| Lease Renewal Y/N | No |
| MLS Area Minor | Collegedale |
| Additional Parcels Y/N | No |
| Lease Considered Y/N | No |
| Rent Control Y/N | No |
| Structure Type | Free Standing Building |
| Standard Status | Active |
| Occupancy Type | Owner |
| MobileHomeRemainsYN | No |
| Legal Description | Lt 116 Granada Estates Unit 4 Pb 43 Pg 181 Rev 71-84 Out Of 160-39 For 1990 |
| Sewer_co_Septic_sp_Tank | True |
| Heating_co_Central | True |
| Utilities_co_Cable_sp_Available | True |
| Utilities_co_Electricity_sp_Available | True |
| Utilities_co_Underground_sp_Utilities | True |
Interior Features
| Interior Amenities | Double Vanity,Eat-in Kitchen,Entrance Foyer,High Ceilings,Pantry,Primary Downstairs,Separate Dining Room,Split Bedrooms,Tub/shower Combo,Walk-In Closet(s) |
|---|---|
| Basement | Unfinished |
| Flooring | Hardwood |
| Total Fireplaces | 1 |
| Fireplace Features | Gas Log,Living Room |
| Basement (Y/N) | Yes |
| Air Conditioning Y/N | Yes |
| Heating Y/N | Yes |
| Window Features | Insulated Windows |
| Fireplace Y/N | Yes |
| Above Grade Finished Area | 2276.0 |
| Laundry Features | Electric Dryer Hookup,Laundry Closet,Washer Hookup |
| Total Bedrooms | 3 |
| LivingAreaSource | Tax Records |
| Total Baths | 2 |
Exterior Features
| Exterior Amenities | Private Yard |
|---|---|
| Parking Features | Garage Door Opener,Kitchen Level |
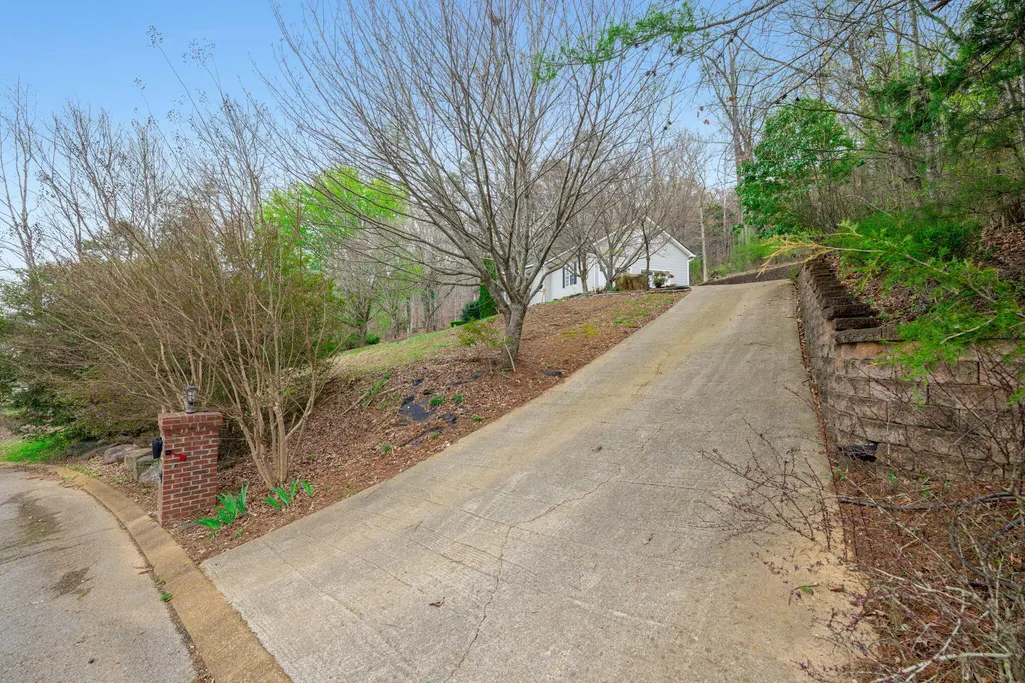
| Lot Features | Sloped,Wooded |
| Water Source | Public |
| Lot Size Area | 0.6 |
| Foundation Details | Brick/Mortar |
| Spa | No |
| Building Area Total | 2276.0 |
| Lot Dimensions | 129.13X140.68 |
| Lot Size Acres | 0.6 |
| Waterfront Y/N | No |
| Crops Included Y/N | No |
| Horse Y/N | No |
| Irrigation Water Rights Y/N | No |
Amenities
- Foreclosure
- Views
- Short Sale
- New Construction
- Adult 55+
- Lease To Own
- No HOA Fees
- Furnished
- Primary On Main
- Air Conditioning
- Seller Finance
- Green
- Fixer Upper
- Horse
- Golf
- Fireplace
- Deck
- Garage
- Basement
- Pool
Property vs Single Family Average in 37363
Price
Taxes
 © 2026 Chattanooga Association of Realtors. All rights reserved. Information deemed to be reliable but not guaranteed. The data relating to real estate for sale on this website comes from the Chattanooga Association of Realtors and the Broker Reciprocity Program.sm. Real estate listings held by brokerage firms other than REMAX Renaissance Realtors are marked with the BR logo and detailed information about them includes the name of the listing brokers. Listing broker has attempted to offer accurate
