























Address
343 Highlands Forest Road, Menlo, GA
Price
$ 749,900
Property Attributes
- MLS#1531336
- TypeSingle Family
- Listing Status Active
- CountyDade
- CityMenlo
- NeighborhoodLookout Highlands
- Zip30731
- StyleSingle Family Residence
- Year Built2018
- Taxes$ 1791
- Price$ 749,900
- Bedrooms5
- Full Bathrooms4
- Half Bathrooms1
- Sqr Footage3035
- Lot Size4.9 Acres
Data Source:
Greater Chattanooga MLS (GCAR)
Property Description
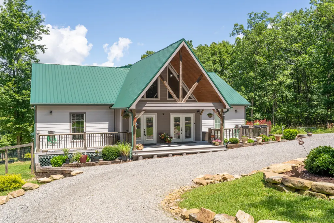
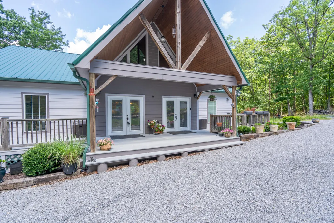
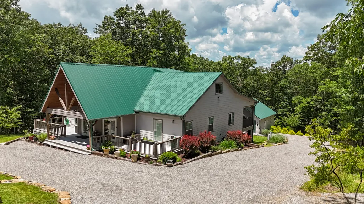
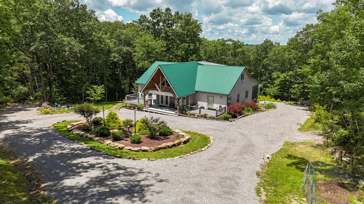
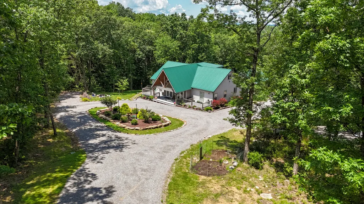
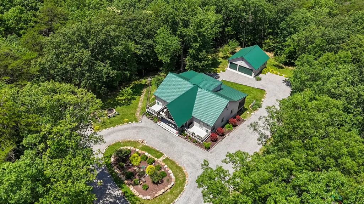
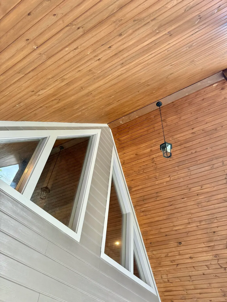
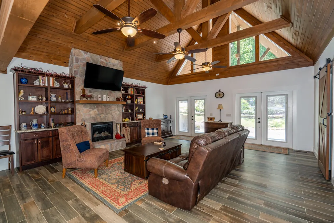
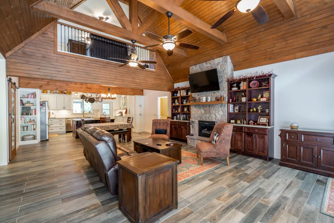
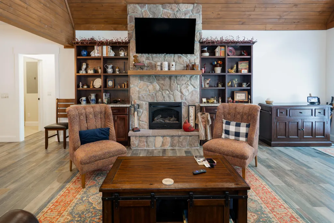
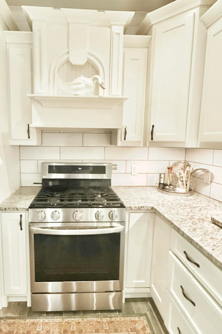
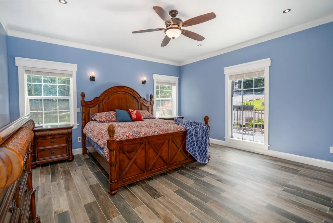
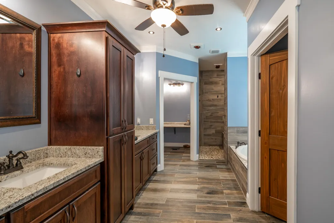
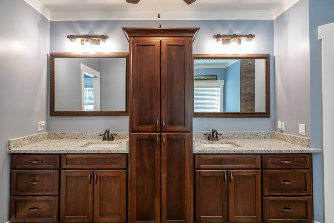
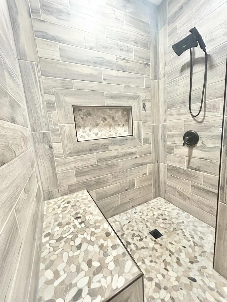
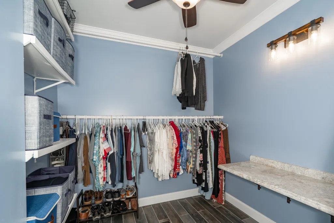
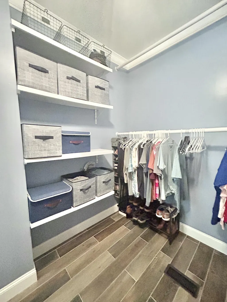
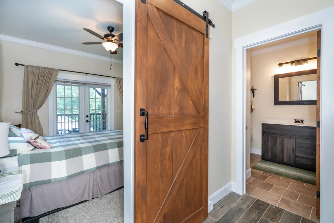
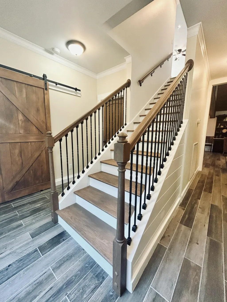
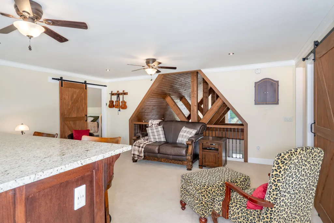
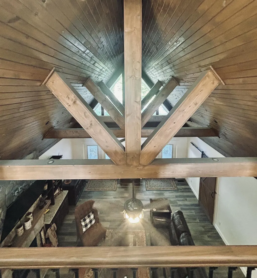
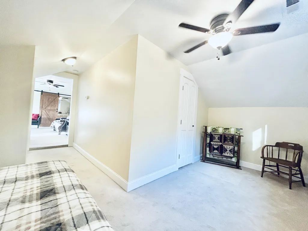
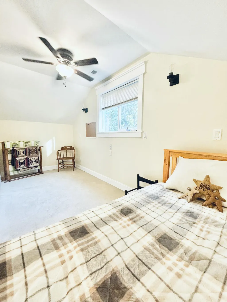
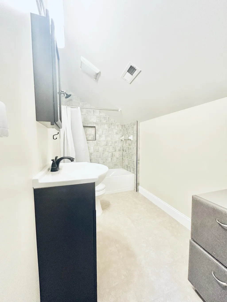
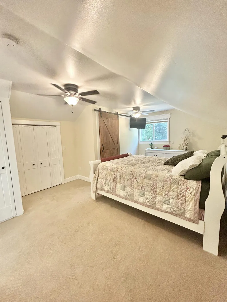
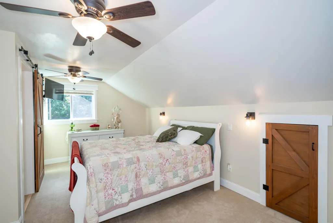
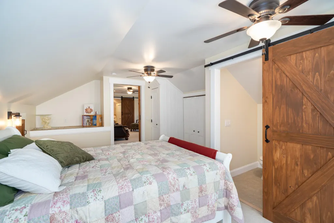
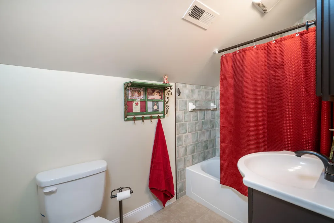
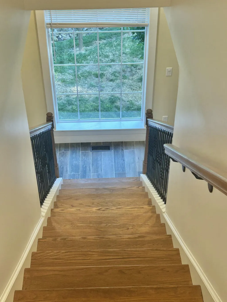
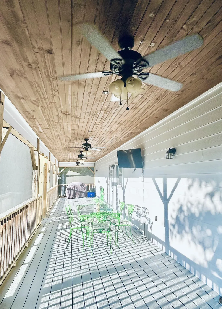
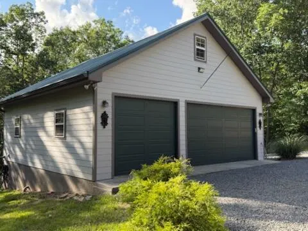
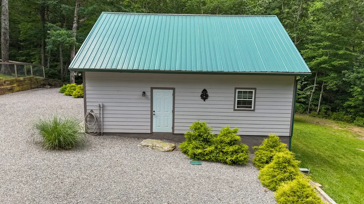
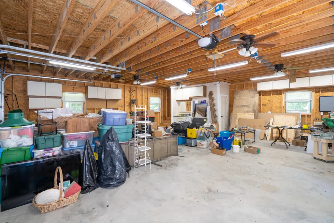
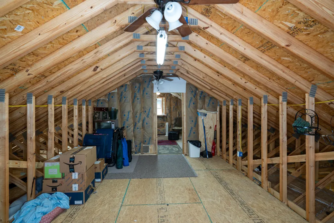
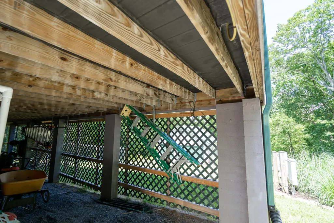
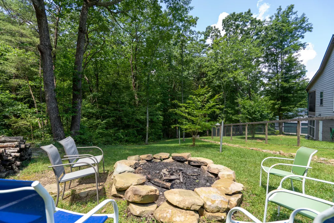
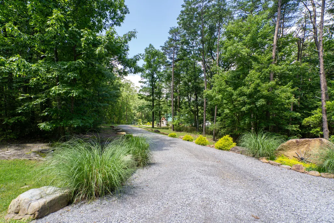
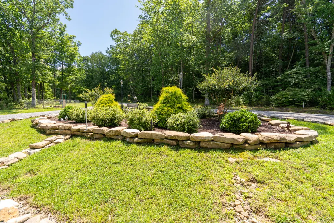
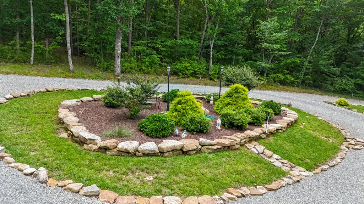
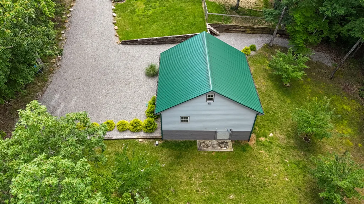
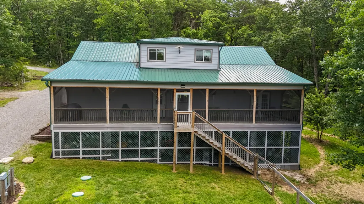
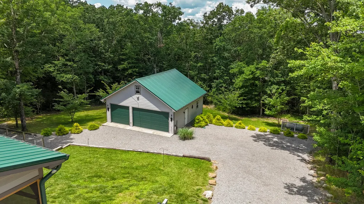
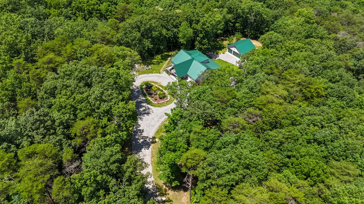
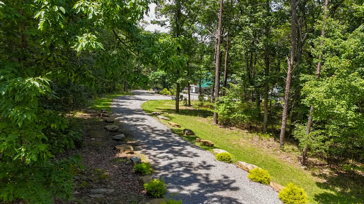
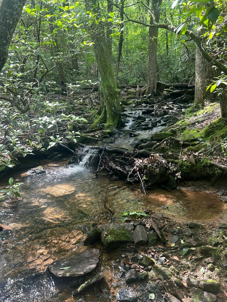
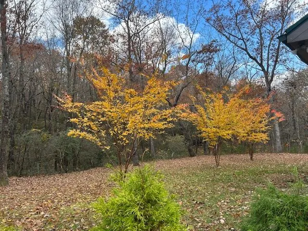
Nature meets luxury in this immaculate and spacious custom showplace nestled on 4.9 acres in the beautiful gated community of Lookout Highlands, just minutes from the award winning McLemore Resort Golf Course and Cloudland Canyon on Lookout Mountain. Soaring, tongue and groove beamed ceilings welcome you as you enter this home, creating an open floor plan highlighting the gas stone fire place in the living room and gourmet kitchen. Just off the kitchen, you can step outside and enjoy the oversized completely screened in (no see um screen, even under the deck), trex back porch overlooking the private, scenic views, making it the perfect place for entertaining or simply for reading your favorite book. The primary suite is on the main level featuring a stone electric fireplace, a luxurious bathroom with a soaker tub, separate custom shower, and walk in closet. The main level also includes two additional bedrooms on the opposite side of the primary suite. Upstairs you will find an open, large bonus area as well as two more bedrooms with their own private bathrooms. Abundant storage is found in this home as well as above the detached garage. Hardy board siding surrounds the outside and it has been fully encapsulated and is foam insulated. There is also a flat, fenced in area to the side of this estate for your beloved animals. Lookout Highlands has 4 stocked fishing lakes that are professionally maintained, as well as boat launches, beautiful trails with waterfalls, and a pavilion. Fiber Optics are available in this gated community and you can enjoy several social events throughout the year to get to know your neighbors. Note: Realtors, please see private remarks for showing and combo lock information.
| Price History | |
|---|---|
| 3/28/2026 | Listed $749,900 |
General Features
| Sewer | Septic Tank |
|---|---|
| Heating | Central |
| Cooling | Central Air |
| Utilities | Electricity Connected |
| Possession | Close Of Escrow |
| Roof | Metal |
| Appliances | Gas Range,Disposal,Dishwasher |
| HOA Fee | 1500 |
| Garage Spaces | 2 |
| Patio/Porch Features | Front Porch,Porch - Screened,Rear Porch |
| Security Features | Security Gate |
| Construction Materials | HardiPlank Type |
| Year Built | 2018 |
| View | Trees/Woods |
| Levels | Two |
| Property Subtype | Single Family Residence |
| Community Features | Gated,Lake,Pond |
| Assoc Fee Paid Per | Annually |
| County | Dade |
| New Construction | false |
| Property Type | Residential |
| Association Amenities | Gated,Pond Year Round,Trail(s) |
| HOA | true |
| Attached Garage | false |
| Subdivision Name | Lookout Highlands |
| Garage Y/N | true |
| Total Rooms | 15 |
| Full Baths | 4 |
| Status | Active |
| Directions | On Hwy 157 atop Lookout Mtn. From Chattanooga, go through St. Elmo for 15 miles, then take a R on GA Hwy 136. Go up the Mtn and turn L onto GA HWY 157. Lookout Highlands is on the R in about 5 miles. |
| High School | Dade County High |
| City | Menlo |
| Senior Community Y/N | false |
| Lot Size Units | Acres |
| Lot Size Square Feet | 213444 |
| Carport Y/N | false |
| Listing Terms | Cash,Conventional,FHA,VA Loan |
| Elementary School | Dade County Elementary |
| Land Lease Y/N | No |
| Tax Annual Amount | 1791.6 |
| Home Warranty Y/N | false |
| Middle/Junior High School | Dade County Middle |
| Lease Renewal Y/N | No |
| Additional Parcels Y/N | false |
| Lease Considered Y/N | No |
| Rent Control Y/N | No |
| Standard Status | Active |
| Occupancy Type | Owner |
| MobileHomeRemainsYN | No |
| Legal Description | PTLL28311/4 Lot 10 |
| Sewer_co_Septic_sp_Tank | true |
| Heating_co_Central | true |
Interior Features
| Interior Amenities | Beamed Ceilings,Ceiling Fan(s),Crown Molding,Open Floorplan,Pantry,Primary Downstairs,Soaking Tub |
|---|---|
| Total Fireplaces | 2 |
| Basement (Y/N) | true |
| Air Conditioning Y/N | true |
| Heating Y/N | true |
| Fireplace Y/N | true |
| Above Grade Finished Area | 3035 |
| Half Baths | 1 |
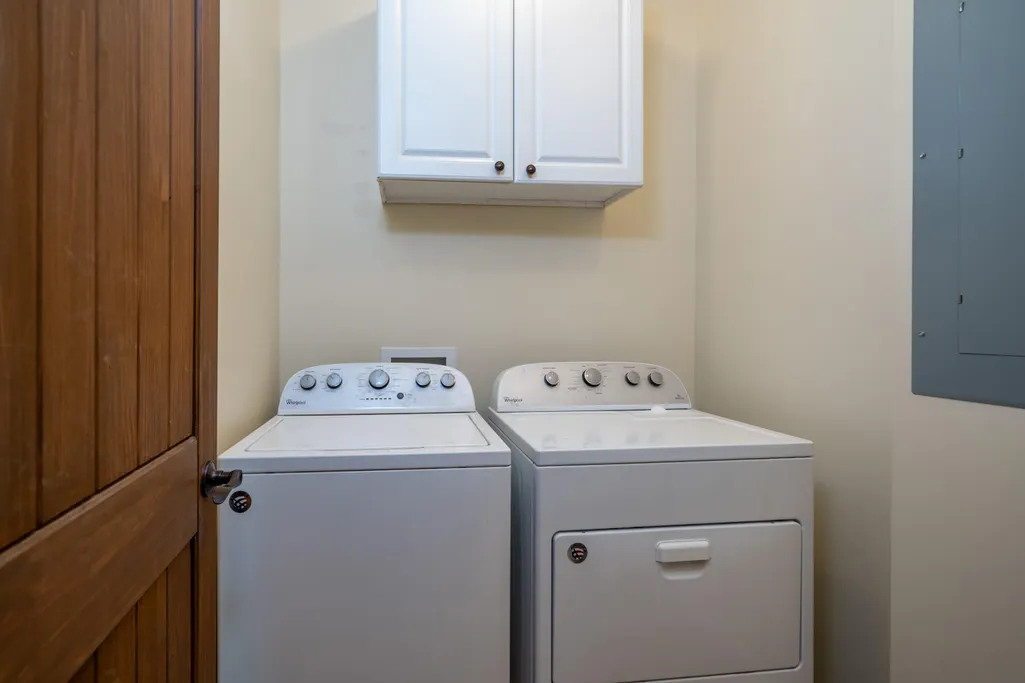
| Laundry Features | Main Level |
| Total Bedrooms | 5 |
| LivingAreaSource | Owner |
| Total Baths | 5 |
Exterior Features
| Exterior Amenities | Private Yard,Storage |
|---|---|
| Parking Features | Driveway,Garage,Gravel |
| Lot Features | Many Trees,Views |
| Water Source | Public |
| Lot Size Area | 4.9 |
| Foundation Details | Block |
| Spa | No |
| Building Area Total | 3035 |
| Lot Dimensions | 4.9 Acres |
| Lot Size Acres | 4.9 |
| Road Surface Type | Gravel |
| Waterfront Y/N | false |
| Crops Included Y/N | No |
| Horse Y/N | No |
| Irrigation Water Rights Y/N | No |
Amenities
- Foreclosure
- Views
- Short Sale
- New Construction
- Adult 55+
- Lease To Own
- No HOA Fees
- Furnished
- Primary On Main
- Air Conditioning
- Seller Finance
- Green
- Fixer Upper
- Horse
- Golf
- Fireplace
- Deck
- Garage
- Basement
- Pool
Property vs Single Family Average in 30731
Price
Taxes
Year Built

