










Address
8245 Witherow Way, Ooltewah, TN
Price
$ 376,500
Property Attributes
- MLS#1532163
- TypeSingle Family
- Listing Status Contingent
- CountyHamilton
- CityOoltewah
- AreaCounty
- NeighborhoodStillwater
- Zip37363
- StyleSingle Family Residence
- Year Built2005
- Taxes$ 1478
- Price$ 376,500
- Bedrooms4
- Full Bathrooms2
- Half Bathrooms0
- Sqr Footage1730
- Lot Size0.2 Acres
Data Source:
Greater Chattanooga MLS (GCAR)
Property Description
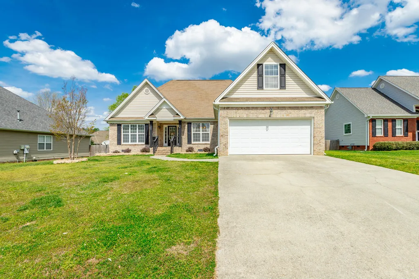
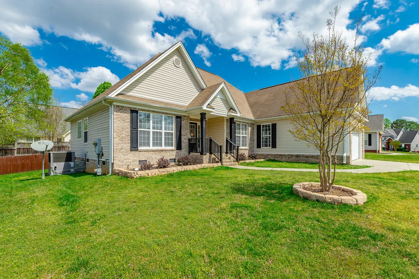
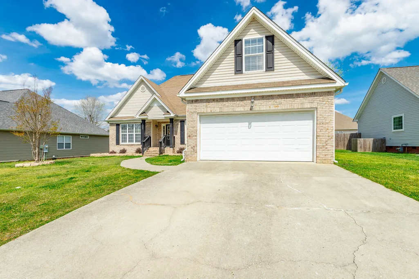
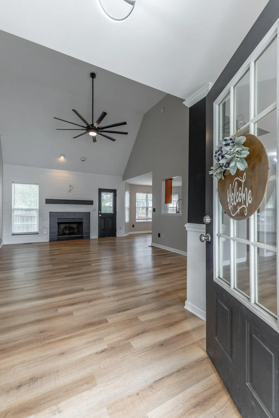
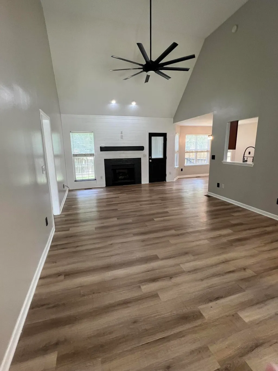
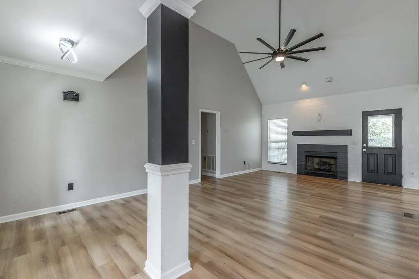
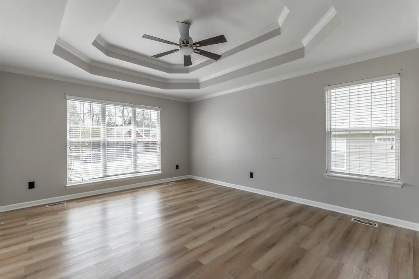
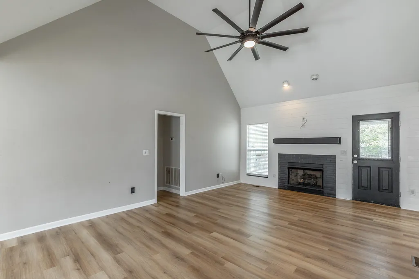
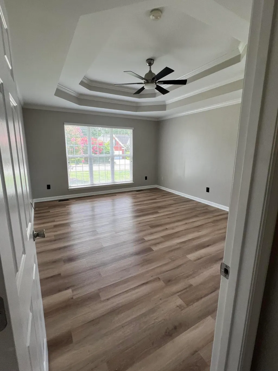
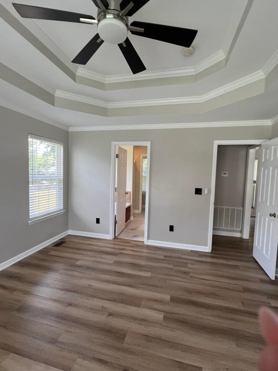
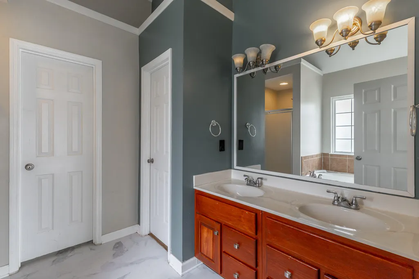
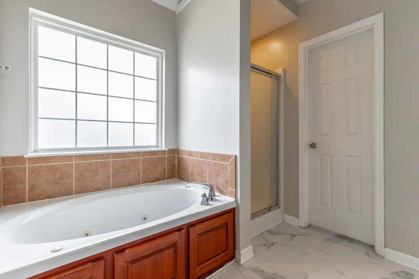
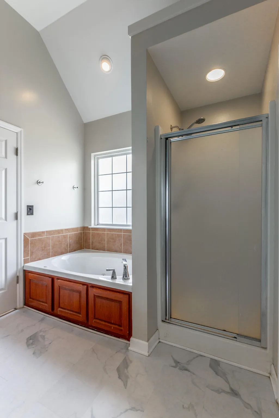
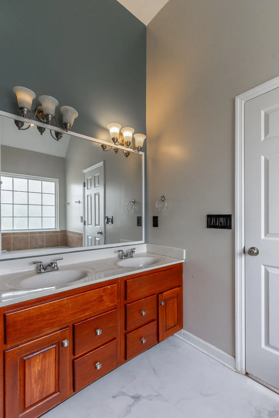
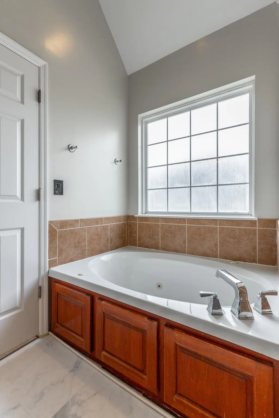
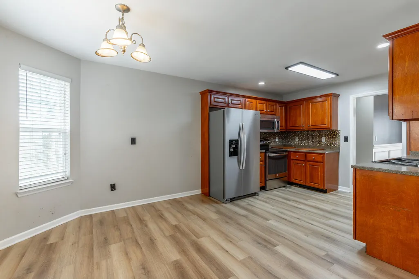
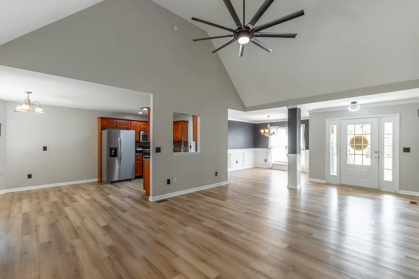
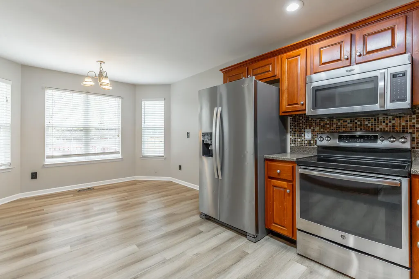
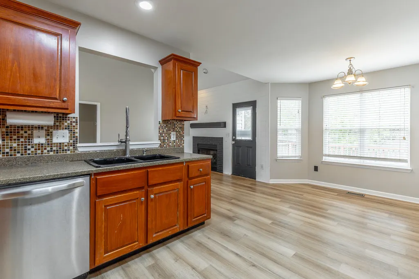
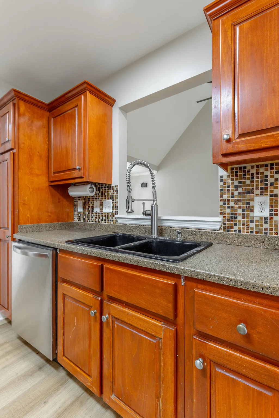
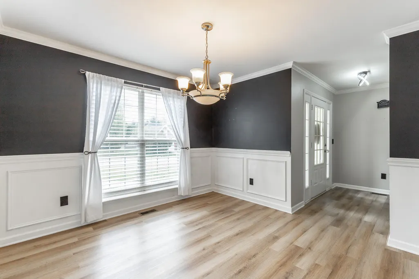
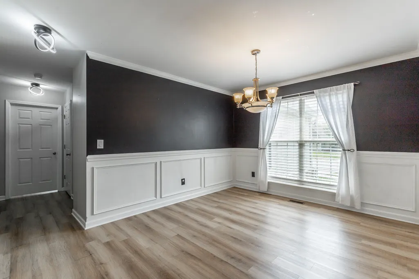
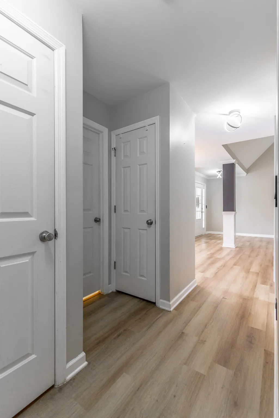
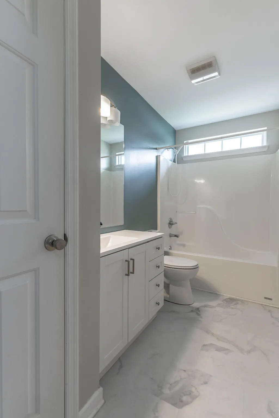
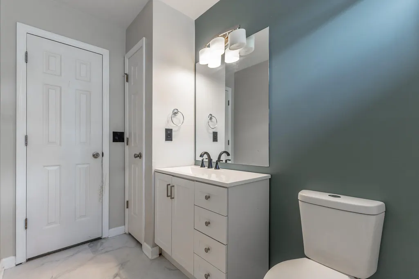
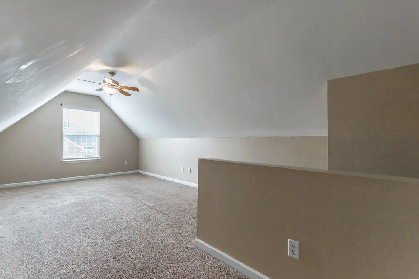
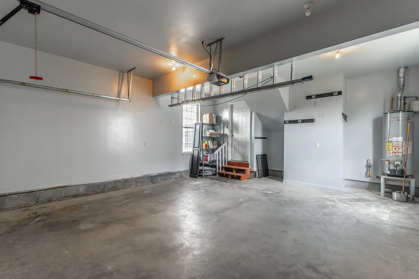
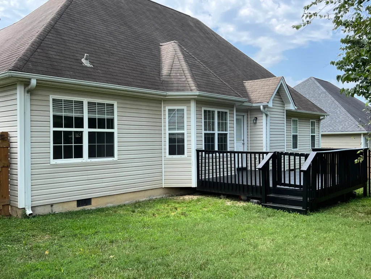
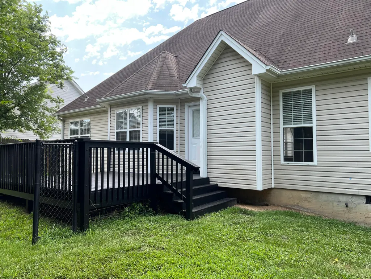
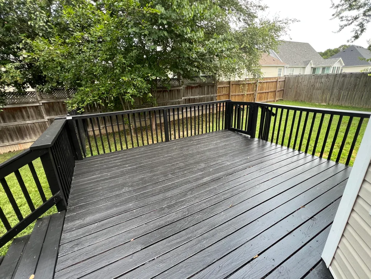
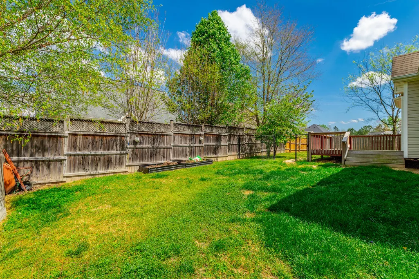
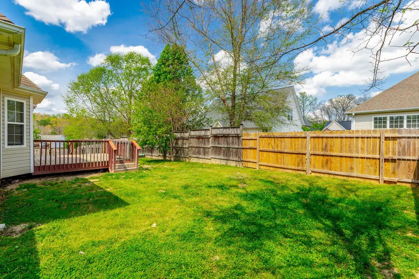
**SELLER'S VA LOAN IS ASSUMABLE FOR QUALIFIED VA BUYERS **UPDATES..fresh interior and exterior paint and updated light fixtures. *Welcome home to the highly sought-after Stillwater subdivision in Ooltewah! This beautiful home offers the perfect blend of comfort, space, and convenience. Featuring 3 spacious bedrooms and 2 full baths all on the main level, this thoughtfully designed layout provides easy, one-level living. The inviting living areas flow seamlessly into a well-appointed kitchen--ideal for both everyday living and entertaining. Upstairs, you'll find a versatile bonus room over the two-car garage, perfect for a potential 4th bedroom, home office, or playroom. Step outside and enjoy the large, level lot complete with a fenced backyard--great for pets, play, or relaxing evenings. The expansive deck is perfect for entertaining guests or enjoying your morning coffee in a private outdoor setting. Conveniently located just minutes from local hospitals, dining, and shopping, this home offers both tranquility and accessibility. Don't miss your opportunity to own this move-in-ready gem in Stillwater--schedule your private showing today!
| Price History | |
|---|---|
| 4/9/2026 | Listed $395,000 |
| 6/8/2026 | 3$385,000 |
| 7/11/2026 | 2$379,999 |
| 7/16/2026 | 1$376,500 |
General Features
| Sewer | Public Sewer |
|---|---|
| Heating | Central,Natural Gas |
| Cooling | Central Air,Electric |
| Utilities | Cable Available,Electricity Connected,Phone Available,Sewer Connected,Water Connected,Underground Utilities |
| Possession | Close Of Escrow |
| Roof | Shingle |
| Appliances | Refrigerator,Microwave,Free-Standing Electric Range,Disposal,Dishwasher |
| HOA Fee | 300 |
| Garage Spaces | 2 |
| Patio/Porch Features | Deck,Porch |
| Pool Features | Community |
| Construction Materials | Brick,Vinyl Siding |
| Year Built | 2005 |
| Levels | One and One Half |
| Property Subtype | Single Family Residence |
| Community Features | Pool,Sidewalks,Street Lights |
| Assoc Fee Paid Per | Annually |
| County | Hamilton |
| New Construction | false |
| Property Type | Residential |
| Association Amenities | Pool |
| HOA | true |
| Attached Garage | true |
| Subdivision Name | Stillwater |
| Garage Y/N | true |
| Total Rooms | 7 |
| Full Baths | 2 |
| Status | Contingent |
| Directions | I-75 North, (Exit 9) to Collegedale exit, stay on Old Lee Hwy past Couch's Bar-B-Que, Stillwater subdivision on the left. Take first Right and first Right is Witherow Way. |
| High School | Ooltewah |
| City | Ooltewah |
| Senior Community Y/N | false |
| MLS Area | County |
| Lot Size Units | Acres |
| Lot Size Square Feet | 8774 |
| Carport Y/N | false |
| Listing Terms | Cash,Conventional,FHA,VA Loan |
| Elementary School | Ooltewah Elementary |
| Land Lease Y/N | No |
| Tax Annual Amount | 1478.35 |
| Home Warranty Y/N | false |
| Middle/Junior High School | Ooltewah Middle |
| Lease Renewal Y/N | No |
| MLS Area Minor | County |
| Additional Parcels Y/N | false |
| Lease Considered Y/N | No |
| Rent Control Y/N | No |
| Standard Status | Pending |
| MobileHomeRemainsYN | No |
| Legal Description | LT 179 STILLWATER SUB PH 7 PB77 PG9 3 OUT OF 131-20 FOR 2005 |
| Sewer_co_Public_sp_Sewer | true |
| Heating_co_Central | true |
| Utilities_co_Cable_sp_Available | true |
| Utilities_co_Underground_sp_Utilities | true |
Interior Features
| Interior Amenities | Breakfast Nook,Eat-in Kitchen,Entrance Foyer,High Ceilings,Primary Downstairs,Separate Dining Room,Tub/shower Combo,Walk-In Closet(s) |
|---|---|
| Flooring | Carpet,Luxury Vinyl |
| Total Fireplaces | 1 |
| Fireplace Features | Dining Room,Family Room,Gas Log,Gas Starter,Recreation Room |
| Basement (Y/N) | false |
| Air Conditioning Y/N | true |
| Heating Y/N | true |
| Fireplace Y/N | true |
| Above Grade Finished Area | 1730 |
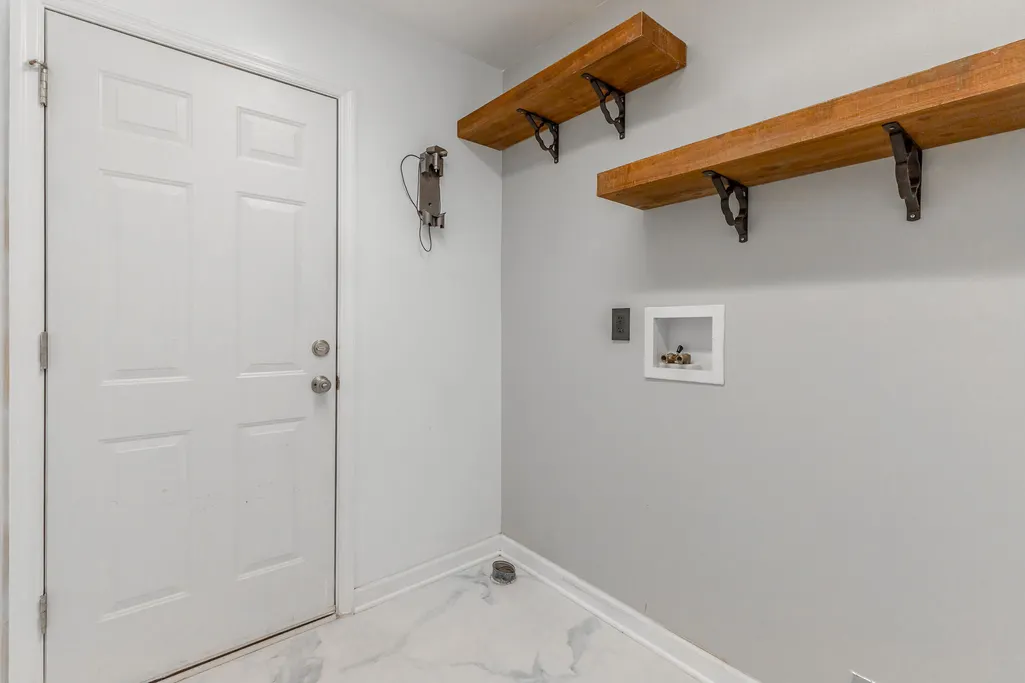
| Laundry Features | Laundry Room,Main Level |
| Total Bedrooms | 4 |
| LivingAreaSource | Tax Records |
| Total Baths | 2 |
Exterior Features
| Exterior Amenities | None |
|---|---|
| Fencing | Back Yard,Fenced |
| Parking Features | Driveway,Garage,Garage Faces Front,Kitchen Level |
| Lot Features | Back Yard,Front Yard,Level |
| Water Source | Public |
| Inclusions | Refrigerator |
| Lot Size Area | 0.2 |
| Foundation Details | Block |
| Spa | No |
| Building Area Total | 1730 |
| Lot Dimensions | 82X107.93 |
| Lot Size Acres | 0.2 |
| Waterfront Y/N | false |
| Road Frontage Type | City Street |
| Crops Included Y/N | No |
| Horse Y/N | No |
| Irrigation Water Rights Y/N | No |
Amenities
- Foreclosure
- Views
- Short Sale
- New Construction
- Adult 55+
- Lease To Own
- No HOA Fees
- Furnished
- Primary On Main
- Air Conditioning
- Seller Finance
- Green
- Fixer Upper
- Horse
- Golf
- Fireplace
- Deck
- Garage
- Basement
- Pool
Property vs Single Family Average in 37363
Price
Taxes
Year Built

