


















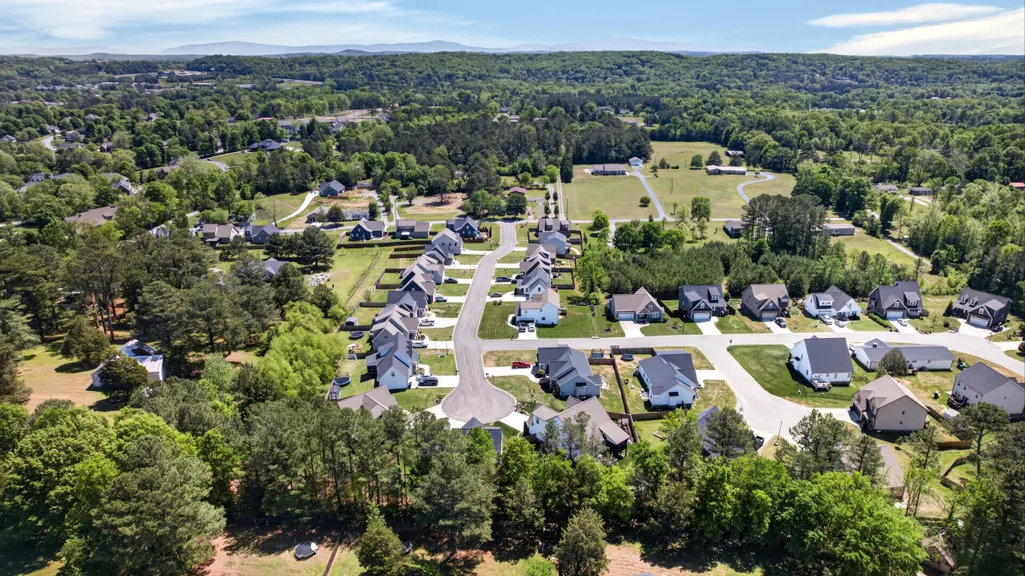
Address
1360 Stone Creek Trail Nw, Cleveland, TN
Price
$ 459,000
Property Attributes
- MLS#1533065
- TypeSingle Family
- Listing Status Contingent
- CountyBRADLEY
- CityCleveland
- NeighborhoodStone Creek
- Zip37312
- StyleContemporary
- Taxes$ 2634
- Price$ 459,000
- Bedrooms4
- Full Bathrooms2
- Half Bathrooms1
- Sqr Footage2430
- Lot Size0.23 Acres
Data Source:
Greater Chattanooga MLS (GCAR)
Property Description
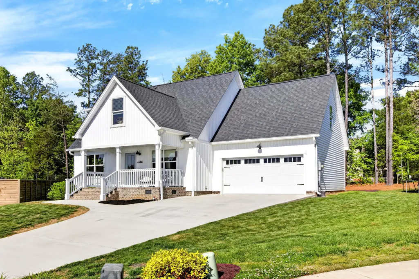
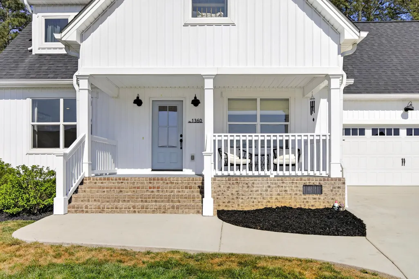
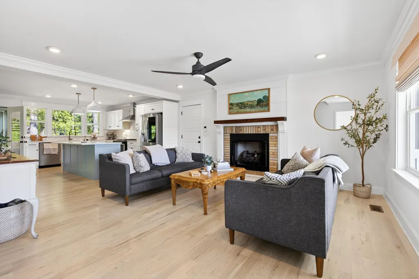
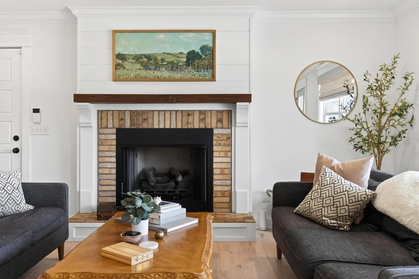
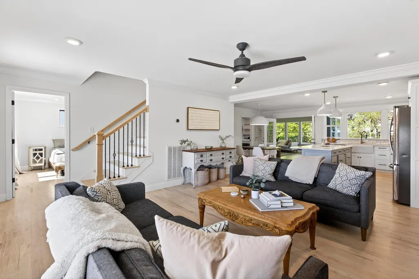
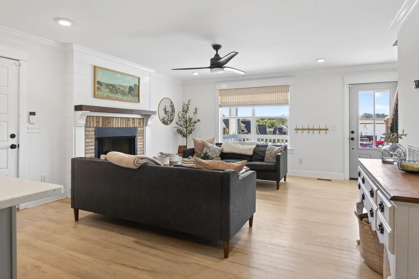
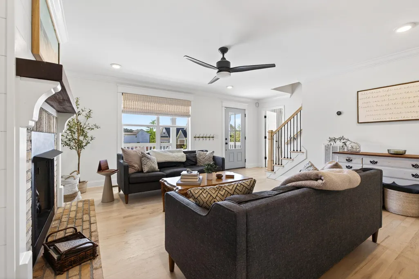
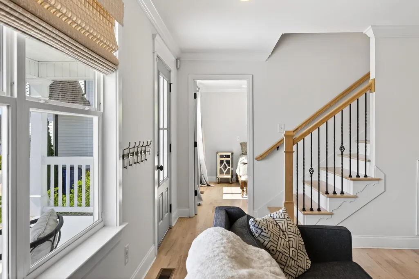
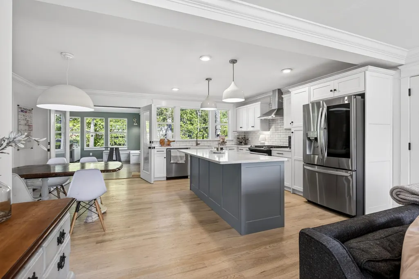
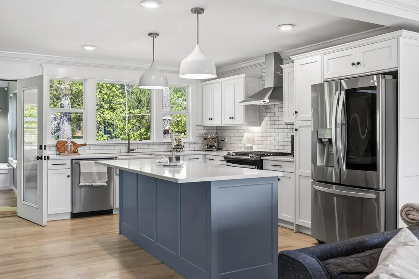
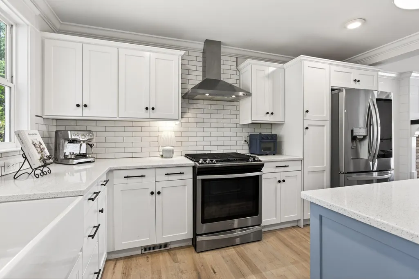
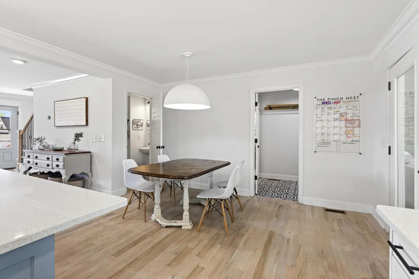
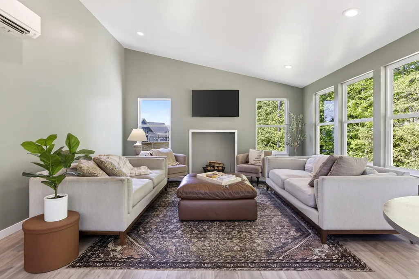
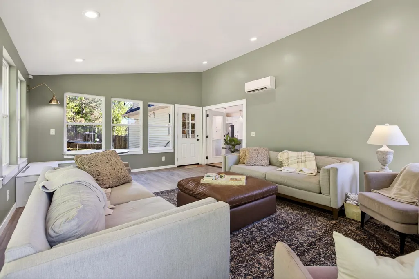
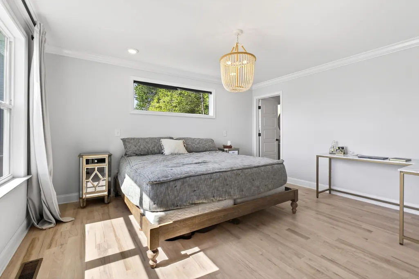
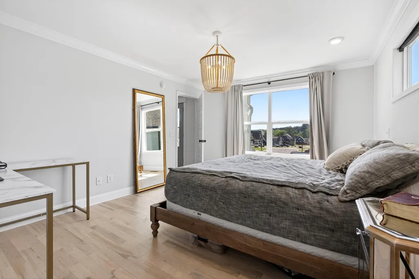
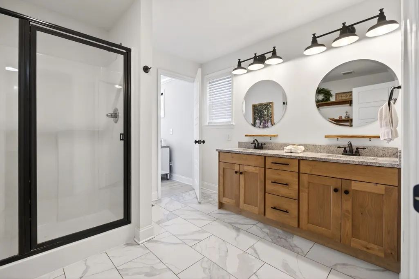
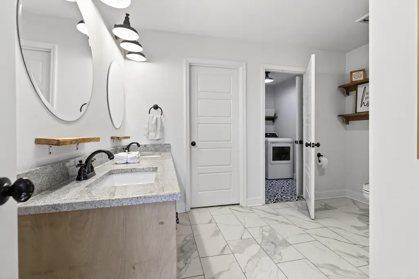
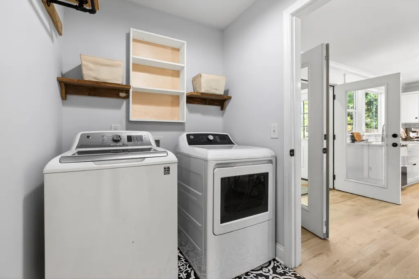
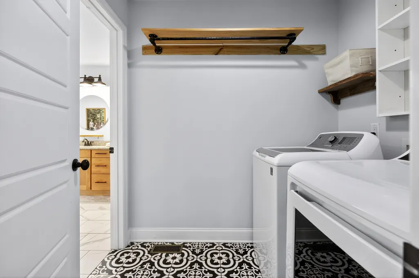
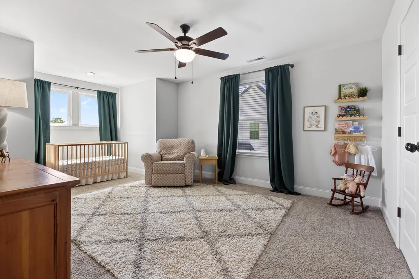
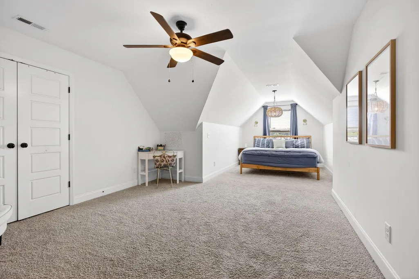
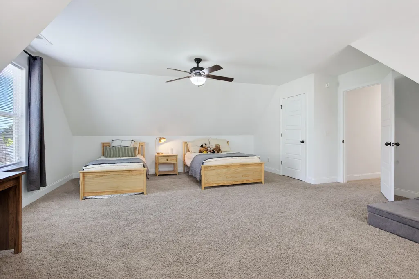
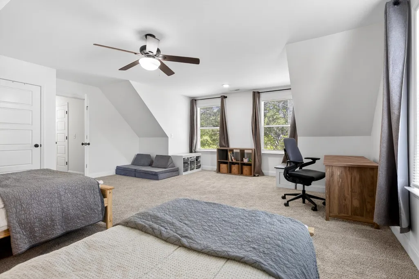
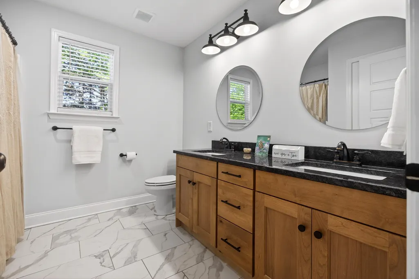
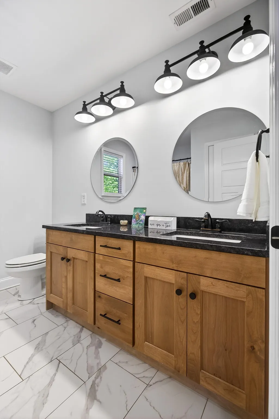
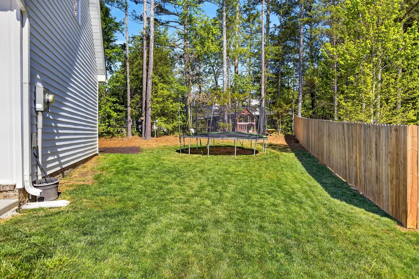
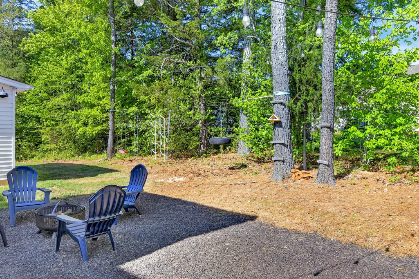
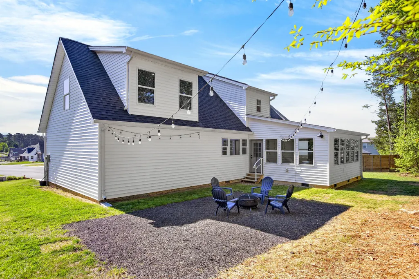
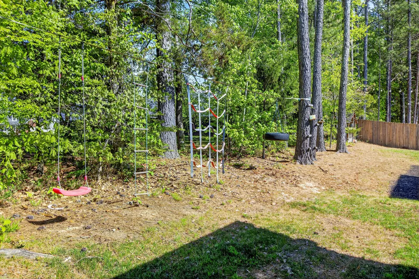
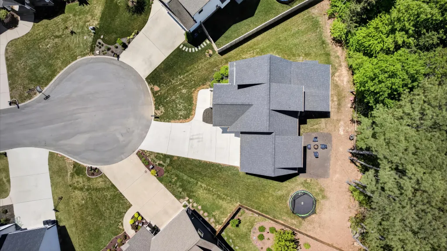
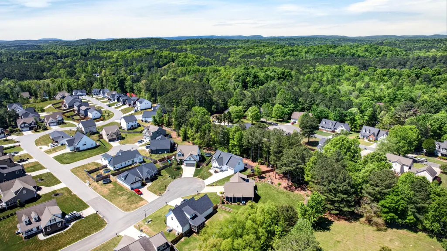
Welcome to 1360 Stone Creek Trail NW, a beautifully designed 4-bedroom, 2.5-bath home offering 2,430 square feet of thoughtfully crafted living space--perfectly blending comfort, style, and functionality. Step inside to find stunning white oak floors flowing throughout the main living areas and primary suite, complemented by an abundance of natural light that fills the open-concept floor plan. The spacious living room features a cozy brick gas fireplace, creating a warm and inviting atmosphere ideal for relaxing or entertaining. On the main level you will also find the primary suite with a private bath that includes a double vanity, walk in shower, walk in closet, and direct access to the laundry room. The custom kitchen is a true centerpiece, boasting quality finishes, ample cabinetry, and a seamless connection to both the main living area and dining spaces--perfect for everyday living and hosting guests. One of the standout features of this home is the bonus living space added to the rear, offering incredible flexibility for a second living room, entertainment area, or expanded dining space. This addition also includes a framed firebox, ready for a gas fireplace insert--giving you the opportunity to customize and elevate the space even further. Upstairs, you'll find three generously sized guest bedrooms with a shared guest bath. Situated on a quiet cul-de-sac lot, the property offers a flat backyard--ideal for outdoor activities, entertaining, or simply enjoying the privacy and space. This home checks all the boxes with modern features, versatile living areas, and a prime location in the highly desirable Stone Creek neighborhood and Candy's Creek Cherokee Elementary School zone.--don't miss the opportunity to make it yours!
| Elementary School | Middle School | High School |
|---|---|---|
| Candy's Creek Cherokee Elementary | Cleveland Middle | Cleveland High |
| Price History | |
|---|---|
| 4/22/2026 | Listed $484,500 |
| 6/4/2026 | 2$475,000 |
| 7/6/2026 | 3$464,900 |
| 7/28/2026 | 2$459,000 |
General Features
| Sewer | Public Sewer |
|---|---|
| Heating | Central |
| Cooling | Central Air |
| Utilities | Electricity Connected,Sewer Connected,Water Connected,Propane |
| Roof | Shingle |
| Appliances | Washer,Refrigerator,Range Hood,Oven,Gas Range,Electric Water Heater,Dryer,Disposal,Dishwasher |
| HOA Fee | 100.0 |
| Garage Spaces | 2.0 |
| Patio/Porch Features | Covered,Front Porch |
| Architectural Style | Contemporary |
| Construction Materials | Vinyl Siding |
| Year Built | 2019 |
| Stories Count | 2 |
| Property Subtype | Single Family Residence |
| Assoc Fee Paid Per | Annually |
| County | Bradley |
| New Construction | No |
| Property Type | Residential |
| HOA | Yes |
| Attached Garage | Yes |
| Subdivision Name | Stone Creek |
| Garage Y/N | Yes |
| Full Baths | 2 |
| Status | Contingent |
| Directions | From I-75 Northbound take Exit 25 to Georgetown Road. Turn right onto Georgetown Road. Turn Left onto Candies Lane. Continue to stop light. Turn left onto Freewill Road. Turn right on 22nd Street. Tu |
| High School | Cleveland High |
| City | Cleveland |
| Senior Community Y/N | No |
| Lot Size Units | Acres |
| Lot Size Square Feet | 10113.25 |
| Carport Y/N | No |
| Listing Terms | Cash,Conventional,FHA,VA Loan |
| Elementary School | Candy's Creek Cherokee Elementary |
| Land Lease Y/N | No |
| Tax Annual Amount | 2634.31 |
| Home Warranty Y/N | No |
| Middle/Junior High School | Cleveland Middle |
| Lease Renewal Y/N | No |
| Additional Parcels Y/N | No |
| Lease Considered Y/N | No |
| Rent Control Y/N | No |
| Standard Status | Pending |
| MobileHomeRemainsYN | No |
| Legal Description | LOT 17 Tax Map ID# 040L B 020.00 |
| Sewer_co_Public_sp_Sewer | True |
| Heating_co_Central | True |
Interior Features
| Interior Amenities | Ceiling Fan(s),Primary Downstairs,Walk-In Closet(s) |
|---|---|
| Basement | Crawl Space |
| Flooring | Carpet,Tile,Wood |
| Basement (Y/N) | No |
| Air Conditioning Y/N | Yes |
| Heating Y/N | Yes |
| Fireplace Y/N | Yes |
| Above Grade Finished Area | 2430.0 |
| Half Baths | 1 |
| Laundry Features | Laundry Room,Main Level |
| Total Bedrooms | 4 |
| LivingAreaSource | Public Records |
| Total Baths | 3 |
Exterior Features
| Exterior Amenities | Lighting |
|---|---|
| Parking Features | Concrete,Driveway |
| Lot Features | Level |
| Water Source | Public |
| Lot Size Area | 0.23 |
| Foundation Details | Block,Permanent |
| Spa | No |
| Building Area Total | 2430.0 |
| Lot Dimensions | 150x120x120x46 |
| Lot Size Acres | 0.23 |
| Waterfront Y/N | No |
| Crops Included Y/N | No |
| Horse Y/N | No |
| Irrigation Water Rights Y/N | No |
Amenities
- Foreclosure
- Views
- Short Sale
- New Construction
- Adult 55+
- Lease To Own
- No HOA Fees
- Furnished
- Primary On Main
- Air Conditioning
- Seller Finance
- Green
- Fixer Upper
- Horse
- Golf
- Fireplace
- Deck
- Garage
- Basement
- Pool
Property vs Single Family Average in 37312
Price
Taxes

