





Address
301 Glenwood Drive, Chattanooga, TN
Price
$ 275,000
Property Attributes
- MLS#1533201
- TypeSingle Family
- Listing Status Contingent
- CountyHamilton
- CityChattanooga
- AreaChattanooga
- NeighborhoodGlenwood #2 Amended
- Zip37404
- StyleSingle Family Residence
- Year Built1938
- Taxes$ 1558
- Price$ 275,000
- Bedrooms3
- Full Bathrooms2
- Half Bathrooms0
- Sqr Footage1550
- Lot Size0.14 Acres
Data Source:
Greater Chattanooga MLS (GCAR)
Property Description
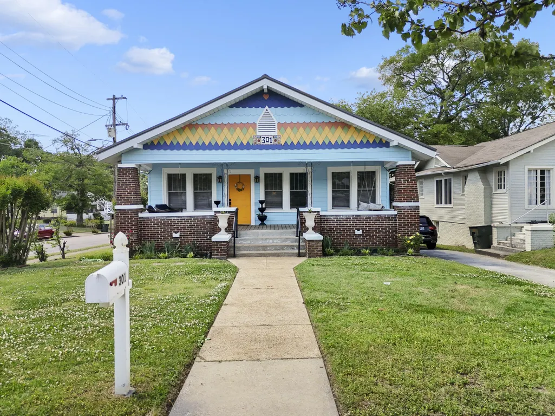
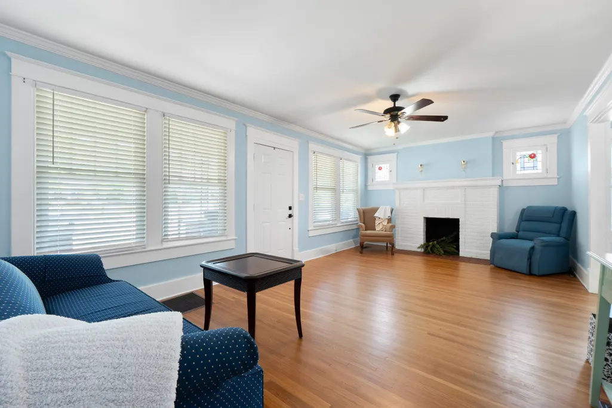
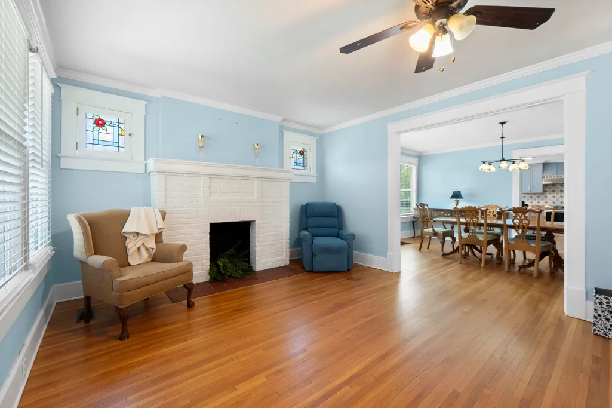
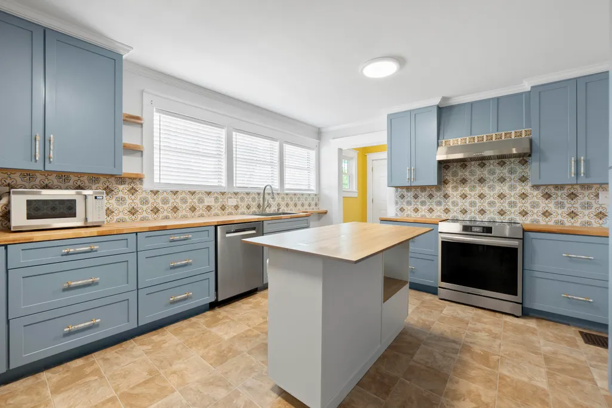
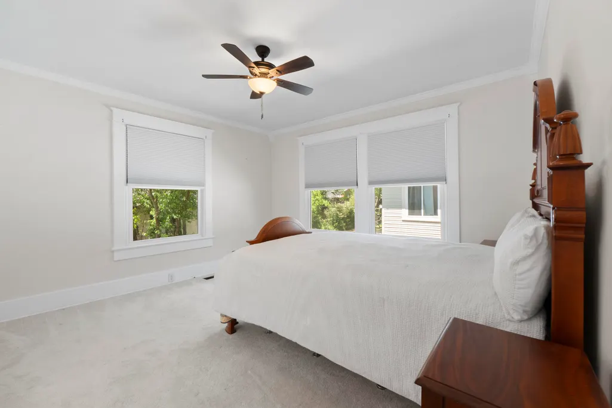
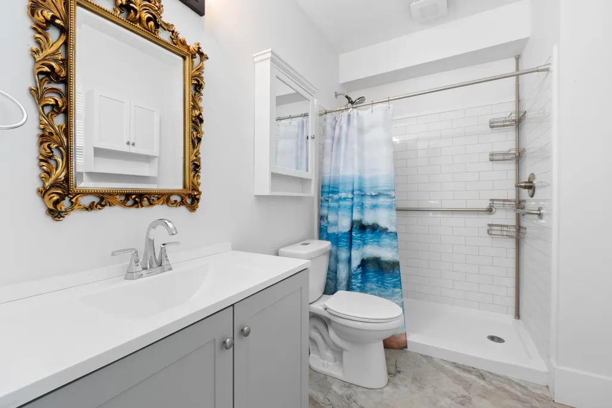
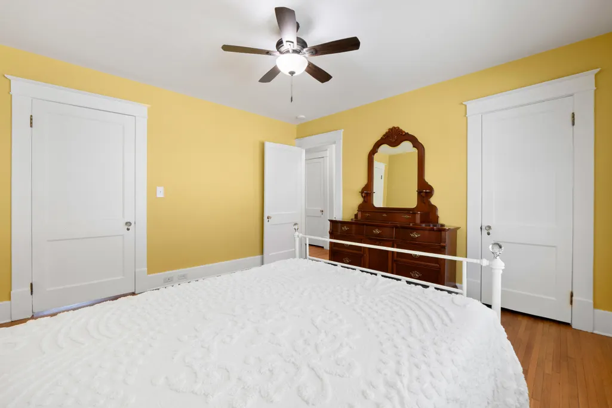
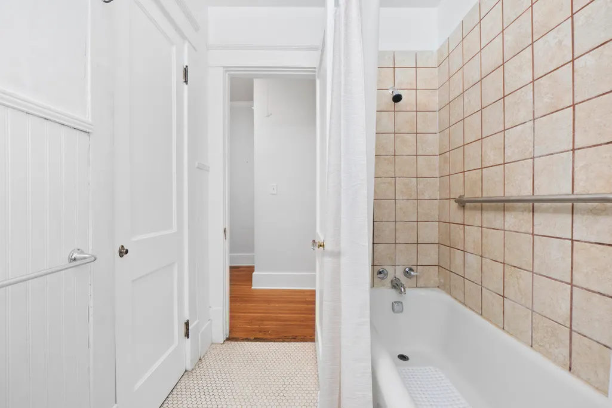
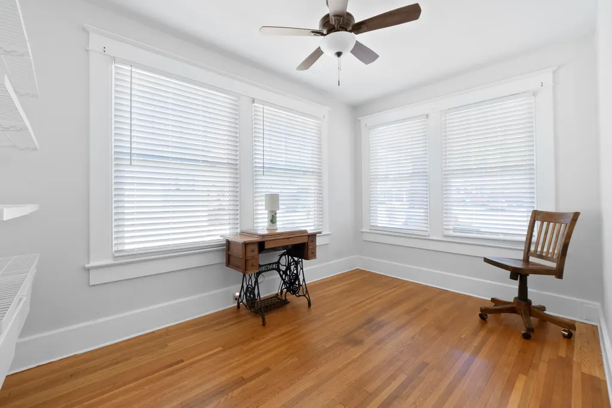
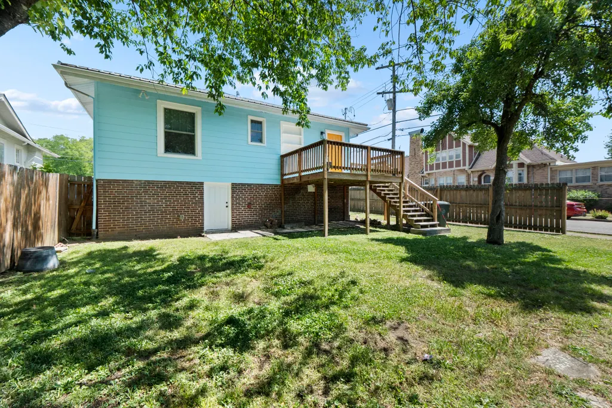
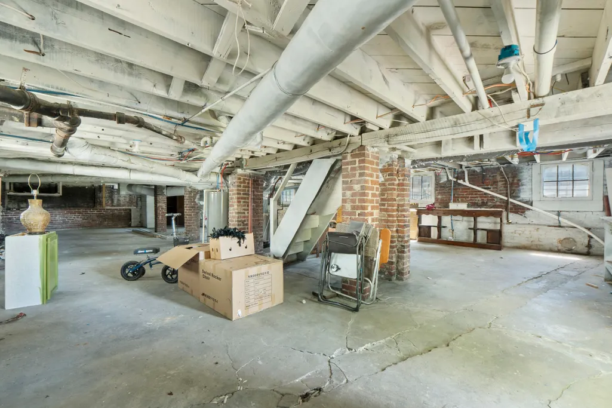
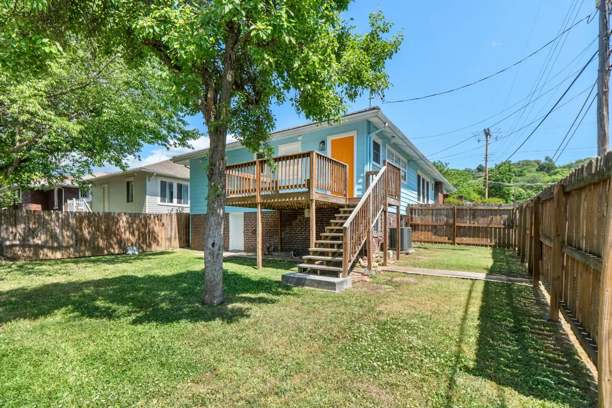
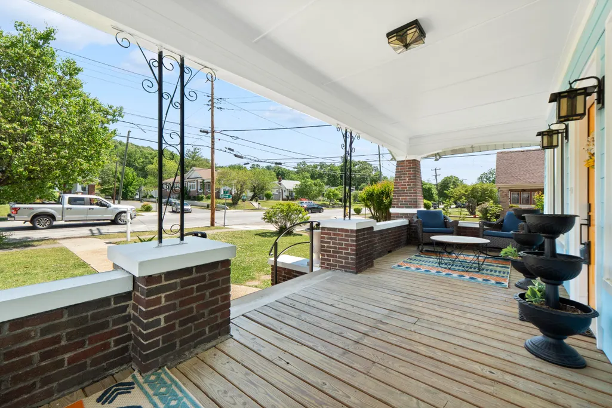
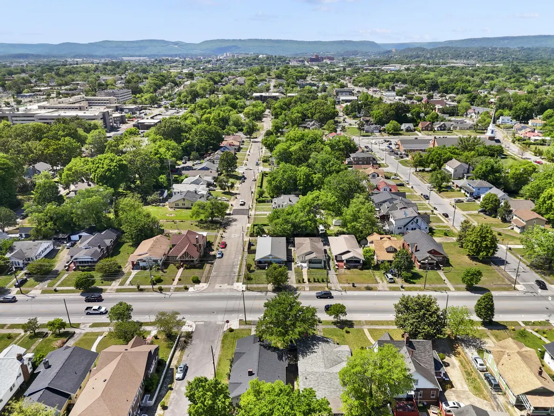
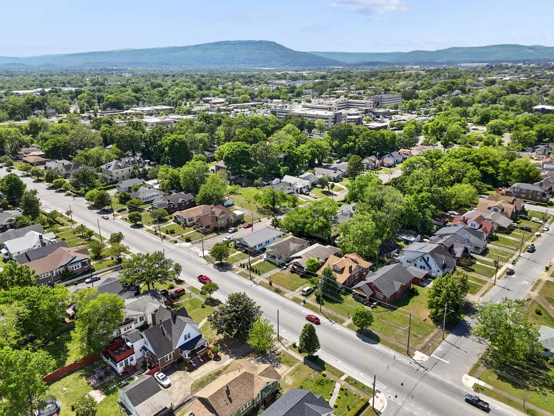
WHY IS THIS GREAT HOUSE BACK ON THE MARKET? The sellers have already moved, and the price has been reduced by more than $100,000 from the original list price. This beautifully renovated home is ready for its next owner. WITH THIS SIGNIFICANT PRICE REDUCTION, THE PROPERTY IS BEING SOLD AS IS WITH THE RIGHT OF INSPECTIONS. Buyer is responsible for completing any inspections deemed necessary during the applicable due diligence/inspection period and verifying all information important to the Buyer. Step into timeless charm with modern comfort in this updated 1935 home, nestled in Chattanooga's historic Glenwood neighborhood just minutes from downtown, McCallie and Baylor Schools, Parkridge Medical Center, and Memorial Hospital. This 3-bedroom, 2-bath home welcomes you with a classic covered front porch and opens into a warm, inviting living room featuring a fireplace, 9-foot ceilings, and beautiful hardwood floors. The fully renovated kitchen is both stylish and functional, and all high-end stainless steel appliances--approximately two years old--remain with the home. Both bathrooms have been thoughtfully updated while preserving the character of the original tile. The spacious primary suite offers a private retreat with an ensuite bath and an oversized walk-in closet. Need a home office, art studio, creative space or 3rd bedroom? You'll love this light-filled room featuring two full walls of windows. And for storage, the full basement provides plenty of room for everything you want to keep organized and out of sight. Major improvements include a newer roof, windows, HVAC system, and plumbing--giving the next owner the benefit of extensive updates already completed. Even select beautiful furnishings remain. With extensive renovations already completed, this home offers a rare opportunity to enjoy historic character with many of today's mo Renovated, move-in ready, substantially reduced, and ready for a new owner--don't let this opportunity pass you by.
| Price History | |
|---|---|
| 4/23/2026 | Listed $375,000 |
| 5/18/2026 | 7$350,000 |
| 6/7/2026 | 4$337,500 |
| 9/1/2026 | 19$275,000 |
General Features
| Sewer | Public Sewer |
|---|---|
| Heating | Central,Natural Gas |
| Cooling | Central Air,Electric |
| Utilities | Cable Available,Electricity Available,Natural Gas Not Available,Phone Available,Sewer Connected,Water Available |
| Possession | Close Of Escrow |
| Roof | Metal |
| Appliances | Washer,Stainless Steel Appliance(s),Refrigerator,Microwave,Free-Standing Refrigerator,Free-Standing Electric Range,Electric Water Heater,Dryer,Disposal,Dishwasher,Built-In Electric Range,Built-In Elec |
| Patio/Porch Features | Deck,Patio,Porch,Porch - Covered |
| Pool Features | None |
| Security Features | Smoke Detector(s) |
| Construction Materials | Brick,Other |
| Year Built | 1938 |
| Stories Count | 1 |
| Levels | One |
| Property Subtype | Single Family Residence |
| Community Features | Sidewalks |
| County | Hamilton |
| New Construction | false |
| Property Type | Residential |
| HOA | false |
| Attached Garage | false |
| Subdivision Name | Glenwood #2 Amended |
| Garage Y/N | false |
| Total Rooms | 6 |
| Full Baths | 2 |
| Status | Contingent |
| Directions | Between 3rd St. and McCallie Ave. and the corner of 5th. Parking in the rear or bike lane for viewing. |
| High School | Brainerd High |
| City | Chattanooga |
| Senior Community Y/N | false |
| MLS Area | Chattanooga |
| Lot Size Units | Acres |
| Lot Size Square Feet | 6098.4 |
| Carport Y/N | false |
| Listing Terms | Cash,Conventional,FHA,VA Loan |
| Elementary School | Orchard Knob Elementary |
| Land Lease Y/N | No |
| Tax Annual Amount | 1558.21 |
| Home Warranty Y/N | false |
| Middle/Junior High School | Orchard Knob Middle |
| Property Condition | Updated/Remodeled |
| Lease Renewal Y/N | No |
| MLS Area Minor | Chattanooga |
| Additional Parcels Y/N | false |
| Lease Considered Y/N | No |
| Rent Control Y/N | No |
| Structure Type | Free Standing Building |
| Standard Status | Pending |
| MobileHomeRemainsYN | No |
| Legal Description | LT 15 BLK 21 GLENWOOD NO 2 AMENDED PB 11 PG 40 |
| Sewer_co_Public_sp_Sewer | true |
| Heating_co_Central | true |
| Utilities_co_Cable_sp_Available | true |
| Utilities_co_Electricity_sp_Available | true |
Interior Features
| Interior Amenities | Ceiling Fan(s),Crown Molding,En Suite,Kitchen Island,Pantry,Separate Dining Room,Tub/shower Combo |
|---|---|
| Basement | Full,Unfinished |
| Flooring | Hardwood,Tile |
| Total Fireplaces | 1 |
| Fireplace Features | Living Room |
| Basement (Y/N) | true |
| Air Conditioning Y/N | true |
| Heating Y/N | true |
| Window Features | Insulated Windows |
| Fireplace Y/N | true |
| Laundry Features | Laundry Room,Main Level |
| Total Bedrooms | 3 |
| LivingAreaSource | Tax Records |
| Total Baths | 2 |
Exterior Features
| Exterior Amenities | Rain Gutters |
|---|---|
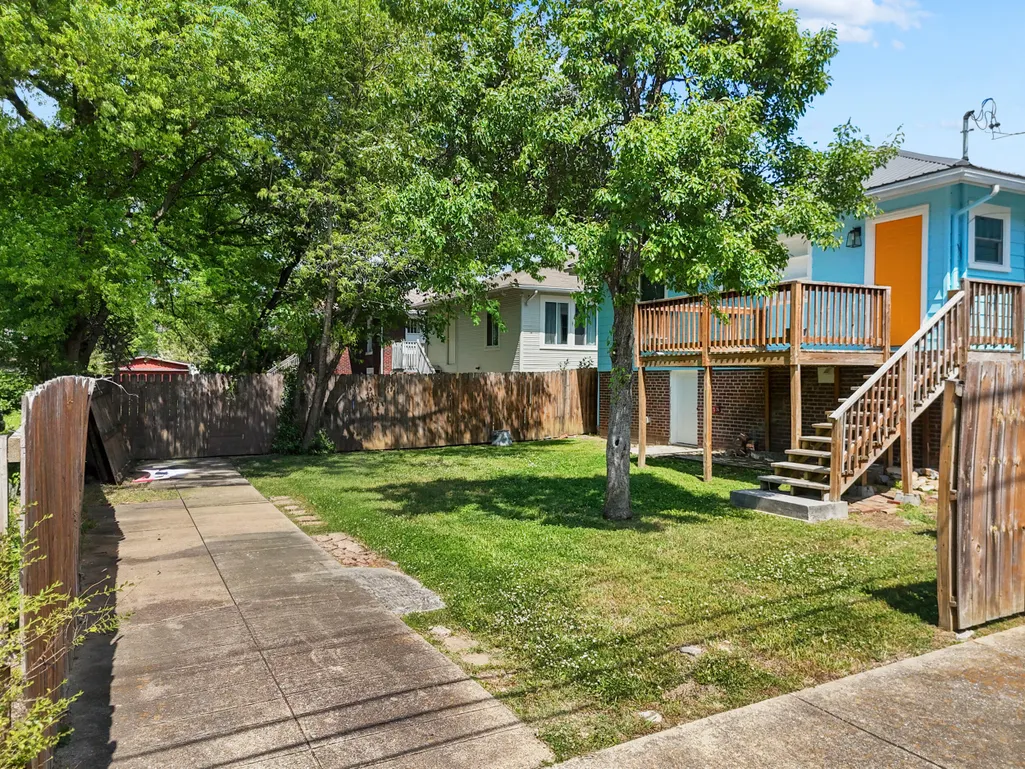
| Fencing | Back Yard,Fenced,Partial,Privacy |
| Parking Features | Off Street |
| Lot Features | Corner Lot,Front Yard,Level |
| Water Source | Public |
| Inclusions | Remaining furnishings. |
| Lot Size Area | 0.14 |
| Foundation Details | Brick/Mortar,Stone |
| Spa | No |
| Building Area Total | 1550 |
| Lot Dimensions | 46.66X133 |
| Lot Size Acres | 0.14 |
| Road Surface Type | Asphalt,Chip And Seal,Paved |
| Waterfront Y/N | false |
| Road Frontage Type | City Street |
| Crops Included Y/N | No |
| Horse Y/N | No |
| Irrigation Water Rights Y/N | No |
Amenities
- Foreclosure
- Views
- Short Sale
- New Construction
- Adult 55+
- Lease To Own
- No HOA Fees
- Furnished
- Primary On Main
- Air Conditioning
- Seller Finance
- Green
- Fixer Upper
- Horse
- Golf
- Fireplace
- Deck
- Garage
- Basement
- Pool
Property vs Single Family Average in 37404
Price
Taxes
Year Built
 © 2026 Chattanooga Association of Realtors. All rights reserved. Information deemed to be reliable but not guaranteed. The data relating to real estate for sale on this website comes from the Chattanooga Association of Realtors and the Broker Reciprocity Program.sm. Real estate listings held by brokerage firms other than REMAX Renaissance Realtors are marked with the BR logo and detailed information about them includes the name of the listing brokers. Listing broker has attempted to offer accurate
