
















Address
1319 Highcrest Drive, Hixson, TN
Price
$ 299,000
Property Attributes
- MLS#1534485
- TypeSingle Family
- Listing Status Contingent
- CountyHAMILTON
- CityHixson
- AreaCounty
- NeighborhoodNorth Glen Ests
- Zip37343
- Style
- Taxes$ 2685
- Price$ 299,000
- Bedrooms5
- Full Bathrooms3
- Half Bathrooms1
- Sqr Footage1854
- Lot Size0.33 Acres
Data Source:
Greater Chattanooga MLS (GCAR)
Property Description
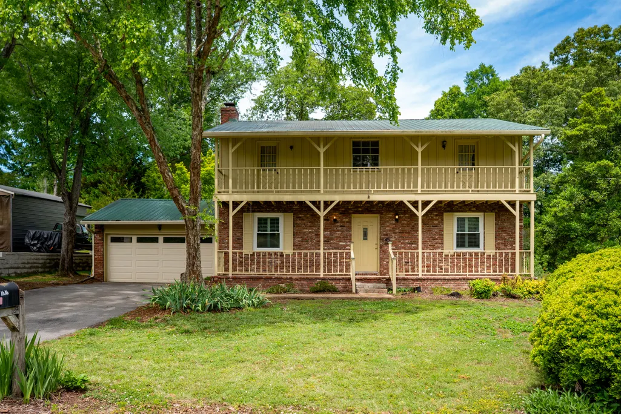
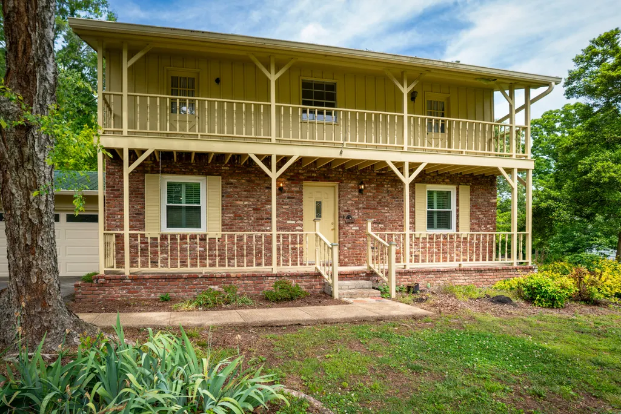
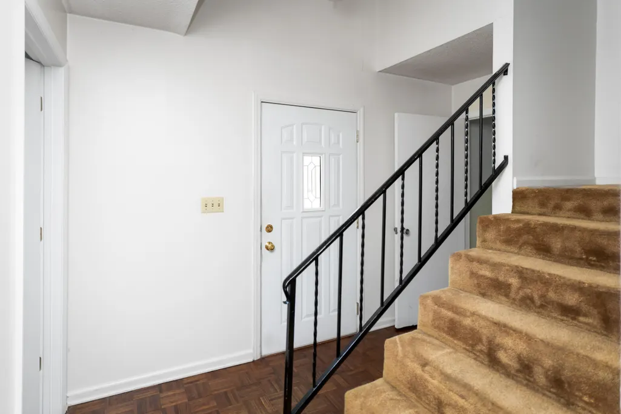
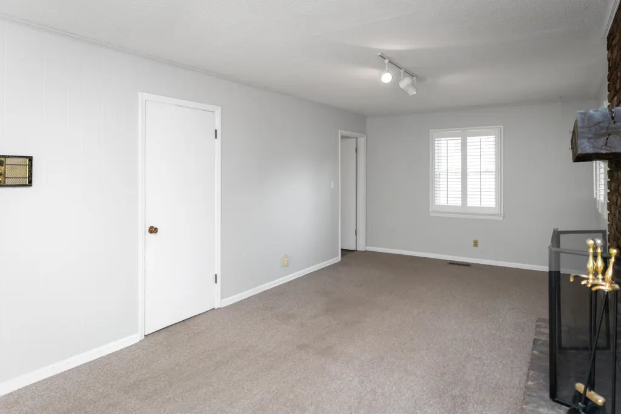
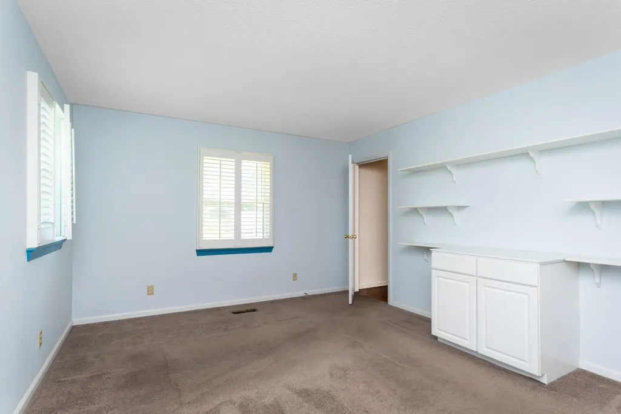
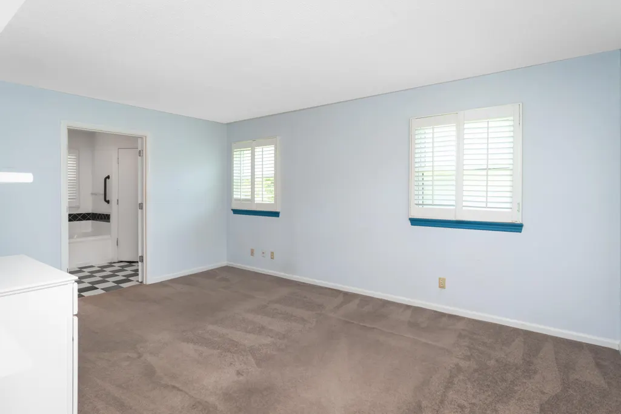
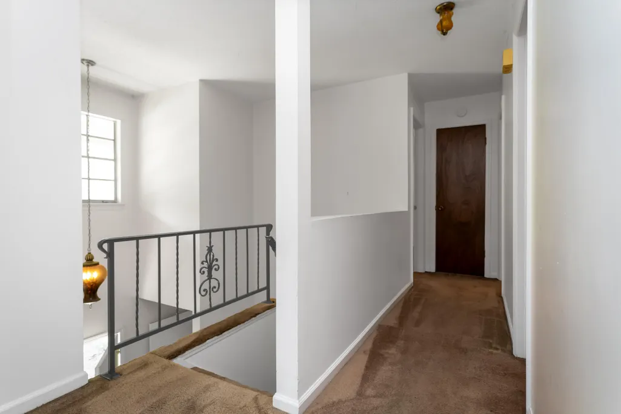
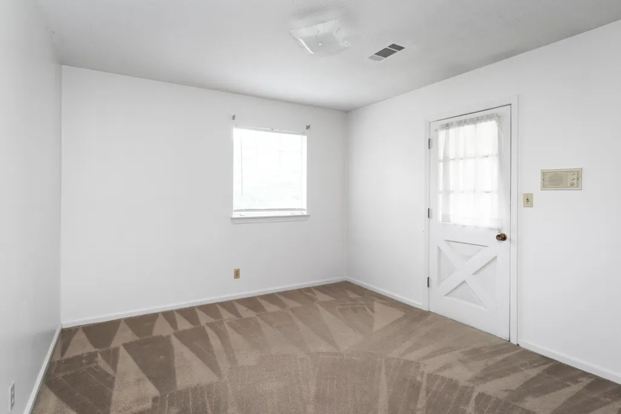
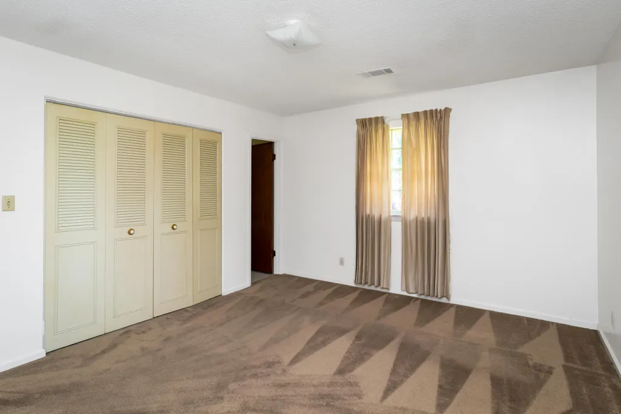
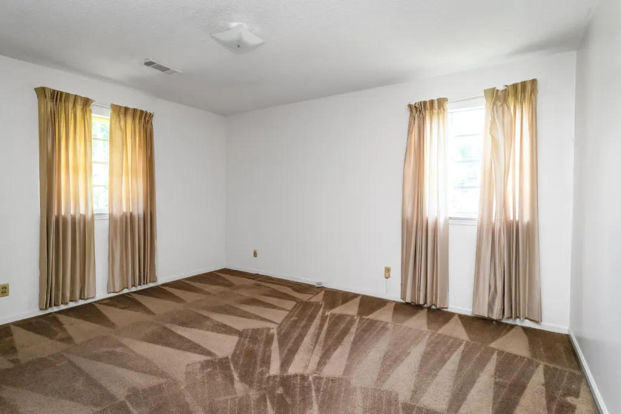
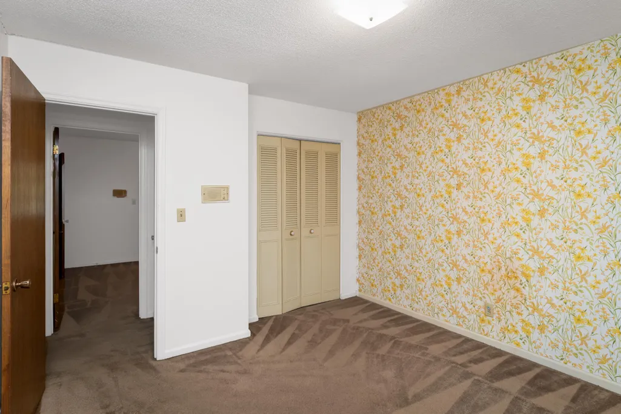
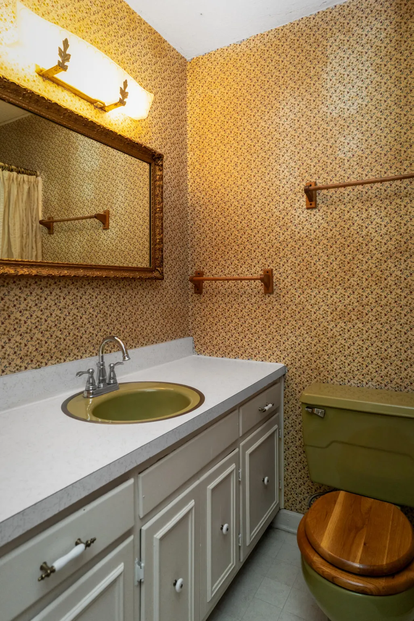
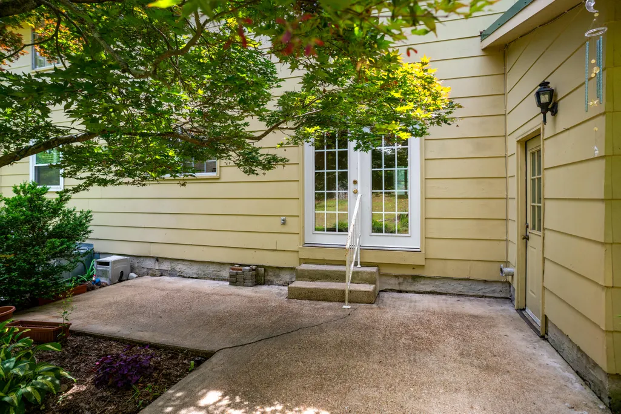
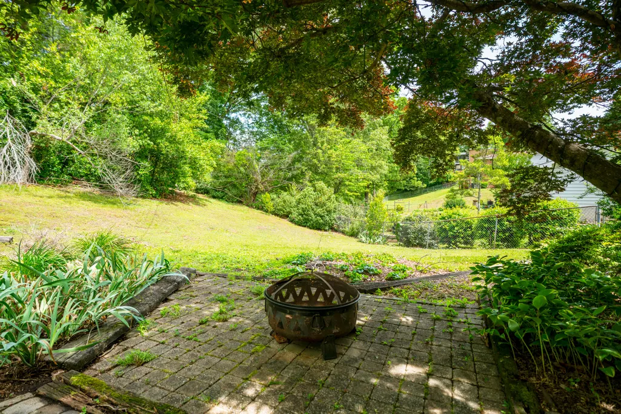
5-bedroom, 3-bath home located in a highly desirable neighborhood, just minutes from shopping, dining, and everyday conveniences. This family home offers plenty of room to live, work, with a functional layout designed for comfort and flexibility. Enjoy relaxing mornings or peaceful evenings from the private second-floor balcony. With generous living spaces and a welcoming atmosphere, this home is perfect for growing families or anyone looking for space in a convenient location.
| Elementary School | Middle School | High School |
|---|---|---|
| DuPont Elementary | Hixson Middle | Hixson High |
| Price History | |
|---|---|
| 5/11/2026 | Listed $320,000 |
| 7/15/2026 | 4$310,000 |
| 8/12/2026 | 4$300,000 |
| 8/18/2026 | 1$299,000 |
General Features
| Sewer | Public Sewer |
|---|---|
| Heating | Central,Heat Pump |
| Cooling | Central Air,Electric |
| Utilities | Cable Available,Electricity Available,Sewer Connected,Water Available |
| Possession | Close Of Escrow |
| Roof | Metal |
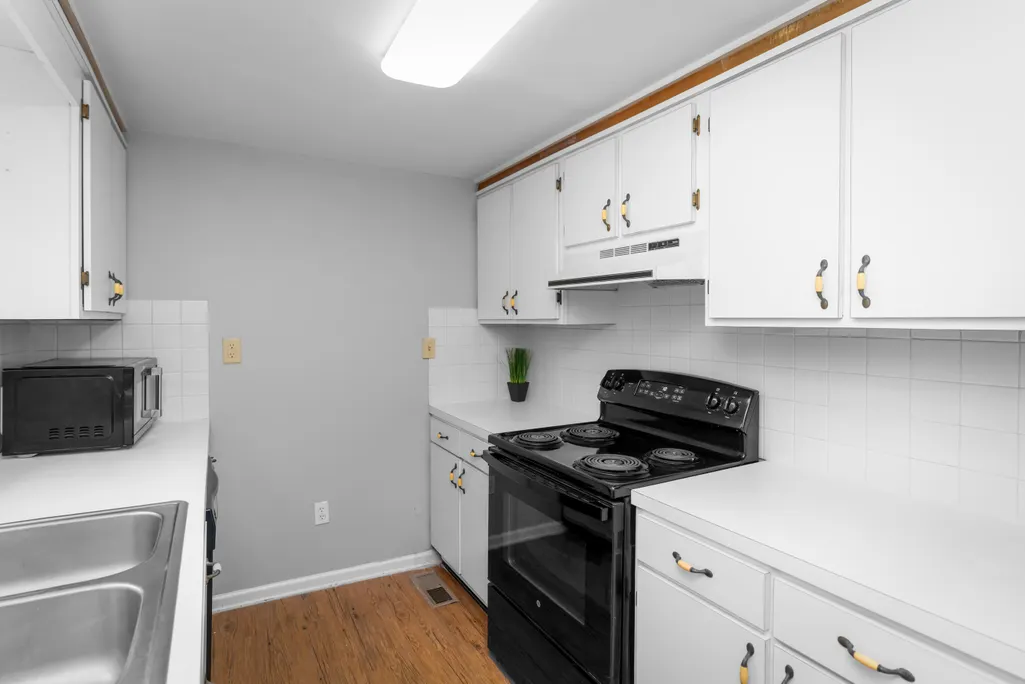
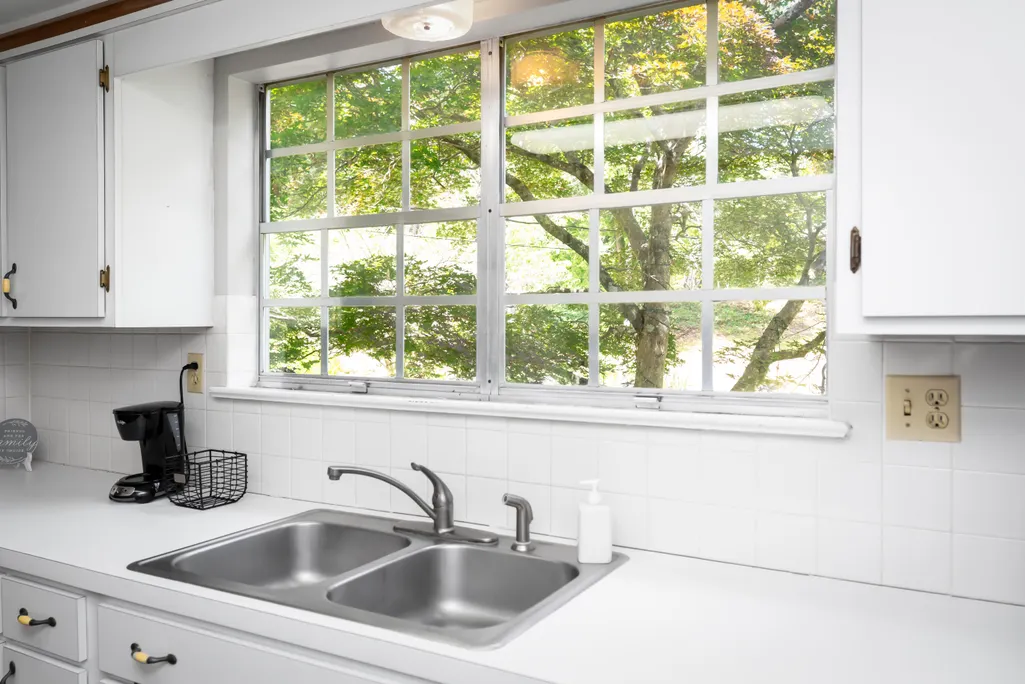
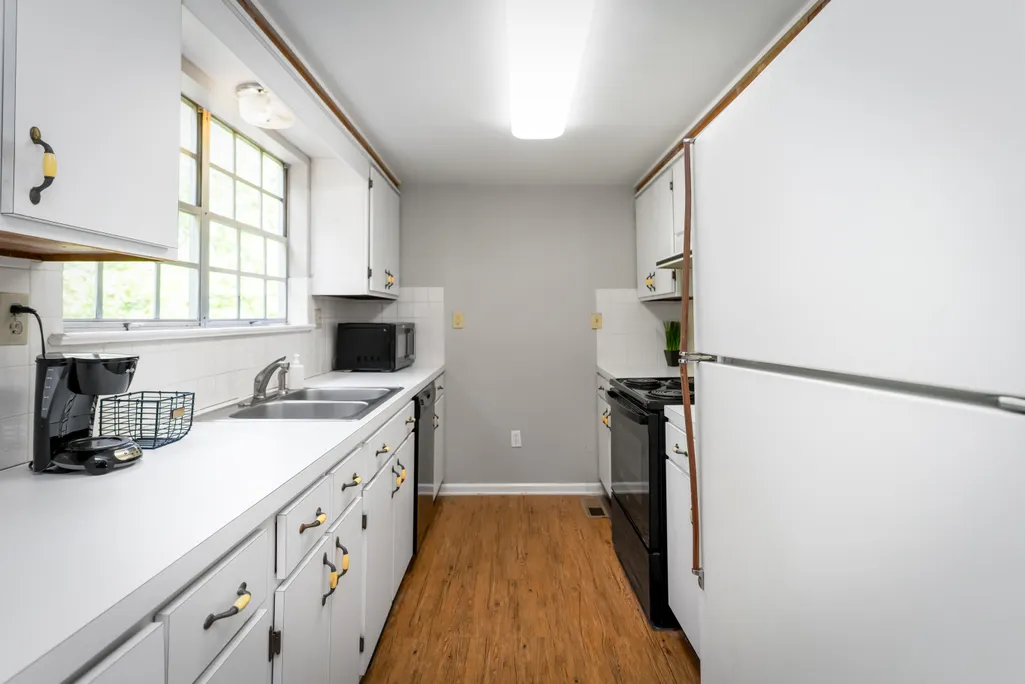
| Appliances | Washer/Dryer,Refrigerator,Microwave,Free-Standing Electric Range,Dishwasher,Cooktop |
| Garage Spaces | 2.0 |
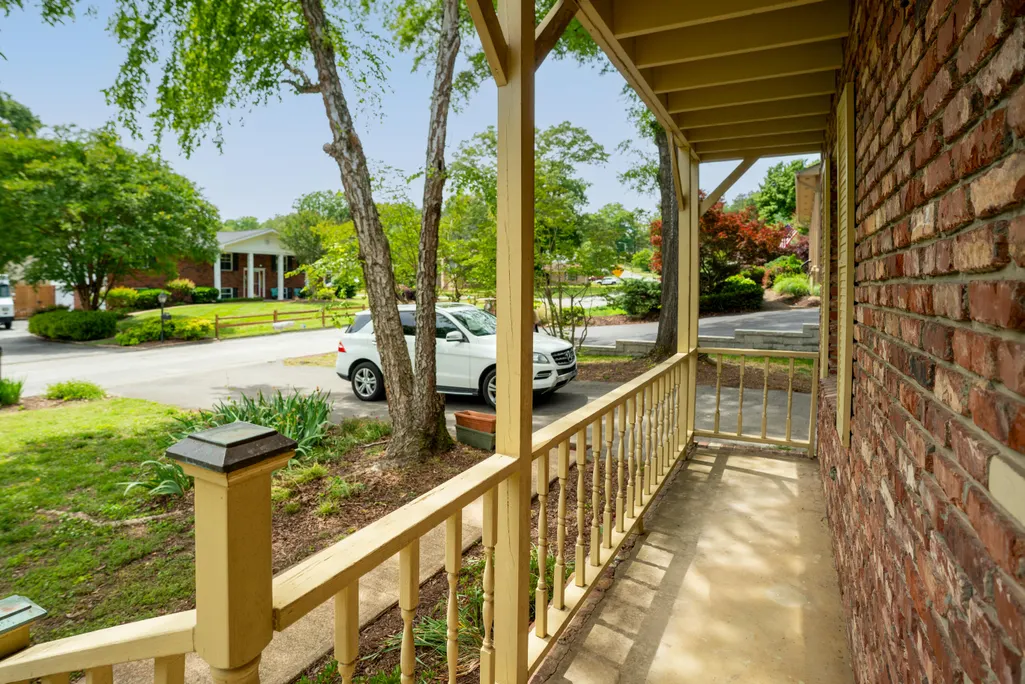
| Patio/Porch Features | Covered,Front Porch,Rear Porch |
| Architectural Style | Other |
| Pool Features | None |
| Security Features | Smoke Detector(s) |
| Construction Materials | Brick,Wood Siding |
| Year Built | 1968 |
| Stories Count | 2 |
| Levels | Two |
| Property Subtype | Single Family Residence |
| Community Features | None |
| County | Hamilton |
| New Construction | No |
| Property Type | Residential |
| HOA | No |
| Attached Garage | No |
| Subdivision Name | North Glen Ests |
| Garage Y/N | Yes |
| Other Structures | Garage(s) |
| Total Rooms | 8 |
| Full Baths | 3 |
| Status | Contingent |
| Directions | From 75 North go 153 North. Go 5.7 miles. Continue 153 North for 4.1 miles. Turn left on Gadd Road for .2 miles. Turn left on Norcross for .2 miles. Turn right onto Highcrest. Go .2 miles. Hous |
| High School | Hixson High |
| City | Hixson |
| Senior Community Y/N | No |
| MLS Area | County |
| Lot Size Units | Acres |
| Lot Size Square Feet | 14375.0 |
| Carport Y/N | No |
| Listing Terms | Cash,Conventional,FHA,VA Loan |
| Spa Features | None |
| Elementary School | DuPont Elementary |
| Land Lease Y/N | No |
| Tax Annual Amount | 2685.92 |
| Home Warranty Y/N | Yes |
| Middle/Junior High School | Hixson Middle |
| Property Condition | Fixer |
| Lease Renewal Y/N | No |
| MLS Area Minor | County |
| Additional Parcels Y/N | No |
| Lease Considered Y/N | No |
| Rent Control Y/N | No |
| Structure Type | House |
| Standard Status | Pending |
| Occupancy Type | Vacant |
| MobileHomeRemainsYN | No |
| Legal Description | Lt 11 North Glen Estates Addn No 1 Pb25 Pg75 |
| Sewer_co_Public_sp_Sewer | True |
| Heating_co_Central | True |
| Utilities_co_Cable_sp_Available | True |
| Utilities_co_Electricity_sp_Available | True |
| Year Built Effective | 1967 |
Interior Features
| Interior Amenities | Crown Molding,Laminate Counters,Pantry,Primary Downstairs,Separate Shower,Soaking Tub,Tub/shower Combo |
|---|---|
| Basement | None |
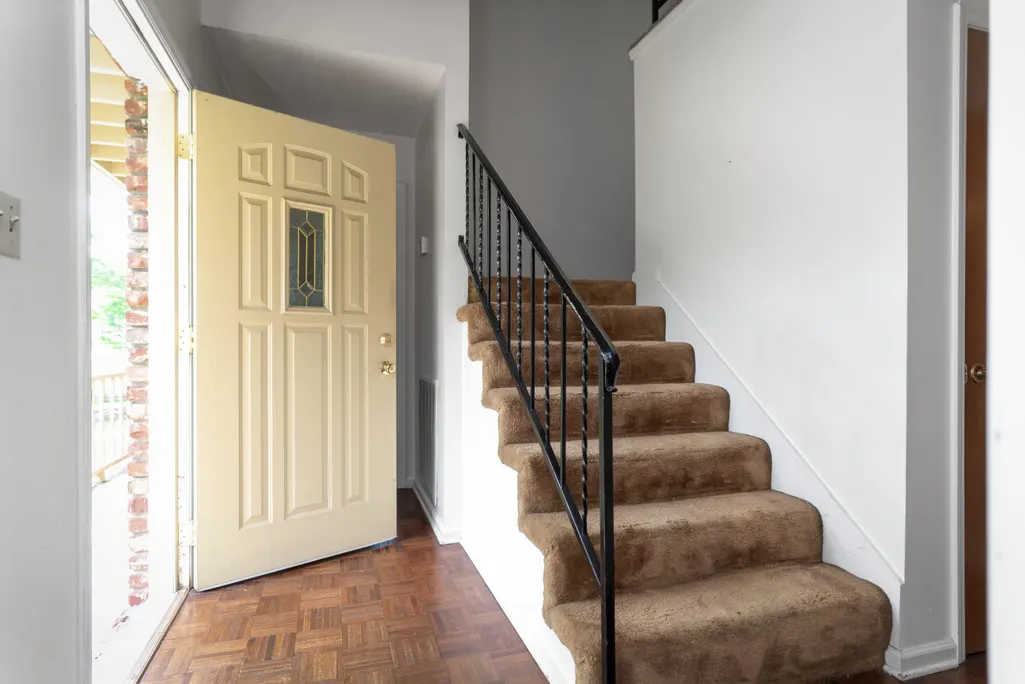
| Flooring | Carpet,Vinyl |
| Fireplace Features | Den,Gas Log,Gas Starter |
| Basement (Y/N) | No |
| Air Conditioning Y/N | Yes |
| Heating Y/N | Yes |
| Window Features | Vinyl Frames |
| Fireplace Y/N | Yes |
| Above Grade Finished Area | 1854.0 |
| Half Baths | 1 |
| Laundry Features | Electric Dryer Hookup,In Garage,Washer Hookup |
| Total Bedrooms | 5 |
| Below Grade Finished Area | 0.0 |
| LivingAreaSource | Appraiser |
| Total Baths | 4 |
| Heating-Heat Pump | True |
Exterior Features
| Exterior Amenities | Balcony,Private Yard |
|---|---|
| Fencing | Chain Link,None |
| Parking Features | Driveway,Garage,Garage Door Opener,Garage Faces Front,Paved |
| Lot Features | Back Yard,Front Yard,Gentle Sloping |
| Water Source | Public |
| Lot Size Area | 0.33 |
| Foundation Details | Block,Brick/Mortar |
| Spa | No |
| Building Area Total | 1854.0 |
| Lot Dimensions | 100X145.1 |
| Lot Size Acres | 0.33 |
| Road Surface Type | Asphalt,Paved |
| Waterfront Y/N | No |
| Road Frontage Type | City Street |
| Other Equipment | None |
| Crops Included Y/N | No |
| Road Responsibility | Public Maintained Road |
| Horse Y/N | No |
| Irrigation Water Rights Y/N | No |
| Exterior_sp_Features_co_Balcony | True |
Amenities
- Foreclosure
- Views
- Short Sale
- New Construction
- Adult 55+
- Lease To Own
- No HOA Fees
- Furnished
- Primary On Main
- Air Conditioning
- Seller Finance
- Green
- Fixer Upper
- Horse
- Golf
- Fireplace
- Deck
- Garage
- Basement
- Pool
Property vs Single Family Average in 37343
Price
Taxes

