





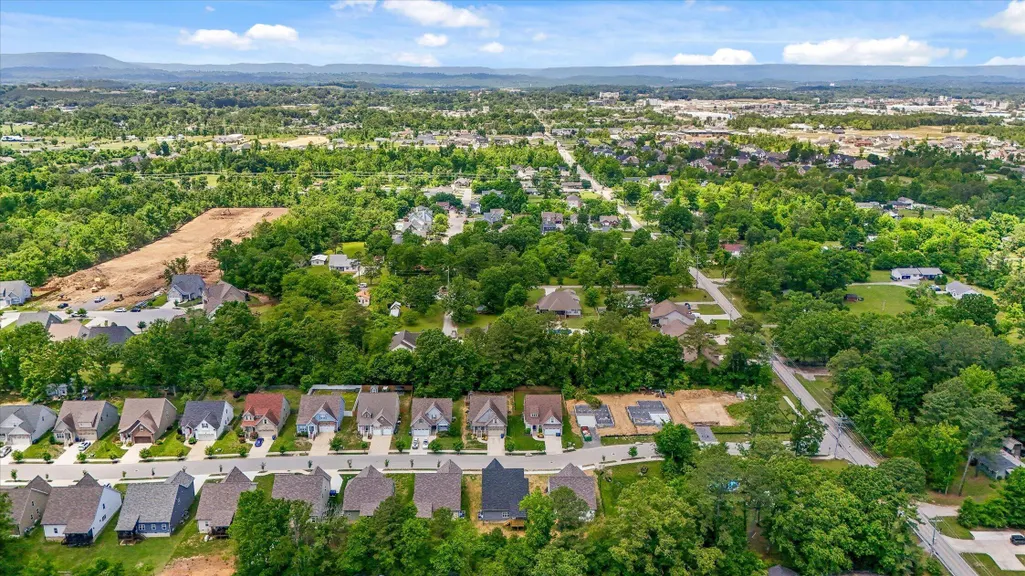
Address
1872 Oakvale Drive, Chattanooga, TN
Price
$ 459,900
Property Attributes
- MLS#1534859
- TypeSingle Family
- Listing Status Active
- CountyHAMILTON
- CityChattanooga
- AreaChattanooga
- NeighborhoodOakvale
- Zip37421
- StyleHouse
- Taxes$ 732
- Price$ 459,900
- Bedrooms4
- Full Bathrooms2
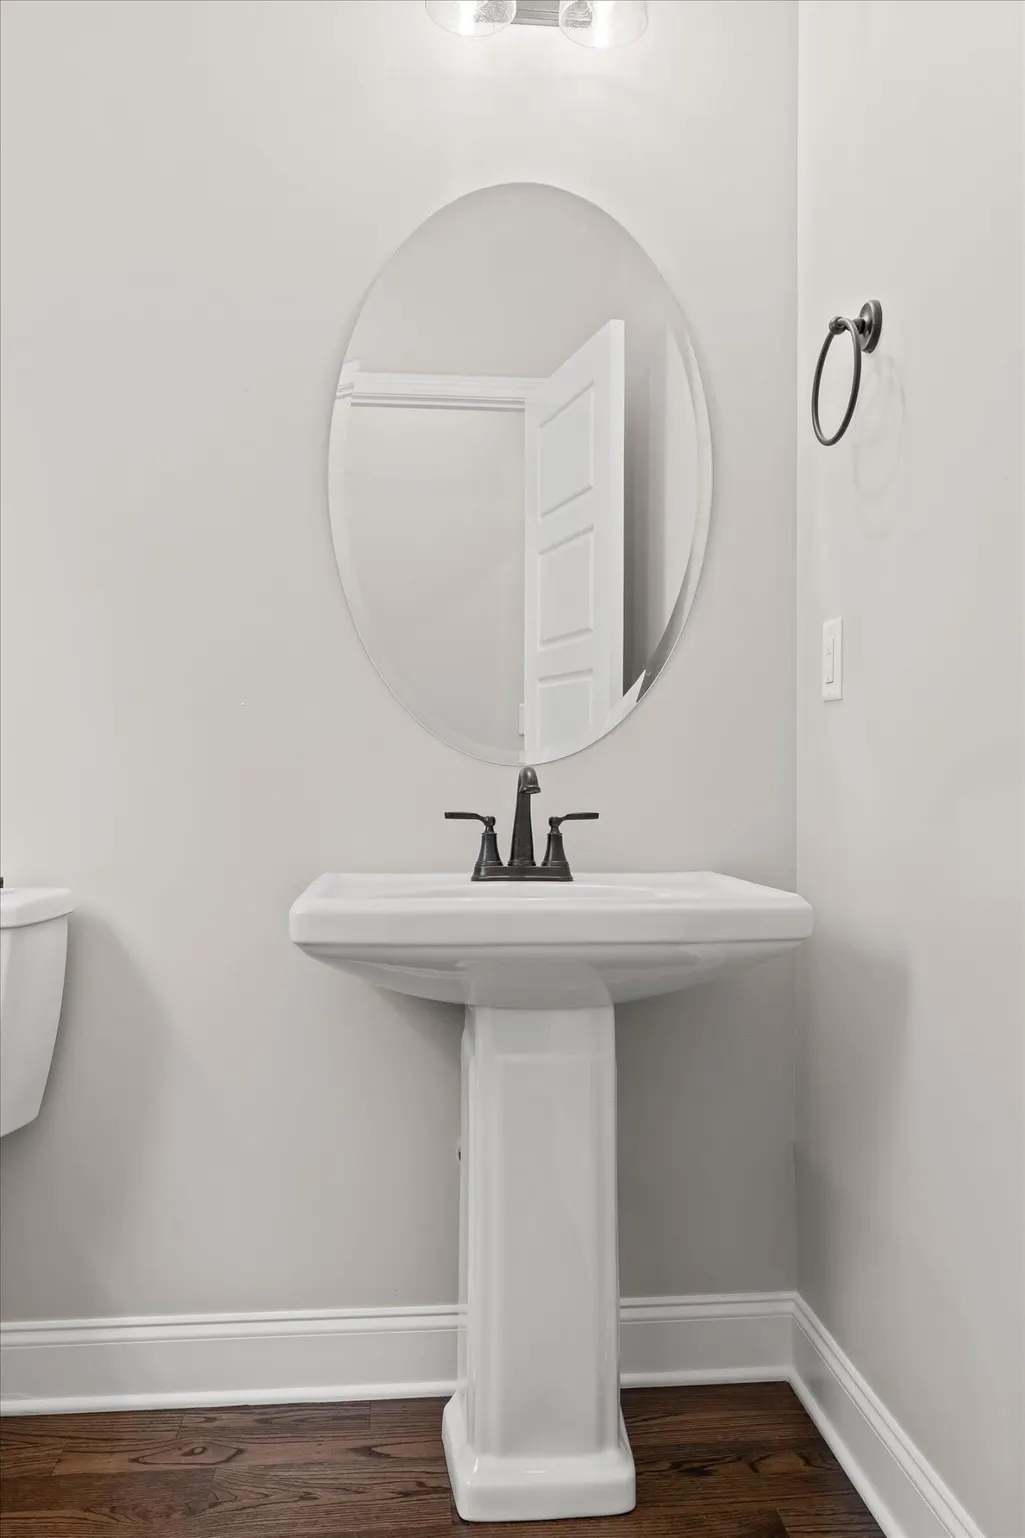
- Half Bathrooms1
- Sqr Footage2150
- Lot Size0.18 Acres
Data Source:
Greater Chattanooga MLS (GCAR)
Property Description
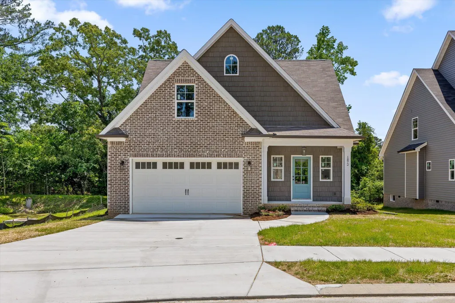
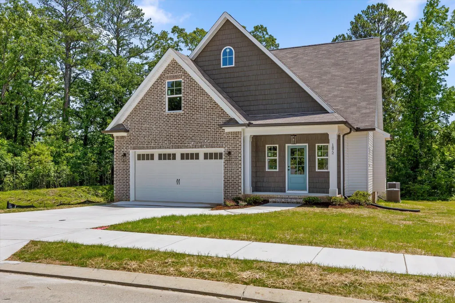
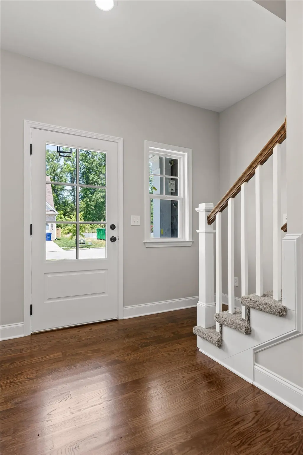
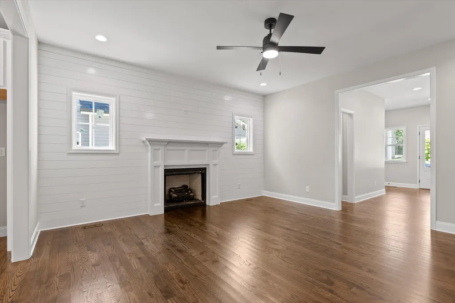
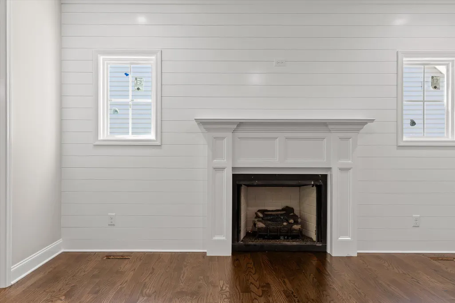
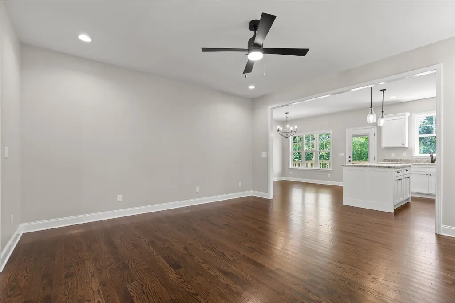
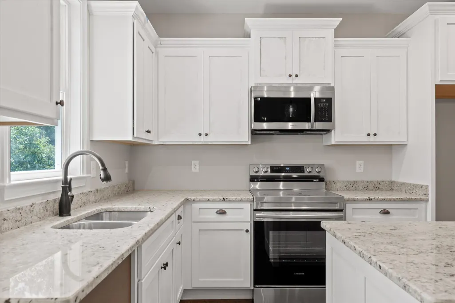
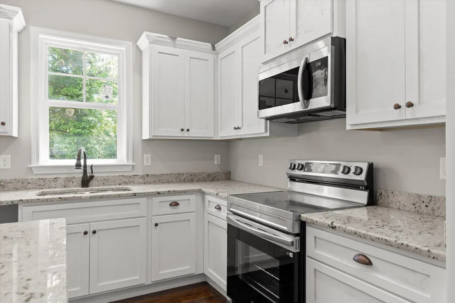
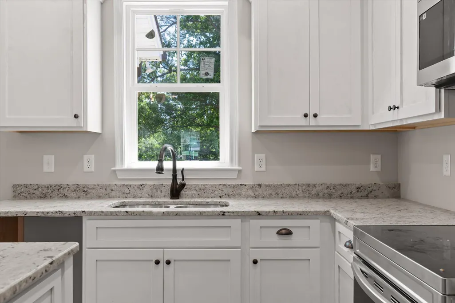
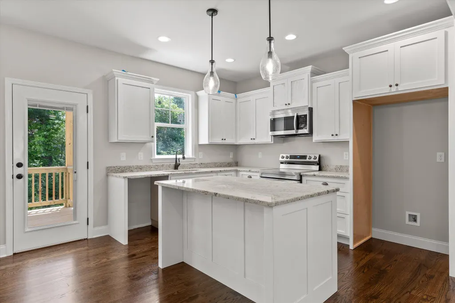
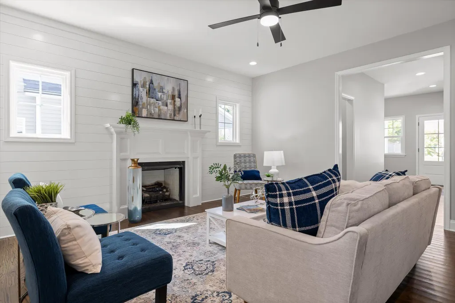
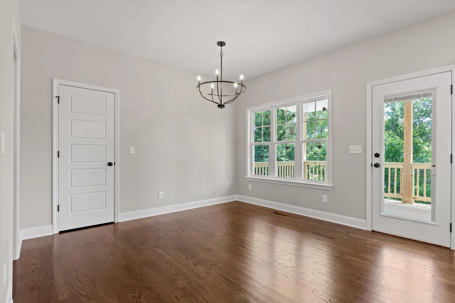
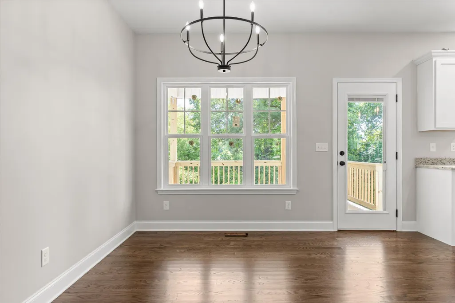
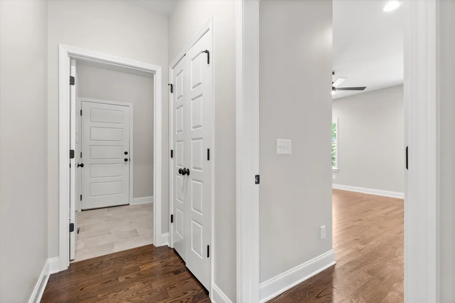
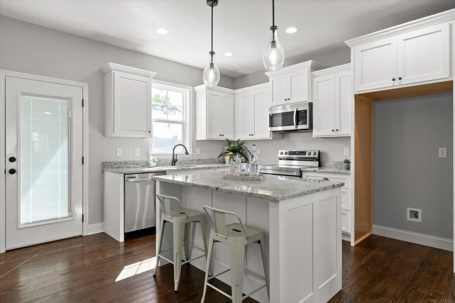
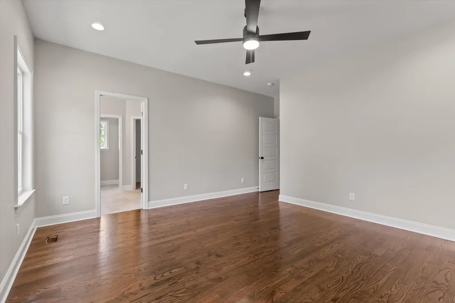
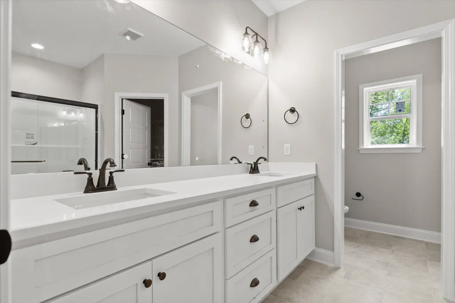
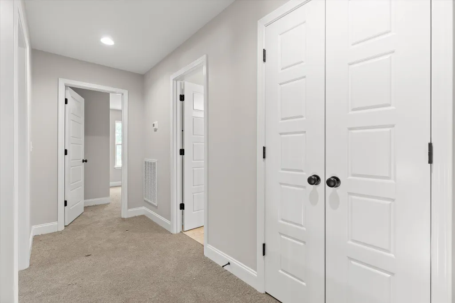
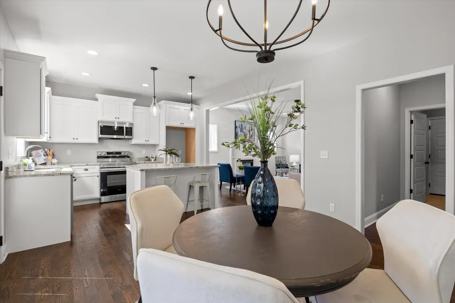
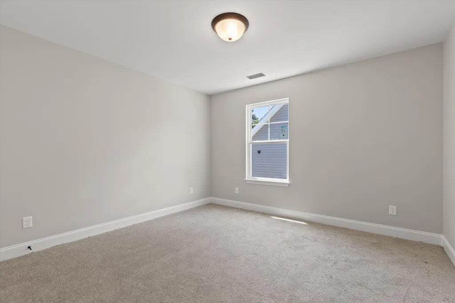
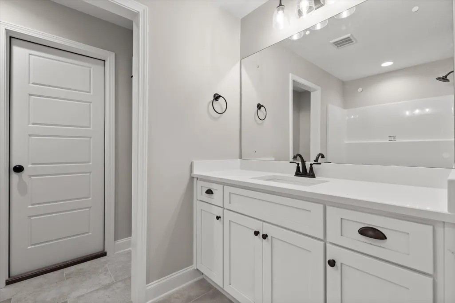
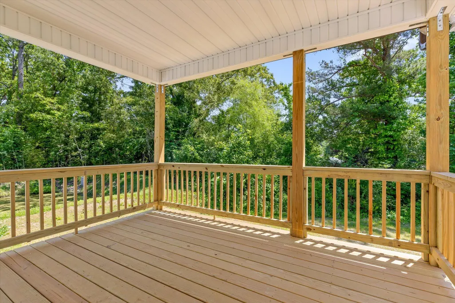
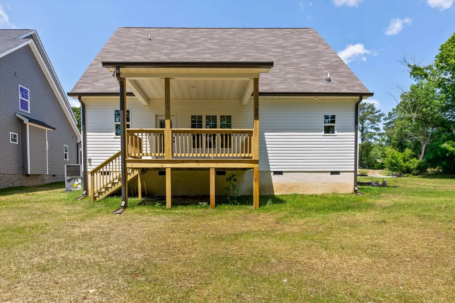
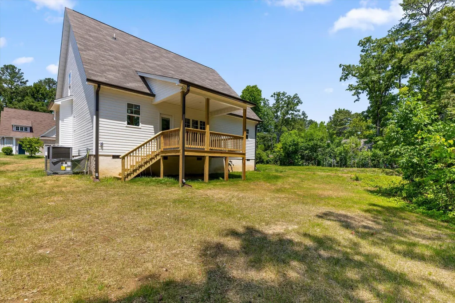
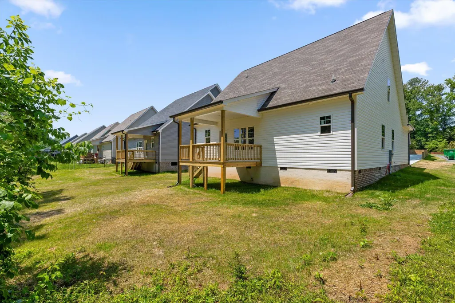
Welcome to Oakvale! - This beautiful NEW CONSTRUCTION home features a functional floor plan with 4 bedrooms and 2.5 bathrooms. Hardwood floors throughout the main level, spacious kitchen design with custom cabinetry, granite countertops and stainless steel appliances. The Master on Main layout provides a private retreat with a spacious ensuite bathroom, while the two-car garage offers seamless main-level access. Upstairs, flexibility is key with two generous bedrooms, a full bath, and a massive bonus room--perfect for a home theater, playroom, or a legitimate fourth bedroom. Built with integrity and backed by a builder's warranty, this NEW home is move-in ready, and perfect for a growing family or someone downsizing. Private back yard with covered back porch. (Refrigerator and Propane tank NOT included). *No HOA. Zoned for East Brainerd Elementary and East Hamilton Schools. Utilities: Water - Tennessee American Water, Power & Internet - Electric Power Board Convenient to grocery choices, restaurants, and less than 25 minutes from Downtown Chattanooga. If you are searching for a new home in Chattanooga, then be sure to schedule your tour of 1872 Oakvale Drive TODAY!
| Elementary School | Middle School | High School |
|---|---|---|
| East Brainerd Elementary | East Hamilton Middle School | East Hamilton High School |
| Price History | |
|---|---|
| 5/16/2026 | Listed $459,900 |
General Features
| Sewer | Public Sewer |
|---|---|
| Heating | Central,Electric |
| Cooling | Central Air,Electric |
| Utilities | Electricity Connected,Water Connected,Underground Utilities |
| Possession | Close Of Escrow |
| Roof | Shingle |
| Appliances | Microwave,Free-Standing Electric Range,Dishwasher |
| Garage Spaces | 2.0 |
| Patio/Porch Features | Covered,Deck,Front Porch,Porch - Covered |
| Construction Materials | Brick,Vinyl Siding |
| Year Built | 2026 |
| Stories Count | 2 |
| Levels | Two |
| Property Subtype | Single Family Residence |
| Community Features | Sidewalks |
| County | Hamilton |
| New Construction | Yes |
| Property Type | Residential |
| HOA | No |
| Attached Garage | Yes |
| Subdivision Name | Oakvale |
| Garage Y/N | Yes |
| Total Rooms | 12 |
| Full Baths | 2 |
| Status | Active |
| Directions | From Gunbarrel Rd,turn onto Igou Gap Rd,stay on Igou Gap through the round-a-bouts,pass Jenkins Rd then turn right into Oakvale Subdivision. Home on left,Sign in the yard. |
| High School | East Hamilton |
| City | Chattanooga |
| Senior Community Y/N | No |
| MLS Area | Chattanooga |
| Lot Size Units | Acres |
| Lot Size Square Feet | 7840.8 |
| Carport Y/N | No |
| Listing Terms | Cash,Conventional,FHA,VA Loan |
| Elementary School | East Brainerd Elementary |
| Land Lease Y/N | No |
| Tax Annual Amount | 732.21 |
| Home Warranty Y/N | No |
| Middle/Junior High School | East Hamilton |
| Lease Renewal Y/N | No |
| MLS Area Minor | Chattanooga |
| Additional Parcels Y/N | No |
| Lease Considered Y/N | No |
| Rent Control Y/N | No |
| Structure Type | House |
| Builder Name | Wall Contracting |
| Standard Status | Active |
| MobileHomeRemainsYN | No |
| Legal Description | LT 55 OAKVALE SUB PB 113 PG 197 REV 115-76 OUT OF 159G F 005 FOR 2019 |
| Sewer_co_Public_sp_Sewer | True |
| Heating_co_Central | True |
| Utilities_co_Underground_sp_Utilities | True |
Interior Features
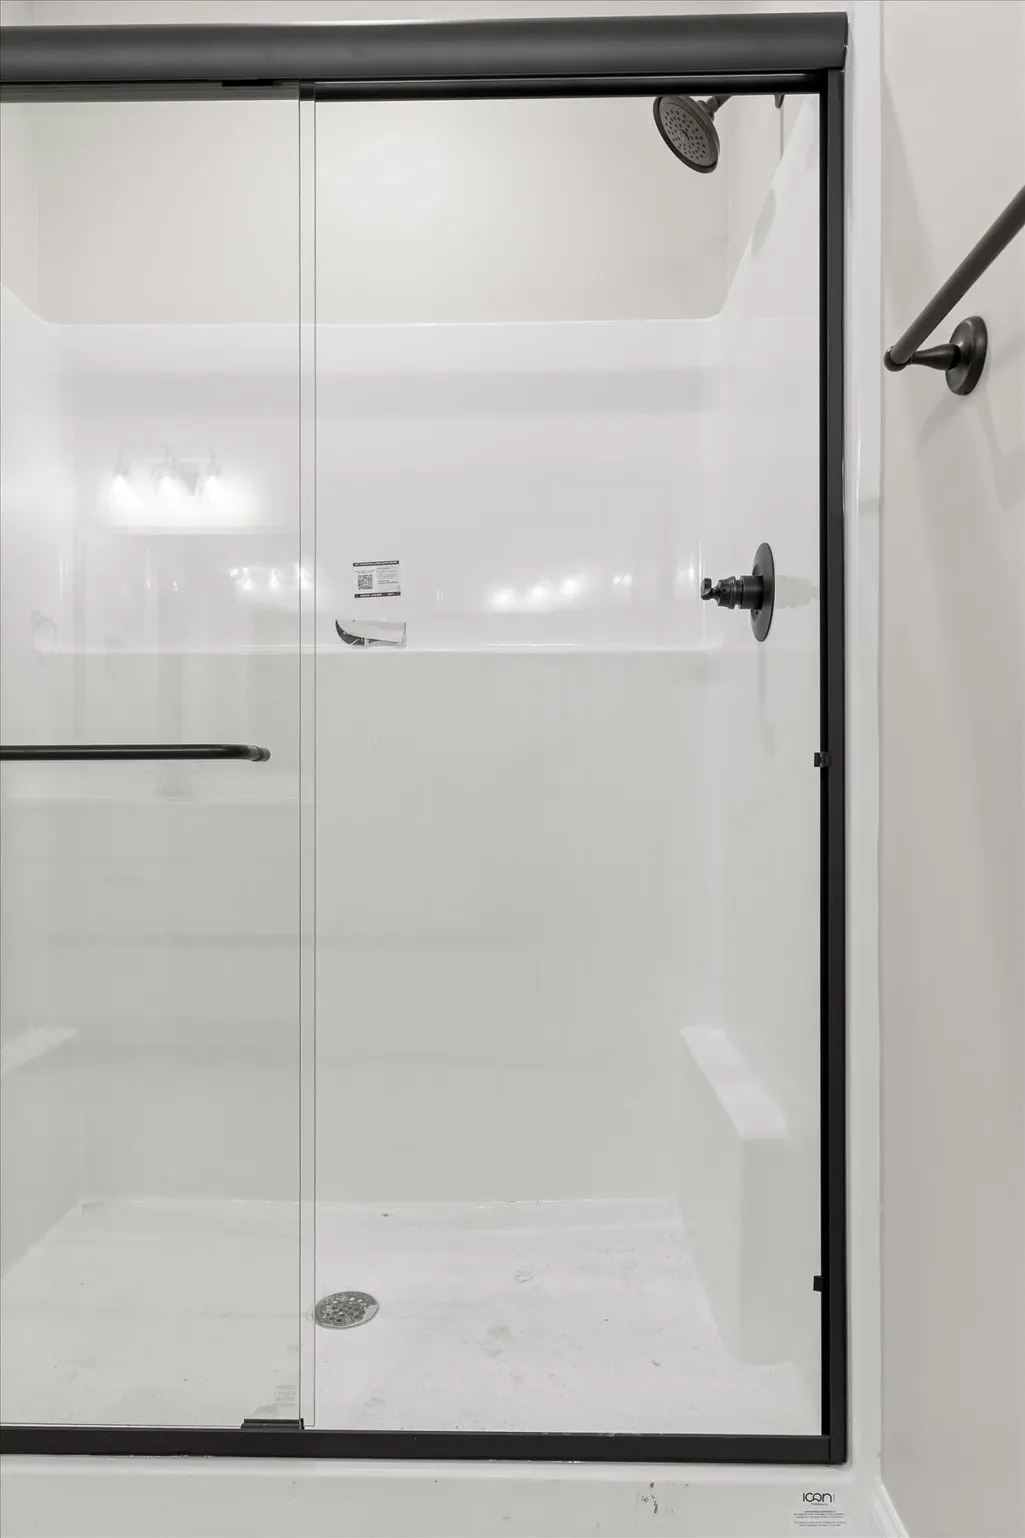
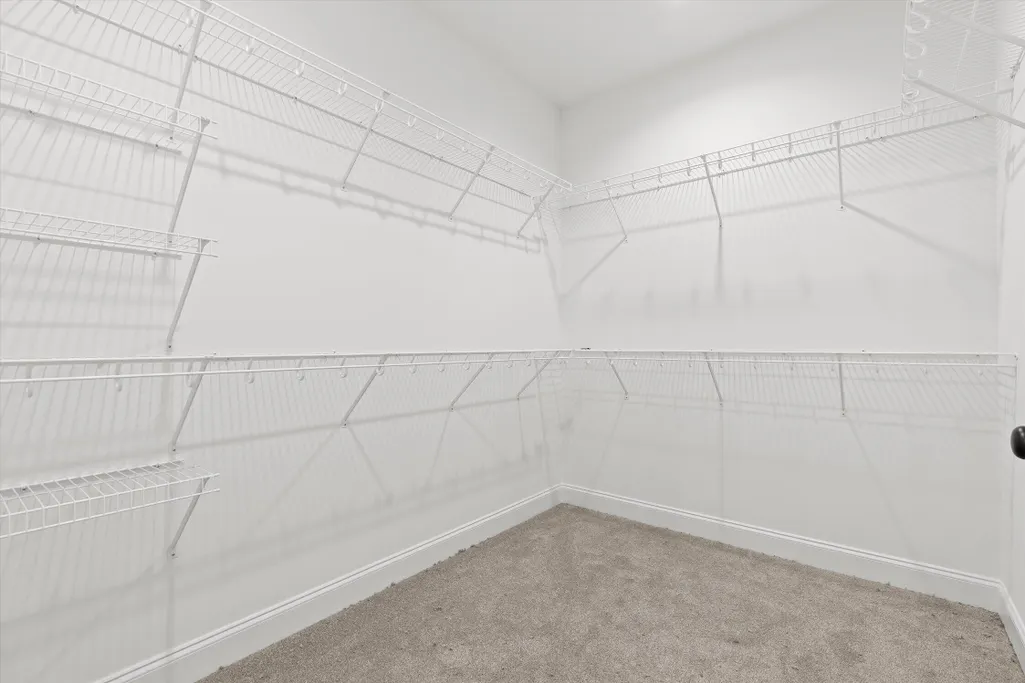
| Interior Amenities | Eat-in Kitchen,Granite Counters,Kitchen Island,Open Floorplan,Pantry,Primary Downstairs,Separate Shower,Tub/shower Combo,Walk-In Closet(s) |
|---|---|
| Basement | Crawl Space |
| Flooring | Carpet,Hardwood,Tile |
| Total Fireplaces | 1 |
| Fireplace Features | Gas Log,Living Room |
| Basement (Y/N) | No |
| Air Conditioning Y/N | Yes |
| Heating Y/N | Yes |
| Window Features | Insulated Windows |
| Fireplace Y/N | Yes |
| Above Grade Finished Area | 2150.0 |
| Half Baths | 1 |
| Laundry Features | Laundry Room,Main Level |
| Total Bedrooms | 4 |
| LivingAreaSource | Plans |
| Total Baths | 3 |
Exterior Features
| Exterior Amenities | Private Yard,Rain Gutters |
|---|---|
| Parking Features | Concrete,Driveway,Garage Faces Front,Kitchen Level |
| Lot Features | Landscaped,Level |
| Water Source | Public |
| Lot Size Area | 0.18 |
| Foundation Details | Block |
| Spa | No |
| Building Area Total | 2150.0 |
| Lot Dimensions | 60X134 |
| Lot Size Acres | 0.18 |
| Road Surface Type | Asphalt,Paved |
| Waterfront Y/N | No |
| Crops Included Y/N | No |
| Road Responsibility | Public Maintained Road |
| Horse Y/N | No |
| Irrigation Water Rights Y/N | No |
Amenities
- Foreclosure
- Views
- Short Sale
- New Construction
- Adult 55+
- Lease To Own
- No HOA Fees
- Furnished
- Primary On Main
- Air Conditioning
- Seller Finance
- Green
- Fixer Upper
- Horse
- Golf
- Fireplace
- Deck
- Garage
- Basement
- Pool
Property vs Single Family Average in 37421
Price
Taxes

