

Address
4397 Scenic Meadow Drive Ne, Cleveland, TN
Price
$ 338,100
Property Attributes
- MLS#1535110
- TypeSingle Family
- Listing Status Contingent
- CountyBRADLEY
- CityCleveland
- NeighborhoodLone Oaks Farm
- Zip37323
- StyleRanch
- Taxes$ 1221
- Price$ 338,100
- Bedrooms4
- Full Bathrooms2
- Half Bathrooms0
- Sqr Footage1764
- Lot Size0.18 Acres
Data Source:
Greater Chattanooga MLS (GCAR)
Property Description
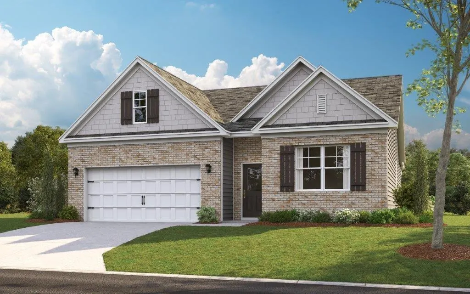
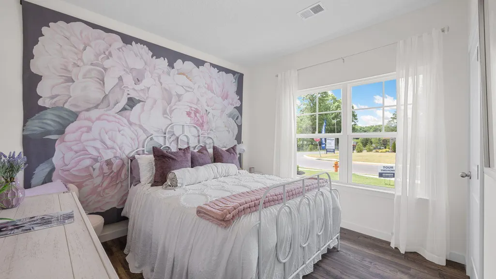
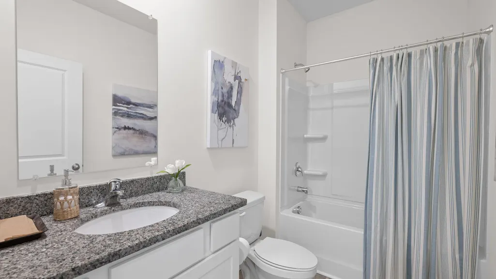
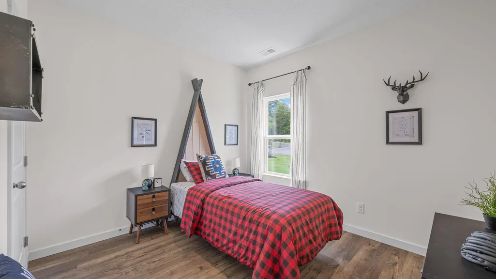
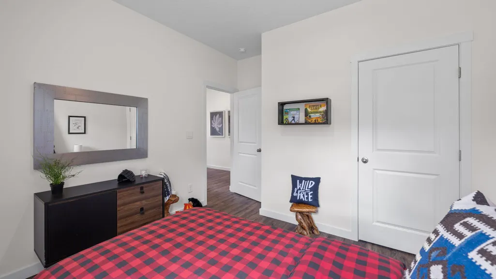
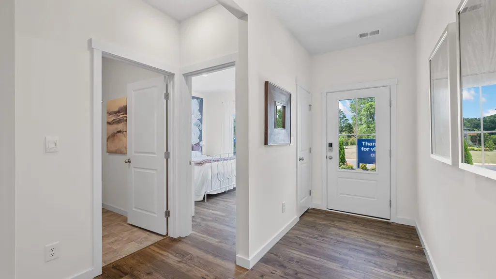
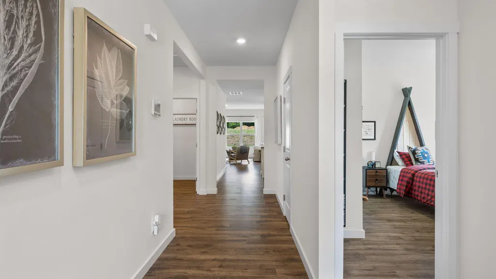
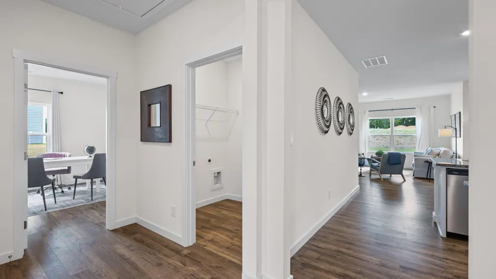
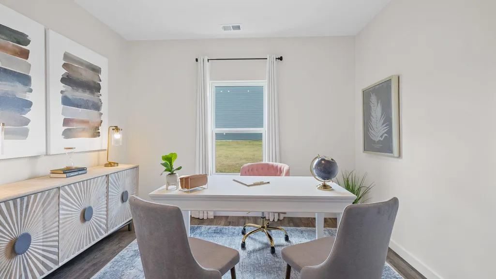
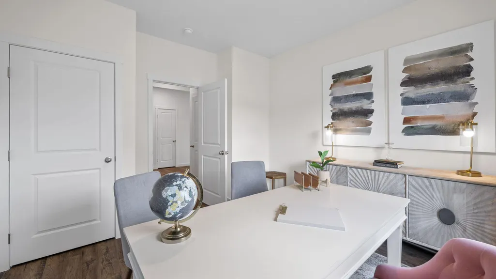
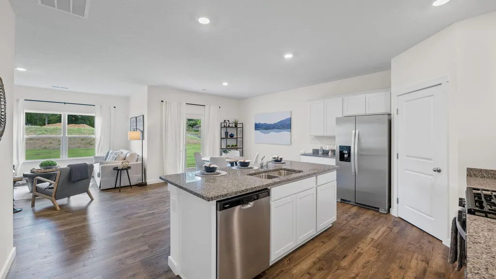
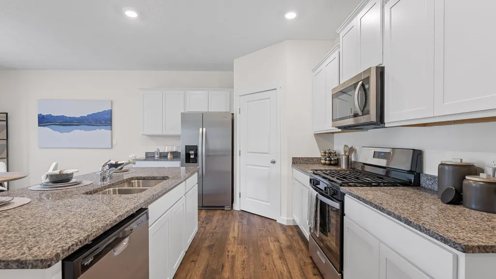
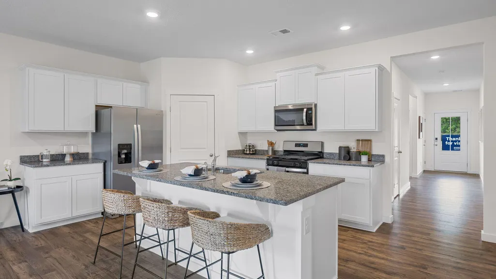
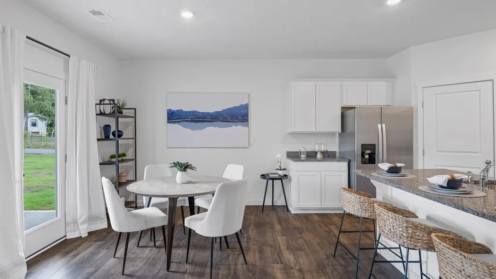
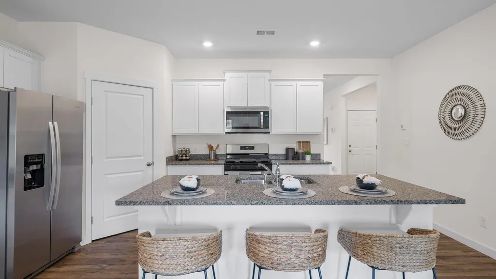
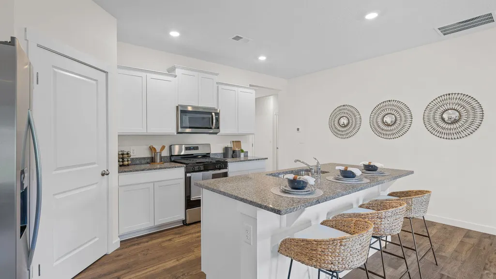
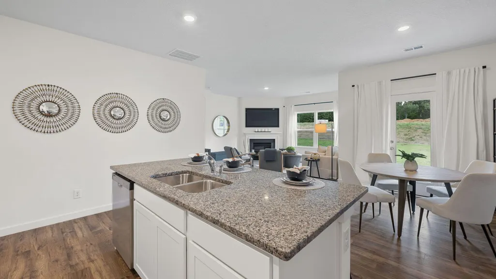
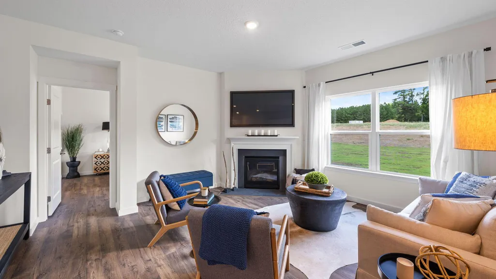
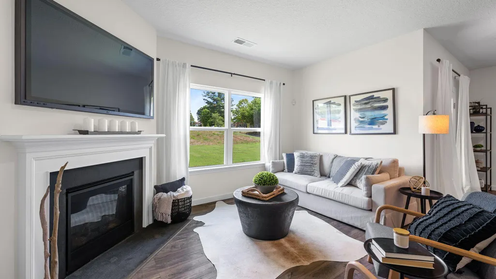
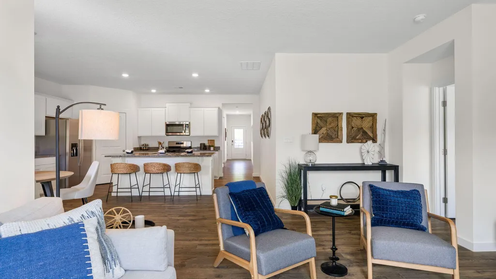
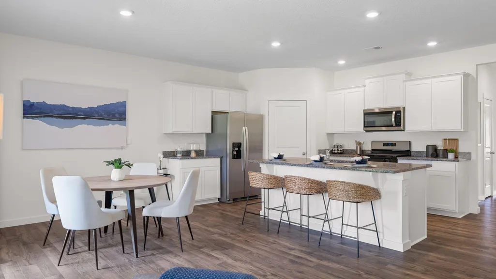
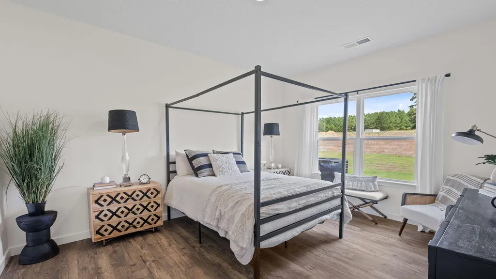
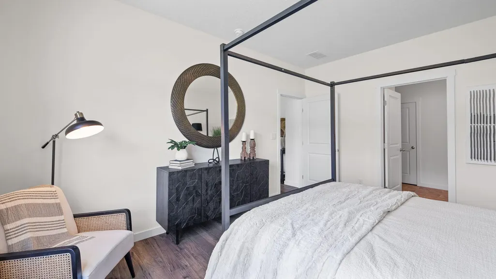
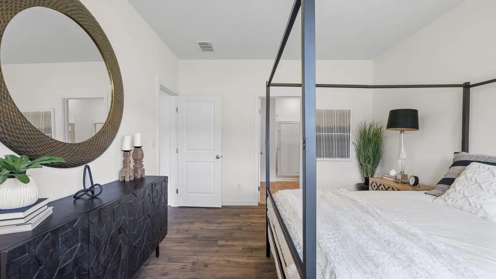
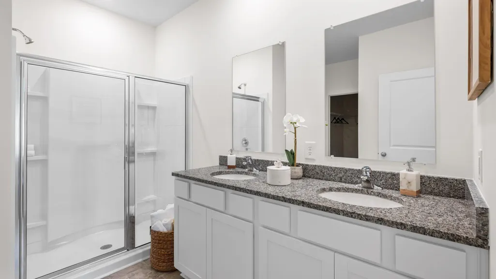
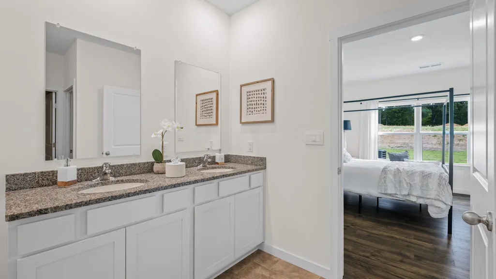
Located in the desirable Lone Oaks Farm subdivision, this beautiful single-story home built in 2023 by D.R. Horton offers modern comfort and thoughtful design. Approximately 1,764 sq ft of living space features 4 bedrooms and 2 full bathrooms in a convenient no-step, single-level layout perfect for easy living. Enjoy a spacious open-concept floorplan with 9' ceilings, a large family room with an electric fireplace and mantel, and a dedicated dining area. The modern kitchen showcases granite countertops, a 4'' backsplash, a large island, pantry, Cane Sugar (White) shaker-style cabinetry with crown molding, and a full Whirlpool stainless steel appliance package (including refrigerator). The primary suite includes a double vanity bathroom, a generous walk-in closet, and an additional closet that could serve as a ''his'' closet. Smart Home features include structured wiring, 5 smart switches, programmable thermostat, and a video doorbell. A dedicated laundry room provides hookups for an electric dryer. High-quality finishes throughout include Redwood flooring (Nutmeg Chestnut color) in living areas and bedrooms, vinyl in wet zones, Moen chrome plumbing fixtures with anti-scald valves, and LED lighting.
| Elementary School | Middle School | High School |
|---|---|---|
| E.L. Ross Elementary | Cleveland Middle | Cleveland High |
| Price History | |
|---|---|
| 5/20/2026 | Listed $338,100 |
General Features
| Sewer | Public Sewer |
|---|---|
| Heating | Central,Electric |
| Cooling | Central Air,Electric |
| Utilities | Cable Available,Electricity Connected,Phone Available,Sewer Connected,Water Connected,Underground Utilities |
| Possession | Close Of Escrow |
| Roof | Shingle |
| Appliances | Refrigerator,Microwave,Free-Standing Electric Range,Electric Water Heater,Disposal,Dishwasher |
| HOA Fee | 350.0 |
| Garage Spaces | 2.0 |
| Association Fee Includes | Other |
| Patio/Porch Features | Patio,Porch - Covered |
| Architectural Style | Ranch |
| Pool Features | None |
| Security Features | Smoke Detector(s) |
| Construction Materials | Brick,Shingle Siding,Vinyl Siding |
| Year Built | 2026 |
| Levels | One |
| Property Subtype | Single Family Residence |
| Community Features | Sidewalks |
| Assoc Fee Paid Per | Annually |
| County | Bradley |
| New Construction | No |
| Property Type | Residential |
| Association Amenities | Other |
| HOA | Yes |
| Attached Garage | Yes |
| Subdivision Name | Lone Oaks Farm |
| Garage Y/N | Yes |
| Other Structures | None |
| Total Rooms | 7 |
| Full Baths | 2 |
| Status | Contingent |
| Directions | Directions from I-75: Take Exit 27 for Paul Huff Parkway heading toward Cleveland. You'll pass IHOP on your left,then continue straight onto Stuart Rd NE. Turn left onto Michigan Ave Rd NE,then ri |
| High School | Cleveland High |
| City | Cleveland |
| Senior Community Y/N | No |
| Lot Size Units | Acres |
| Lot Size Square Feet | 7875.0 |
| Carport Y/N | No |
| Listing Terms | Cash,Conventional,FHA,VA Loan |
| Spa Features | None |
| Elementary School | E.L. Ross Elementary |
| Land Lease Y/N | No |
| Tax Annual Amount | 1221.43 |
| Home Warranty Y/N | No |
| Middle/Junior High School | Cleveland Middle |
| Lease Renewal Y/N | No |
| Additional Parcels Y/N | No |
| Lease Considered Y/N | No |
| Rent Control Y/N | No |
| Virtual Tour | https://www.zillow.com/view-imx/c9bb051a-cb51-4a0a-8f4b-66c75f49ead6?setAttribution=mls&wl=true&initialViewType=pano&utm_source=dashboard |
| Structure Type | Free Standing Building |
| Standard Status | Pending |
| Occupancy Type | Owner |
| MobileHomeRemainsYN | No |
| Legal Description | Lot 115,Lone Oaks Farm |
| Sewer_co_Public_sp_Sewer | True |
| Heating_co_Central | True |
| Utilities_co_Cable_sp_Available | True |
| Utilities_co_Underground_sp_Utilities | True |
Interior Features
| Interior Amenities | Double Vanity,Eat-in Kitchen,Granite Counters,Kitchen Island,Open Floorplan,Pantry,Primary Downstairs,Walk-In Closet(s) |
|---|---|
| Flooring | Simulated Wood |
| Total Fireplaces | 1 |
| Fireplace Features | Den,Electric,Family Room |
| Basement (Y/N) | No |
| Air Conditioning Y/N | Yes |
| Heating Y/N | Yes |
| Window Features | Insulated Windows |
| Fireplace Y/N | Yes |
| Above Grade Finished Area | 1764.0 |
| Laundry Features | Electric Dryer Hookup,Laundry Room,Washer Hookup |
| Total Bedrooms | 4 |
| LivingAreaSource | Plans |
| Total Baths | 2 |
Exterior Features
| Exterior Amenities | Smart Lock(s) |
|---|---|
| Parking Features | Concrete,Garage,Garage Door Opener |
| Lot Features | Corner Lot,Level |
| Water Source | Public |
| Lot Size Area | 0.18 |
| Foundation Details | Slab |
| Spa | No |
| Building Area Total | 1764.0 |
| Lot Dimensions | 75 X 105 |
| Lot Size Acres | 0.18 |
| Road Surface Type | Asphalt |
| Waterfront Y/N | No |
| Road Frontage Type | City Street |
| Other Equipment | None |
| Crops Included Y/N | No |
| Road Responsibility | Public Maintained Road |
| Horse Y/N | No |
| Irrigation Water Rights Y/N | No |
Amenities
- Foreclosure
- Views
- Short Sale
- New Construction
- Adult 55+
- Lease To Own
- No HOA Fees
- Furnished
- Primary On Main
- Air Conditioning
- Seller Finance
- Green
- Fixer Upper
- Horse
- Golf
- Fireplace
- Deck
- Garage
- Basement
- Pool
Property vs Single Family Average in 37323
Price
Taxes

