






Address
53 Ann Drive, Rossville, GA
Price
$ 219,000
Property Attributes
- MLS#1535469
- TypeSingle Family
- Listing Status Active
- CountyCatoosa
- CityRossville
- NeighborhoodTaylor Acres
- Zip30741
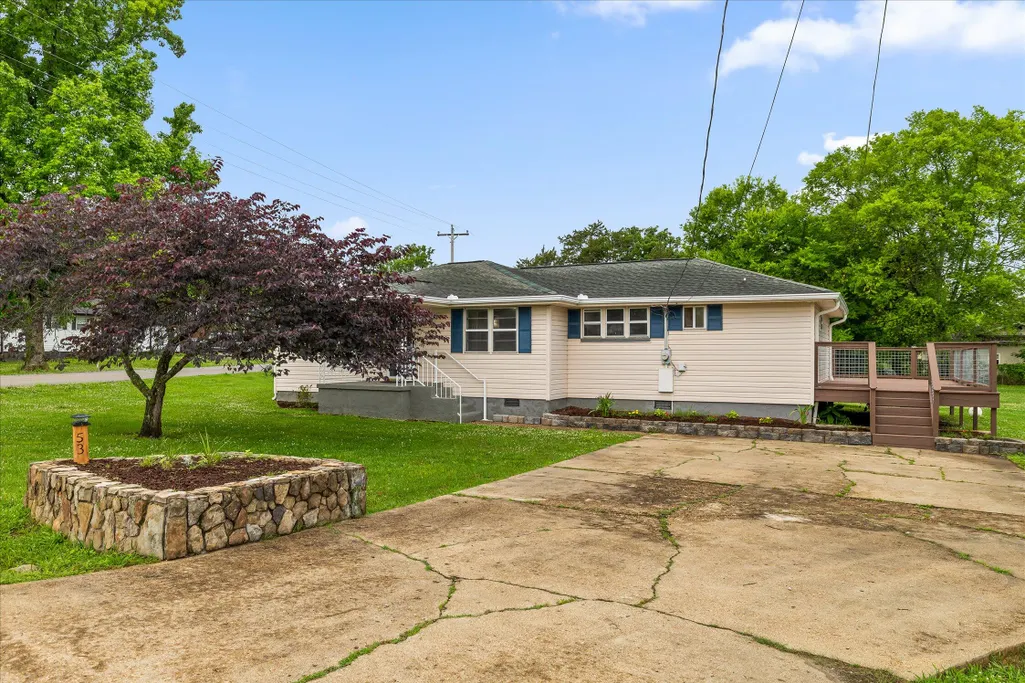
- StyleRanch
- Year Built1957
- Taxes$ 938
- Price$ 219,000
- Bedrooms3
- Full Bathrooms1
- Half Bathrooms1
- Sqr Footage1170
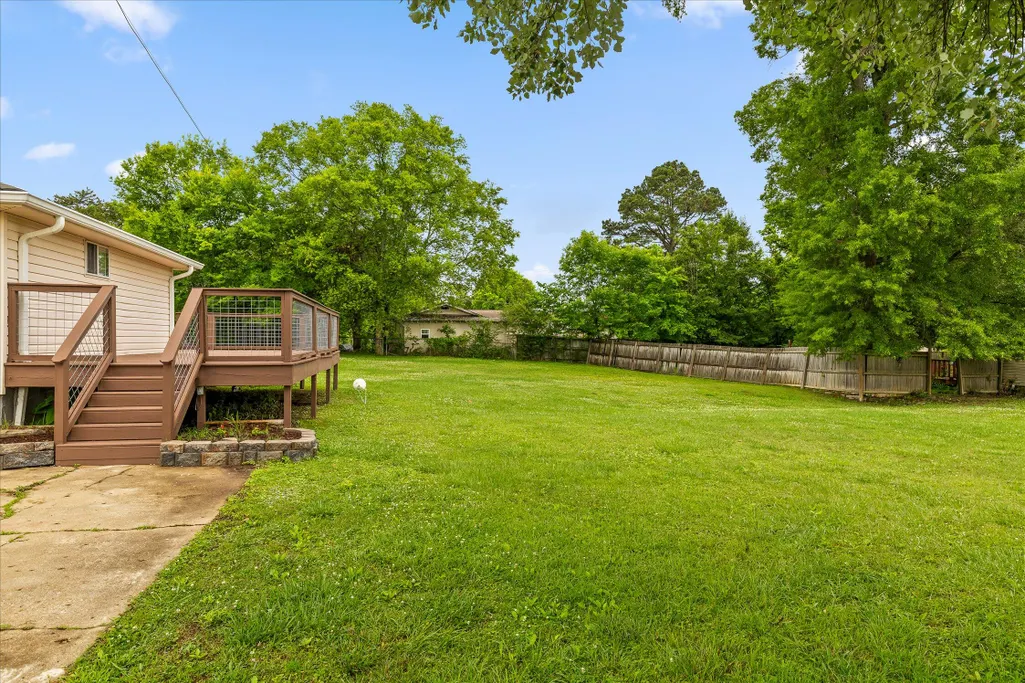
- Lot Size0.52 Acres
Data Source:
Greater Chattanooga MLS (GCAR)
Property Description
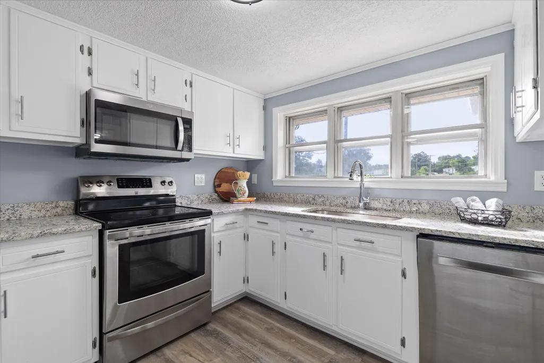
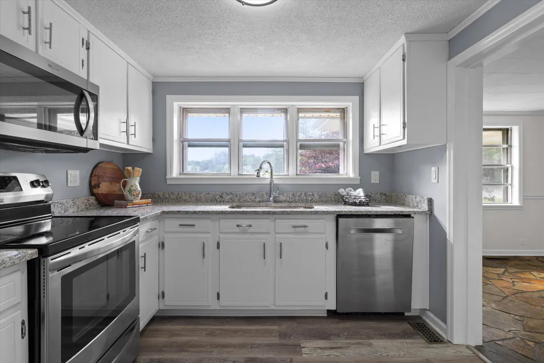
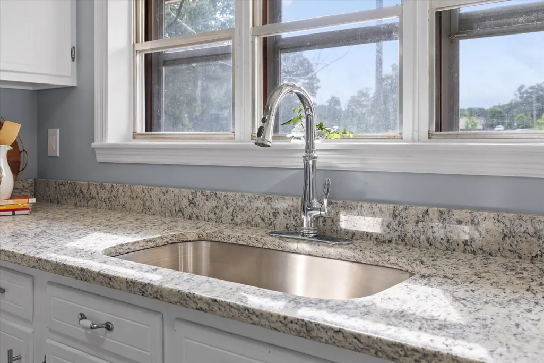
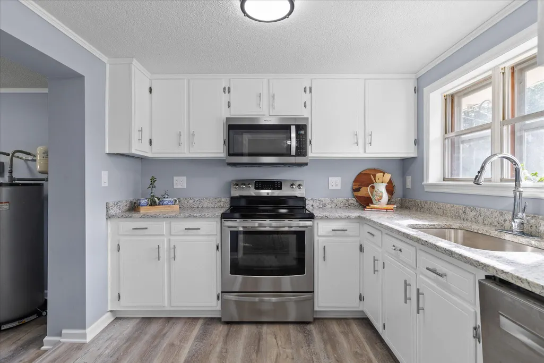
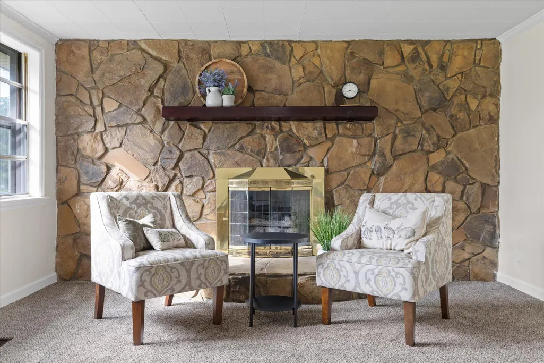
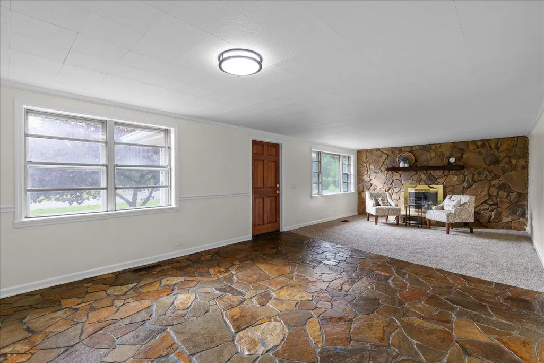
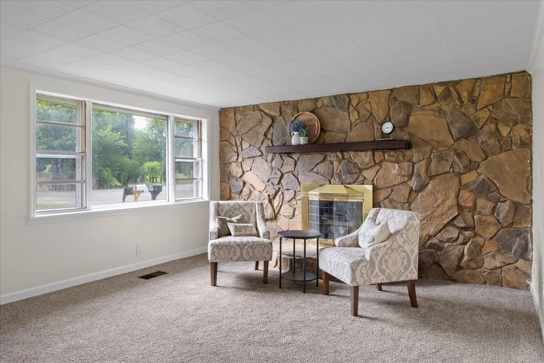
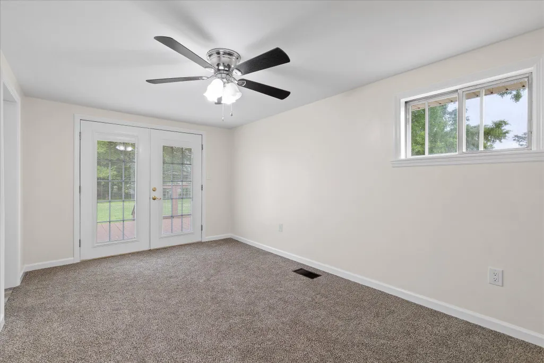
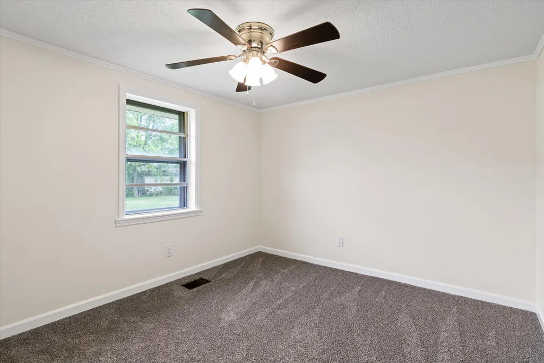
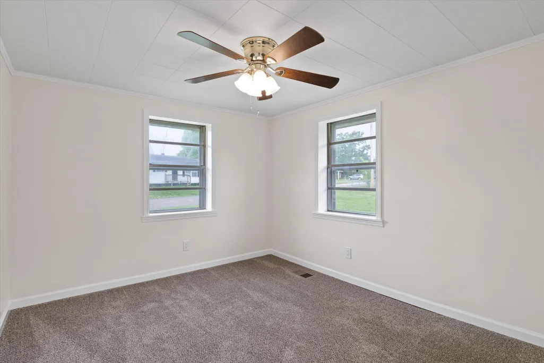
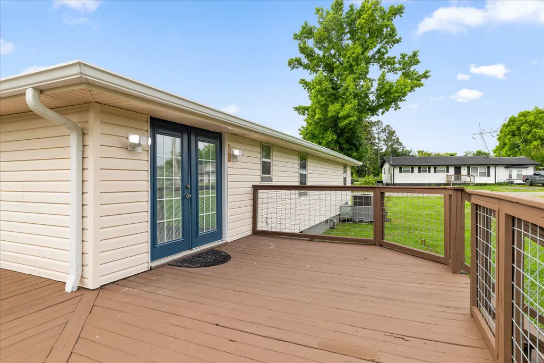
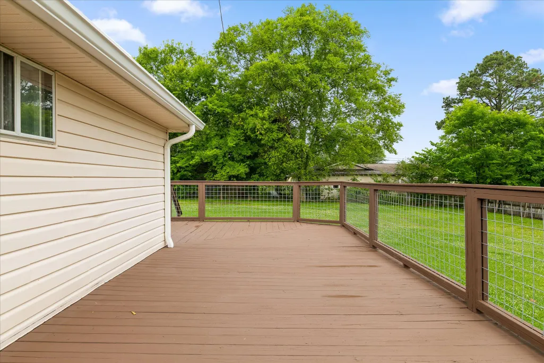
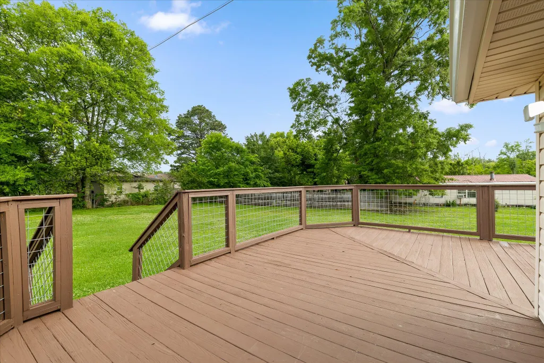
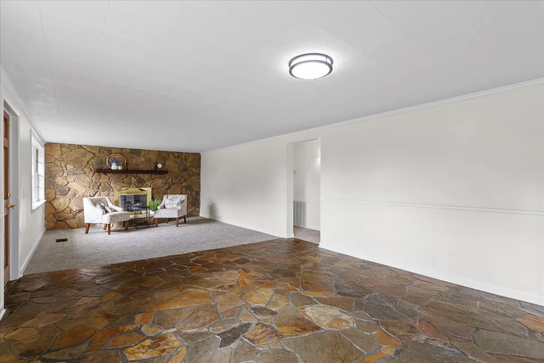
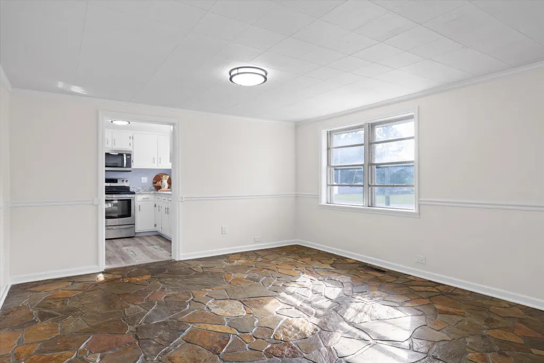
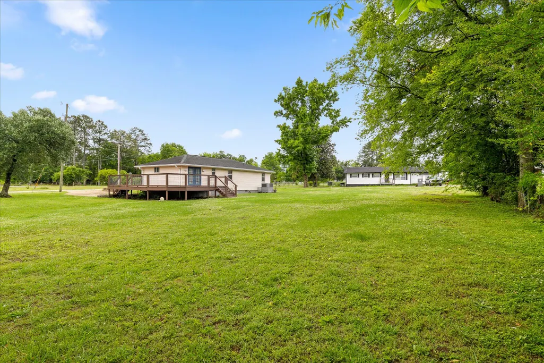
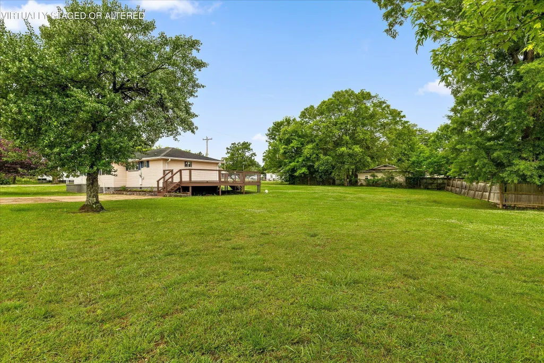
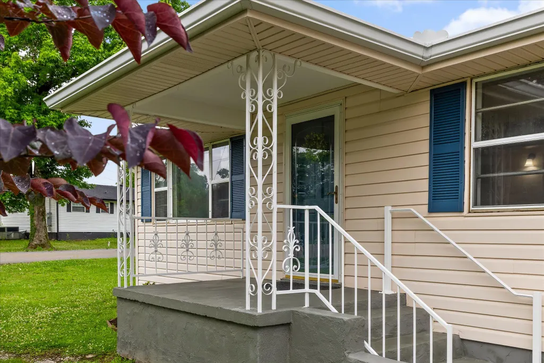
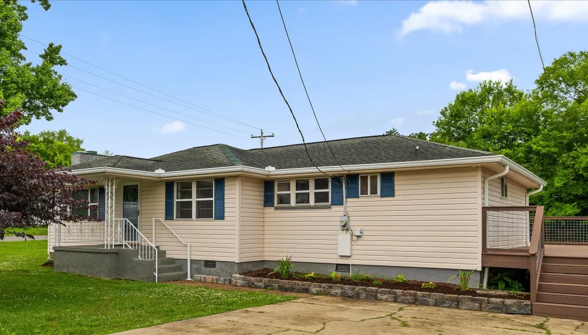
Move-in ready and updated in Catoosa County! This 3-bedroom, 1.5-bath home sits on a large, level corner lot and offers a great combination of updates, outdoor space, and convenient location. Inside, you'll find a bright updated kitchen with white cabinetry, granite countertops, and stainless steel appliances, along with fresh paint, new carpet, and a new electrical system. The stone fireplace accent wall and matching stone flooring add warmth and character to the living and dining areas. The third bedroom offers flexible space for a bedroom, home office, or den, with direct access to the spacious wraparound deck overlooking the large yard. Conveniently located just minutes from East Ridge, Fort Oglethorpe, shopping, dining, and parks.
| Price History | |
|---|---|
| 5/28/2026 | Listed $232,000 |
| 6/29/2026 | 1$230,000 |
| 7/13/2026 | 2$227,000 |
| 8/24/2026 | 4$219,000 |
General Features
| Sewer | Public Sewer |
|---|---|
| Heating | Central,Electric |
| Cooling | Central Air,Electric |
| Utilities | Electricity Connected,Water Connected |
| Roof | Shingle |
| Appliances | Stainless Steel Appliance(s),Microwave,Electric Range,Dishwasher |
| Patio/Porch Features | Deck,Porch - Covered,Wrap Around |
| Architectural Style | Ranch |
| Construction Materials | Vinyl Siding |
| Year Built | 1957 |
| Levels | One |
| Property Subtype | Single Family Residence |
| County | Catoosa |
| New Construction | false |
| Property Type | Residential |
| HOA | false |
| Attached Garage | false |
| Subdivision Name | Taylor Acres |
| Garage Y/N | false |
| Total Rooms | 9 |
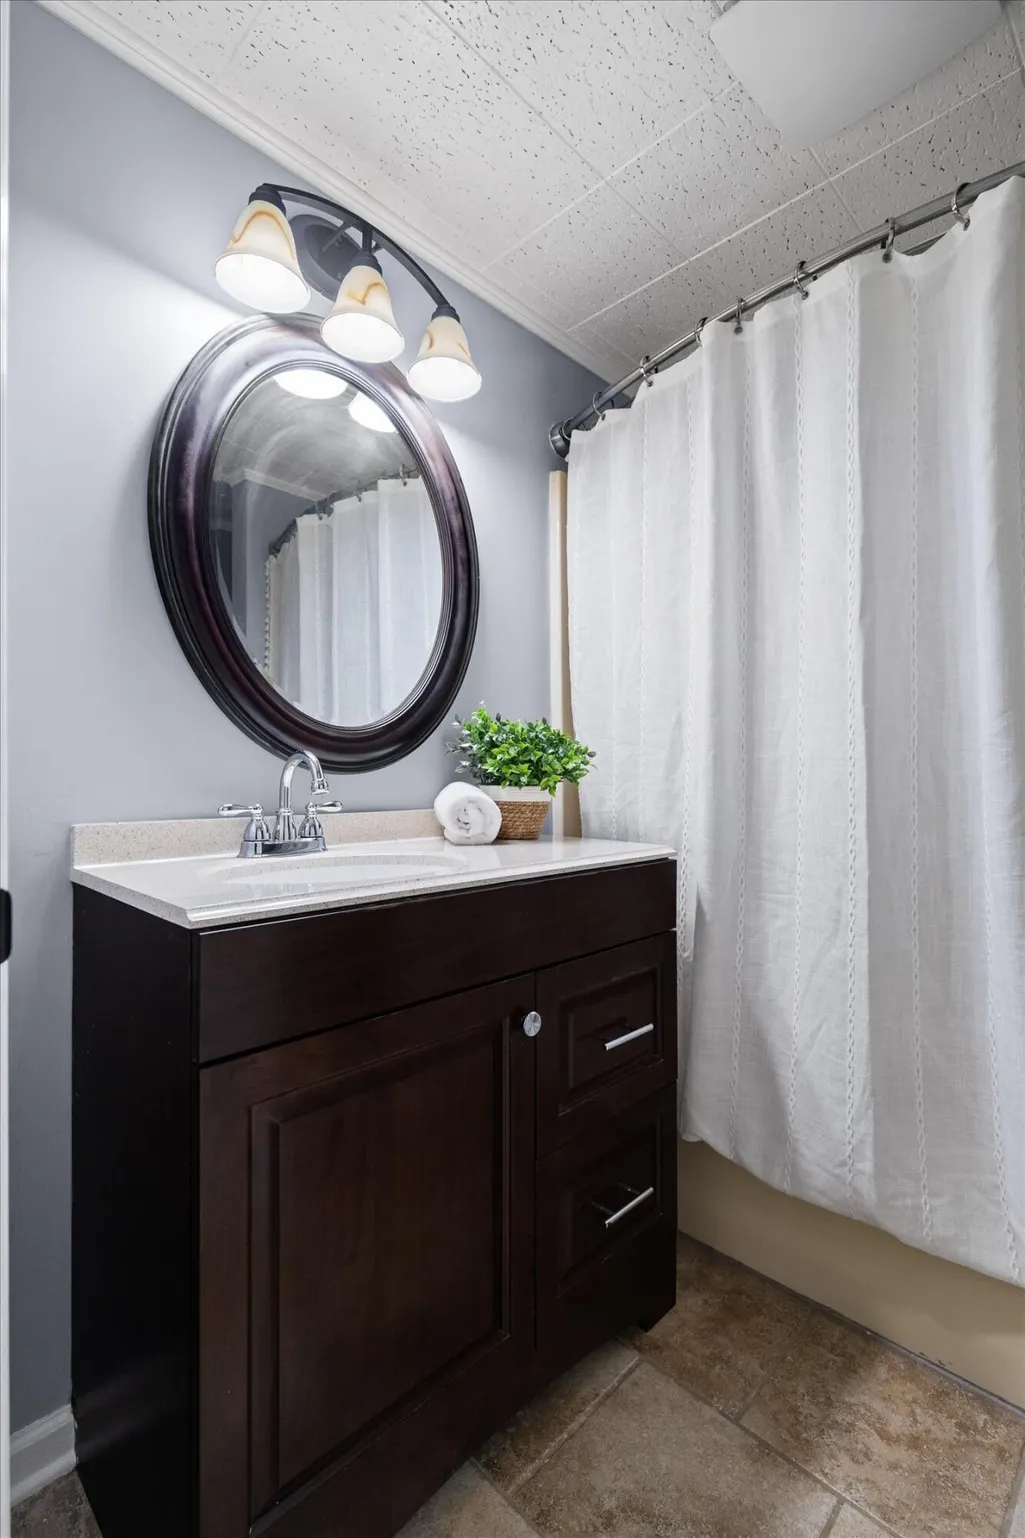
| Full Baths | 1 |
| Status | Active |
| Directions | I-75 to West on Ringgold Rd (East Ridge). Left on Mack Smith (South). Left on Ann Dr. House on left. |
| High School | Lakeview-Ft. Oglethorpe |
| City | Rossville |
| Senior Community Y/N | false |
| Lot Size Units | Acres |
| Lot Size Square Feet | 22651 |
| Carport Y/N | false |
| Listing Terms | Cash,Conventional,FHA,VA Loan |
| Elementary School | Westside Elementary |
| Land Lease Y/N | No |
| Tax Annual Amount | 938.83 |
| Home Warranty Y/N | false |
| Middle/Junior High School | Lakeview Middle |
| Property Condition | Updated/Remodeled |
| Lease Renewal Y/N | No |
| Additional Parcels Y/N | false |
| Lease Considered Y/N | No |
| Rent Control Y/N | No |
| Structure Type | House |
| Standard Status | Active |
| MobileHomeRemainsYN | No |
| Legal Description | Lots 11 12 Taylor Acres Landlot: 52 Landdist: 9 |
| Sewer_co_Public_sp_Sewer | true |
| Heating_co_Central | true |
Interior Features
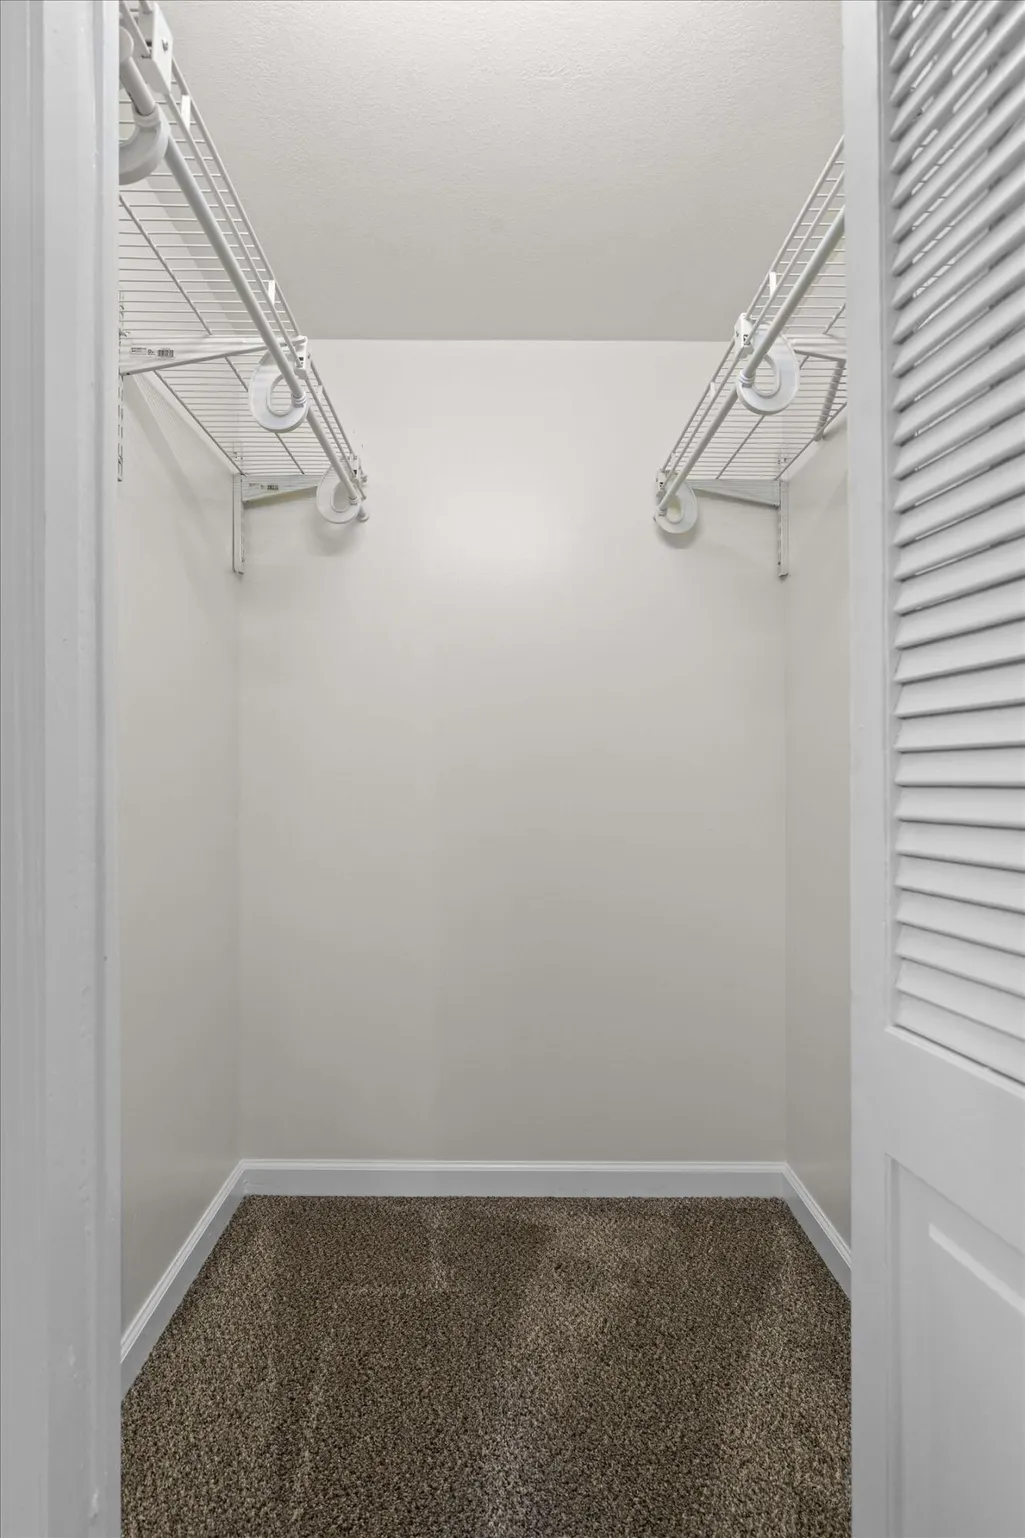
| Interior Amenities | Ceiling Fan(s),En Suite,Granite Counters,Primary Downstairs,Split Bedrooms,Walk-In Closet(s) |
|---|---|
| Flooring | Carpet,Luxury Vinyl,Stone |
| Total Fireplaces | 1 |
| Fireplace Features | Family Room |
| Basement (Y/N) | false |
| Air Conditioning Y/N | true |
| Heating Y/N | true |
| Window Features | Aluminum Frames |
| Fireplace Y/N | true |
| Above Grade Finished Area | 1170 |
| Half Baths | 1 |
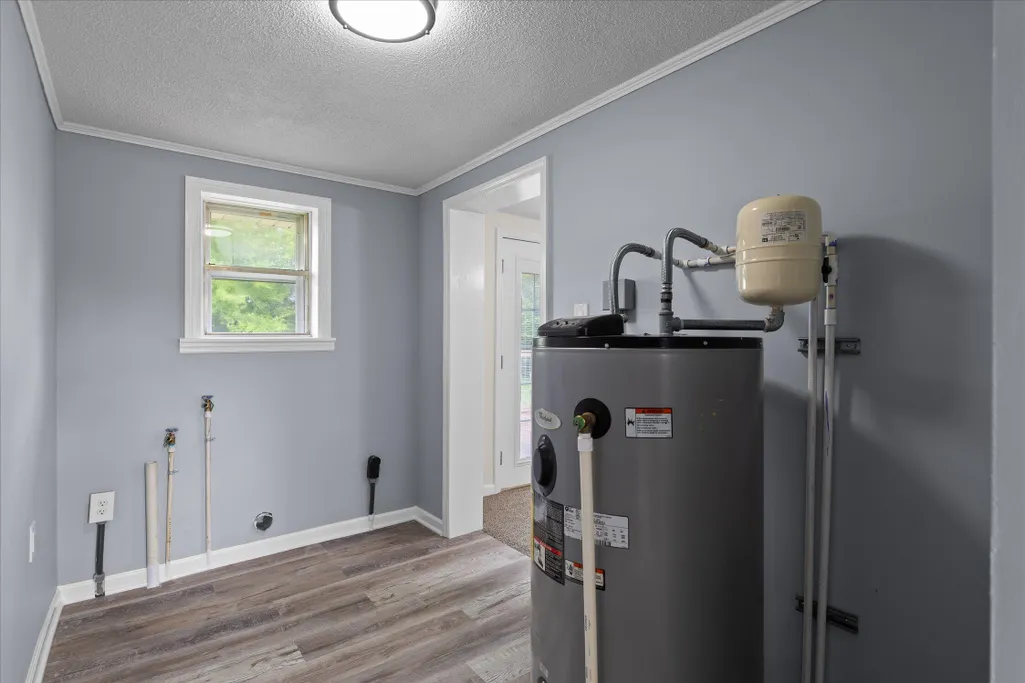
| Laundry Features | Laundry Room,Main Level |
| Total Bedrooms | 3 |
| LivingAreaSource | Tax Records |
| Total Baths | 2 |
Exterior Features
| Exterior Amenities | Private Yard |
|---|---|
| Parking Features | Concrete,Driveway |
| Lot Features | Back Yard,Corner Lot,Front Yard,Level |
| Water Source | Public |
| Lot Size Area | 0.52 |
| Foundation Details | Block |
| Spa | No |
| Building Area Total | 1170 |
| Lot Dimensions | 150X150 |
| Lot Size Acres | 0.52 |
| Waterfront Y/N | false |
| Crops Included Y/N | No |
| Horse Y/N | No |
| Irrigation Water Rights Y/N | No |
Amenities
- Foreclosure
- Views
- Short Sale
- New Construction
- Adult 55+
- Lease To Own
- No HOA Fees
- Furnished
- Primary On Main
- Air Conditioning
- Seller Finance
- Green
- Fixer Upper
- Horse
- Golf
- Fireplace
- Deck
- Garage
- Basement
- Pool
Property vs Single Family Average in 30741
Price
Taxes
Year Built
 © 2026 Chattanooga Association of Realtors. All rights reserved. Information deemed to be reliable but not guaranteed. The data relating to real estate for sale on this website comes from the Chattanooga Association of Realtors and the Broker Reciprocity Program.sm. Real estate listings held by brokerage firms other than REMAX Renaissance Realtors are marked with the BR logo and detailed information about them includes the name of the listing brokers. Listing broker has attempted to offer accurate
