













Address
10607 Flicker Way, Apison, TN
Price
$ 557,500
Property Attributes
- MLS#1536122
- TypeSingle Family
- Listing Status Active
- CountyHAMILTON
- CityApison
- AreaCounty
- NeighborhoodHawks Landing
- Zip37302
- StyleContemporary
- Taxes$ 2365
- Price$ 557,500
- Bedrooms4
- Full Bathrooms3
- Half Bathrooms1
- Sqr Footage2782
- Lot Size0.17 Acres
Data Source:
Greater Chattanooga MLS (GCAR)
Property Description
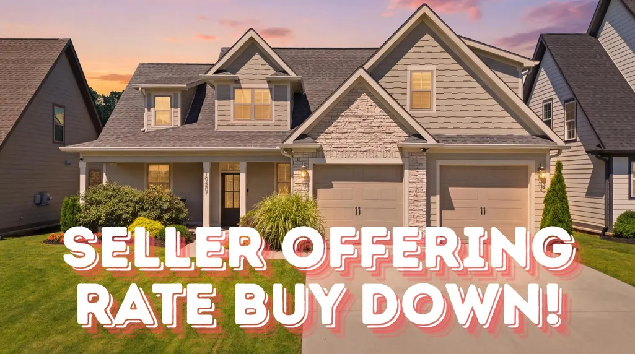
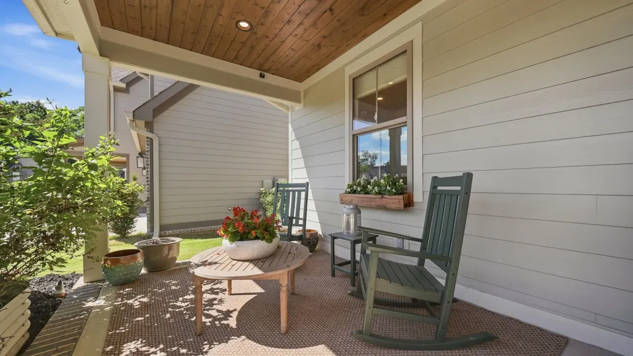
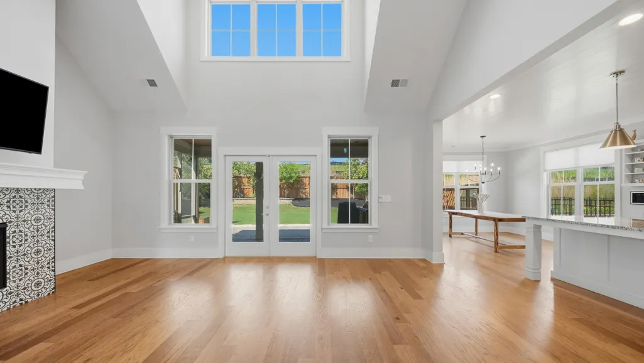
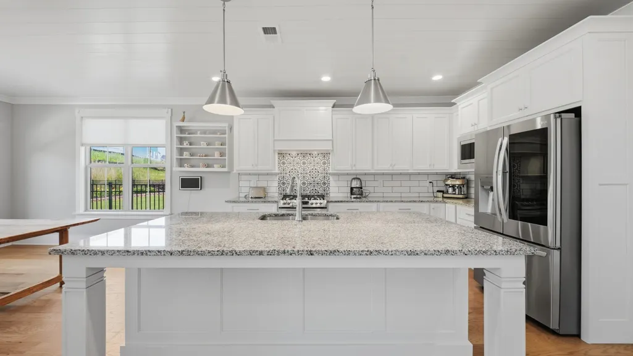
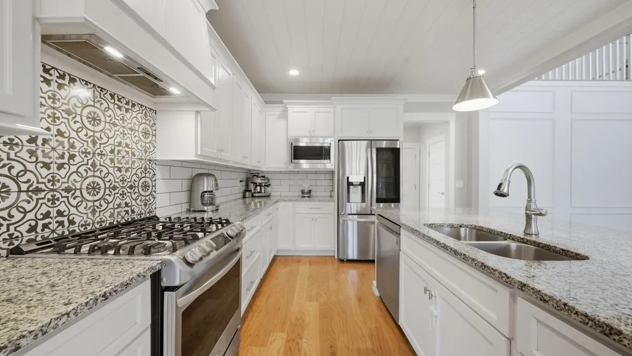
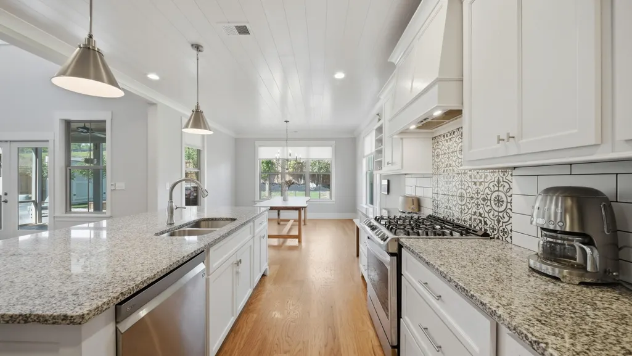
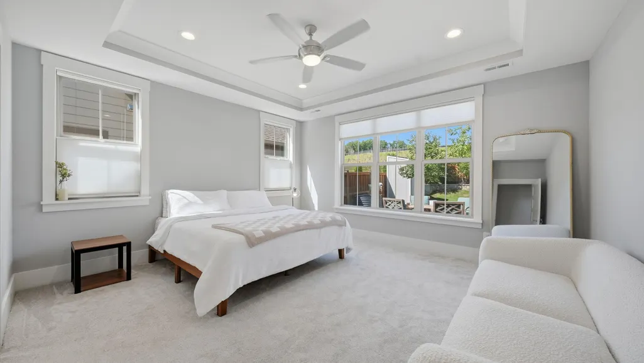
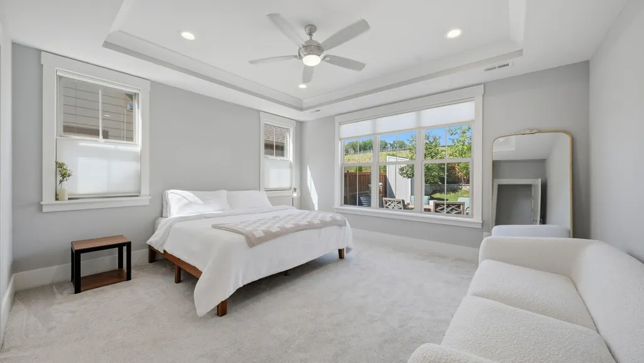
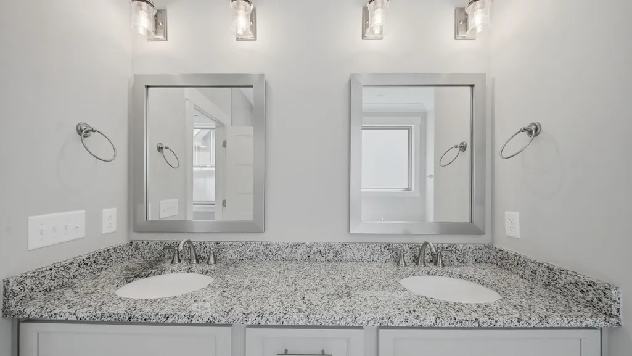
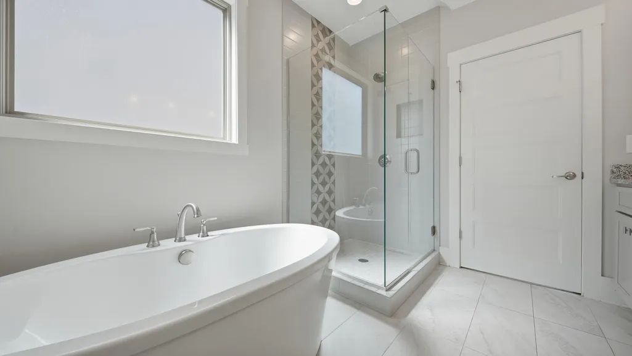
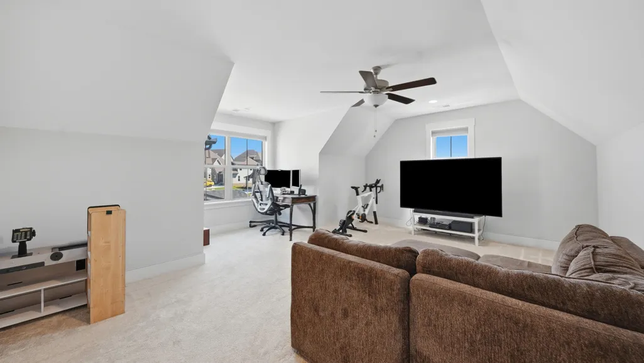
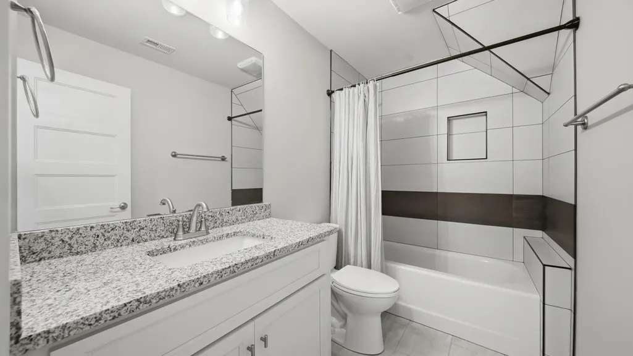
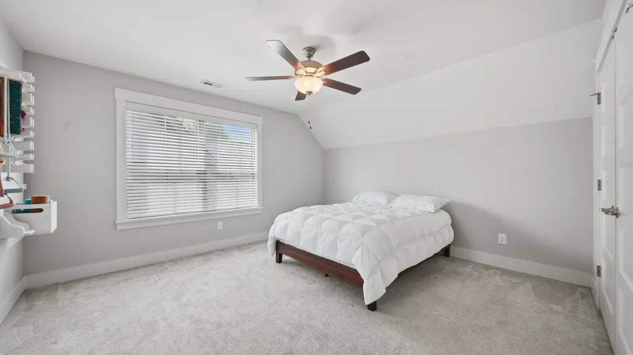
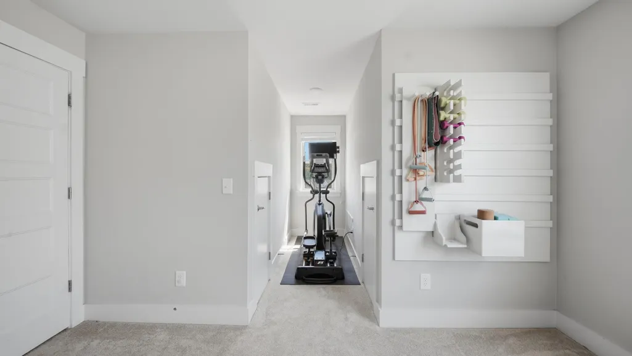
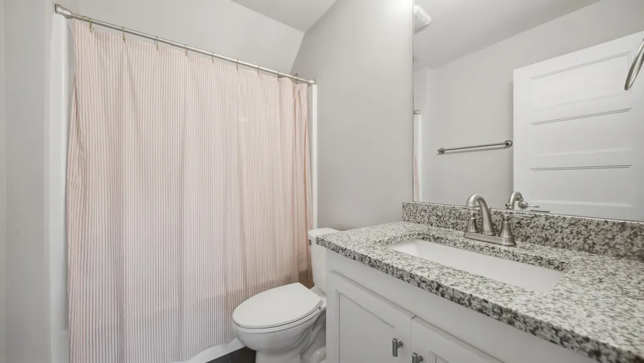
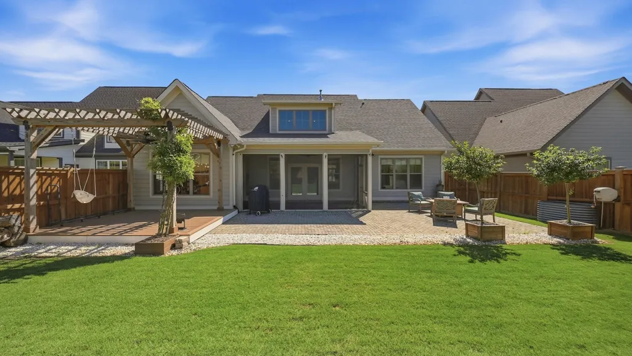
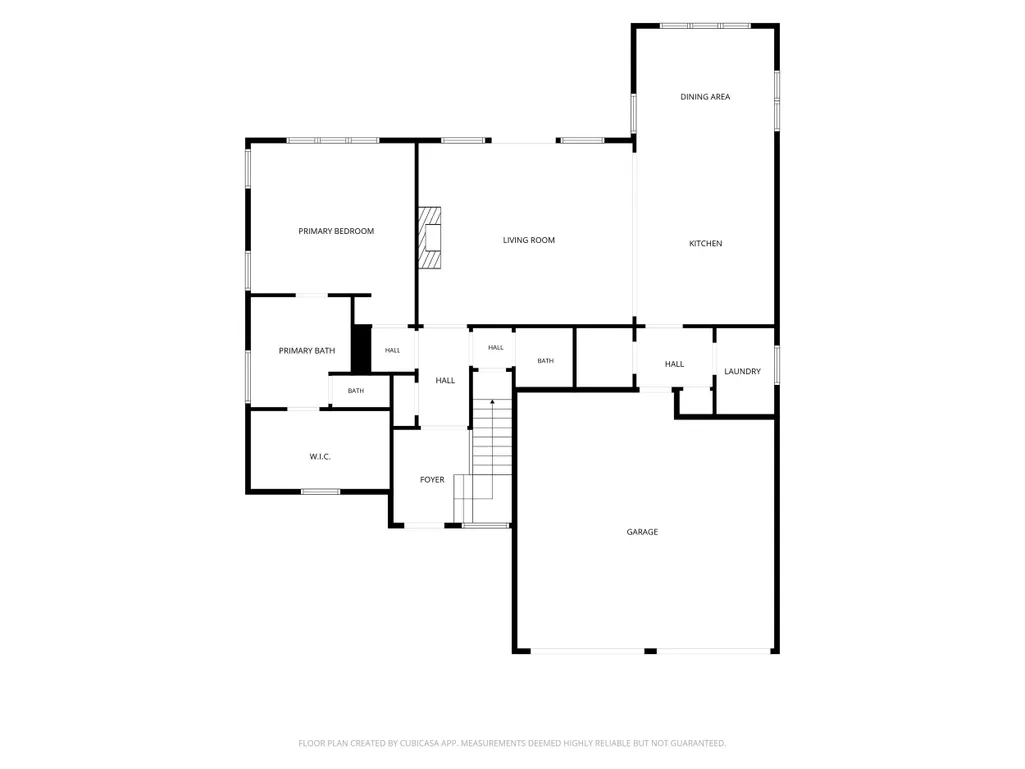
*Seller is willing to contribute to a buyer's closing costs with an acceptable offer!* This home is like new, but better. Just 4 years old, well maintained, and ready for you to be the next owner! Through the front door you have a built-in coat and shoe cubby so all your daily essentials are ready to head in and out. From there you walk into the large open living room with vaulted ceilings and a large high window that lets in a lot of natural light. Harwood floors are all through the main living area. The cozy fireplace is the centerpiece of the room with hookups to hang a TV above it, or showcase your favorite artwork. The kitchen has a long island with granite countertops, and an overhang for bar stools. The kitchen also has a gas range, and range hood. A large pantry sits right off the kitchen. Down the hall is the full laundry room and a half bath for guests. On the other side of the living room is the primary ensuite, featuring double sinks, a soaking tub, and a walk in tile shower. The oversized walk-in closet has enough space for a chest of drawers or bookshelf for additional storage. Upstairs are 3 additional bedrooms and a catwalk overlooking the living room. There is a hall bathroom for 2 of the guest rooms. The 4th bedroom has its own full bathroom. The outdoor living space is a top feature. Not only do you have a large screened in porch off of the living room, but the backyard fencing, pergola, extended patio, and landscaping are already in place for you to enjoy your backyard. There is room for a fire pit, and a small shed is already in place for your garden tools. The community itself also has a pool, play area, clubhouse, and sidewalks throughout. This home is located in the desirable Hawks Landing subdivision in Apison, and is just a few miles away from the new Publix on East Brainerd Road. You are also within approximately 20 minutes of Hamilton Place mall, and approximately 35-40 minutes to both Cleveland and Downtown Chattanooga.
| Elementary School | Middle School | High School |
|---|---|---|
| Apison Elementary | East Hamilton Middle School | East Hamilton High School |
| Price History | |
|---|---|
| 6/4/2026 | Listed $560,000 |
| 9/16/2026 | 1$557,500 |
General Features
| Sewer | Public Sewer |
|---|---|
| Heating | Central,Natural Gas |
| Cooling | Central Air,Electric |
| Utilities | Electricity Connected,Natural Gas Connected,Water Connected,Underground Utilities |
| Roof | Shingle |
| Appliances | Refrigerator,Range Hood,Oven,Microwave,Gas Range,Dishwasher |
| HOA Fee | 650.0 |
| Garage Spaces | 2.0 |
| Patio/Porch Features | Front Porch,Patio,Porch - Screened,Rear Porch,Screened |
| Architectural Style | Contemporary |
| Pool Features | Community |
| Construction Materials | HardiPlank Type |
| Year Built | 2022 |
| Levels | Two |
| Property Subtype | Single Family Residence |
| Community Features | Clubhouse,Playground,Pool,Sidewalks |
| Assoc Fee Paid Per | Annually |
| County | Hamilton |
| New Construction | No |
| Property Type | Residential |
| Association Amenities | Pool |
| HOA | Yes |
| Attached Garage | No |
| Subdivision Name | Hawks Landing |
| Garage Y/N | Yes |
| Other Structures | Pergola,Shed(s) |
| Full Baths | 3 |
| Status | Active |
| Directions | From East Brainerd Road/Ooltewah Ringgold Road intersection - Continue down East Brainerd towards Apison,Drive about 5 miles,subdivision is on the left |
| High School | East Hamilton |
| City | Apison |
| Senior Community Y/N | No |
| MLS Area | County |
| Lot Size Units | Acres |
| Lot Size Square Feet | 7405.2 |
| Carport Y/N | No |
| Listing Terms | Cash,Conventional,FHA,VA Loan |
| Elementary School | Apison Elementary |
| Land Lease Y/N | No |
| Tax Annual Amount | 2365.91 |
| Home Warranty Y/N | No |
| Middle/Junior High School | East Hamilton |
| Lease Renewal Y/N | No |
| MLS Area Minor | County |
| Additional Parcels Y/N | No |
| Lease Considered Y/N | No |
| Rent Control Y/N | No |
| Standard Status | Active |
| MobileHomeRemainsYN | No |
| Legal Description | Lt 133 Hawks Landing Phase III Pb 1 21 Pg 72 Out Of 161 027.04 For 2022 |
| Sewer_co_Public_sp_Sewer | True |
| Heating_co_Central | True |
| Utilities_co_Underground_sp_Utilities | True |
Interior Features
| Interior Amenities | Ceiling Fan(s),Crown Molding,Double Vanity,Eat-in Kitchen,Primary Downstairs,Separate Shower,Split Bedrooms,Vaulted Ceiling(s) |
|---|---|
| Flooring | Carpet,Hardwood,Tile |
| Total Fireplaces | 1 |
| Fireplace Features | Living Room |
| Basement (Y/N) | No |
| Air Conditioning Y/N | Yes |
| Heating Y/N | Yes |
| Fireplace Y/N | Yes |
| Above Grade Finished Area | 2782.0 |
| Half Baths | 1 |
| Laundry Features | Laundry Room,Main Level |
| Total Bedrooms | 4 |
| LivingAreaSource | Appraiser |
| Total Baths | 4 |
Exterior Features
| Exterior Amenities | Rain Gutters |
|---|---|
| Fencing | Wood |
| Parking Features | Driveway,Garage |
| Lot Features | Cleared,Landscaped |
| Water Source | Public |
| Lot Size Area | 0.17 |
| Foundation Details | Slab |
| Spa | No |
| Building Area Total | 2782.0 |
| Lot Dimensions | 60x125 |
| Lot Size Acres | 0.17 |
| Waterfront Y/N | No |
| Crops Included Y/N | No |
| Horse Y/N | No |
| Irrigation Water Rights Y/N | No |
Amenities
- Foreclosure
- Views
- Short Sale
- New Construction
- Adult 55+
- Lease To Own
- No HOA Fees
- Furnished
- Primary On Main
- Air Conditioning
- Seller Finance
- Green
- Fixer Upper
- Horse
- Golf
- Fireplace
- Deck
- Garage
- Basement
- Pool
Property vs Single Family Average in 37302
Price
Taxes

