
















Address
341 County Road 782, Etowah, TN
Price
$ 945,000
Property Attributes
- MLS#1536368
- TypeSingle Family
- Listing Status Active
- CountyMcMinn
- CityEtowah
- NeighborhoodNone
- Zip37331
- StyleSingle Family Residence
- Year Built2008
- Taxes$ 1612
- Price$ 945,000
- Bedrooms4
- Full Bathrooms3
- Half Bathrooms1
- Sqr Footage3760
- Lot Size13.17 Acres
Data Source:
Greater Chattanooga MLS (GCAR)
Property Description
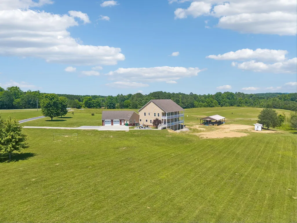
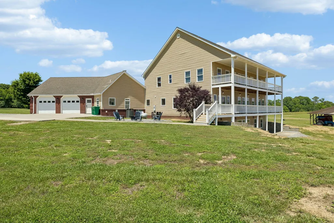
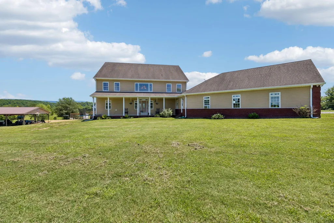
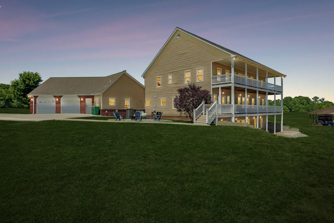
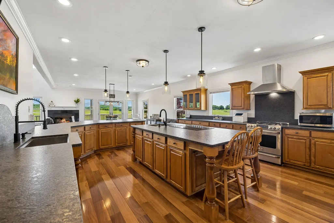
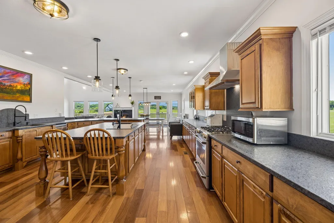
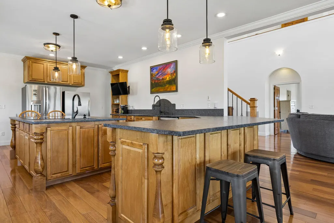
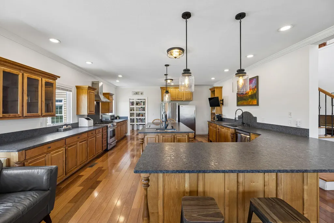
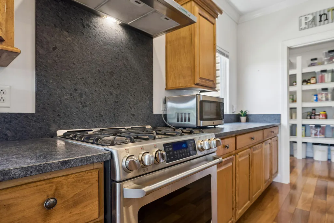
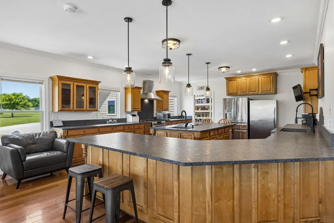
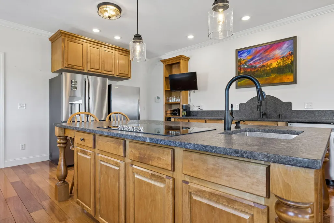
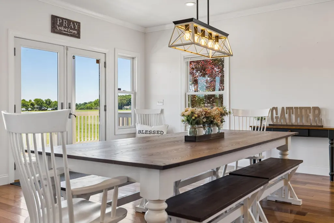
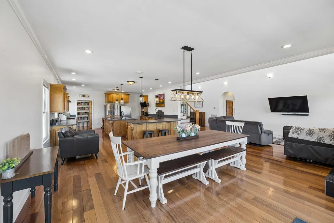
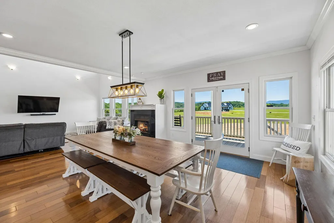
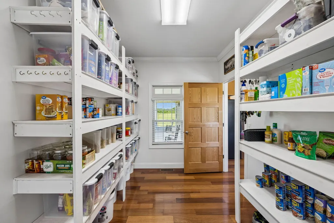
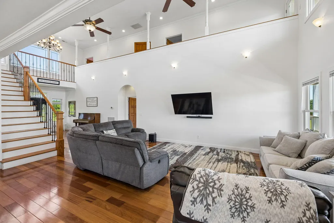
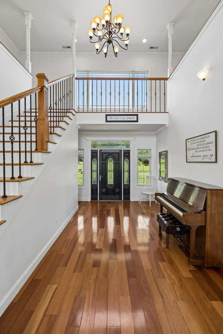
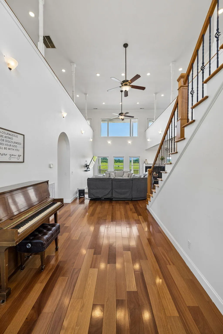
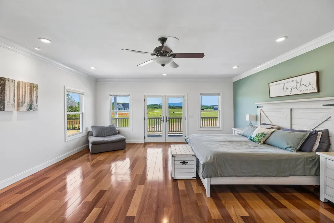
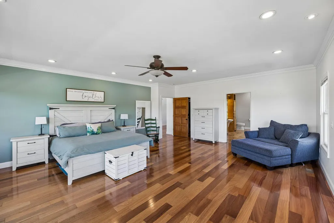
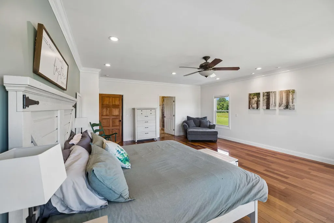
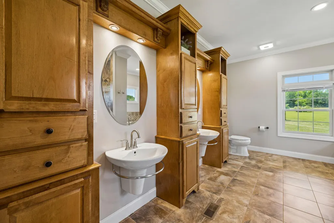
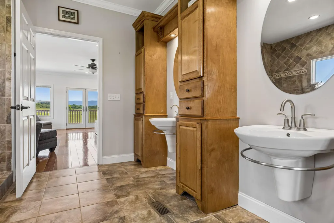
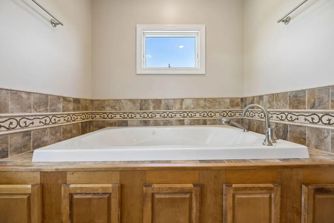
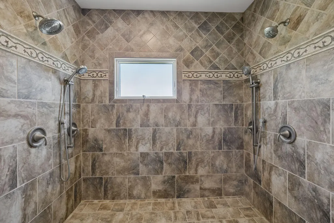
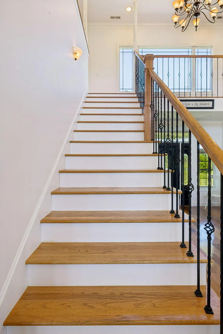
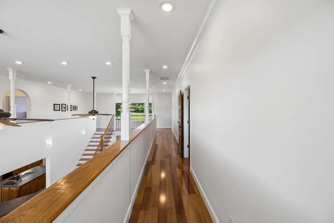
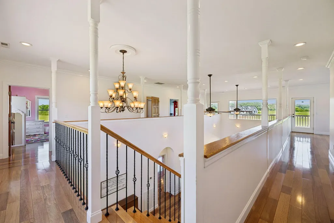
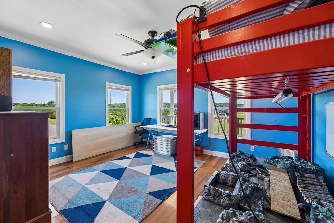
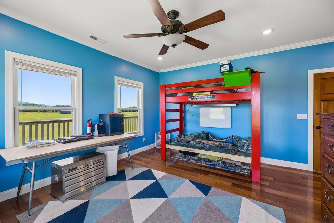
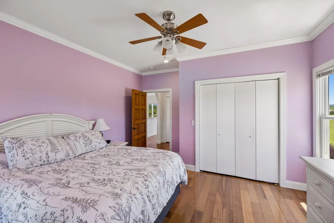
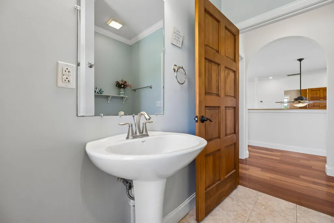
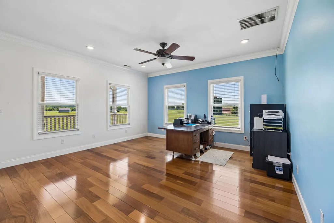
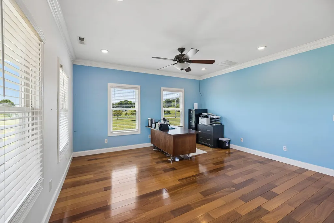
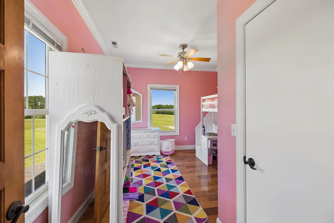
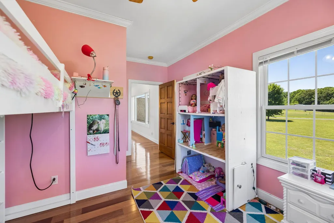
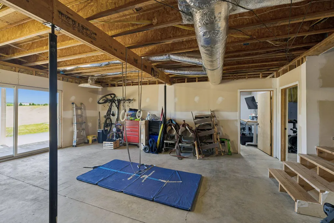
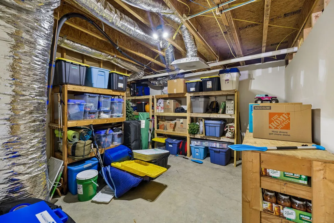
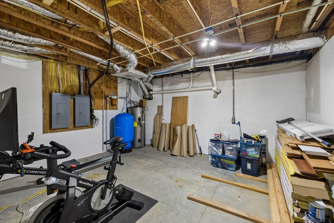
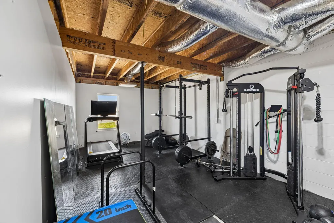
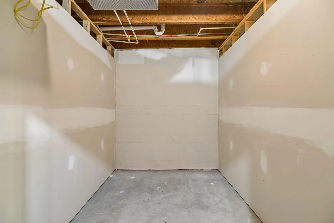
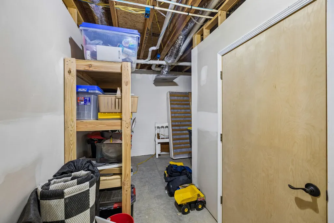
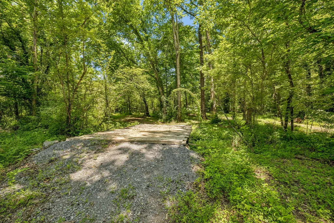
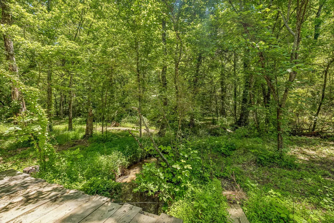
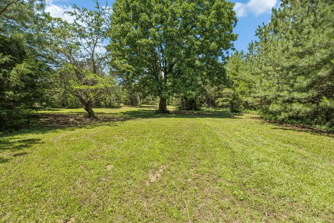
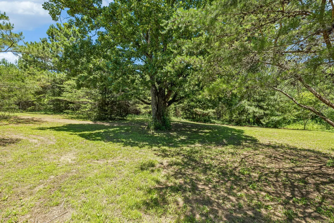
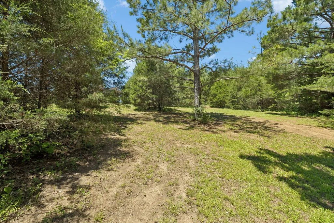
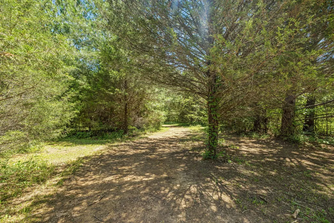
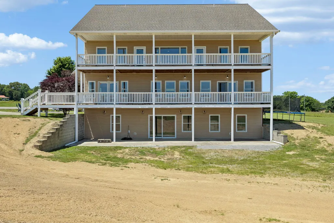
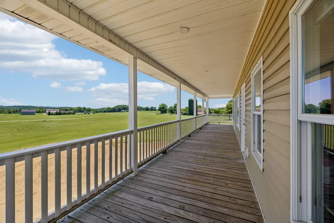
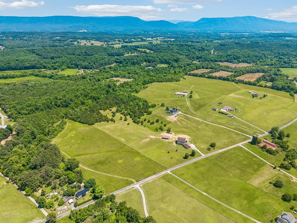
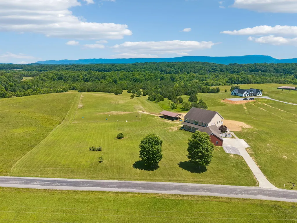
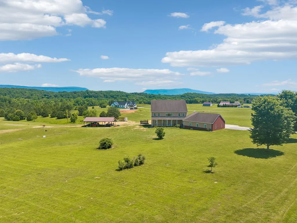
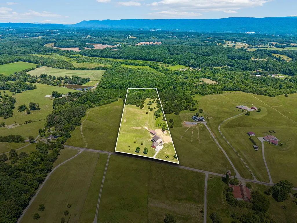
Stunning Mountain-View Homestead featuring a 4-bedroom, 4-bath home on 13 private acres with stunning mountain views, breathtaking sunrises and sunsets, and a year-round creek along the back of the property. Offering 3,760 sq. ft. of finished living space plus a 2,080 sq. ft. climate-controlled, dried-in basement ready to finish for a total of 5840 sq ft of usable space! This property combines comfort, functionality, and outdoor recreation. The renovated 2026 kitchen features custom maple cabinetry, leather granite countertops, dual sinks, a gas range, new 36-inch electric cooktop, large walk-in pantry, island seating for two, and peninsula seating for six. The dining room accommodates a 9-foot table with ease. Two potential primary suites provide flexible living arrangements, including a main-level suite with a handicap-accessible bath and custom shower with four shower heads. Three bedrooms offer walk-in closets, while two bathrooms feature large jetted tubs. Teak hardwood floors run throughout the main and upper levels. Upstairs includes a spacious office, homeschool, or flex space. Outdoor amenities include walking and riding trails, a private shooting range, horse pasture, bridge over the creek, pole barn, oversized 2-car garage/shop, and a one-year-old chicken coop with a solar-powered automatic door. The property backs up to a land preserve with beautiful old-growth oak trees for added privacy. Additional features include fiber internet, RV hookups, 400-amp service with 100-amp exterior sub panel, updated septic system, high-volume well, 80-gallon water heater, propane gas logs and range, new upstairs HVAC unit, updated lighting, and large decks. Located on a quiet street with wonderful neighbors and conveniently situated between Athens, Etowah, and Cleveland, this exceptional property offers the ideal blend of country living and modern convenience.
| Price History | |
|---|---|
| 6/8/2026 | Listed $1,100,000 |
| 6/19/2026 | 5$1,050,000 |
| 7/5/2026 | 3$1,025,000 |
| 7/12/2026 | 5$975,000 |
| 8/27/2026 | 4$945,000 |
General Features
| Sewer | Septic Tank |
|---|---|
| Heating | Central,Electric |
| Cooling | Central Air |
| Utilities | Electricity Connected,Water Available |
| Possession | Close Of Escrow |
| Roof | Shingle |
| Appliances | Water Heater,Washer/Dryer,Stainless Steel Appliance(s),Refrigerator,Range Hood,Free-Standing Refrigerator,Electric Water Heater,Electric Cooktop,Disposal,Dishwasher,Cooktop,Built-In Gas Range,Built-In |
| Garage Spaces | 2 |
| Patio/Porch Features | Deck,Front Porch,Porch - Covered |
| Construction Materials | Vinyl Siding |
| Year Built | 2008 |
| View | Hills,Mountain(s) |
| Levels | Three Or More |
| Property Subtype | Single Family Residence |
| Waterfront Features | Creek |
| County | McMinn |
| New Construction | false |
| Property Type | Residential |
| HOA | false |
| Attached Garage | true |
| Subdivision Name | None |
| Garage Y/N | true |
| Other Structures | Equipment Building,Poultry Coop |
| Total Rooms | 14 |
| Full Baths | 3 |
| Status | Active |
| Directions | From I75 Take exit 36 Calhoun. Head East on TN 163. 2.3 miles turn RT on US 11 South. 0.6 Turn LT on 163 East. 9.4 miles turn LT on to Big Foot Rd. 1.3 miles turn LT on to Little Foot Rd. 0.9 Miles Ho |
| High School | Central High School |
| City | Etowah |
| Senior Community Y/N | false |
| Lot Size Units | Acres |
| Lot Size Square Feet | 573685.2 |
| Carport Y/N | false |
| Listing Terms | Cash,Conventional,FHA,VA Loan |
| Elementary School | Mountain View Etowah |
| Land Lease Y/N | No |
| Tax Annual Amount | 1612.36 |
| Home Warranty Y/N | false |
| Middle/Junior High School | Mountain View Etowah |
| Lease Renewal Y/N | No |
| Additional Parcels Y/N | false |
| Lease Considered Y/N | No |
| Rent Control Y/N | No |
| Structure Type | House |
| Standard Status | Active |
| Occupancy Type | Owner |
| MobileHomeRemainsYN | No |
| Legal Description | TR12 Lucy Smith Prop PB 23P P679 |
| Sewer_co_Septic_sp_Tank | true |
| Heating_co_Central | true |
Interior Features
| Interior Amenities | Breakfast Bar,Cathedral Ceiling(s),Ceiling Fan(s),Chandelier,Connected Shared Bathroom,Crown Molding,Double Closets,Double Shower,Double Vanity,Eat-in Kitchen,En Suite,Entrance Foyer,Granite Counters, |
|---|---|
| Basement | Full,Partially Finished |
| Flooring | Hardwood |
| Fireplace Features | Family Room,Free Standing,Propane |
| Basement (Y/N) | true |
| Air Conditioning Y/N | true |
| Heating Y/N | true |
| Window Features | Blinds,Double Pane Windows,ENERGY STAR Qualified Windows,Vinyl Frames |
| Fireplace Y/N | true |
| Above Grade Finished Area | 3760 |
| Half Baths | 1 |
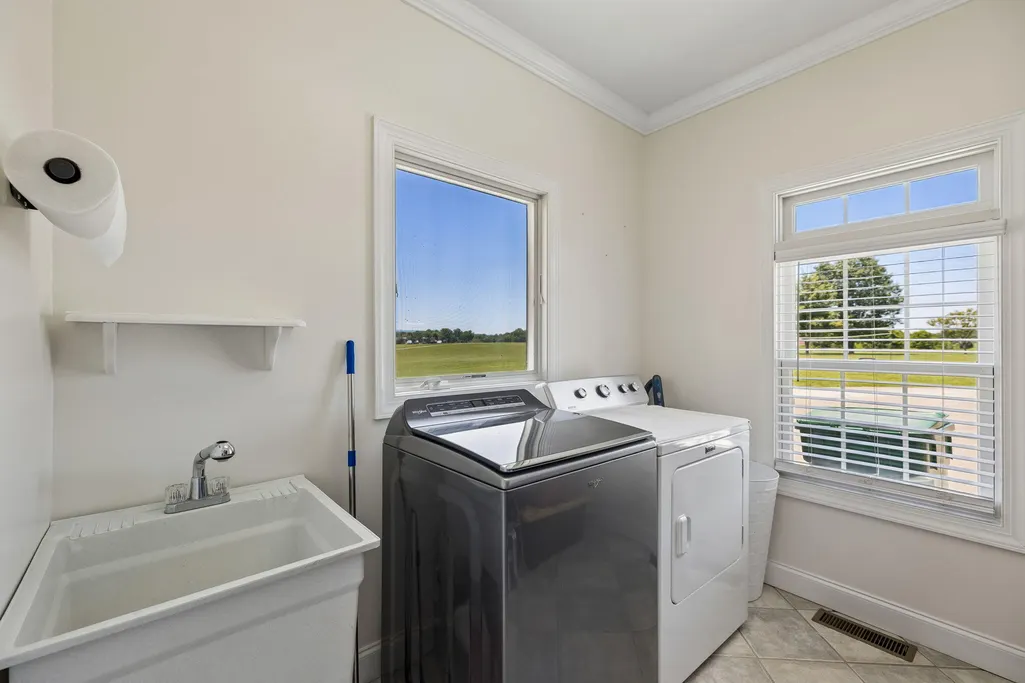
| Laundry Features | Electric Dryer Hookup,Laundry Room,Main Level,Sink,Washer Hookup |
| Total Bedrooms | 4 |
| LivingAreaSource | Tax Records |
| Total Baths | 4 |
Exterior Features
| Exterior Amenities | Fire Pit,Private Yard,Rain Gutters,RV Hookup,Storage |
|---|---|
| Parking Features | Concrete,Driveway,Garage,Garage Faces Side,RV Access/Parking |
| Lot Features | Agricultural,Cleared,Farm,Level,Meadow,Pasture,Rectangular Lot,Views,Wooded |
| Water Source | Private,Well |
| Inclusions | Chicken Coop with chickens. |
| Lot Size Area | 13.17 |
| Foundation Details | Block,Brick/Mortar |
| Spa | false |
| Building Area Total | 3760 |
| Lot Dimensions | 1579x379 |
| Lot Size Acres | 13.17 |
| Road Surface Type | Asphalt,Paved |
| Waterfront Y/N | false |
| Road Frontage Type | County Road |
| Other Equipment | DC Well Pump,Fuel Tank(s),Negotiable |
| Crops Included Y/N | No |
| Road Responsibility | Public Maintained Road |
| Horse Y/N | No |
| Irrigation Water Rights Y/N | No |
Amenities
- Foreclosure
- Views
- Short Sale
- New Construction
- Adult 55+
- Lease To Own
- No HOA Fees
- Furnished
- Primary On Main
- Air Conditioning
- Seller Finance
- Green
- Fixer Upper
- Horse
- Golf
- Fireplace
- Deck
- Garage
- Basement
- Pool
Property vs Single Family Average in 37331
Price
Taxes
Year Built

