
















Address
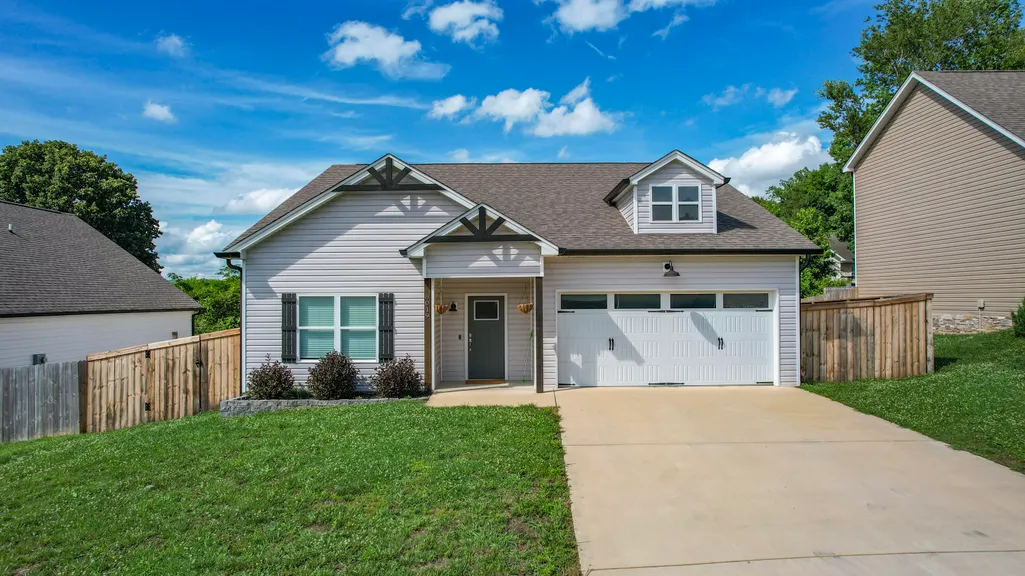
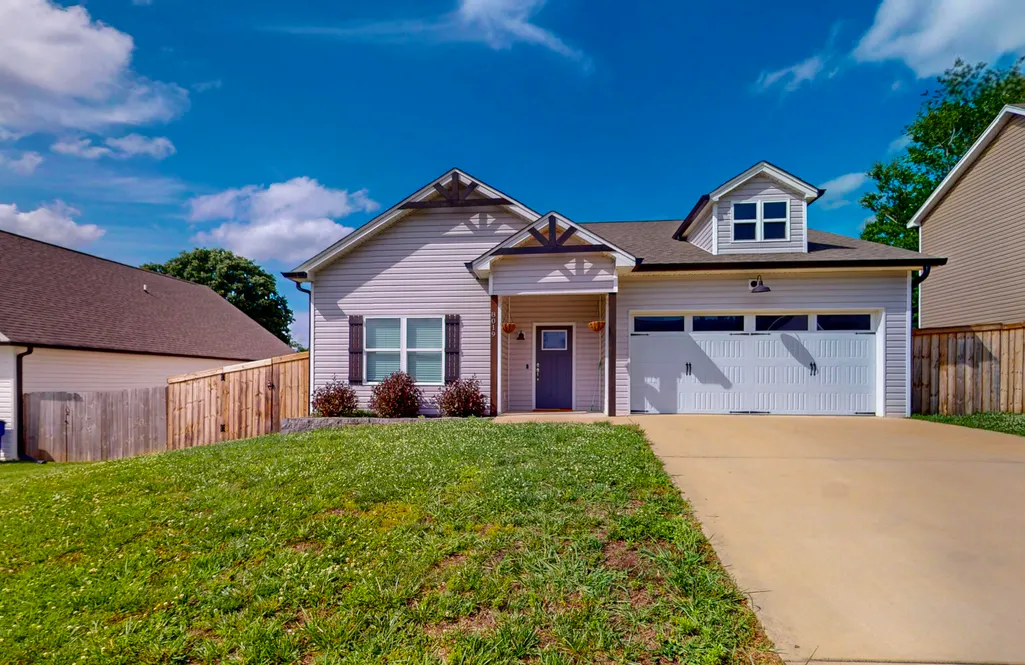
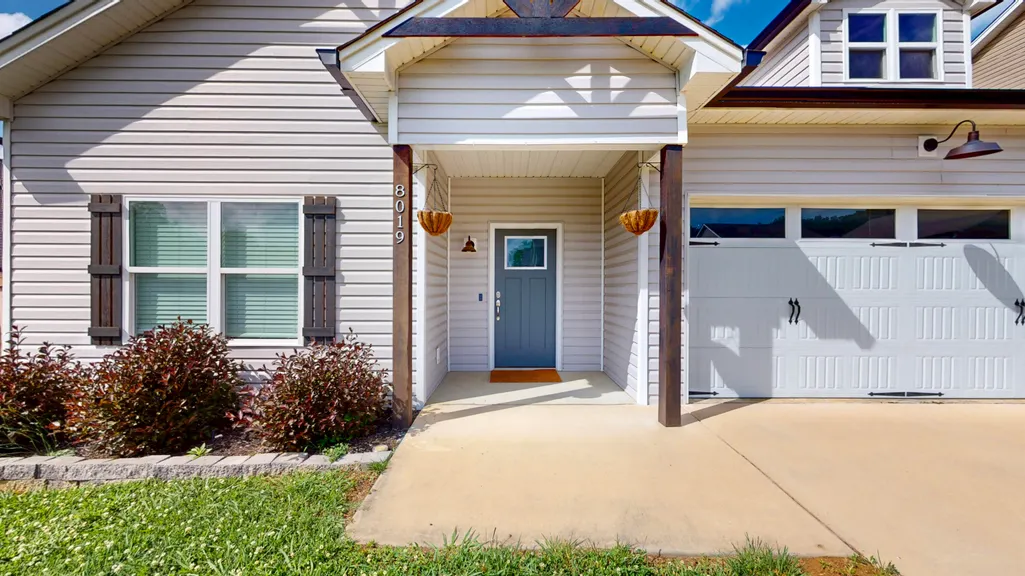
8019 Cobblestone Drive Sw, Cleveland, TN
Price
$ 368,000
Property Attributes
- MLS#1536674
- TypeSingle Family
- Listing Status Contingent
- CountyBradley
- CityCleveland
- NeighborhoodCobblestone Ridge
- Zip37311
- StyleContemporary
- Year Built2022
- Taxes$ 2114
- Price$ 368,000
- Bedrooms3
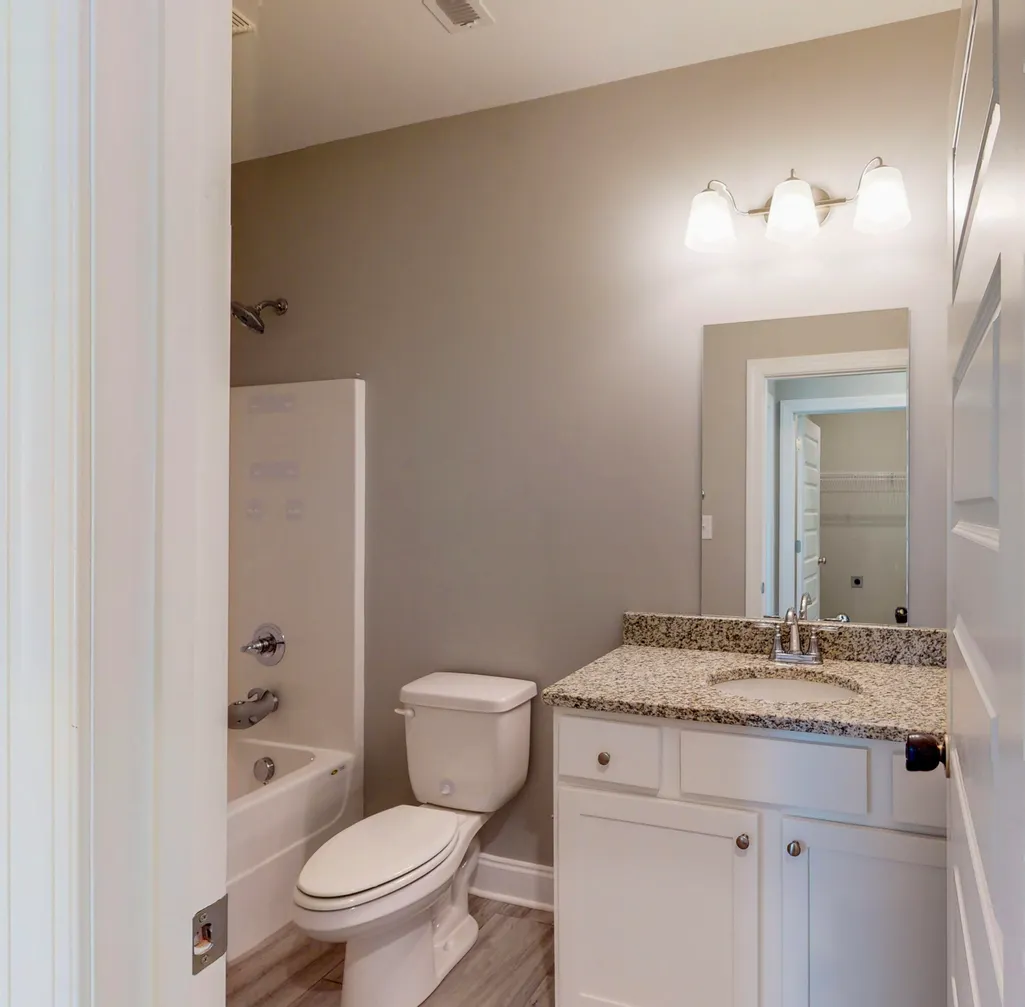
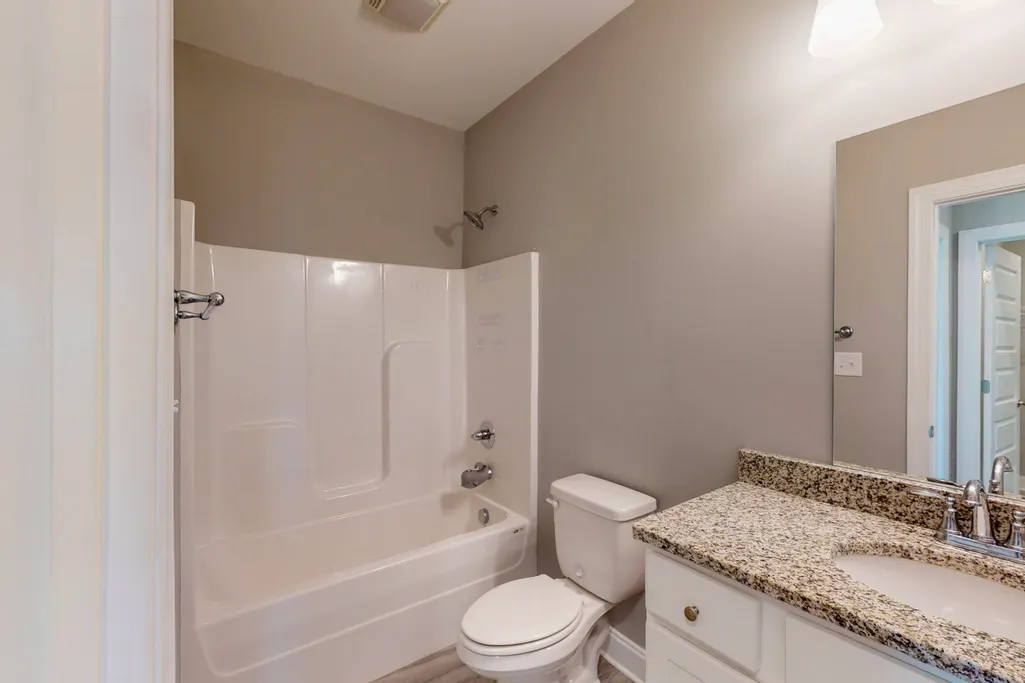
- Full Bathrooms2
- Half Bathrooms0
- Sqr Footage1851
- Lot Size0.18 Acres
Data Source:
Greater Chattanooga MLS (GCAR)
Property Description
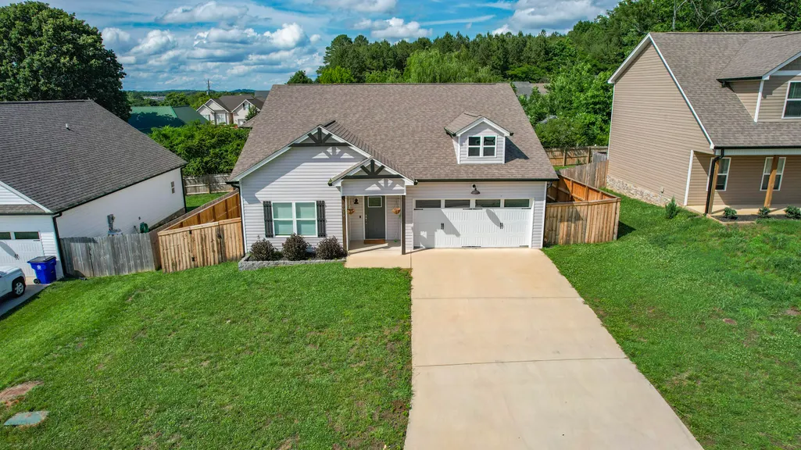
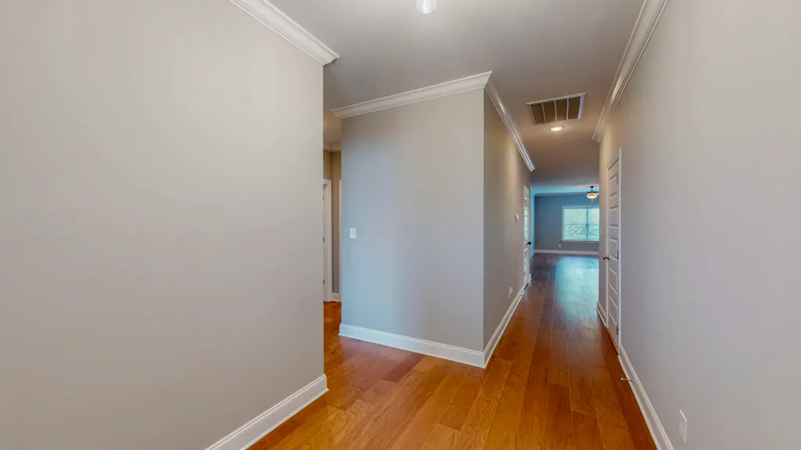
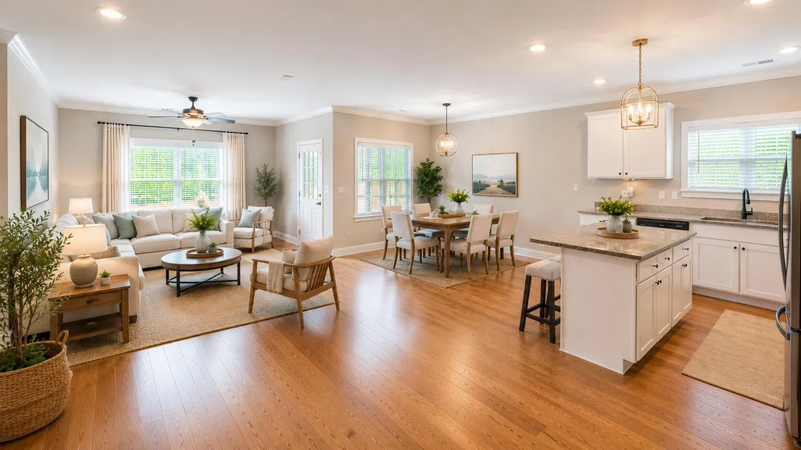
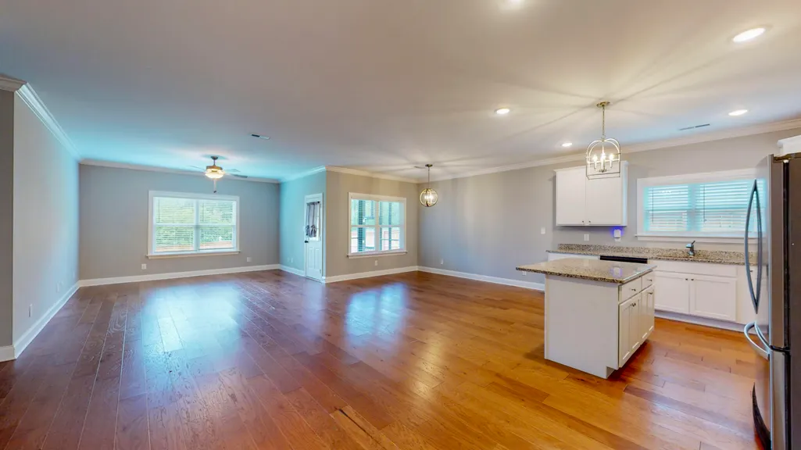
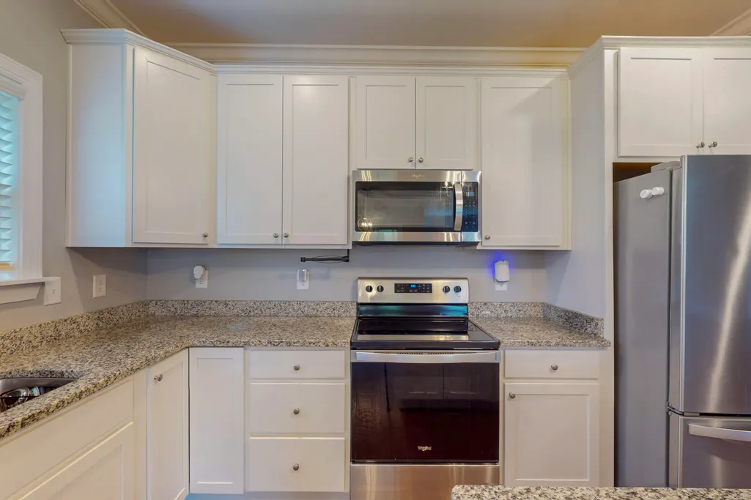
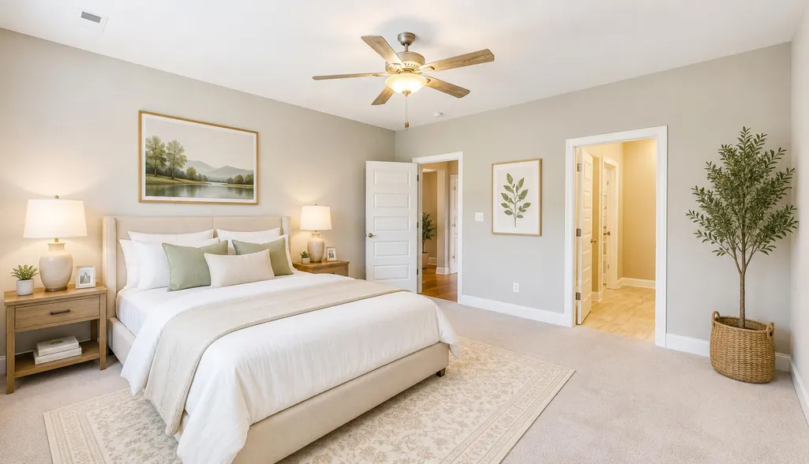
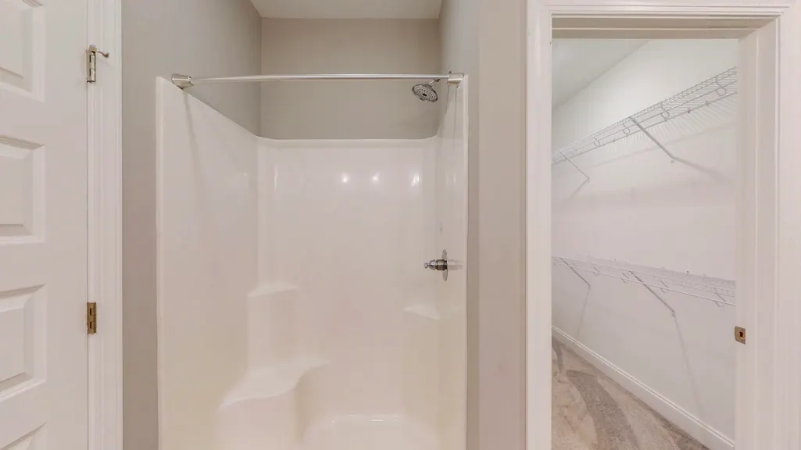
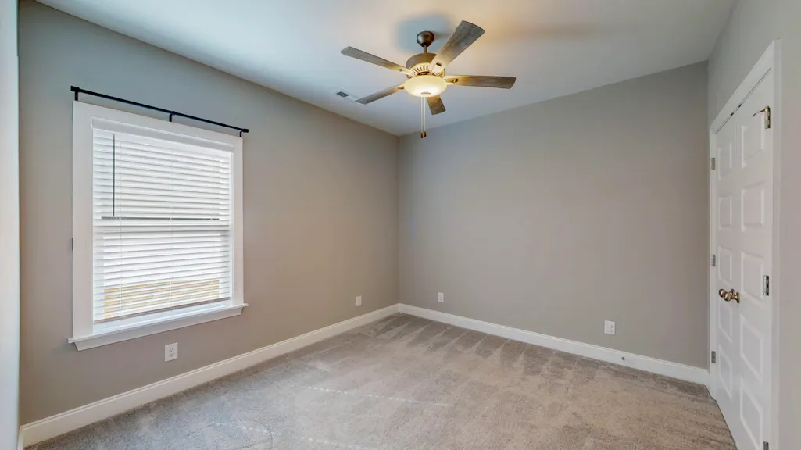
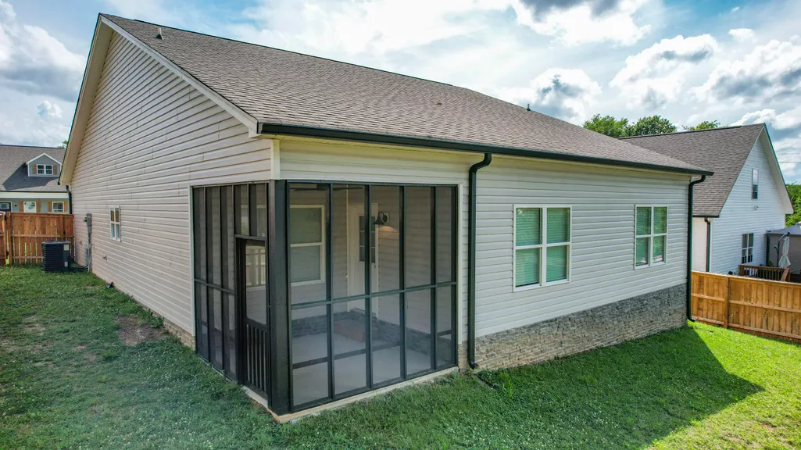
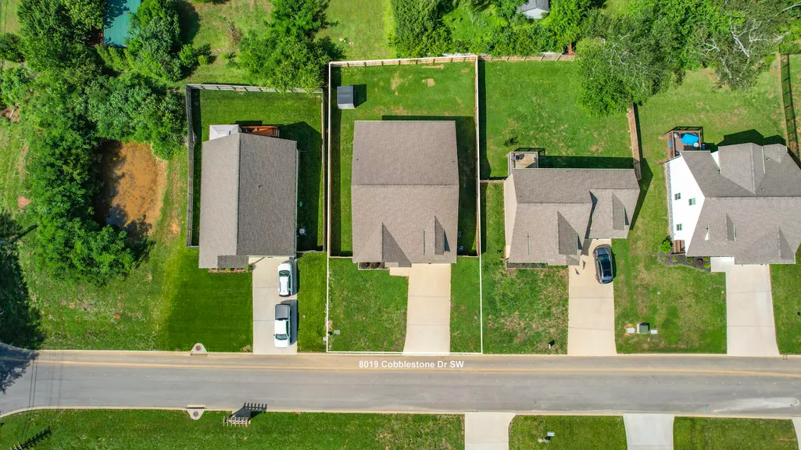
This one checks ALL the boxes. SINGLE LEVEL, open concept home featuring 3 bedrooms, 2 baths, double garage and is absolutely move in ready! The living spaces face the beautiful, fenced backyard. The well equipped kitchen boasts granite counters and all 4 appliances. Step out onto your screened patio to enjoy your morning coffee or relax with an evening beverage and not stress about the bugs and mosquitos! Spacious primary bedroom with en-suite that includes double vanities, a walk-in shower and large walk-in closet. The private backyard also includes a nice storage building for all your yard tools, holiday decor and more. Didn't I tell you it checks all the boxes?!? Make your appointment to see this one today!
| Price History | |
|---|---|
| 6/12/2026 | Listed $374,900 |
| 7/10/2026 | 1$373,900 |
| 8/6/2026 | 2$368,000 |
General Features
| Sewer | Public Sewer |
|---|---|
| Heating | Central |
| Cooling | Central Air,Electric |
| Utilities | Electricity Connected,Sewer Connected,Water Connected,Underground Utilities |
| Appliances | Water Heater,Refrigerator,Microwave,Electric Range,Dishwasher |
| Garage Spaces | 2 |
| Patio/Porch Features | Patio,Screened |
| Architectural Style | Contemporary |
| Construction Materials | Vinyl Siding |
| Year Built | 2022 |
| Property Subtype | Single Family Residence |
| County | Bradley |
| New Construction | false |
| Property Type | Residential |
| HOA | false |
| Attached Garage | true |
| Subdivision Name | Cobblestone Ridge |
| Garage Y/N | true |
| Full Baths | 2 |
| Status | Contingent |
| Directions | I-75 to Exit 20. East on APD 40. Right on Industrial Dr SW to left on Old Chattanooga Pike. Right onto Cobblestone Drive. House on left. Sign on property |
| High School | Bradley Central High |
| City | Cleveland |
| Senior Community Y/N | false |
| Lot Size Units | Acres |
| Lot Size Square Feet | 7840.8 |
| Carport Y/N | false |
| Listing Terms | Cash,Conventional,FHA,USDA Loan,VA Loan |
| Elementary School | Black Fox Elementary |
| Land Lease Y/N | No |
| Tax Annual Amount | 2114.44 |
| Home Warranty Y/N | false |
| Middle/Junior High School | Lake Forest Middle |
| Lease Renewal Y/N | No |
| Additional Parcels Y/N | false |
| Lease Considered Y/N | No |
| Rent Control Y/N | No |
| Standard Status | Pending |
| MobileHomeRemainsYN | No |
| Legal Description | Tax parcel ID# 065J E 046.00 Lot 30 of Cobblestone Subdivision |
| Sewer_co_Public_sp_Sewer | true |
| Heating_co_Central | true |
| Utilities_co_Underground_sp_Utilities | true |
Interior Features
| Interior Amenities | Ceiling Fan(s),Double Vanity,En Suite,Kitchen Island,Open Floorplan,Tub/shower Combo,Walk-In Closet(s) |
|---|---|
| Basement (Y/N) | false |
| Air Conditioning Y/N | true |
| Heating Y/N | true |
| Fireplace Y/N | false |
| Above Grade Finished Area | 1851 |
| Laundry Features | Laundry Room |
| Total Bedrooms | 3 |
| LivingAreaSource | Tax Records |
| Total Baths | 2 |
Exterior Features
| Exterior Amenities | Rain Gutters |
|---|---|
| Parking Features | Concrete,Driveway,Garage,Garage Door Opener,Garage Faces Front |
| Lot Features | Back Yard |
| Water Source | Public |
| Lot Size Area | 0.18 |
| Foundation Details | Block,Brick/Mortar |
| Spa | No |
| Building Area Total | 1851 |
| Lot Dimensions | 67x119 |
| Lot Size Acres | 0.18 |
| Waterfront Y/N | false |
| Crops Included Y/N | No |
| Horse Y/N | No |
| Irrigation Water Rights Y/N | No |
Amenities
- Foreclosure
- Views
- Short Sale
- New Construction
- Adult 55+
- Lease To Own
- No HOA Fees
- Furnished
- Primary On Main
- Air Conditioning
- Seller Finance
- Green
- Fixer Upper
- Horse
- Golf
- Fireplace
- Deck
- Garage
- Basement
- Pool
Property vs Single Family Average in 37311
Price
Taxes
Year Built

