
























Address
450 Main Street, Palmer, TN
Price
$ 350,000
Property Attributes
- MLS#1536763
- TypeSingle Family
- Listing Status Active
- CountyGrundy
- CityPalmer
- NeighborhoodNone
- Zip37365
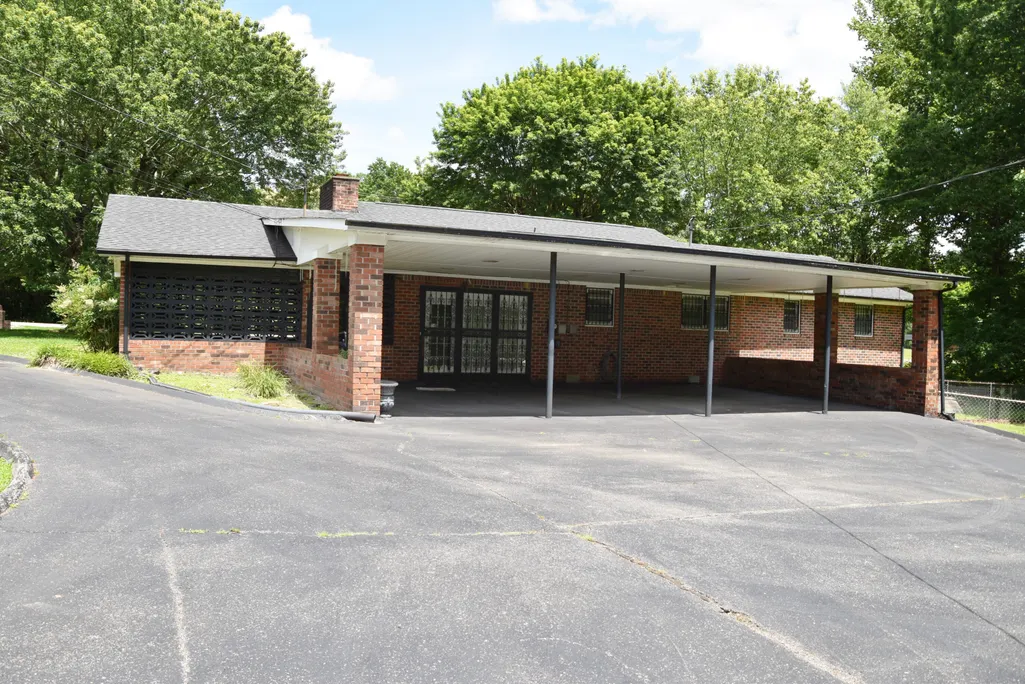
- StyleRanch
- Year Built1969
- Taxes$ 868
- Price$ 350,000
- Bedrooms3
- Full Bathrooms1
- Half Bathrooms0
- Sqr Footage1425
- Lot Size3 Acres
Data Source:
Greater Chattanooga MLS (GCAR)
Property Description
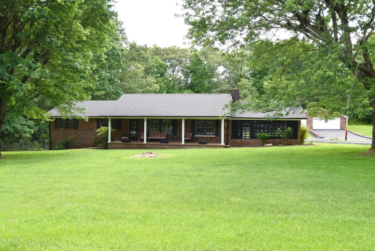
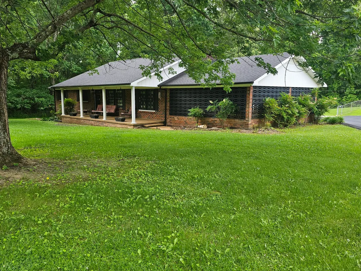
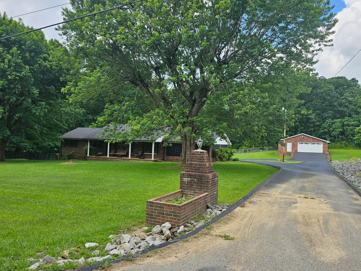
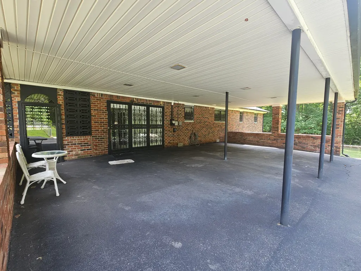
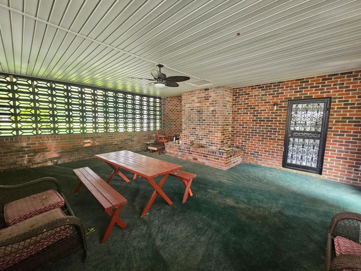
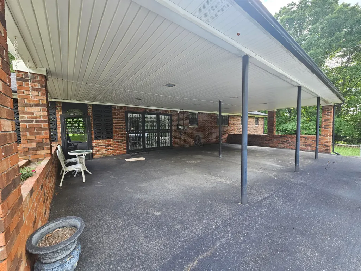
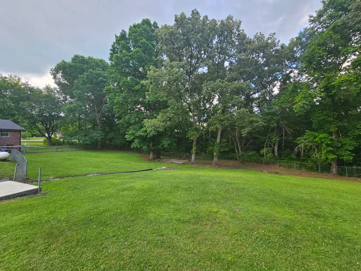
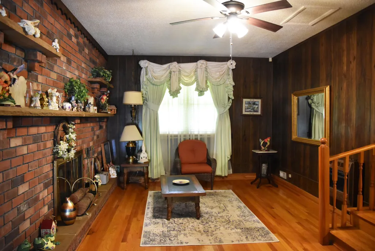
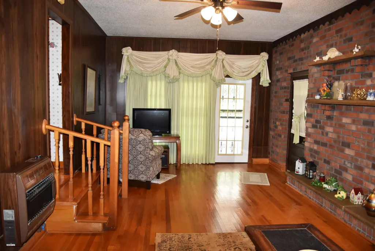
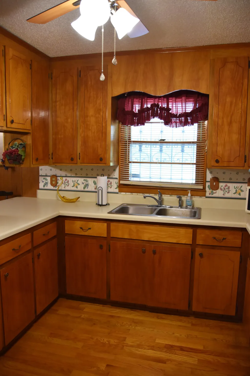
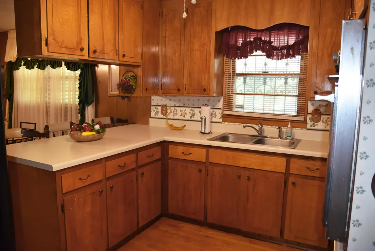
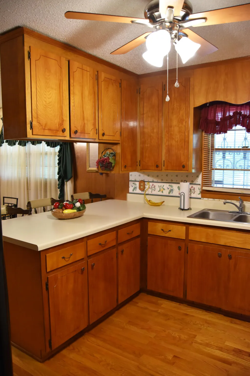
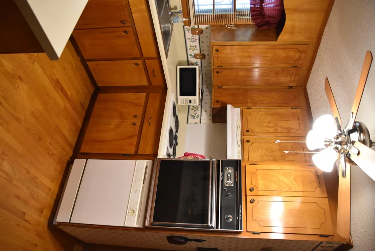
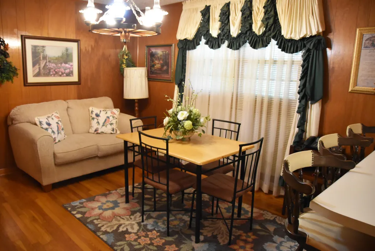
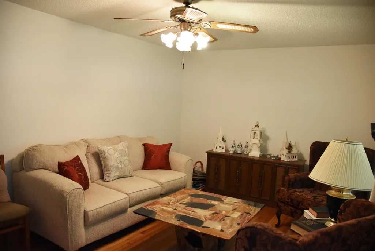
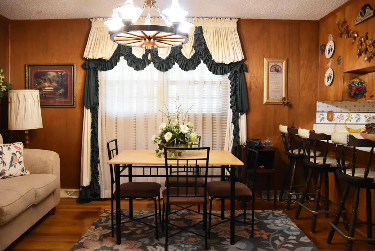
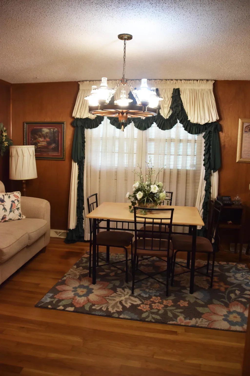
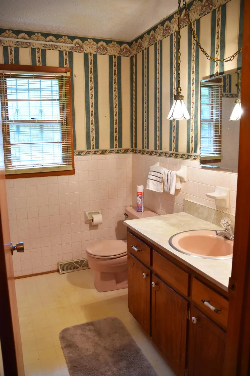
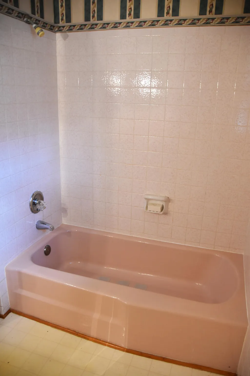
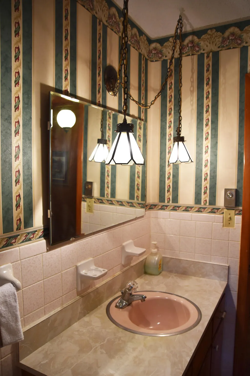
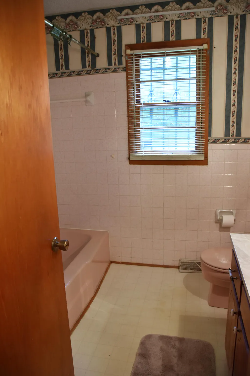
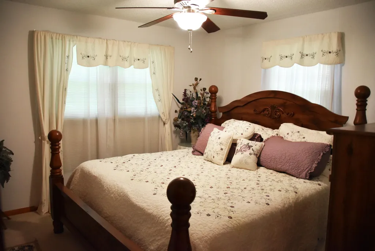
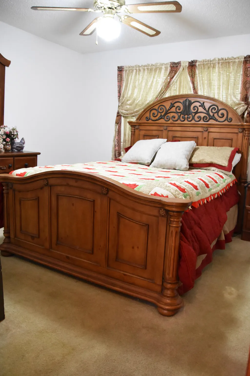
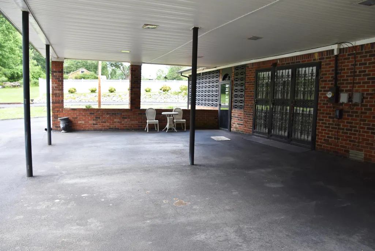
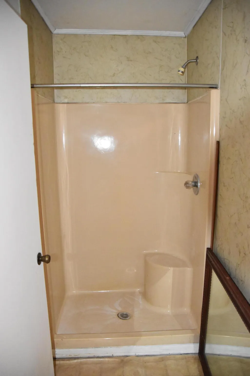
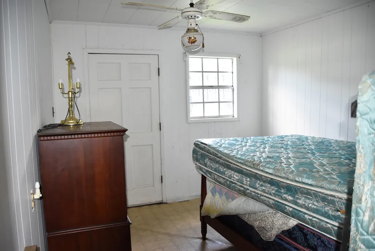
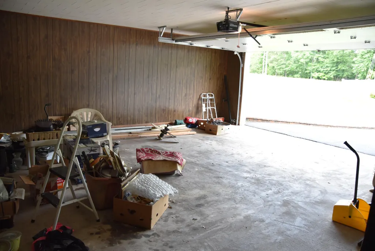
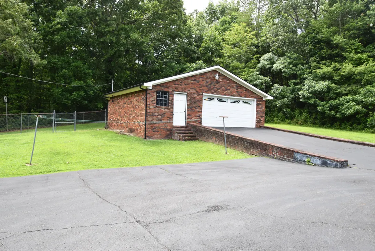
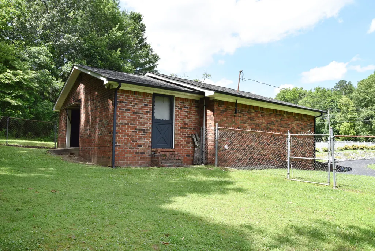
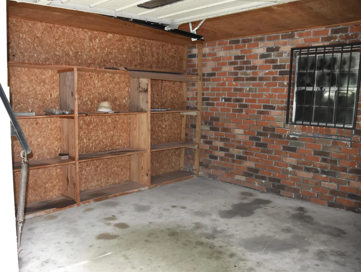
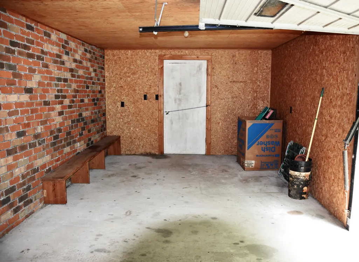
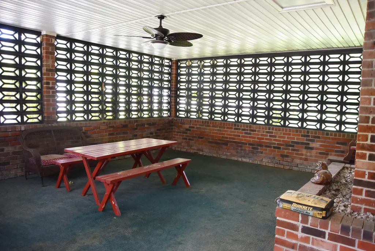
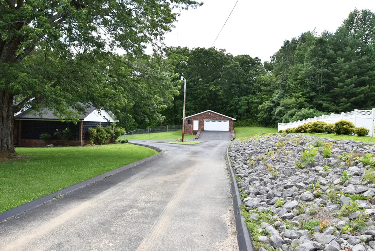
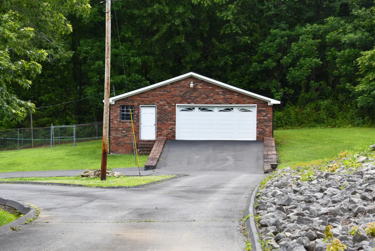
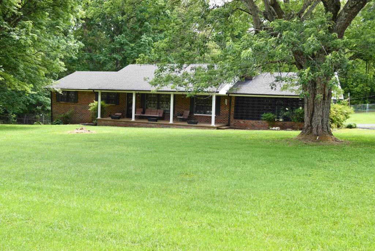
This inviting 3-bedroom, 1-bath brick home offers plenty of space for family and entertaining. Enjoy a large kitchen and dining area, a cozy den with a wood-burning fireplace, and a bright, airy sunroom overlooking a beautifully landscaped, partially fenced yard. The property features a 3-car attached carport and a blacktop circle drive for convenient parking. A detached 2-car garage includes a bedroom, full bath, and extra storage space--perfect for guests, in-laws, or a private office. Located in a serene setting with ample outdoor space, this home combines comfort, style, and functionality in one complete package. This home is located within minutes of several local and state parks.
| Elementary School | Middle School | High School |
|---|---|---|
| Swiss Memorial Elementary Elementary School | Swiss Memorial Middle Middle School | Grundy County High High School |
| Price History | |
|---|---|
| 8/27/2026 | Listed $350,000 |
General Features
| Sewer | Septic Tank |
|---|---|
| Heating | Propane |
| Cooling | Central Air |
| Utilities | Electricity Connected,Water Connected |
| Possession | Close Of Escrow |
| Roof | Shingle |
| Appliances | Refrigerator,Electric Range,Electric Oven,Dishwasher,Cooktop,Convection Oven |
| Garage Spaces | 2 |
| Patio/Porch Features | Covered,Patio |
| Architectural Style | Ranch |
| Pool Features | None |
| Security Features | Security System |
| Construction Materials | Brick |
| Year Built | 1969 |
| Property Subtype | Single Family Residence |
| County | Grundy |
| New Construction | false |
| Property Type | Residential |
| HOA | false |
| Attached Garage | false |
| Subdivision Name | None |
| Garage Y/N | true |
| Other Structures | Garage(s) |
| Total Rooms | 8 |
| Full Baths | 1 |
| Status | Active |
| Directions | From Tracy City, take Highway 56 to Coalmont. Turn right on SR 108. Home is shortly after you pass SR 399 on the right. |
| High School | Grundy County High |
| City | Palmer |
| Senior Community Y/N | false |
| Lot Size Units | Acres |
| Lot Size Square Feet | 130680 |
| Carport Spaces | 3 |
| Carport Y/N | true |
| Listing Terms | Cash,Conventional,FHA,USDA Loan,VA Loan |
| Elementary School | Swiss Memorial Elementary |
| Tax Annual Amount | 868.79 |
| Home Warranty Y/N | false |
| Middle/Junior High School | Swiss Memorial Middle |
| Additional Parcels Y/N | false |
| Structure Type | House |
| Standard Status | Active |
| Legal Description | 060 080.00 |
| Sewer_co_Septic_sp_Tank | true |
| Heating_co_Propane3 | true |
Interior Features
| Interior Amenities | Ceiling Fan(s) |
|---|---|
| Basement | Crawl Space |
| Flooring | Carpet,Hardwood |
| Total Fireplaces | 1 |
| Fireplace Features | Den,Wood Burning |
| Basement (Y/N) | false |
| Air Conditioning Y/N | true |
| Heating Y/N | true |
| Fireplace Y/N | true |
| Above Grade Finished Area | 1425 |
| Total Bedrooms | 3 |
| LivingAreaSource | Tax Records |
| Total Baths | 1 |
Exterior Features
| Exterior Amenities | Private Entrance,Private Yard,Rain Gutters |
|---|---|
| Fencing | Chain Link,Partial,Privacy |
| Parking Features | Circular Driveway,Driveway,Garage |
| Lot Features | Cleared,Level,Private,Rolling Slope,Rural,Sloped,Wooded |
| Water Source | Public |
| Lot Size Area | 3 |
| Foundation Details | Block |
| Building Area Total | 1425 |
| Lot Dimensions | 306x383x201x23x103x413 |
| Lot Size Acres | 3 |
| Road Surface Type | Asphalt |
| Waterfront Y/N | false |
| Road Frontage Type | State Road |
| Road Responsibility | Public Maintained Road |
Amenities
- Foreclosure
- Views
- Short Sale
- New Construction
- Adult 55+
- Lease To Own
- No HOA Fees
- Furnished
- Primary On Main
- Air Conditioning
- Seller Finance
- Green
- Fixer Upper
- Horse
- Golf
- Fireplace
- Deck
- Garage
- Basement
- Pool
Property vs Single Family Average in 37365
Price
Taxes
Year Built

