














Address
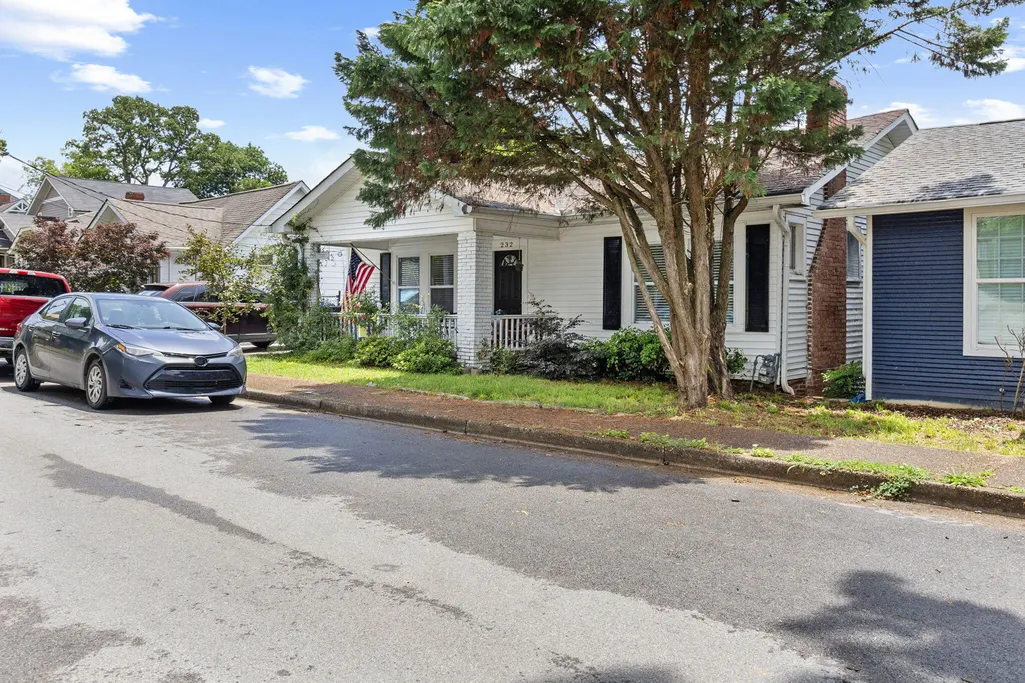
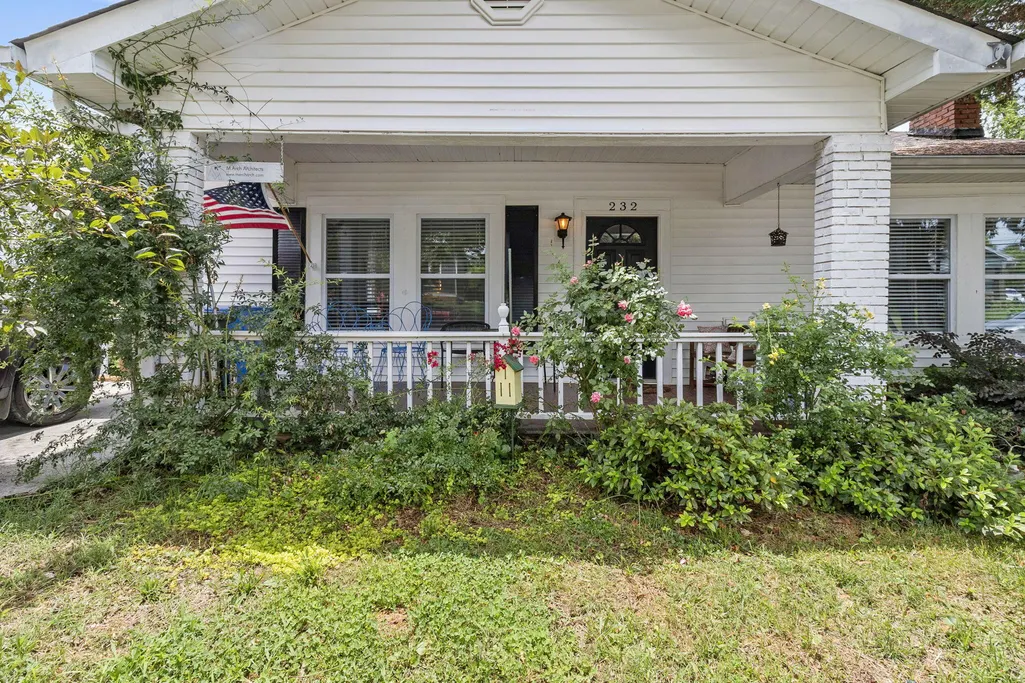
232 Jarnigan Avenue, Chattanooga, TN
Price
$ 519,000
Property Attributes
- MLS#1537281
- TypeSingle Family
- Listing Status Active
- CountyHamilton
- CityChattanooga
- AreaChattanooga
- NeighborhoodNorthside Land Co
- Zip37405
- StyleContemporary
- Year Built1940
- Taxes$ 4575
- Price$ 519,000
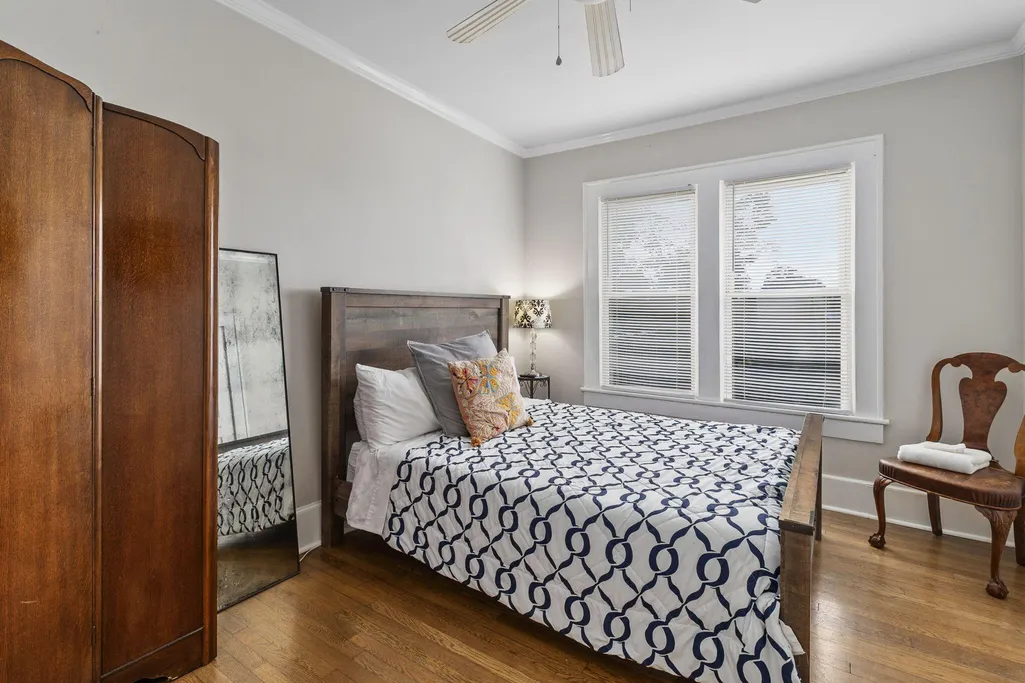
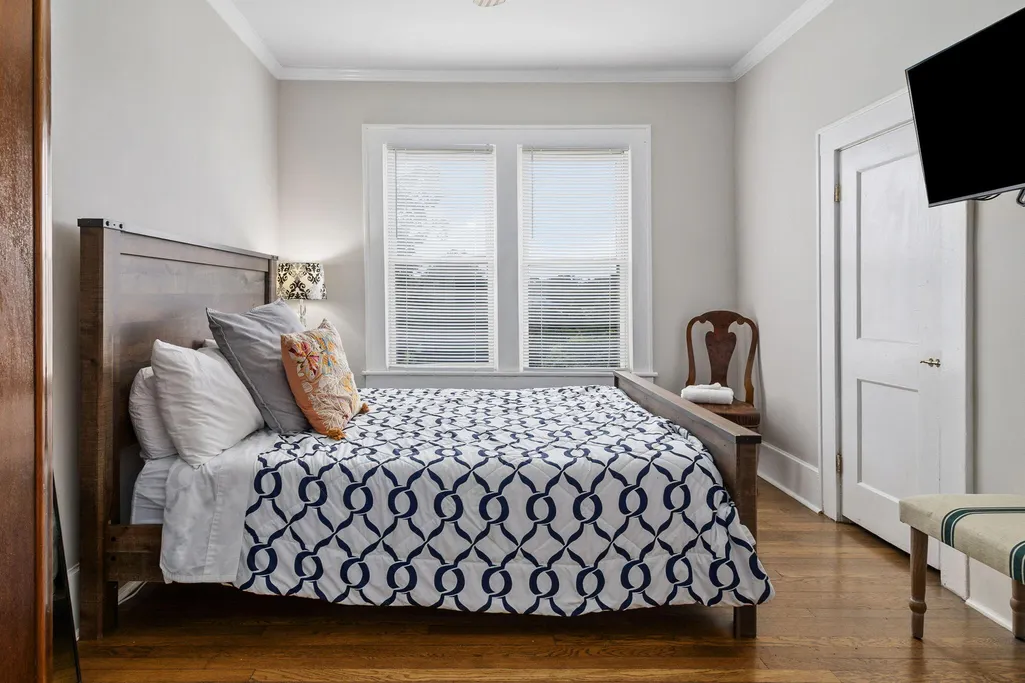
- Bedrooms3
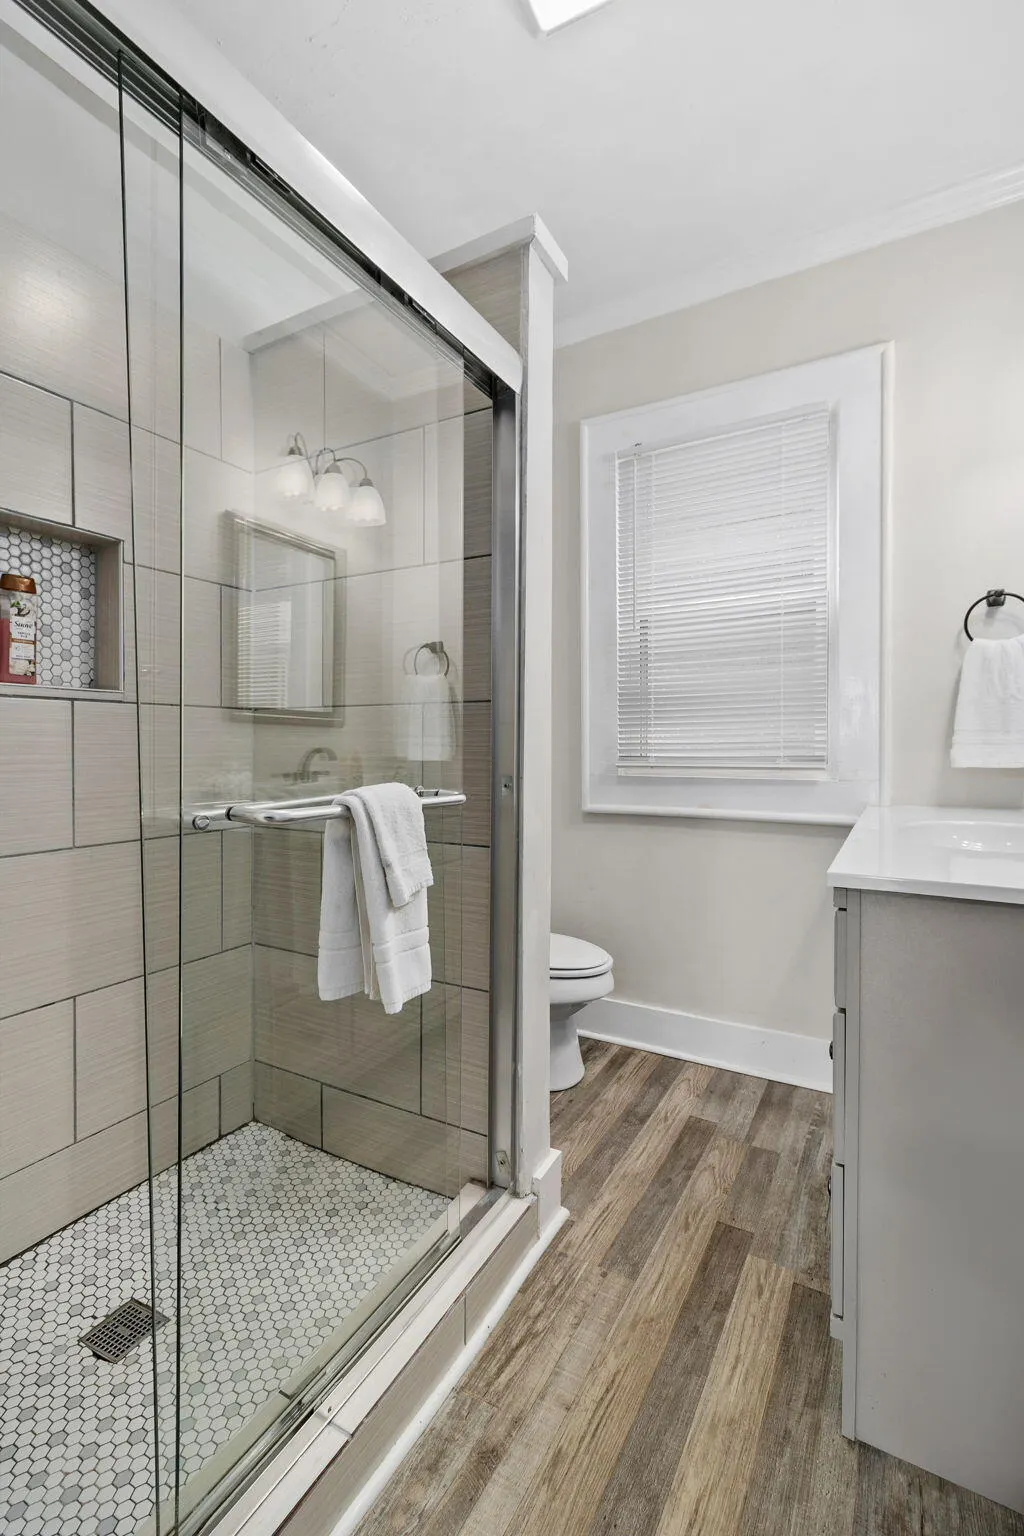
- Full Bathrooms2
- Half Bathrooms0
- Sqr Footage2808
- Lot Size0.11 Acres
Data Source:
Greater Chattanooga MLS (GCAR)
Property Description
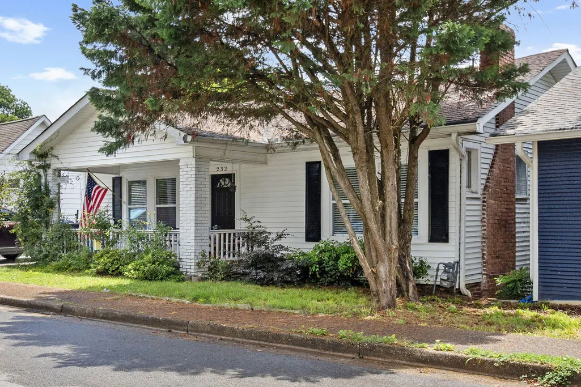
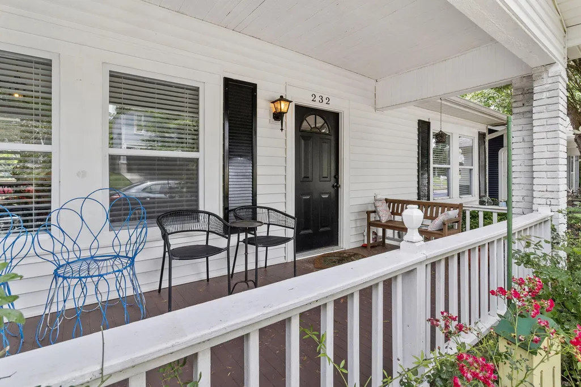
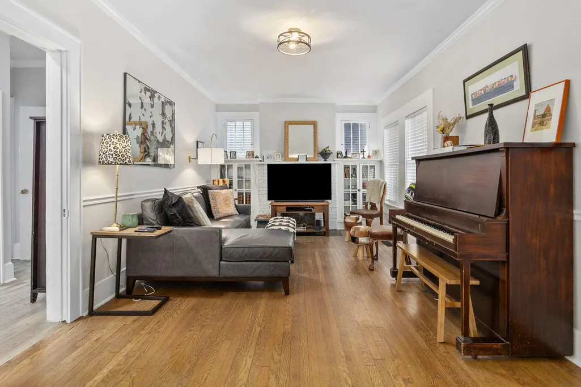
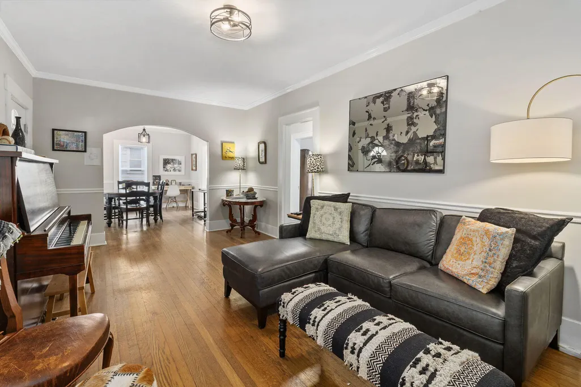
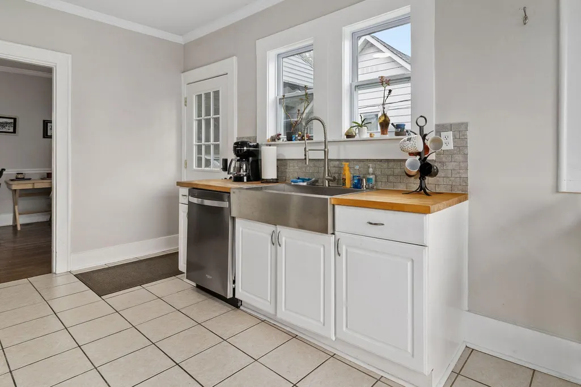
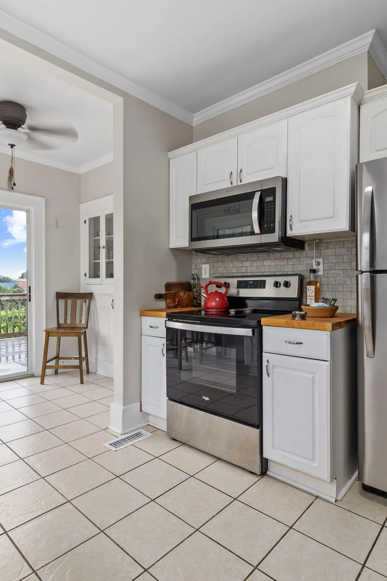
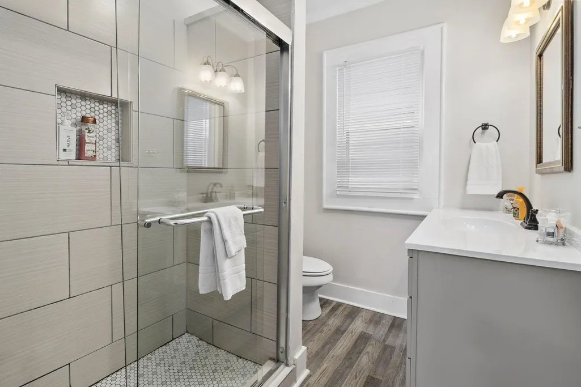
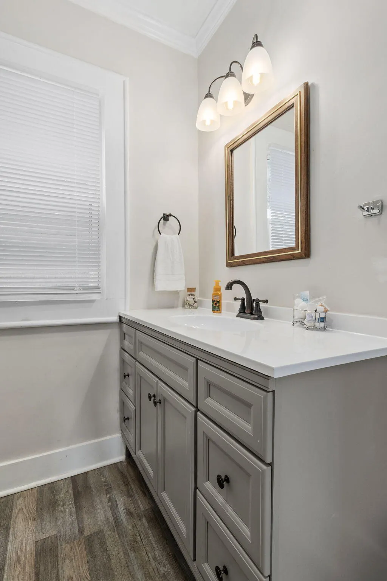
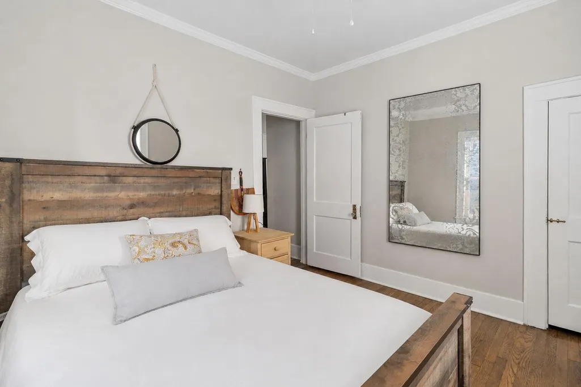
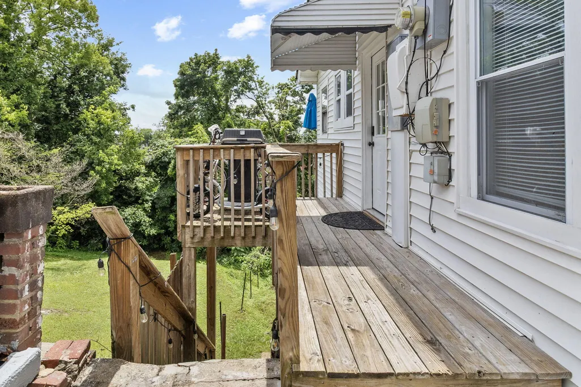
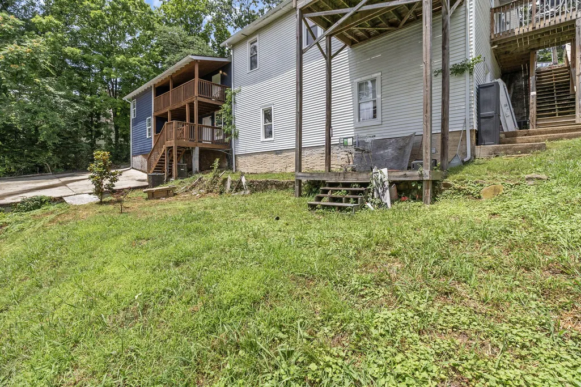
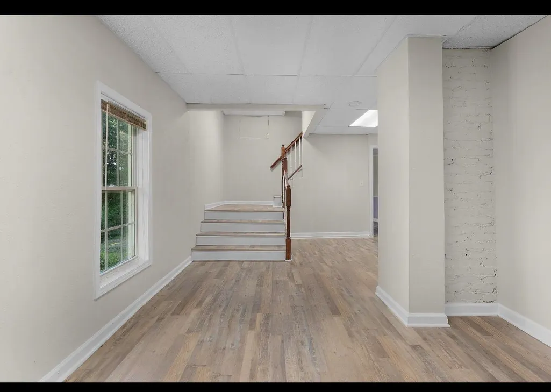
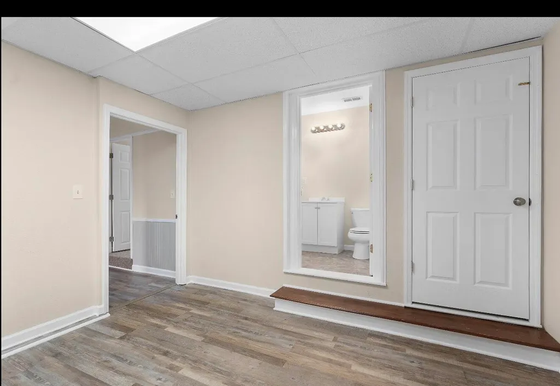
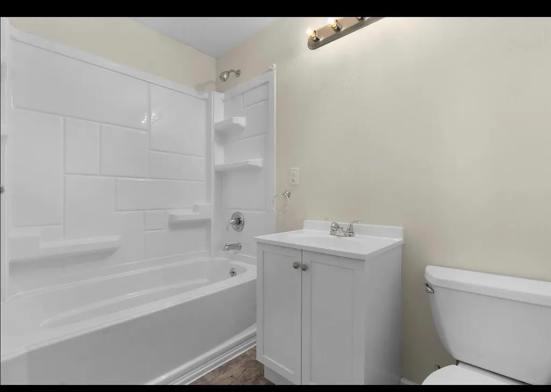
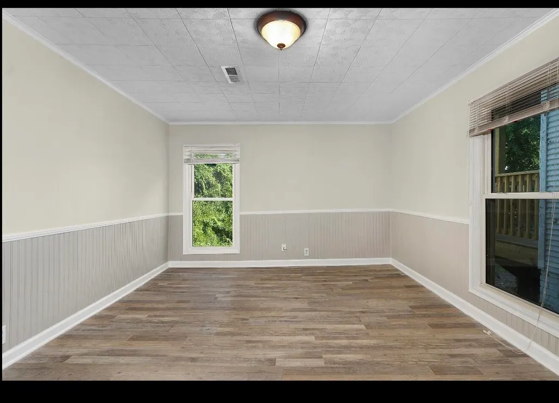
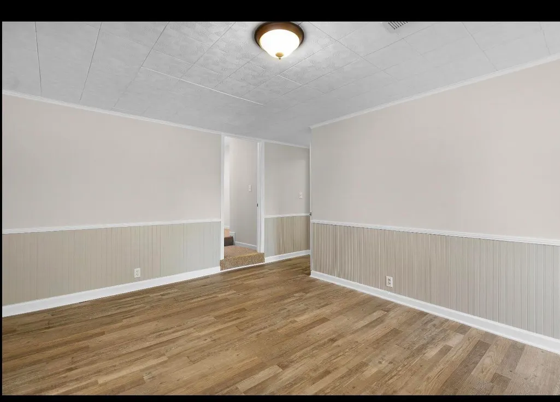
Charming 3-Bedroom, 2-Bath Craftsman Bungalow in the Heart of North Chattanooga Welcome to this beautifully maintained Craftsman bungalow located in one of Chattanooga's most sought-after neighborhoods--North Chattanooga. Situated in the award-winning Normal Park School district, this home offers the perfect blend of historic charm, modern convenience, and exceptional investment potential. Enjoy an unbeatable walkable lifestyle just minutes from Frazier Avenue's popular shops, restaurants, and local boutiques. Stroll to Coolidge Park, the Tennessee Riverwalk, and the iconic Walnut Street Bridge, connecting you to downtown Chattanooga's vibrant dining, entertainment, and outdoor attractions. This unique property features 3 bedrooms and 2 bathrooms, along with a versatile layout that creates multiple living and income-producing opportunities. The separate basement apartment allows owners to live in one unit while generating revenue from the other through short-term rental platforms such as Airbnb and Vbro. Whether you choose to occupy the basement apartment and rent the main level, or vice versa, this property offers the potential for significant cash flow and flexible living arrangements. Perfect as a primary residence, investment property for real estate portfolio or house-hacking opportunity, this North Chattanooga gem combines location, character, and income potential in one exceptional package. Don't miss your chance to own a truly unique property in one of Chattanooga's most desirable neighborhoods.
| Price History | |
|---|---|
| 6/22/2026 | Listed $519,000 |
General Features
| Sewer | Public Sewer |
|---|---|
| Heating | Central,Natural Gas |
| Cooling | Central Air,ENERGY STAR Qualified Equipment |
| Utilities | Cable Connected,Electricity Connected,Natural Gas Connected,Phone Available,Sewer Connected,Water Connected |
| Possession | Close Of Escrow |
| Appliances | Water Heater,Refrigerator,Microwave,Gas Water Heater,Gas Oven,Free-Standing Gas Oven,ENERGY STAR Qualified Water Heater,ENERGY STAR Qualified Refrigerator,ENERGY STAR Qualified Dishwasher,Electric Wat |
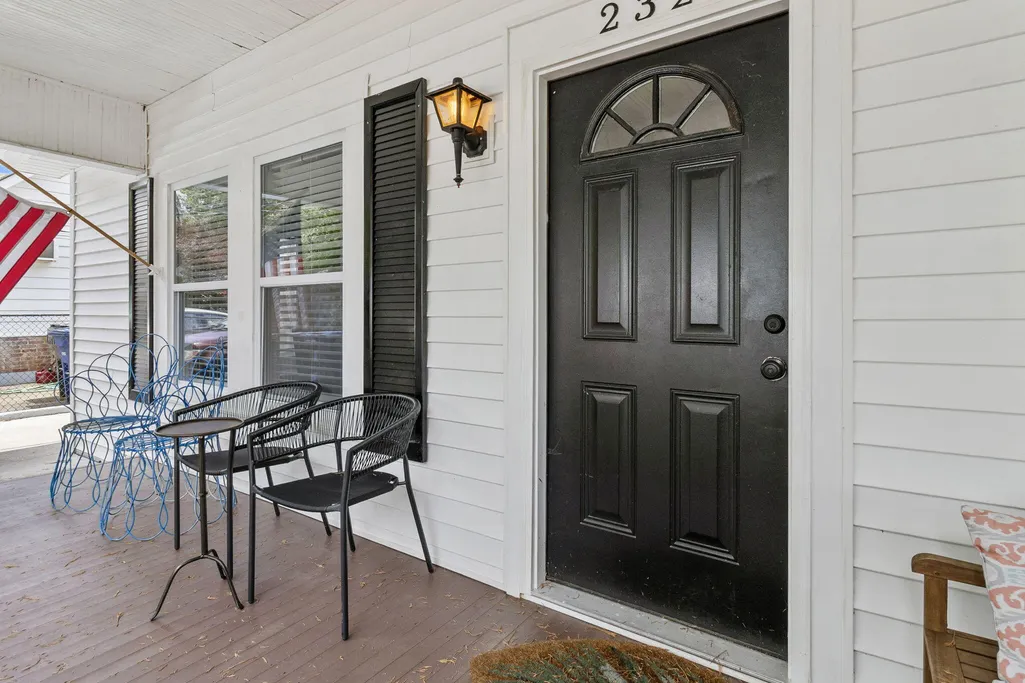
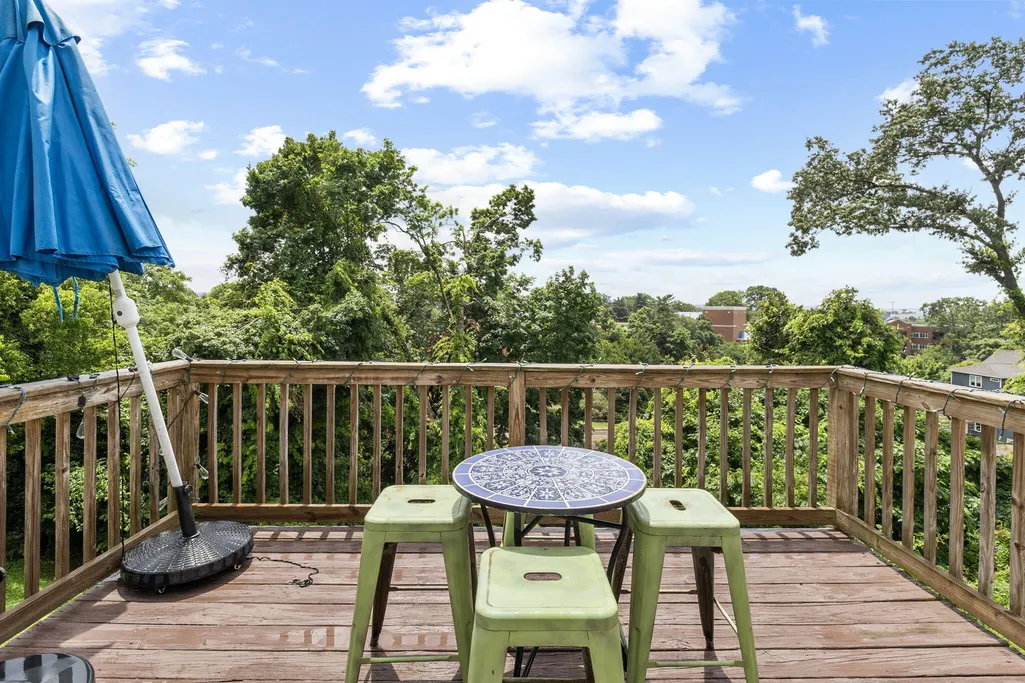
| Patio/Porch Features | Covered,Deck,Front Porch,Patio,Porch - Covered |
| Architectural Style | Contemporary |
| Construction Materials | Brick,Frame |
| Year Built | 1940 |
| Levels | Two |
| Property Subtype | Single Family Residence |
| Community Features | None |
| County | Hamilton |
| New Construction | false |
| Property Type | Residential |
| HOA | false |
| Attached Garage | false |
| Subdivision Name | Northside Land Co |
| Garage Y/N | false |
| Other Structures | None |
| Total Rooms | 9 |
| Full Baths | 2 |
| Status | Active |
| Directions | From Downtown Chattanooga, Take Georgia Avenue until it turns into Barton Avenue, Take a left onto Baker Street, Right onto Dalton Street, Right onto Jarnigan Avenue and the home is on your right. |
| High School | Red Bank High School |
| City | Chattanooga |
| Senior Community Y/N | false |
| MLS Area | Chattanooga |
| Lot Size Units | Acres |
| Lot Size Square Feet | 4791.6 |
| Carport Y/N | false |
| Listing Terms | Cash,Conventional,FHA,VA Loan |
| Elementary School | Normal Park Elementary |
| Land Lease Y/N | No |
| Tax Annual Amount | 4575.89 |
| Home Warranty Y/N | false |
| Middle/Junior High School | Normal Park Upper |
| Property Condition | Updated/Remodeled |
| Lease Renewal Y/N | No |
| MLS Area Minor | Chattanooga |
| Additional Parcels Y/N | false |
| Lease Considered Y/N | No |
| Rent Control Y/N | No |
| Structure Type | House |
| Standard Status | Active |
| MobileHomeRemainsYN | No |
| Legal Description | Lt Pt 249 North Side Land Co Amende D Pb4 Pg47 |
| Sewer_co_Public_sp_Sewer | true |
| Heating_co_Central | true |
| Utilities_co_Cable_sp_Connected | true |
Interior Features
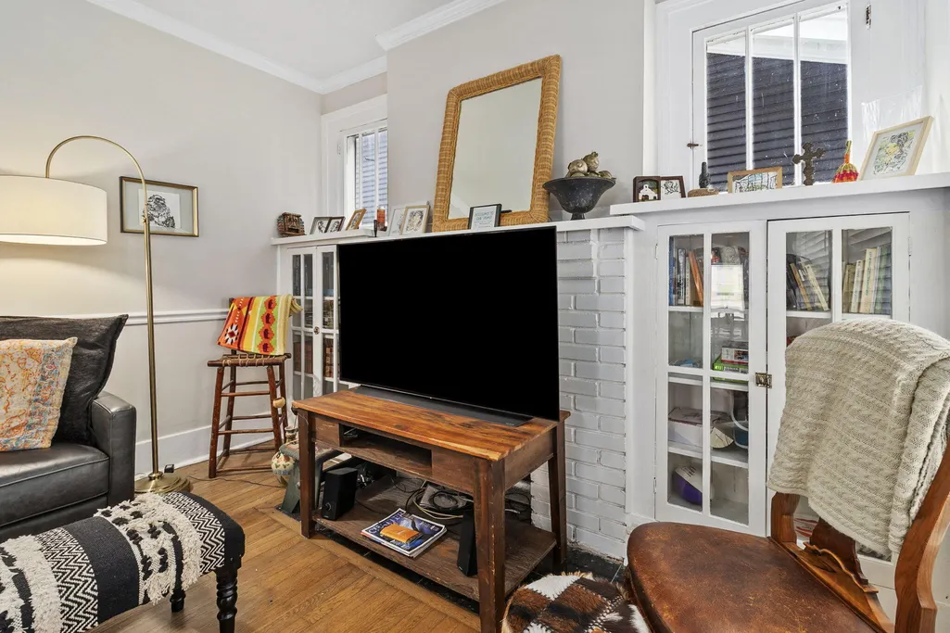
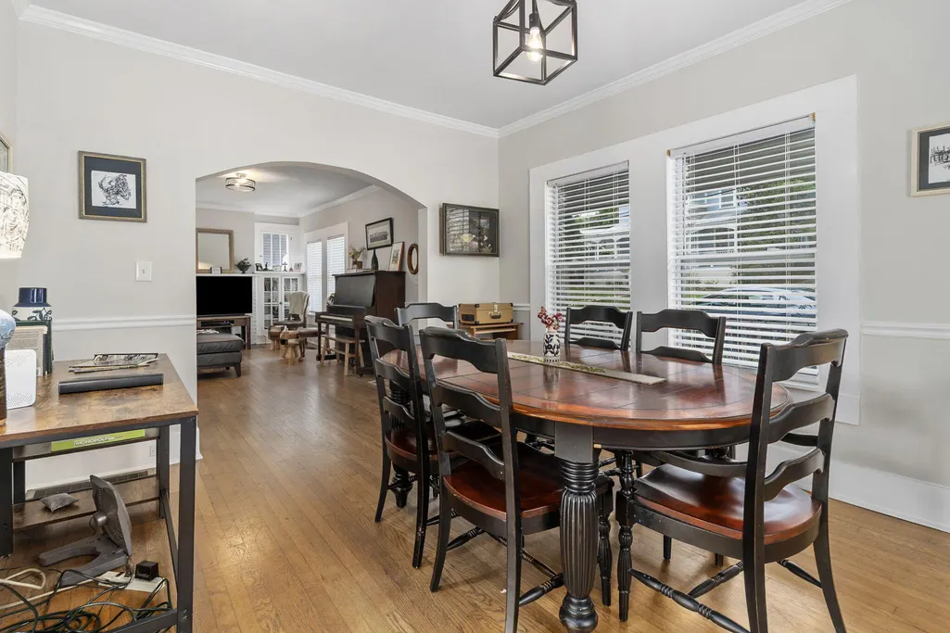
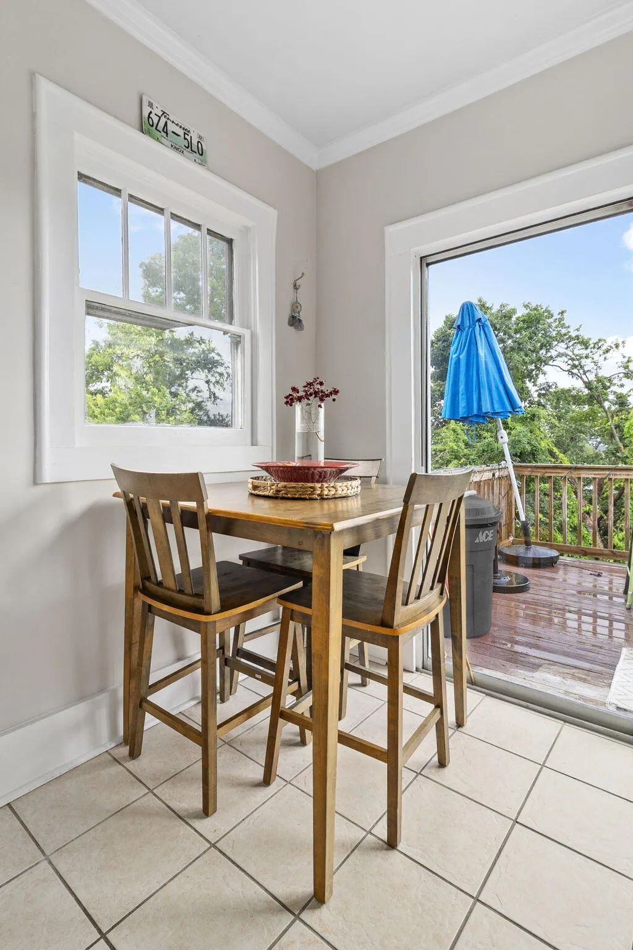
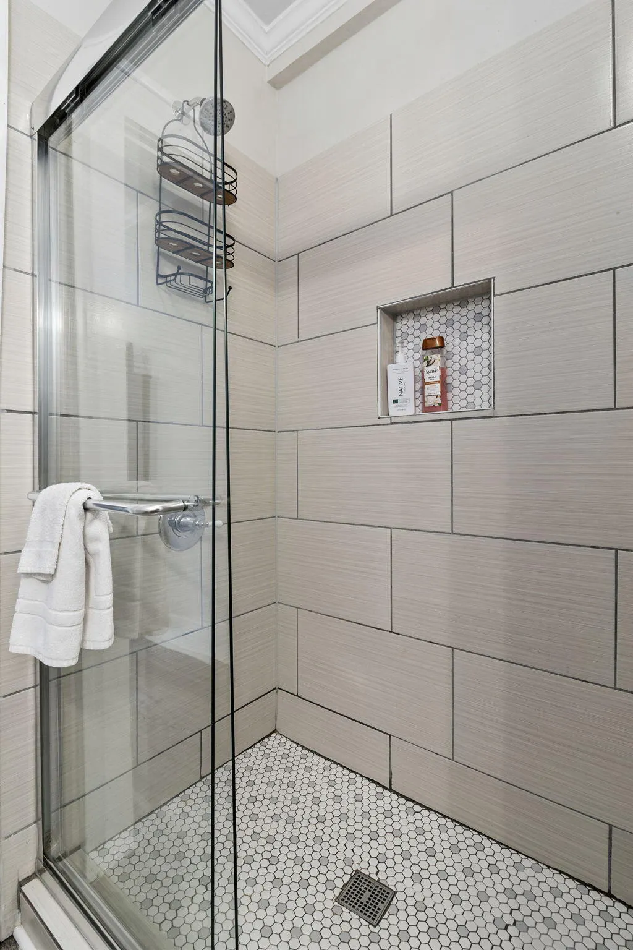
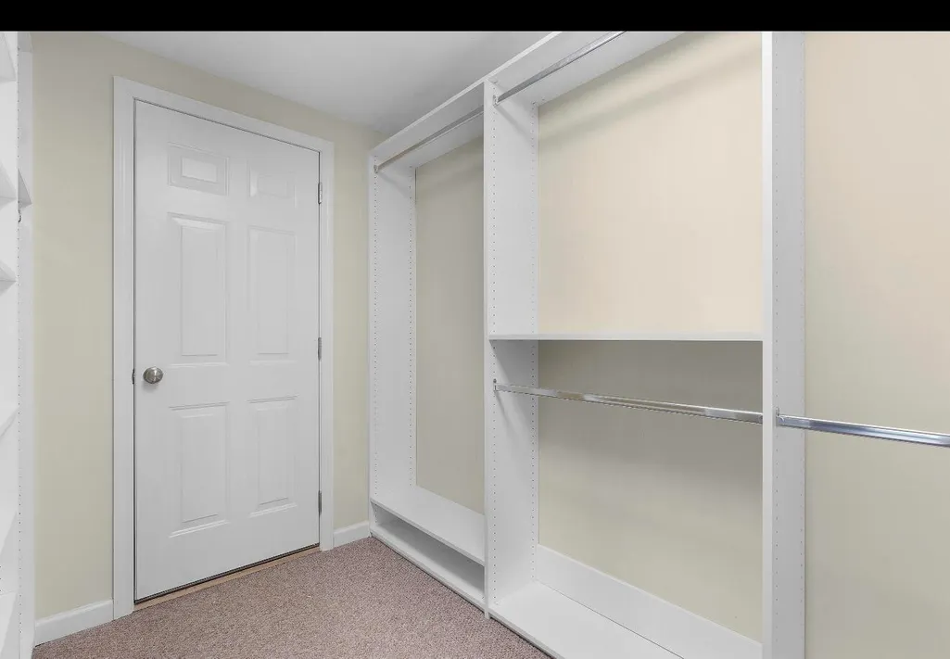
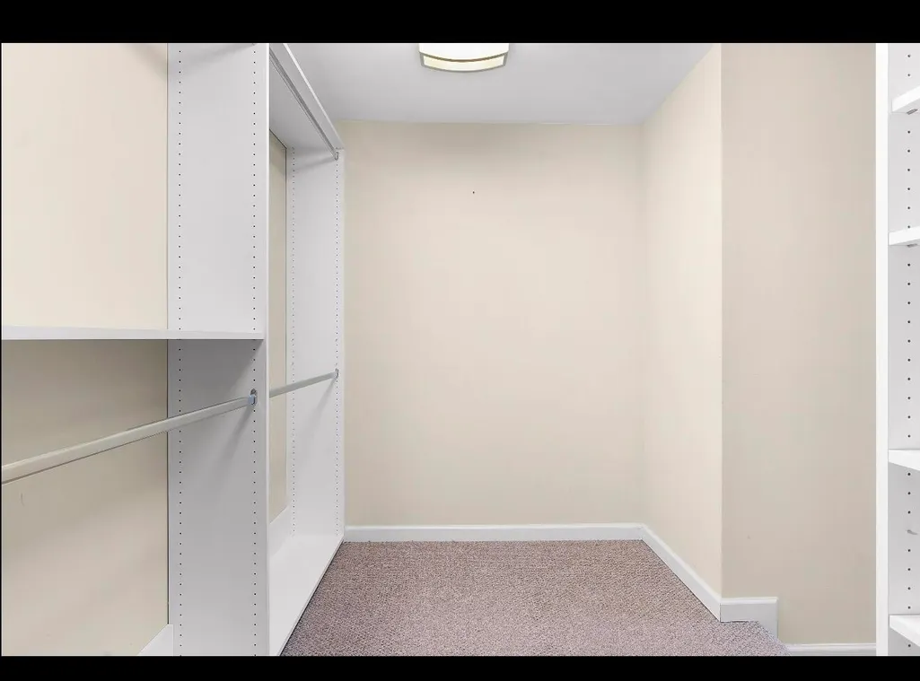
| Interior Amenities | Bookcases,Built-in Features,Ceiling Fan(s),Crown Molding,Eat-in Kitchen,Separate Dining Room,Separate Shower,Tub/shower Combo,Walk-In Closet(s) |
|---|---|
| Basement | Finished |
| Flooring | Luxury Vinyl,Tile,Wood |
| Total Fireplaces | 1 |
| Fireplace Features | Gas Log |
| Basement (Y/N) | true |
| Air Conditioning Y/N | true |
| Heating Y/N | true |
| Window Features | Insulated Windows,Vinyl Frames,Wood Frames |
| Fireplace Y/N | true |
| Above Grade Finished Area | 2100 |
| Total Bedrooms | 3 |
| LivingAreaSource | Tax Records |
| Total Baths | 2 |
Exterior Features
| Exterior Amenities | Private Yard |
|---|---|
| Parking Features | Off Street |
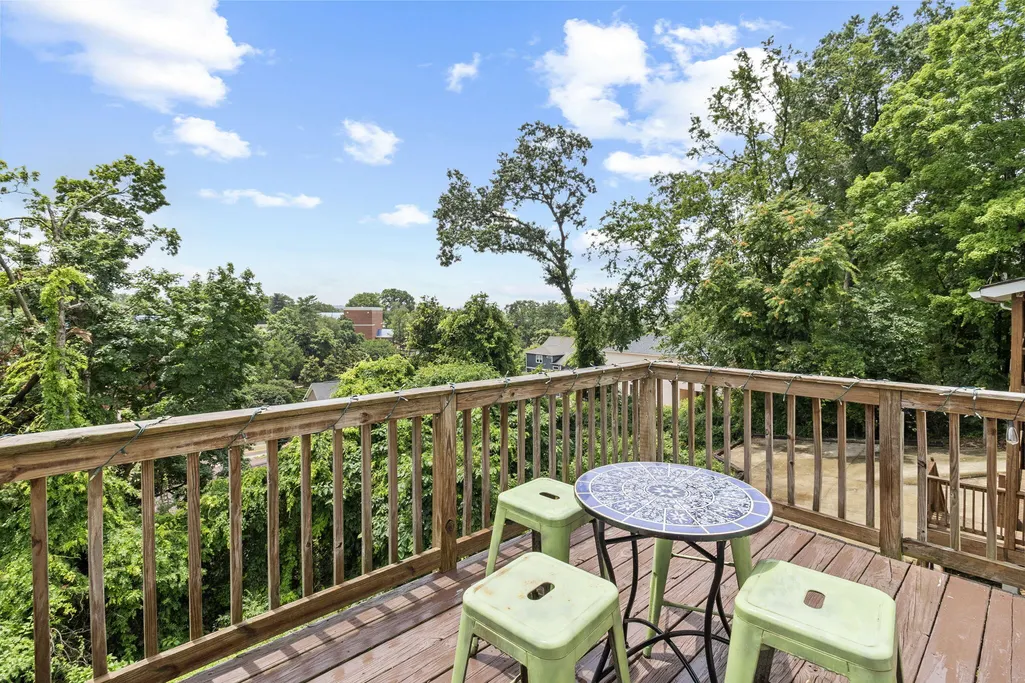
| Lot Features | Back Yard,Front Yard,Landscaped,Sloped,Views |
| Water Source | Public |
| Lot Size Area | 0.11 |
| Foundation Details | Brick/Mortar |
| Spa | false |
| Building Area Total | 2808 |
| Lot Dimensions | 50X105 |
| Lot Size Acres | 0.11 |
| Waterfront Y/N | false |
| Crops Included Y/N | No |
| Horse Y/N | No |
| Irrigation Water Rights Y/N | No |
Amenities
- Foreclosure
- Views
- Short Sale
- New Construction
- Adult 55+
- Lease To Own
- No HOA Fees
- Furnished
- Primary On Main
- Air Conditioning
- Seller Finance
- Green
- Fixer Upper
- Horse
- Golf
- Fireplace
- Deck
- Garage
- Basement
- Pool
Property vs Single Family Average in 37405
Price
Taxes
Year Built
 © 2026 Chattanooga Association of Realtors. All rights reserved. Information deemed to be reliable but not guaranteed. The data relating to real estate for sale on this website comes from the Chattanooga Association of Realtors and the Broker Reciprocity Program.sm. Real estate listings held by brokerage firms other than REMAX Renaissance Realtors are marked with the BR logo and detailed information about them includes the name of the listing brokers. Listing broker has attempted to offer accurate
