








Address
1757 Farmstead Drive, Hixson, TN
Price
$ 700,000
Property Attributes
- MLS#1537379
- TypeSingle Family
- Listing Status Active
- CountyHAMILTON
- CityHixson
- AreaChattanooga
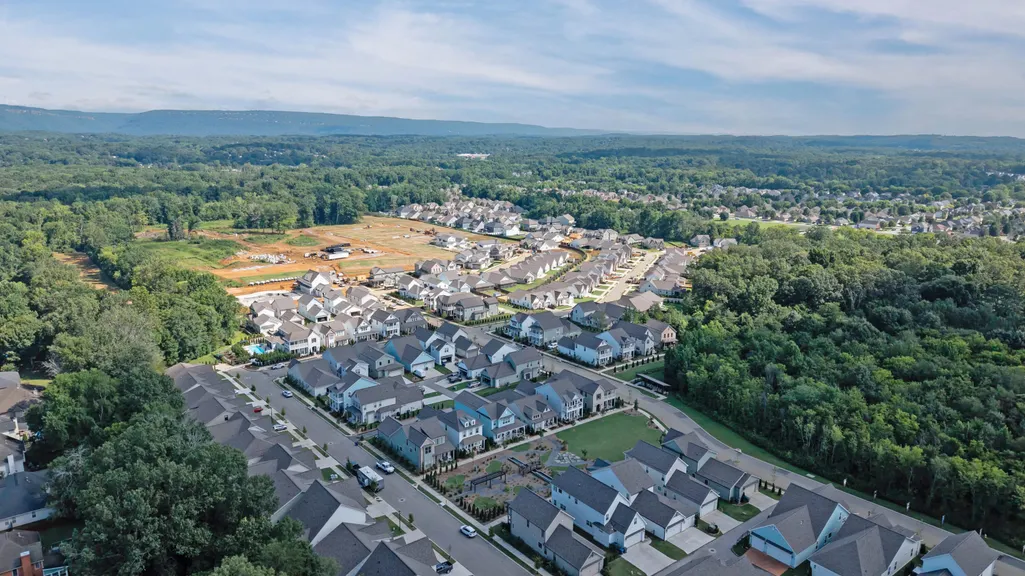
- NeighborhoodThe Farmstead
- Zip37343
- StyleContemporary
- Taxes$ 5334
- Price$ 700,000
- Bedrooms4
- Full Bathrooms2
- Half Bathrooms1
- Sqr Footage3201
- Lot Size0.17 Acres
Data Source:
Greater Chattanooga MLS (GCAR)
Property Description
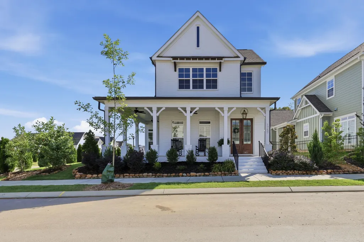
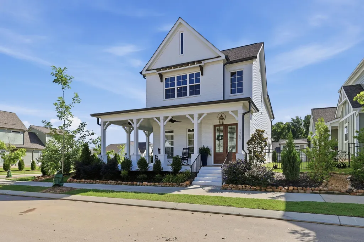
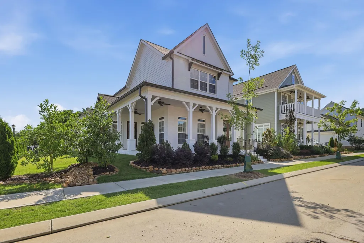
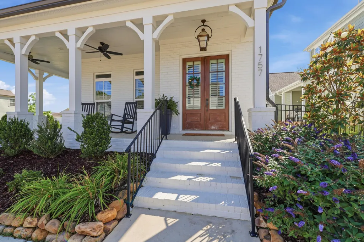
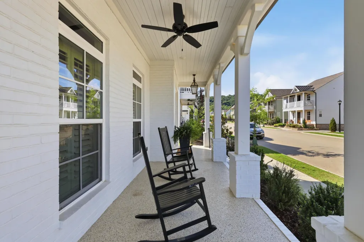
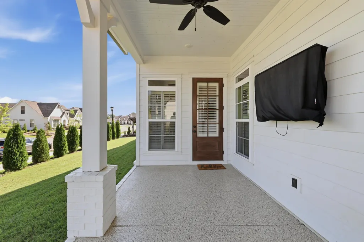
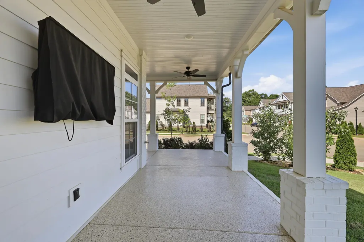
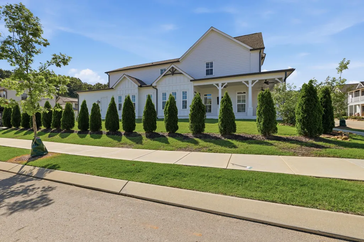
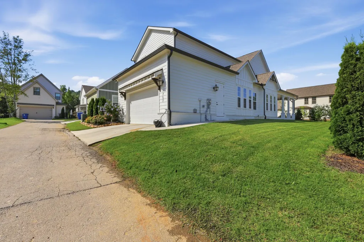
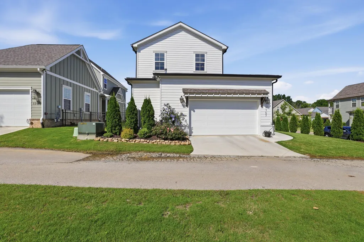
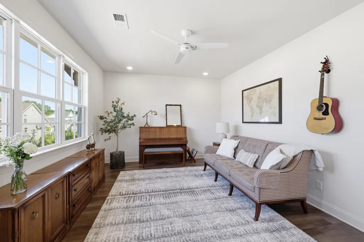
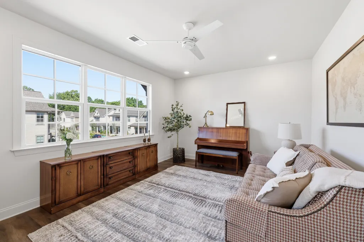
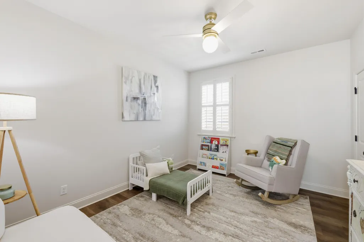
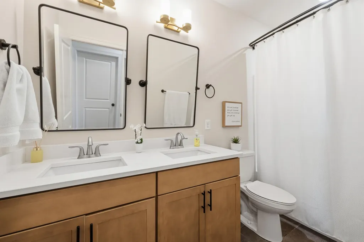
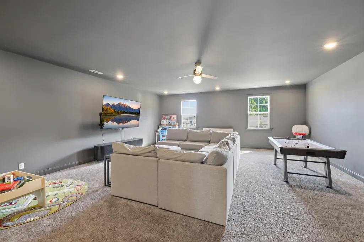
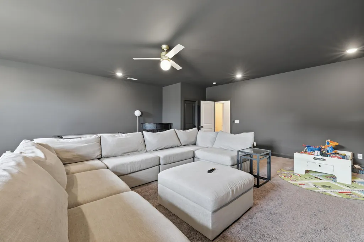
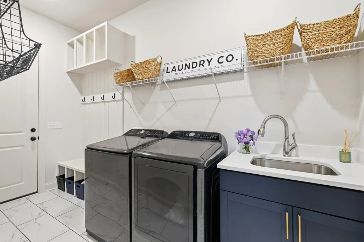
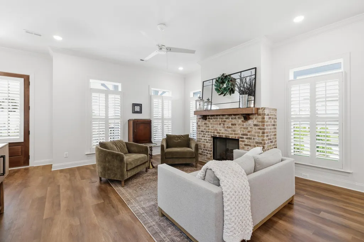
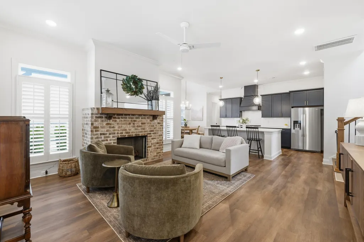
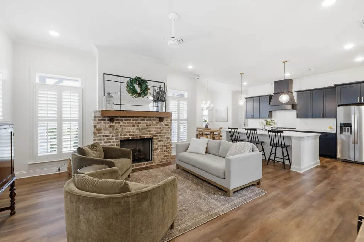
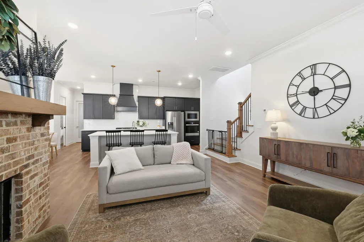
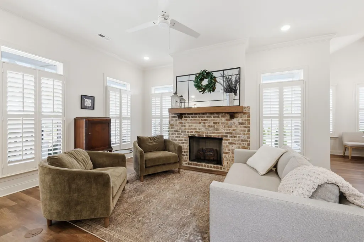
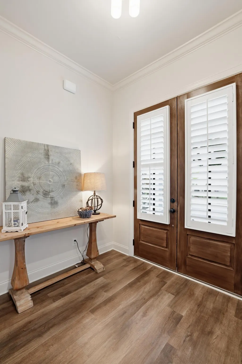
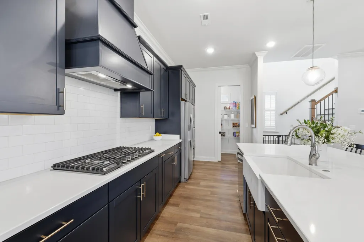
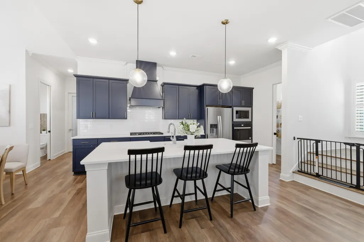
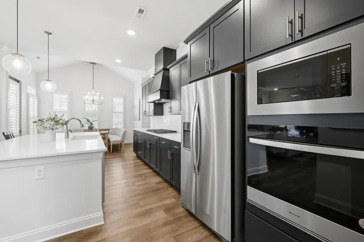
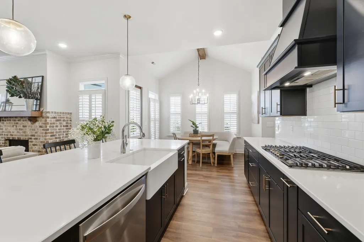
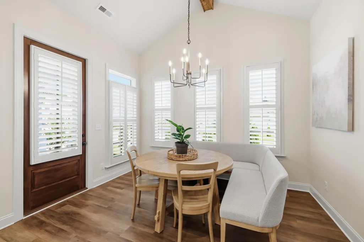
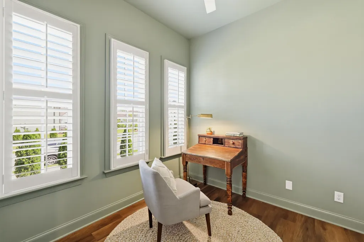
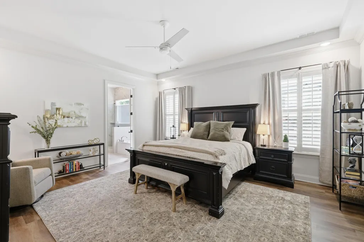
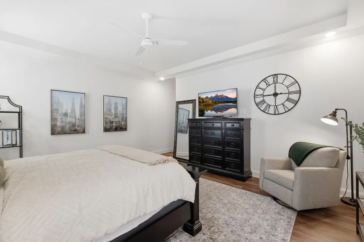
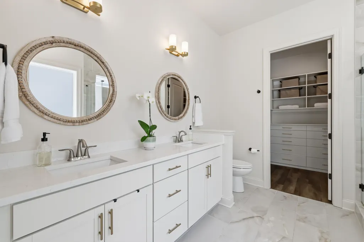
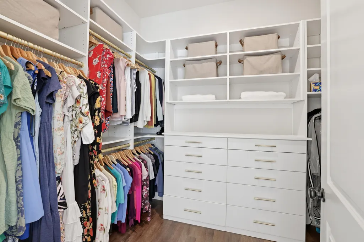
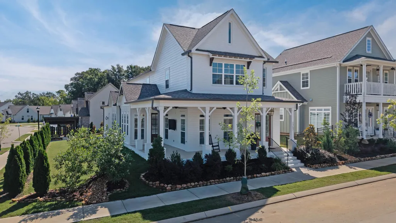
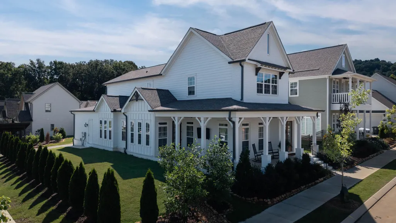
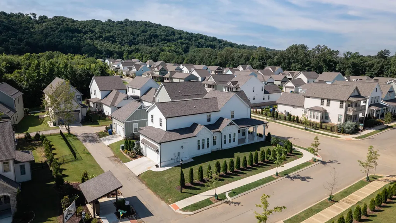
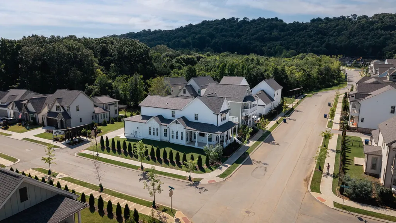
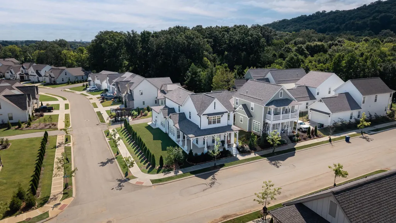
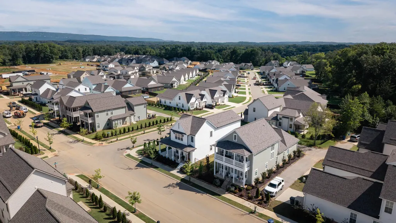
Sellers just reduced by $25,000!!!! Welcome to 1757 Farmstead Drive in the highly desirable Farmstead community of Hixson, close to Chattanooga, Tn. Situated on a premium corner lot, this beautifully upgraded brick home has great curb appeal and offers modern farmhouse charm, spacious living areas, and exceptional attention to detail throughout. The inviting covered front porch spans much of the front elevation, then wraps around and features decorative white-painted brick columns, a ceiling fan, outdoor TV setup, upgraded professionally coated concrete flooring, and ample space for relaxing or entertaining. Inside, you'll find a bright, open floor plan with abundant natural light, wide staircase, luxury vinyl flooring throughout most of the home (other than the media room, which is carpeted), neutral finishes, and a dedicated office addition ideal for working from home. The kitchen is a standout feature with upgraded navy cabinetry, white quartz countertops, an upgraded appliance package, an extra large island, and stylish finishes that blend beauty and functionality. The kitchen is open to a spacious living area, which is anchored by a beautiful gas brick fireplace, creating a warm and inviting gathering space. The large windows allow natural light inside the home. The large primary suite on the main level offers a private retreat with a spacious bedroom, double-vanity bath, large soaking tub, and an impressive custom walk-in closet designed and installed by Chattanooga Closet Company in 2026. Upstairs, additional bedrooms are generously sized and offer flexibility for guests, hobbies, or additional workspace. The massive bonus/media room provides endless possibilities as a second living area, game room, home theater, playroom, or additional bedroom. An additional loft/flex space further enhances the home's versatility. Recent upgrades include custom plantation shutters, professionally coated concrete surfaces on both the front porch and garage floor and a custom primary closet system (2026). The home also features durable hard-surface flooring throughout the main living areas, modern fixtures, contemporary finishes, and ample storage. Residents enjoy access to community amenities and enjoy the walkability of the flat neighborhood. Other amenities include a Clubhouse, pool, green space, community events, and other neighborhood amenities. The subdivision is conveniently located near shopping, dining, medical facilities, schools, and all that Hixson and Chattanooga have to offer. One great benefit to living in Hixson is that you can be downtown Chattanooga in less then twenty minutes or you can be in the countryside in about 15 minutes. Move-in ready and loaded with upgrades, this exceptional home offers the perfect combination of comfort, style, and functionality in one of Hixson's most sought-after neighborhoods. With 3200 square feet and the upgrades that the owners chose when they built, plus the upgrades that they have completed since they purchased. it is a great deal. If a buyer was to build a new home with all of these upgrades, the price would be much much more than what these sellers are offering. Don't miss out.
| Elementary School | Middle School | High School |
|---|---|---|
| Hixson Elementary | Hixson Middle | Hixson High |
| Price History | |
|---|---|
| 6/23/2026 | Listed $750,000 |
| 8/9/2026 | 4$725,000 |
| 9/2/2026 | 4$700,000 |
General Features
| Sewer | Public Sewer |
|---|---|
| Heating | Central,Electric,Natural Gas |
| Cooling | Ceiling Fan(s),Central Air,Electric,Multi Units |
| Utilities | Cable Connected,Electricity Connected,Natural Gas Connected,Sewer Connected,Water Connected,Underground Utilities |
| Possession | Close Of Escrow |
| Roof | Shingle |
| Appliances | Stainless Steel Appliance(s),Refrigerator,Oven,Microwave,Gas Water Heater,Gas Cooktop,Exhaust Fan,Disposal,Dishwasher,Cooktop,Built-In Electric Range |
| HOA Fee | 88.0 |
| Garage Spaces | 2.0 |
| Association Fee Includes | Maintenance Grounds |
| Patio/Porch Features | Front Porch,Porch - Covered,Side Porch,Wrap Around |
| Architectural Style | Contemporary |
| Pool Features | Community,Outdoor Pool |
| Security Features | Carbon Monoxide Detector(s),Smoke Detector(s) |
| Construction Materials | Brick Veneer,Concrete,HardiPlank Type |
| Year Built | 2024 |
| Stories Count | 2 |
| Levels | Two |
| Property Subtype | Single Family Residence |
| Community Features | Clubhouse,Fitness Center,Park,Pool |
| Assoc Fee Paid Per | Monthly |
| County | Hamilton |
| New Construction | No |
| Property Type | Residential |
| Association Amenities | Clubhouse,Dog Park,Pool |
| HOA | Yes |
| Attached Garage | Yes |
| Subdivision Name | The Farmstead |
| Garage Y/N | Yes |
| Total Rooms | 6 |
| Full Baths | 2 |
| Status | Active |
| Directions | From Downtown Chattanooga,take US-27 North to TN-153 South,turn left onto Boy Scout Road,right onto Middle Valley Road,left onto E. Boy Scout Road,then left onto Hixson Pike. Continue to Farmstead Dr |
| High School | Hixson High |
| City | Hixson |
| Senior Community Y/N | No |
| MLS Area | Chattanooga |
| Lot Size Units | Acres |
| Lot Size Square Feet | 7405.0 |
| Carport Spaces | 0.0 |
| Carport Y/N | Yes |
| Listing Terms | Cash,Conventional,FHA,VA Loan |
| Elementary School | Hixson Elementary |
| Land Lease Y/N | No |
| Tax Annual Amount | 5334.8 |
| Home Warranty Y/N | No |
| Middle/Junior High School | Hixson Middle |
| Lease Renewal Y/N | No |
| MLS Area Minor | Chattanooga |
| Additional Parcels Y/N | No |
| Lease Considered Y/N | No |
| Rent Control Y/N | No |
| Structure Type | House |
| Standard Status | Active |
| Occupancy Type | Owner |
| MobileHomeRemainsYN | No |
| Legal Description | Lt 77 Farmstead Pb 127 Pg 181 Rev P B 129 Pg 62 Out Of 092 059 For 2023 |
| Sewer_co_Public_sp_Sewer | True |
| Heating_co_Central | True |
| Utilities_co_Cable_sp_Connected | True |
| Utilities_co_Underground_sp_Utilities | True |
| Year Built Effective | 2024 |
Interior Features
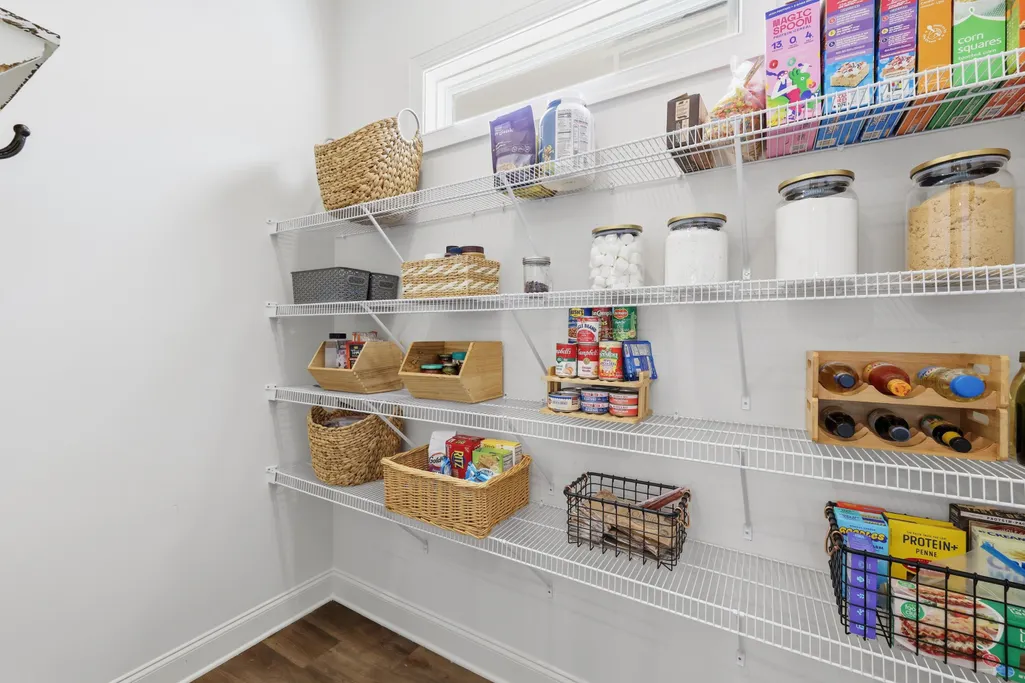
| Interior Amenities | Built-in Features,Ceiling Fan(s),Crown Molding,Double Closets,Double Vanity,High Ceilings,Kitchen Island,Open Floorplan,Pantry,Primary Downstairs,Separate Dining Room,Soaking Tub,Walk-In Closet(s) |
|---|---|
| Flooring | Carpet,Luxury Vinyl,Tile |
| Total Fireplaces | 1 |
| Fireplace Features | Gas Log,Gas Starter,Living Room |
| Basement (Y/N) | No |
| Air Conditioning Y/N | Yes |
| Heating Y/N | Yes |
| Window Features | Blinds,Plantation Shutters,Shutters |
| Fireplace Y/N | Yes |
| Above Grade Finished Area | 3201.0 |
| Half Baths | 1 |
| Laundry Features | Electric Dryer Hookup,Inside,Laundry Room,Lower Level,Sink,Washer Hookup |
| Total Bedrooms | 4 |
| Below Grade Finished Area | 3201.0 |
| LivingAreaSource | Appraiser |
| Total Baths | 3 |
Exterior Features
| Exterior Amenities | Rain Gutters |
|---|---|
| Parking Features | Driveway,Garage Door Opener,Garage Faces Rear,Off Street |
| Lot Features | Corner Lot,Level,Sprinklers In Front,Sprinklers In Rear |
| Water Source | Public |
| Inclusions | Refrigerator Refrigerator in garage not staying |
| Lot Size Area | 0.17 |
| Foundation Details | Slab |
| Spa | No |
| Building Area Total | 3201.0 |
| Lot Dimensions | 119 x 62 ft |
| Lot Size Acres | 0.17 |
| Road Surface Type | Paved |
| Waterfront Y/N | No |
| Road Frontage Type | City Street |
| Other Equipment | Irrigation Equipment |
| Crops Included Y/N | No |
| Horse Y/N | No |
| Irrigation Water Rights Y/N | No |
Amenities
- Foreclosure
- Views
- Short Sale
- New Construction
- Adult 55+
- Lease To Own
- No HOA Fees
- Furnished
- Primary On Main
- Air Conditioning
- Seller Finance
- Green
- Fixer Upper
- Horse
- Golf
- Fireplace
- Deck
- Garage
- Basement
- Pool
Property vs Single Family Average in 37343
Price
Taxes

