














Address
190 Co Rd 909, Etowah, TN
Price
$ 209,999
Property Attributes
- MLS#1537866
- TypeSingle Family
- Listing Status Active
- CountyMcMinn
- CityEtowah
- NeighborhoodNone
- Zip37331
- StyleOther
- Year Built2012
- Taxes$ 484
- Price$ 209,999
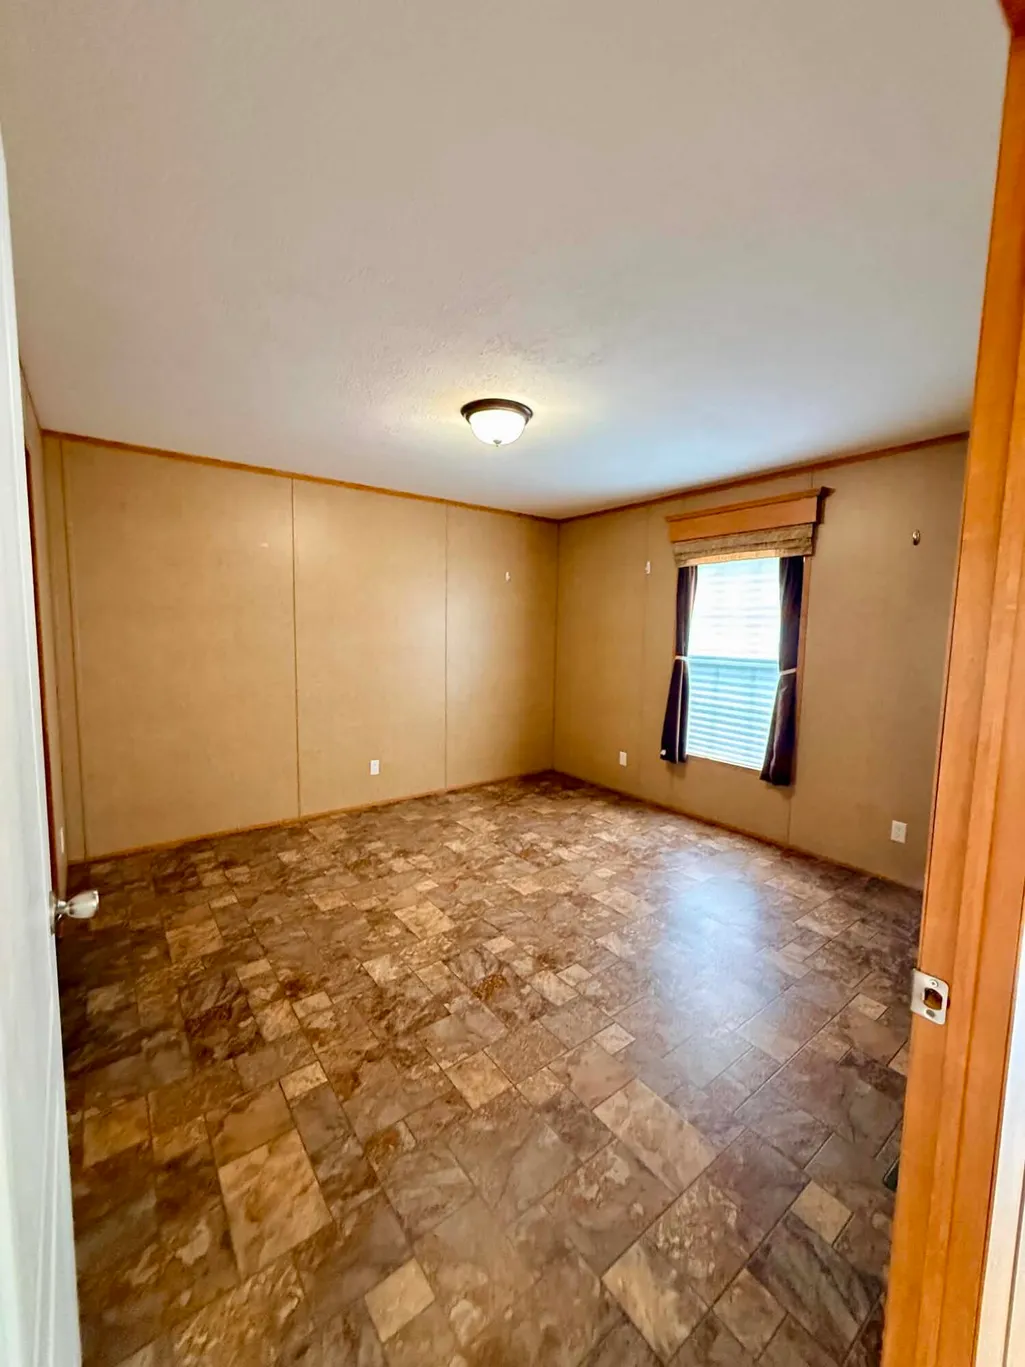
- Bedrooms2
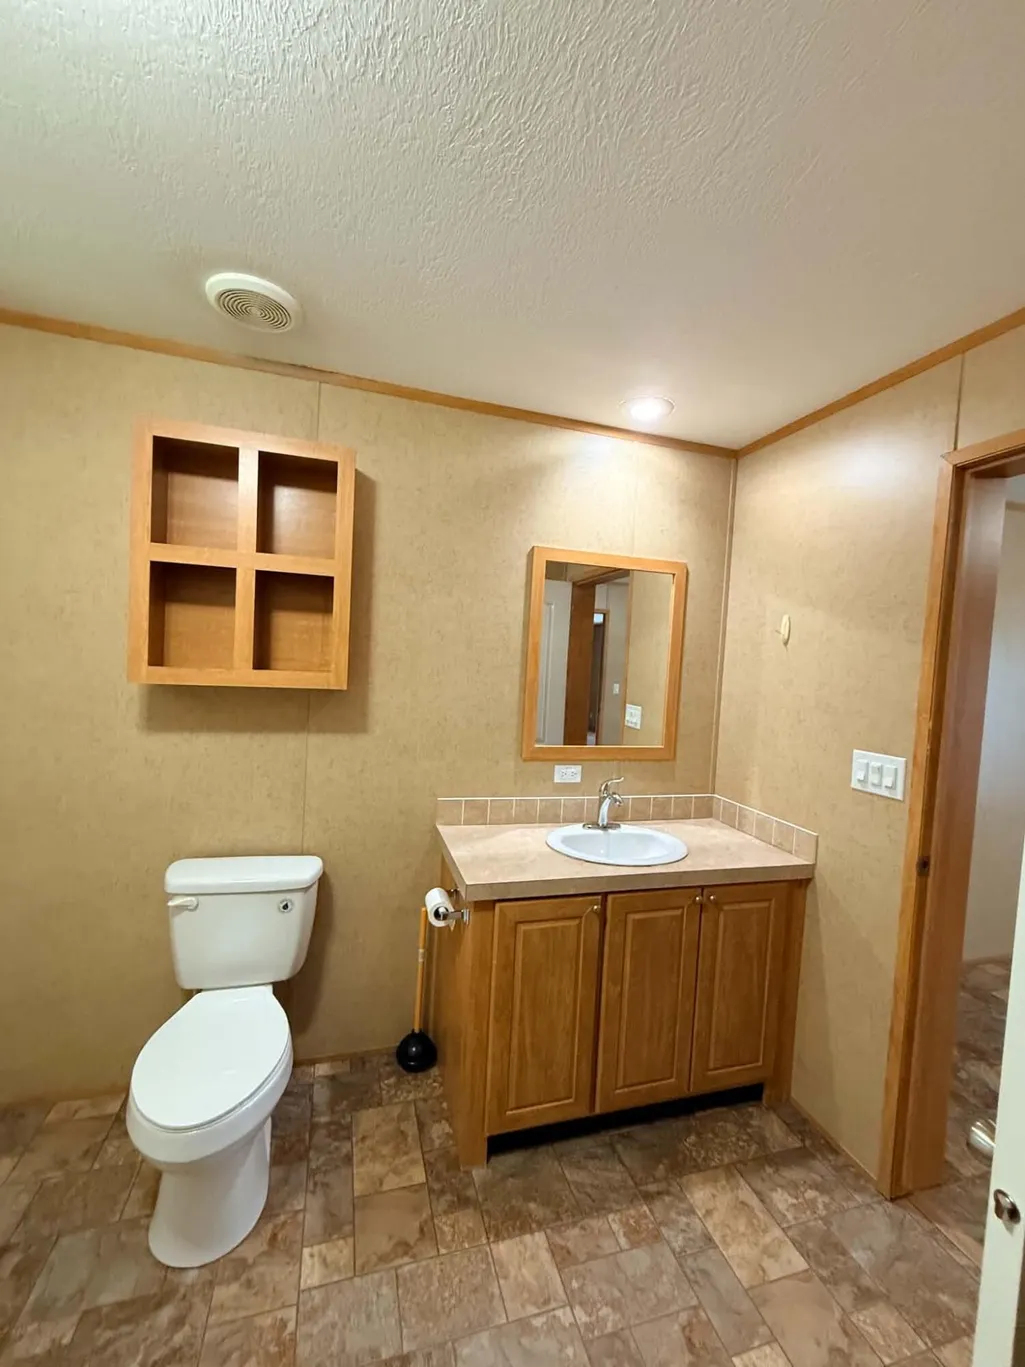
- Full Bathrooms2
- Half Bathrooms0
- Sqr Footage912
- Lot Size0.41 Acres
Data Source:
Greater Chattanooga MLS (GCAR)
Property Description
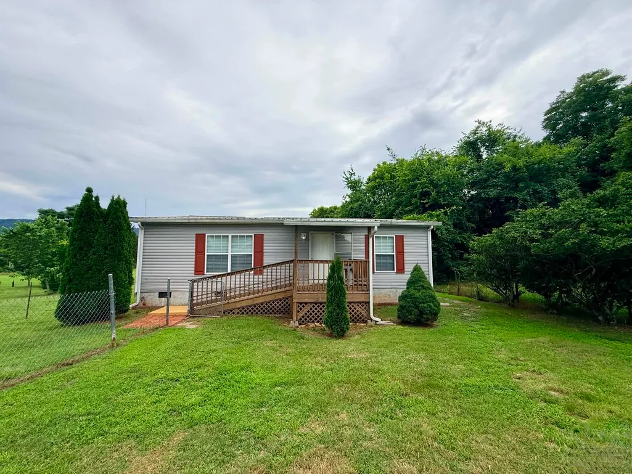
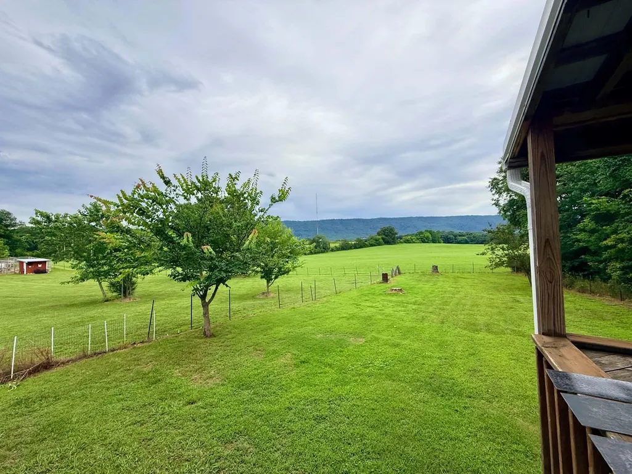
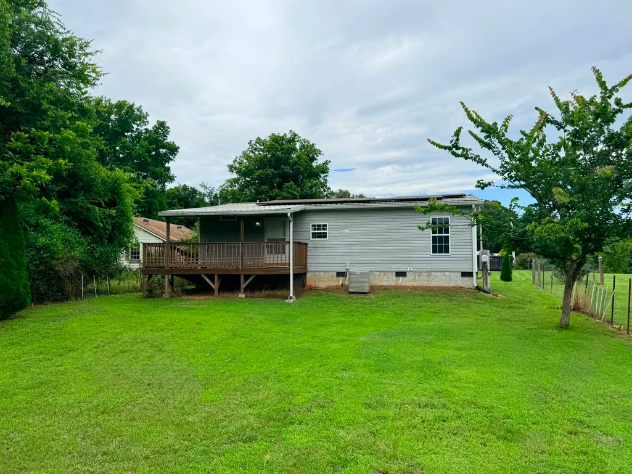
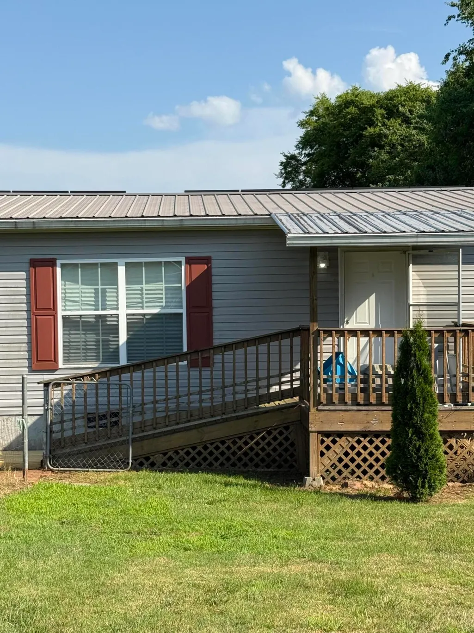
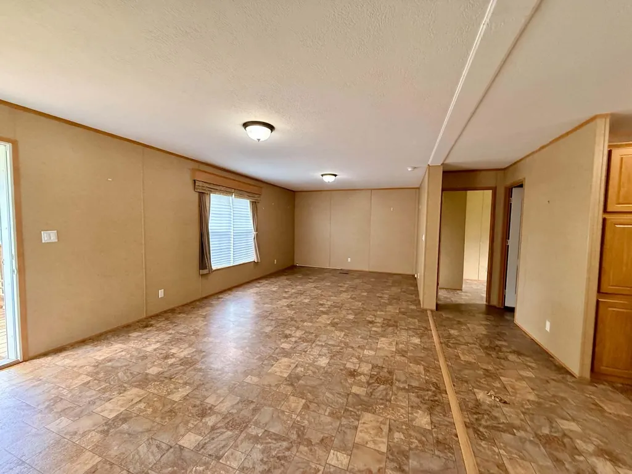
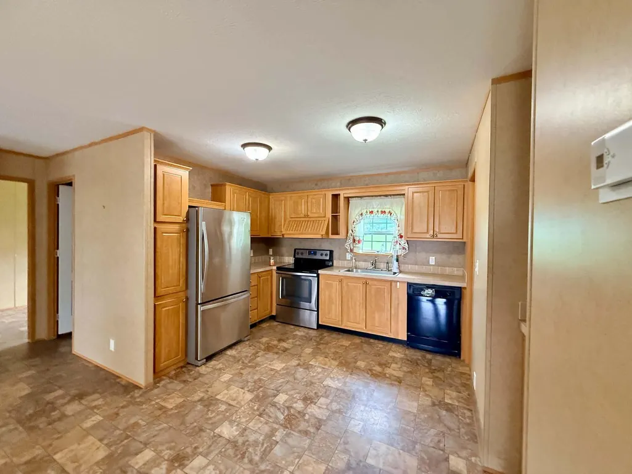
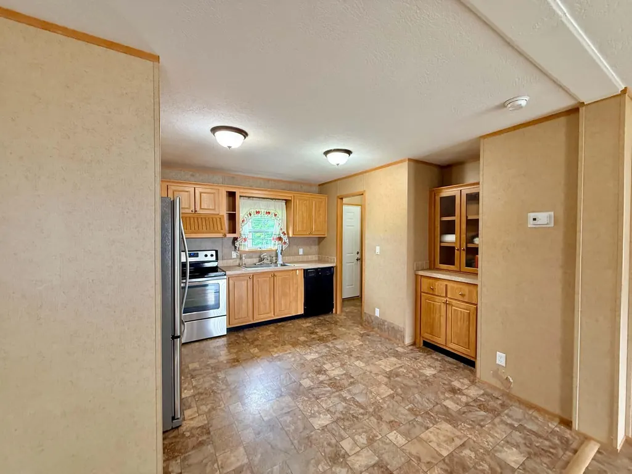
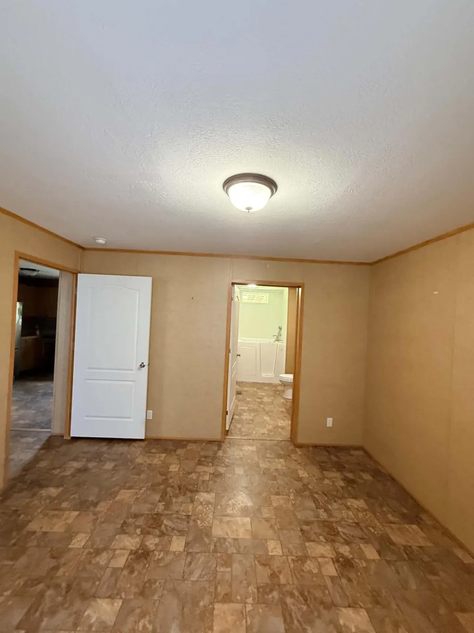
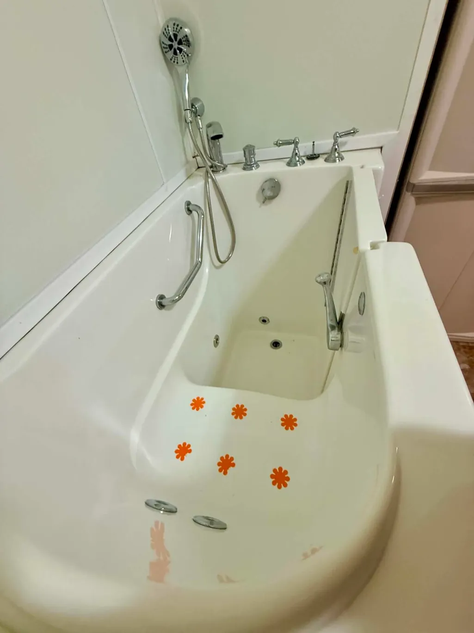
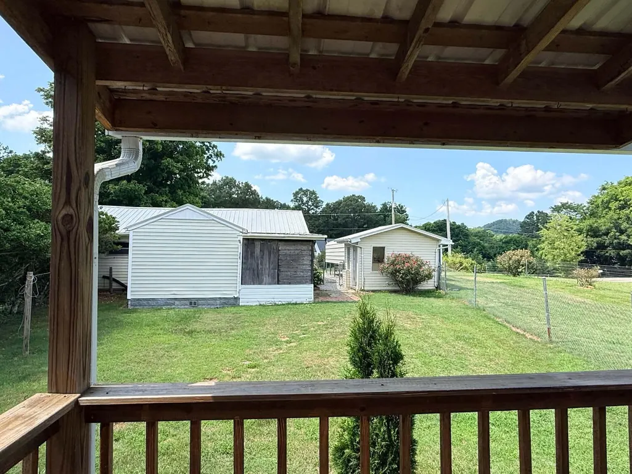
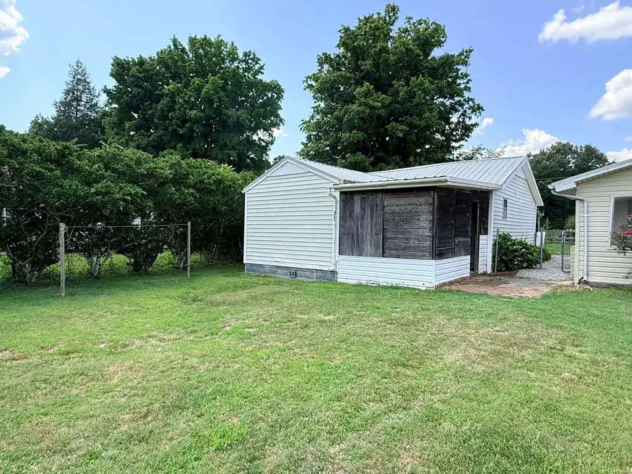
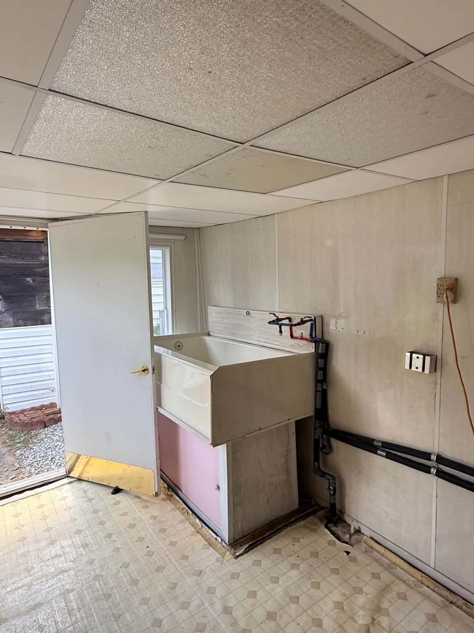
Charming 2BR/2BA home on .41 acres featuring owned solar panels for great energy savings. Covered front and back porches both offer ramp access for easy living, and the back porch boasts stunning mountain views - the perfect spot to relax and unwind. An accessible tub adds everyday convenience. Manufactured home on permanent foundation with owned solar panels. Additional 1945 house on property as a storage only structure has a toilet but no kitchen plumbing, no water or electricity connected to house for storage-A must-see for comfort, efficiency, and easy living!
| Price History | |
|---|---|
| 7/1/2026 | Listed $209,999 |
General Features
| Sewer | Septic Tank |
|---|---|
| Heating | Active Solar,Central,Electric,ENERGY STAR Qualified Equipment,Heat Pump,Hot Water,Solar |
| Cooling | Central Air,ENERGY STAR Qualified Equipment |
| Utilities | Cable Available,Electricity Available,Electricity Connected,Phone Available,Sewer Not Available,Water Connected |
| Possession | Close Of Escrow |
| Roof | Metal |
| Appliances | Vented Exhaust Fan,Stainless Steel Appliance(s),Oven,Exhaust Fan,ENERGY STAR Qualified Water Heater,ENERGY STAR Qualified Refrigerator,ENERGY STAR Qualified Dishwasher,ENERGY STAR Qualified Appliances |
| Patio/Porch Features | Covered,Deck,Front Porch,Porch - Covered,Rear Porch |
| Architectural Style | Other |
| Pool Features | None |
| Security Features | Fire Alarm,Smoke Detector(s) |
| Construction Materials | Block,Stucco,Vinyl Siding |
| Year Built | 2012 |
| View | Mountain(s),Trees/Woods |
| Levels | One |
| Property Subtype | Single Family Residence |
| Community Features | None |
| Accessibility | Accessible Approach with Ramp,Accessible Central Living Area,Accessible Common Area,Accessible Full Bath,Accessible Kitchen |
| County | McMinn |
| New Construction | false |
| Property Type | Residential |
| HOA | false |
| Attached Garage | false |
| Subdivision Name | None |
| Garage Y/N | false |
| Other Structures | Outbuilding,Shed(s),Storage |
| Total Rooms | 7 |
| Full Baths | 2 |
| Status | Active |
| Directions | From Food City in Etowah 841 US-411 Exit parking lot toward State Hwy 310/Mecca Pike. Turn left toward Tennessee Ave , drive .8 miles Then turn left onto State Hwy 310/Mecca Pike for .4 miles. Tur |
| High School | McMinn Central |
| City | Etowah |
| Senior Community Y/N | false |
| Lot Size Units | Acres |
| Lot Size Square Feet | 17859.6 |
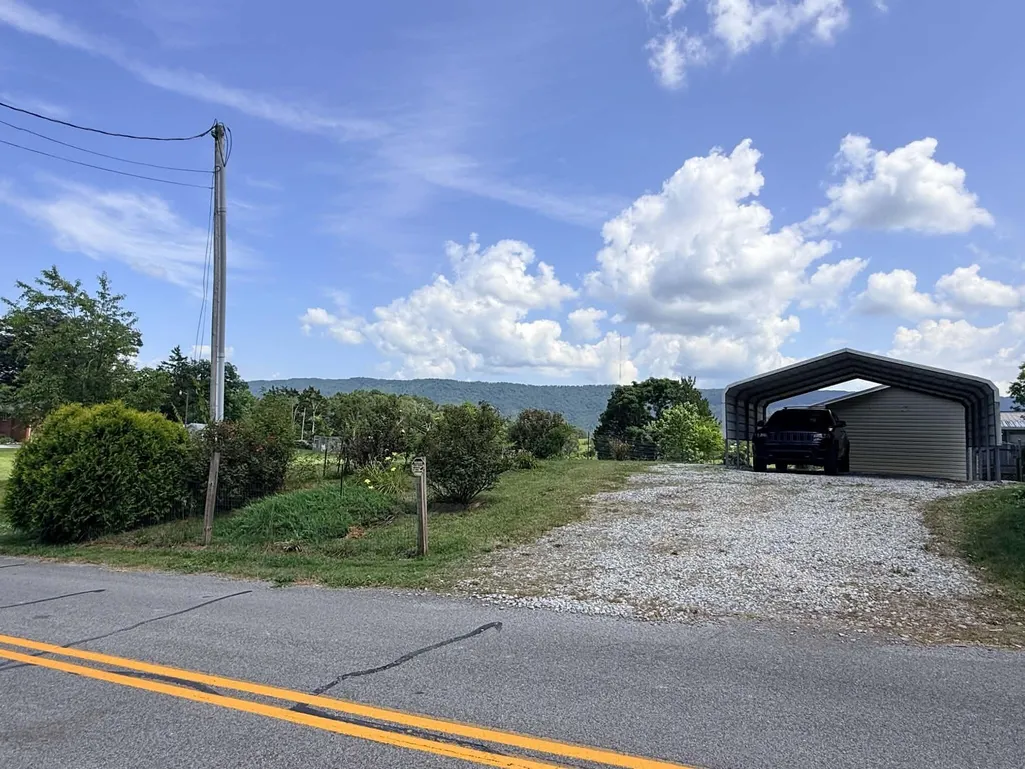
| Carport Spaces | 2 |
| Carport Y/N | true |
| Listing Terms | Cash,Conventional,FHA,USDA Loan,VA Loan |
| Spa Features | None |
| Elementary School | Etowah Elementary |
| Land Lease Y/N | No |
| Tax Annual Amount | 484.87 |
| Home Warranty Y/N | false |
| Middle/Junior High School | Etowah Middle |
| Lease Renewal Y/N | No |
| Additional Parcels Y/N | false |
| Lease Considered Y/N | No |
| Rent Control Y/N | No |
| Structure Type | Manufactured House |
| Standard Status | Active |
| MobileHomeRemainsYN | No |
| Legal Description | 03 116H C 116A 02501 000 |
| Sewer_co_Septic_sp_Tank | true |
| Heating-Solar | true |
| Heating_co_Central | true |
| Utilities_co_Cable_sp_Available | true |
| Utilities_co_Electricity_sp_Available | true |
| Year Built Effective | 2012 |
Interior Features
| Interior Amenities | Open Floorplan,Plumbed,Soaking Tub,Storage,Tub/shower Combo,Walk-In Closet(s),Whirlpool Tub |
|---|---|
| Basement | None |
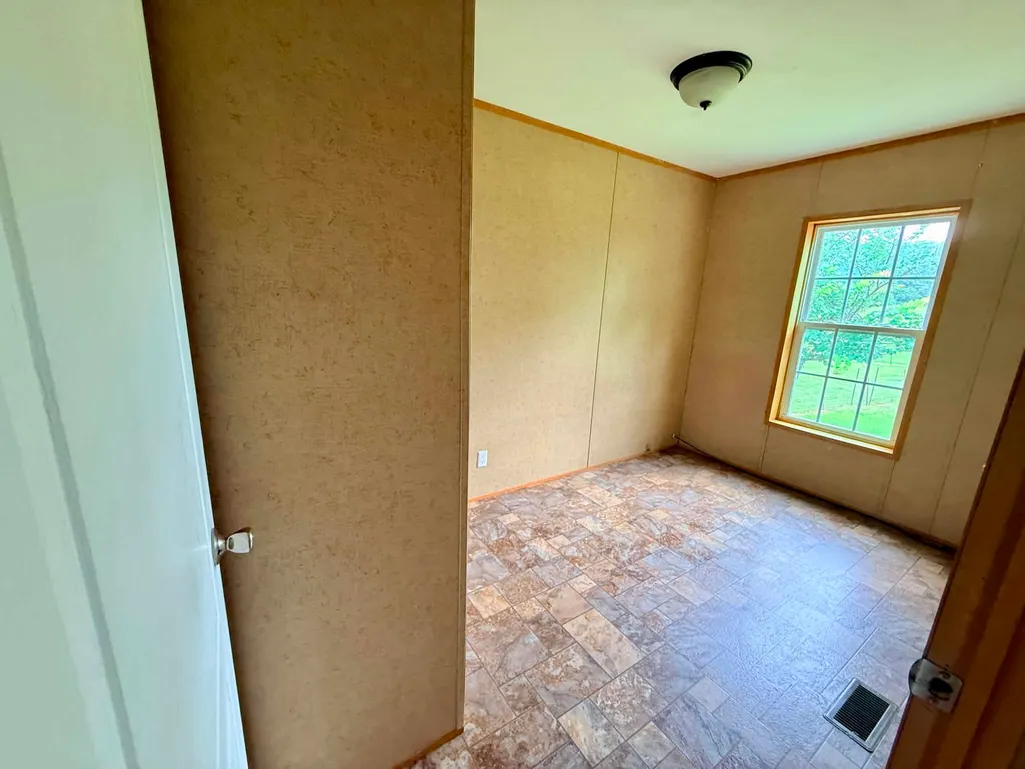
| Flooring | Linoleum |
| Basement (Y/N) | false |
| Air Conditioning Y/N | true |
| Heating Y/N | true |
| Window Features | Double Pane Windows,ENERGY STAR Qualified Windows |
| Fireplace Y/N | false |
| Above Grade Finished Area | 912 |
| Laundry Features | Electric Dryer Hookup,Inside,Laundry Room,Main Level,Washer Hookup |
| Total Bedrooms | 2 |
| LivingAreaSource | Tax Records |
| Total Baths | 2 |
| Heating-Heat Pump | true |
Exterior Features
| Exterior Amenities | Rain Gutters,Storage |
|---|---|
| Fencing | Back Yard,Barbed Wire,Chain Link,Fenced,Front Yard,Full,Gate,Wire |
| Parking Features | Driveway,Gravel,Off Street |
| Lot Features | Back Yard,Cleared,Front Yard,Gentle Sloping,Irregular Lot,Native Plants,Rectangular Lot,Rural,Views |
| Water Source | Public |
| Lot Size Area | 0.41 |
| Foundation Details | Block,Permanent |
| Spa | false |
| Building Area Total | 912 |
| Lot Dimensions | .41 acres |
| Lot Size Acres | 0.41 |
| Road Surface Type | Asphalt,Paved |
| Waterfront Y/N | false |
| Road Frontage Type | County Road |
| Other Equipment | None |
| Crops Included Y/N | No |
| Road Responsibility | Public Maintained Road |
| Horse Y/N | No |
| Irrigation Water Rights Y/N | No |
Amenities
- Foreclosure
- Views
- Short Sale
- New Construction
- Adult 55+
- Lease To Own
- No HOA Fees
- Furnished
- Primary On Main
- Air Conditioning
- Seller Finance
- Green
- Fixer Upper
- Horse
- Golf
- Fireplace
- Deck
- Garage
- Basement
- Pool
Property vs Single Family Average in 37331
Price
Taxes
Year Built

