
Open House Sun, Sep 27th 2:00 PM - 4:00 PM















Address
5214 Norah Place Nw, Cleveland, TN
Price
$ 365,900
Property Attributes
- MLS#1537878
- TypeSingle Family
- Listing Status Active
- CountyBradley
- CityCleveland
- NeighborhoodNorthside
- Zip37312
- StyleContemporary
- Year Built2026
- Taxes$ 1800
- Price$ 365,900
- Bedrooms3
- Full Bathrooms2
- Half Bathrooms0
- Sqr Footage1373
- Lot Size0.15 Acres
Data Source:
Greater Chattanooga MLS (GCAR)
Property Description
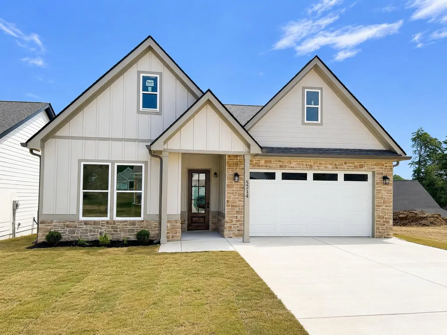
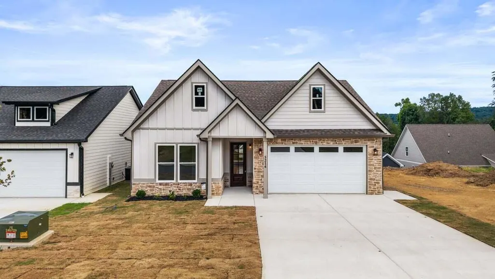
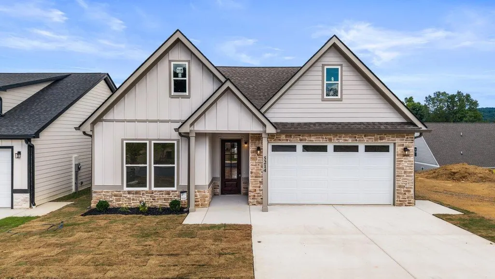
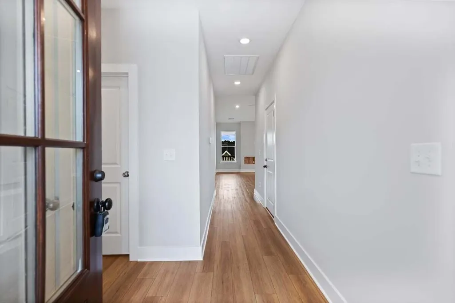
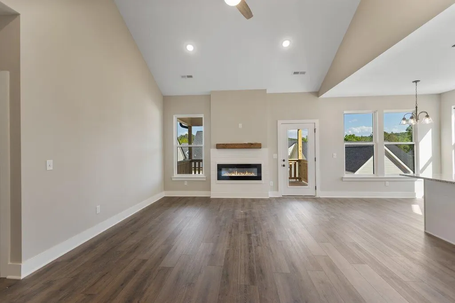
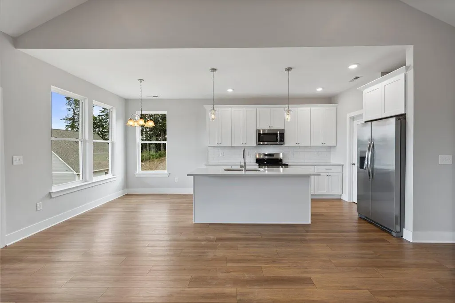
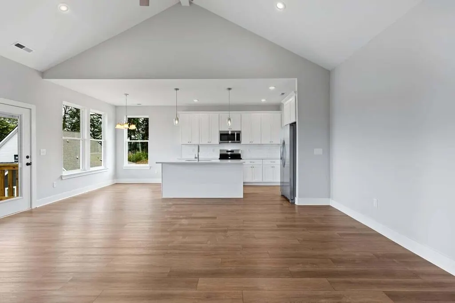
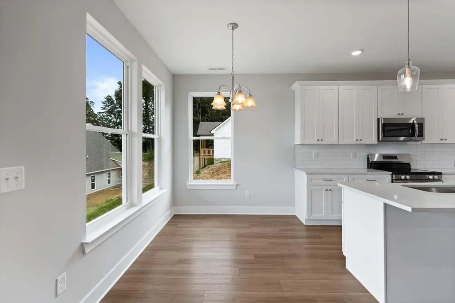
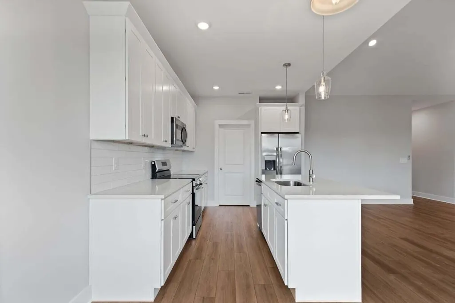
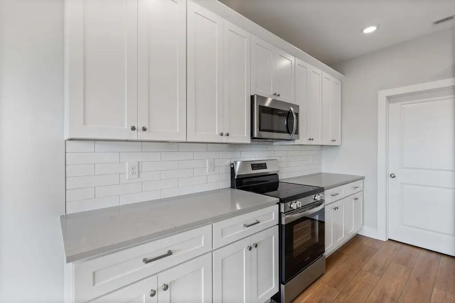
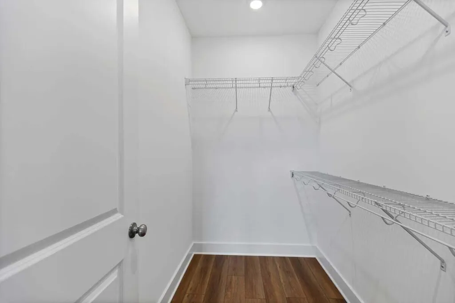
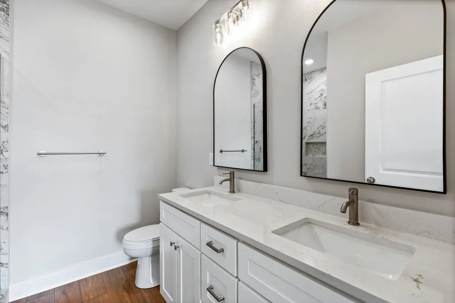
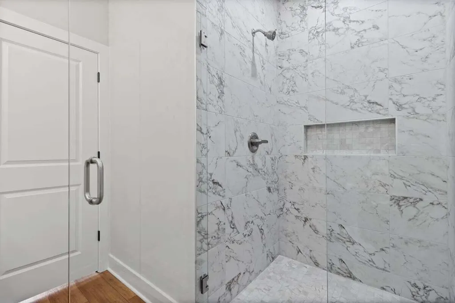
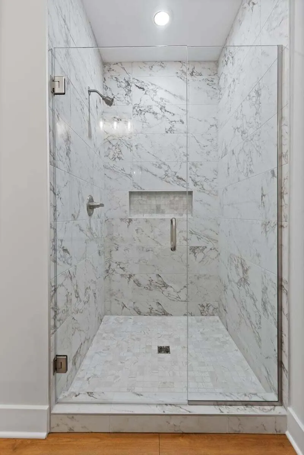
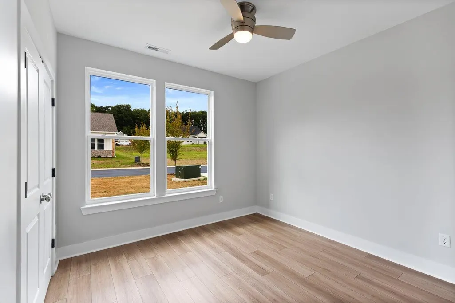
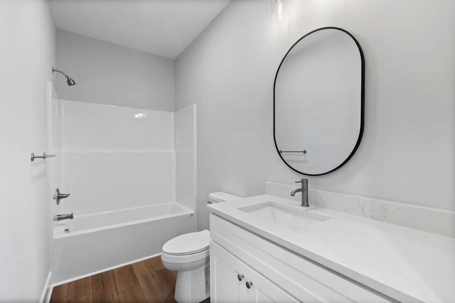
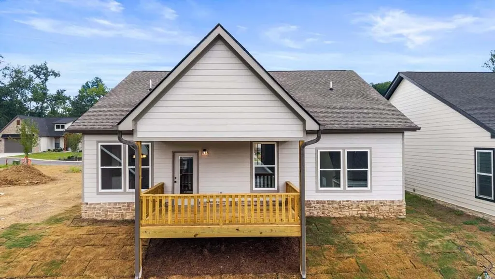
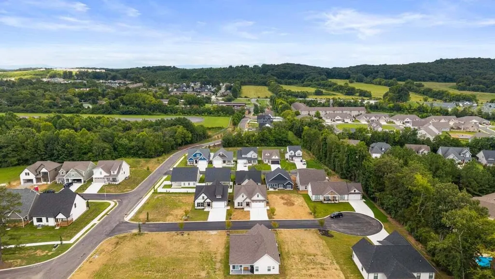
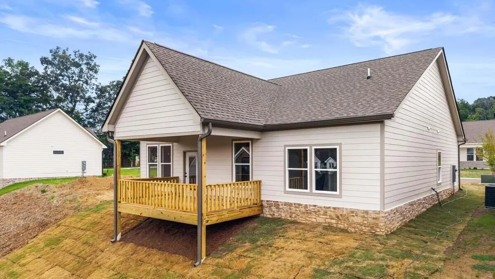
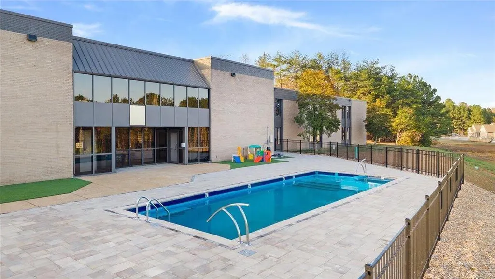
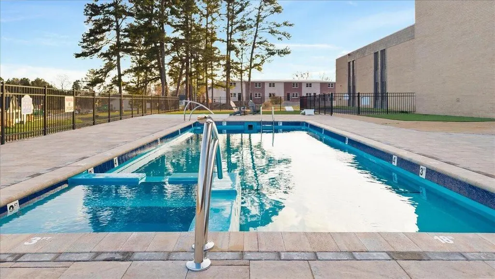
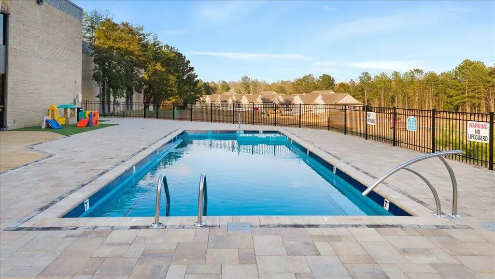
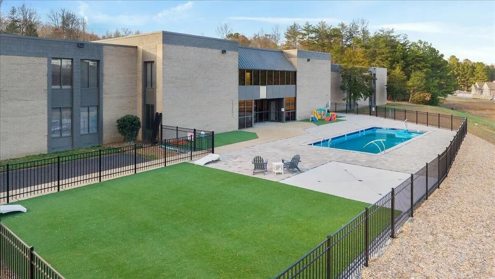
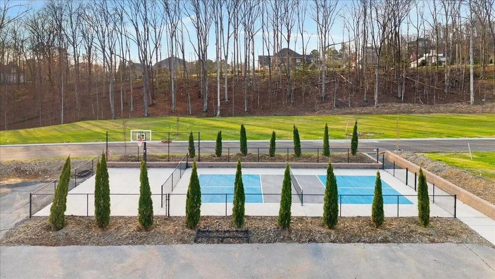
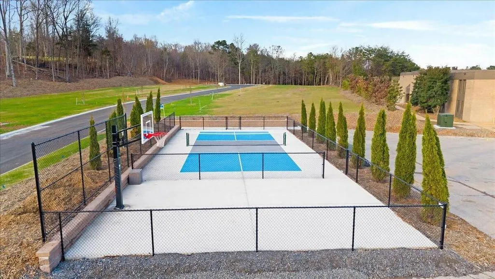
MOVE-IN READY & BETTER THAN NEW! Why wait to build when you can move right into this stunning 3-bedroom, 2-bath home featuring stylish finishes and an open-concept design you'll love! Step inside to discover soaring ceilings, abundant natural light, and a spacious layout perfect for entertaining or relaxing with family. The beautifully appointed kitchen is the centerpiece of the home, showcasing quartz countertops, stainless steel appliances, ample cabinetry, and a large island that flows seamlessly into the dining and living areas. The private primary suite offers a peaceful retreat with a spacious ensuite bath and generous closet space, while two additional bedrooms provide flexibility for guests, a home office, or growing families. Outside, enjoy low-maintenance living with room to relax and entertain, all in a fast-growing community designed for today's lifestyle. Location is everything! You'll be just minutes from top-rated schools, shopping, dining, parks, and everyday conveniences. Even better, the community's exciting planned amenities will include a resort-style pool, fitness center, playground, walking trails, pickleball courts, storage units, and an event center with a full kitchen--adding incredible value and an exceptional lifestyle. Homes like this don't stay on the market long! Schedule your private showing today and discover why this move-in-ready home is the perfect place to call your own.
| Price History | |
|---|---|
| 7/1/2026 | Listed $379,900 |
| 8/12/2026 | 3$369,900 |
| 8/23/2026 | 2$365,900 |
General Features
| Sewer | Public Sewer |
|---|---|
| Heating | Central,Electric |
| Cooling | Central Air |
| Utilities | Electricity Connected,Phone Available,Sewer Connected,Water Connected,Underground Utilities |
| Possession | Close Of Escrow |
| Roof | Shingle |
| Appliances | Refrigerator,Microwave,Electric Range,Dishwasher |
| HOA Fee | 900 |
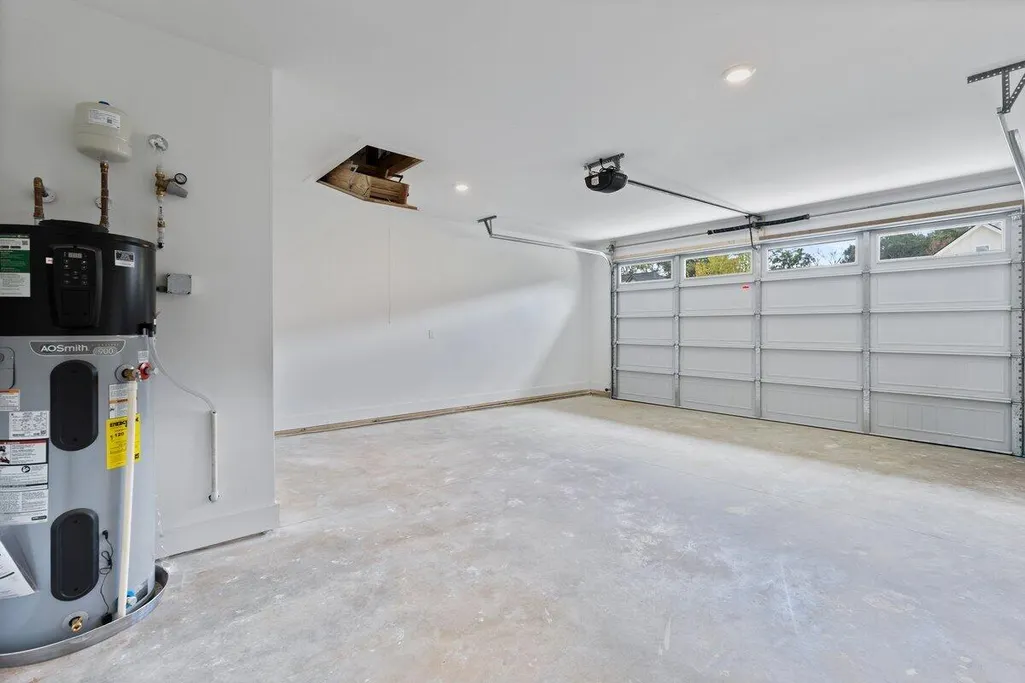
| Garage Spaces | 2 |
| Patio/Porch Features | Front Porch,Rear Porch |
| Architectural Style | Contemporary |
| Pool Features | Community |
| Security Features | Smoke Detector(s) |
| Construction Materials | Brick Veneer,HardiPlank Type,Stone |
| Year Built | 2026 |
| Stories Count | 1 |
| Levels | One |
| Property Subtype | Single Family Residence |
| Community Features | Clubhouse,Curbs,Fitness Center,Pool |
| Assoc Fee Paid Per | Annually |
| County | Bradley |
| New Construction | true |
| Property Type | Residential |
| HOA | true |
| Attached Garage | true |
| Subdivision Name | Northside |
| Garage Y/N | true |
| Other Structures | None |
| Full Baths | 2 |
| Status | Active |
| Directions | Take exit 27 Paul Huff Parkway. Turn right onto Paul Huff Parkway. Turn left onto US-11/North Lee Highway. Turn left onto Northside Drive. Go past front buildings into neighborhood. Turn onto Norah Pl |
| High School | Cleveland High |
| City | Cleveland |
| Senior Community Y/N | false |
| Lot Size Units | Acres |
| Lot Size Square Feet | 6534 |
| Carport Y/N | false |
| Listing Terms | Cash,Conventional,FHA,VA Loan |
| Elementary School | Ross-Yates Elementary |
| Land Lease Y/N | No |
| Tax Annual Amount | 1800 |
| Home Warranty Y/N | false |
| Middle/Junior High School | Cleveland Middle |
| Lease Renewal Y/N | No |
| Additional Parcels Y/N | false |
| Lease Considered Y/N | No |
| Rent Control Y/N | No |
| Structure Type | House |
| Standard Status | Active |
| MobileHomeRemainsYN | No |
| Legal Description | TBD |
| Sewer_co_Public_sp_Sewer | true |
| Heating_co_Central | true |
| Utilities_co_Underground_sp_Utilities | true |
Interior Features
| Interior Amenities | Breakfast Bar,Ceiling Fan(s),Granite Counters,High Ceilings,Open Floorplan,Split Bedrooms,Walk-In Closet(s) |
|---|---|
| Basement | None |
| Flooring | Carpet,Luxury Vinyl |
| Basement (Y/N) | false |
| Air Conditioning Y/N | true |
| Heating Y/N | true |
| Window Features | Double Pane Windows |
| Fireplace Y/N | false |
| Above Grade Finished Area | 1373 |
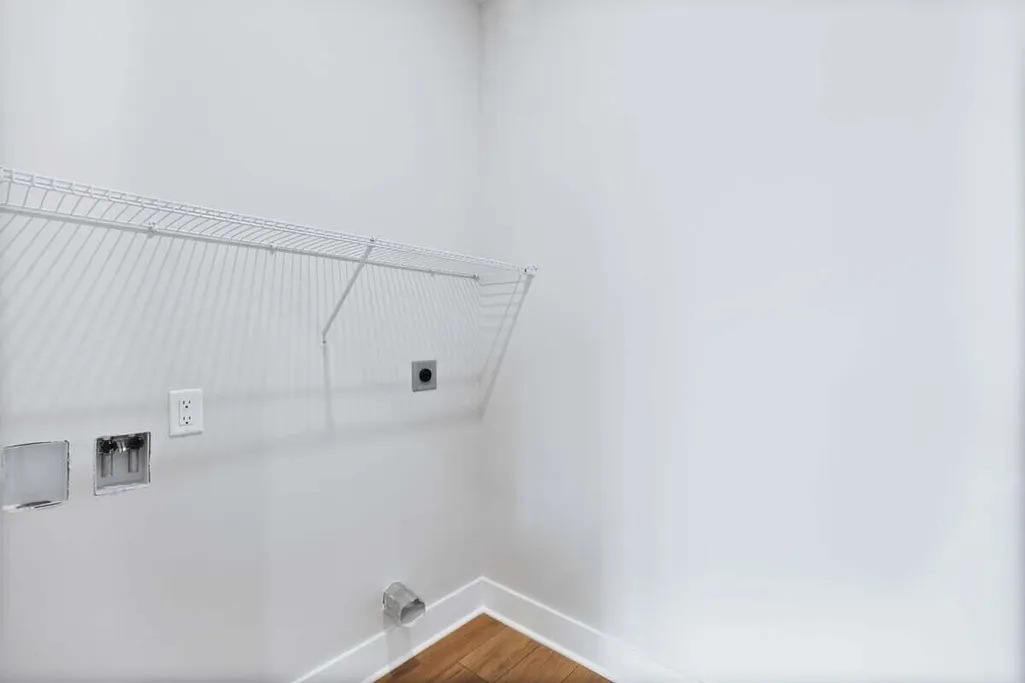
| Laundry Features | Laundry Closet |
| Total Bedrooms | 3 |
| LivingAreaSource | Builder |
| Total Baths | 2 |
Exterior Features
| Exterior Amenities | Rain Gutters |
|---|---|
| Parking Features | Concrete,Driveway,Garage,Garage Door Opener,Paved |
| Lot Features | Cleared |
| Water Source | Public |
| Lot Size Area | 0.15 |
| Foundation Details | Block,Slab |
| Spa | No |
| Building Area Total | 1373 |
| Lot Dimensions | irreg |
| Lot Size Acres | 0.15 |
| Road Surface Type | Asphalt,Paved |
| Waterfront Y/N | false |
| Road Frontage Type | City Street |
| Crops Included Y/N | No |
| Road Responsibility | Public Maintained Road |
| Horse Y/N | No |
| Irrigation Water Rights Y/N | No |
Amenities
- Foreclosure
- Views
- Short Sale
- New Construction
- Adult 55+
- Lease To Own
- No HOA Fees
- Furnished
- Primary On Main
- Air Conditioning
- Seller Finance
- Green
- Fixer Upper
- Horse
- Golf
- Fireplace
- Deck
- Garage
- Basement
- Pool
Property vs Single Family Average in 37312
Price
Taxes
Year Built

