
Sold


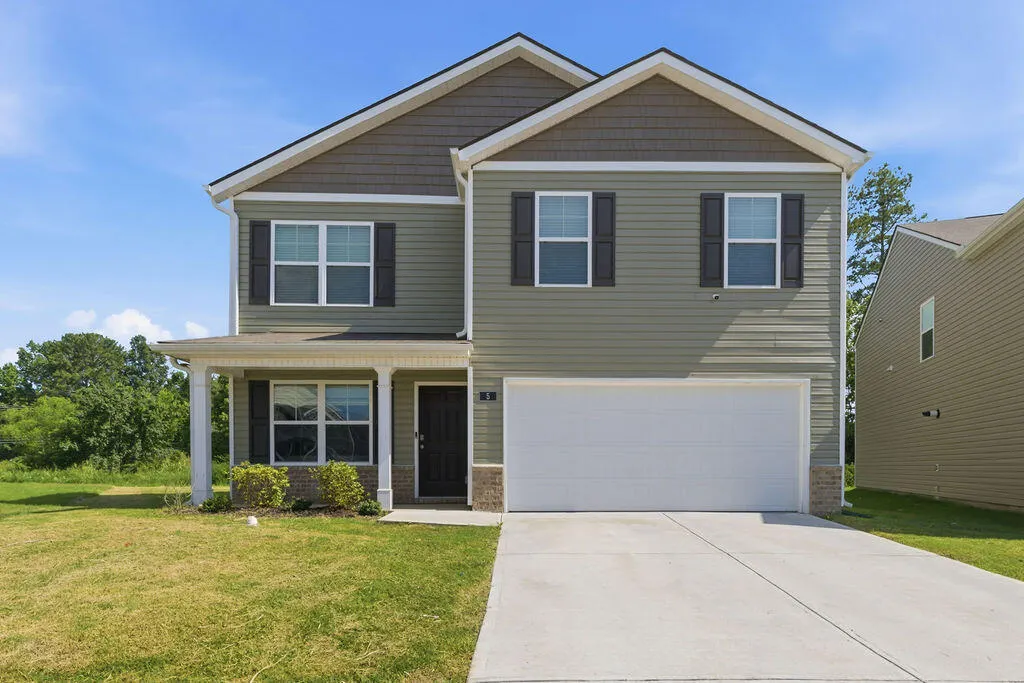
Address
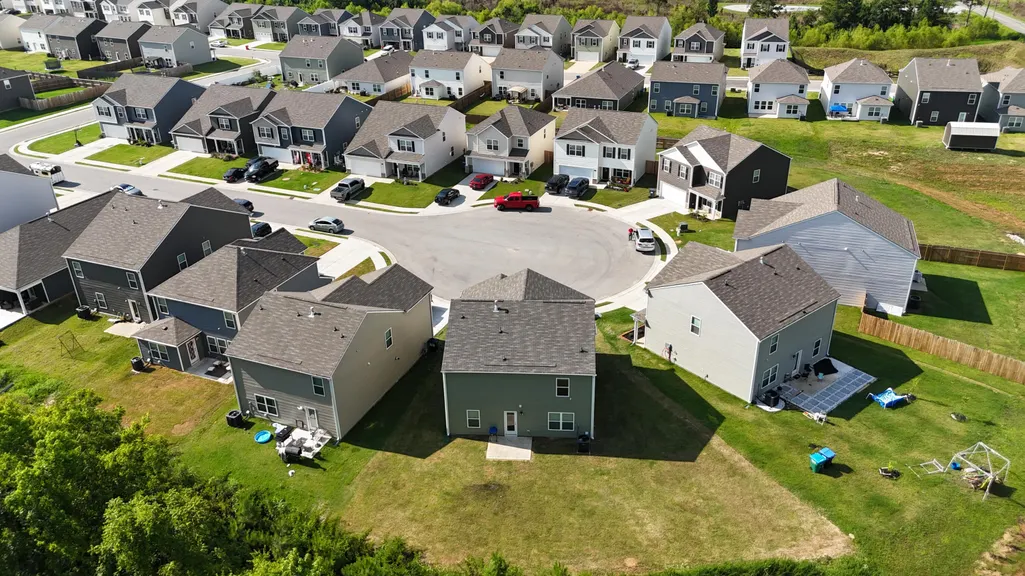
5 Draft Street, Rossville, GA
Price
$ 268,375
Property Attributes
- MLS#1538030
- TypeSingle Family
- Listing Status Closed
- CountyWALKER
- CityRossville
- NeighborhoodHawks Ridge
- Zip30741
- StyleContemporary
- Taxes$ 2653
- Price$ 268,375
- Bedrooms4
- Full Bathrooms2
- Half Bathrooms1
- Sqr Footage2315
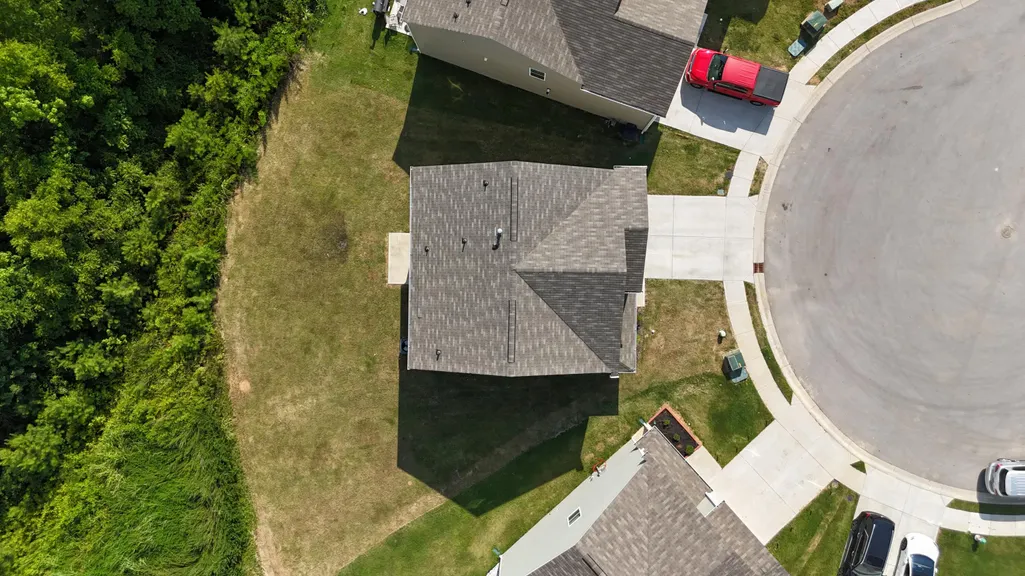
- Lot Size0.18 Acres
Data Source:
Greater Chattanooga MLS (GCAR)
Property Description
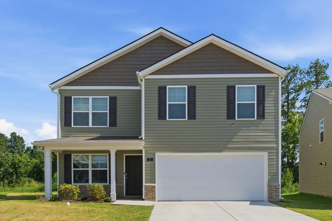
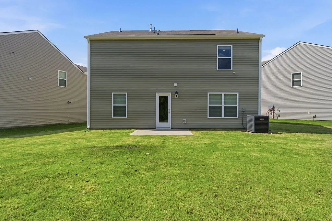
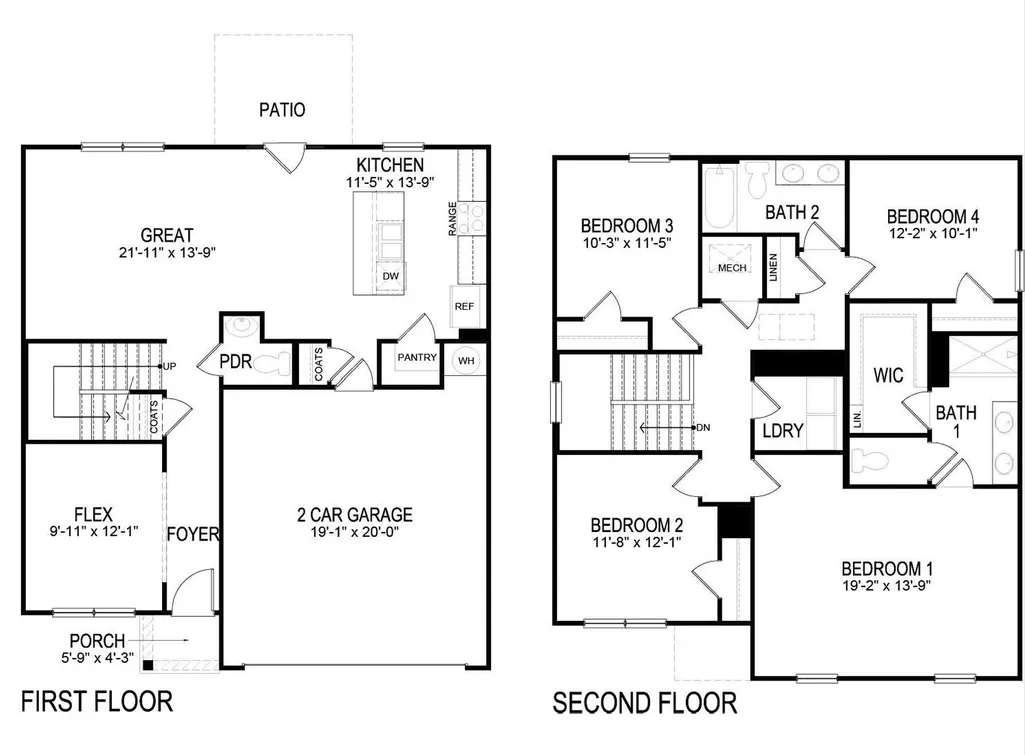
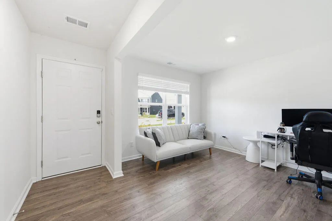
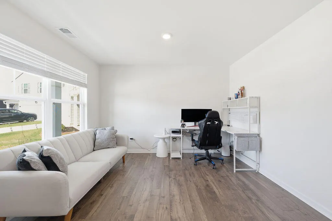
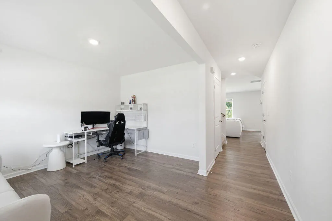
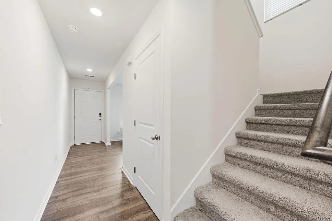
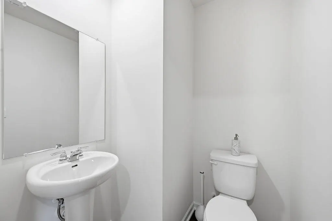
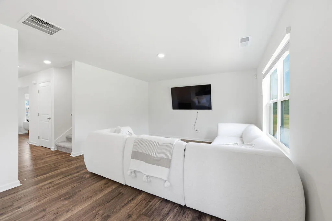
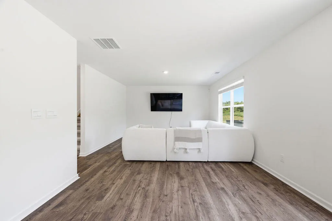
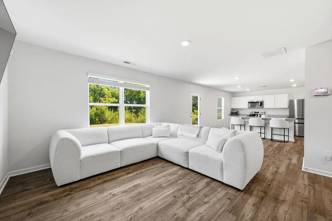
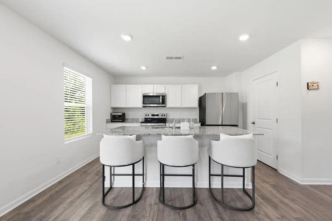
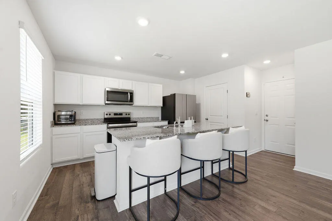
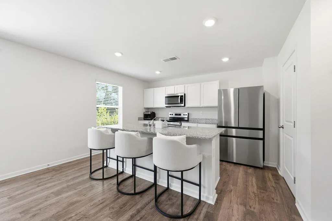
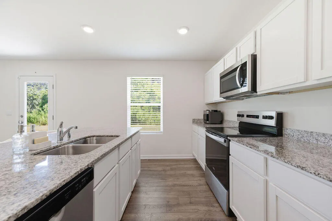
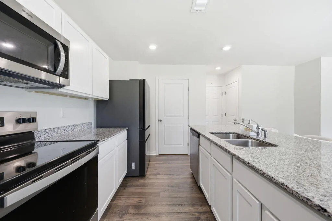
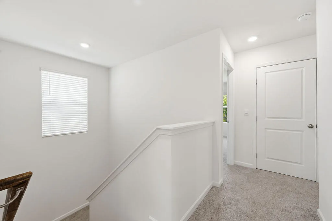
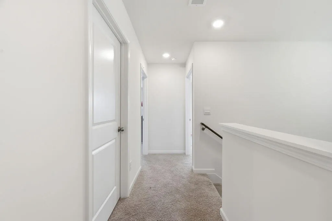
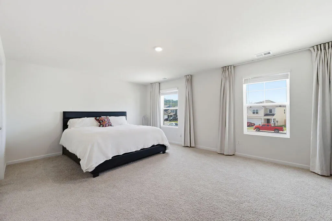
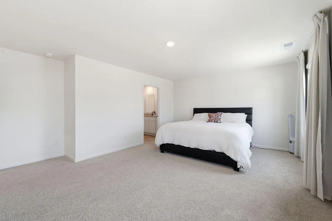
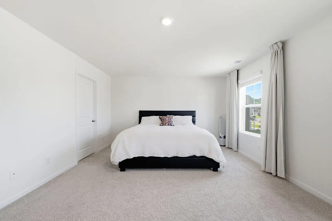
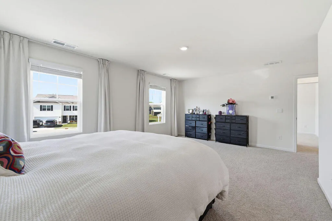
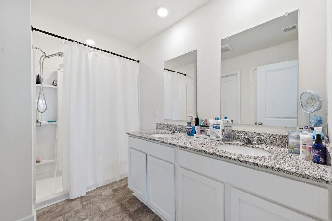
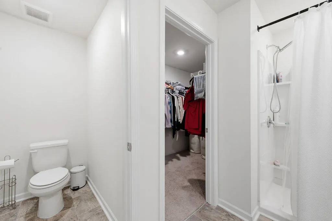
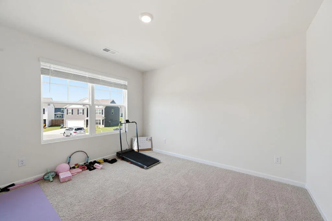
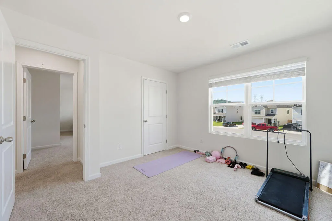
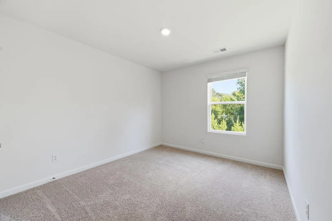
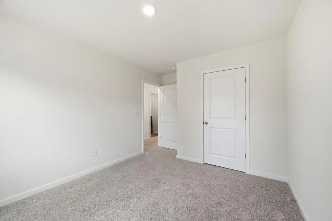
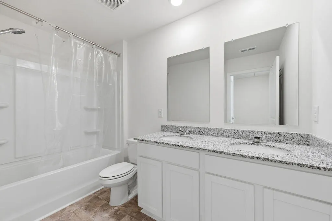
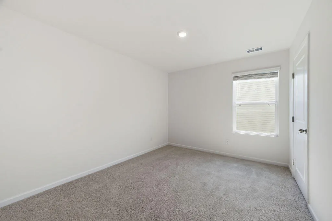
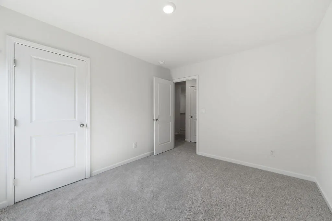
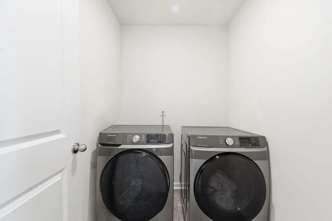
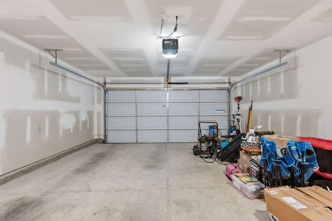
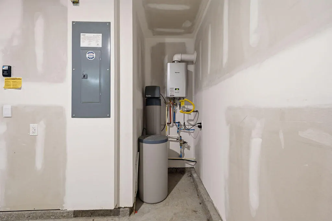
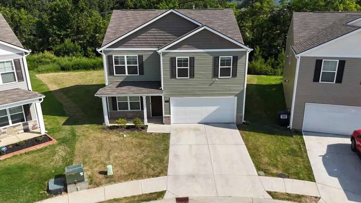
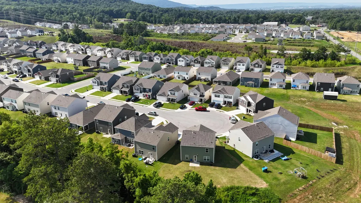
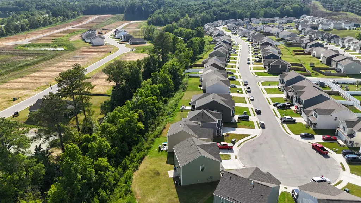
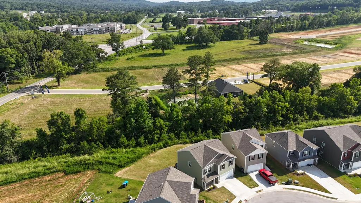
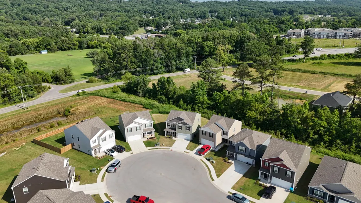
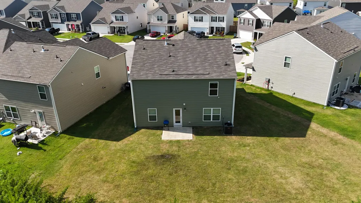
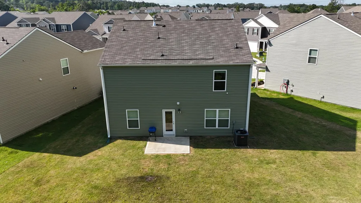
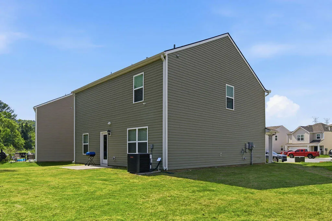
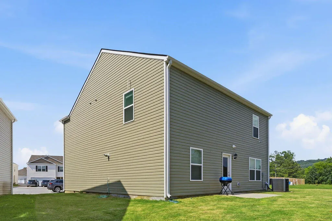
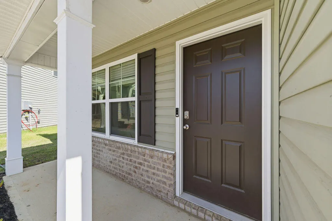
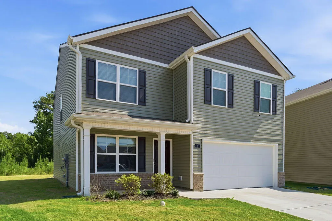
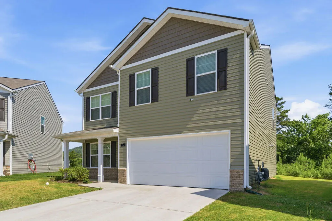
This beautifully maintained home in Hawk's Ridge offers the space, style, and upgrades buyers want--without the construction timeline. Compare this homes price per square foot to know you are getting an amazing vaule. With approximately 2,300 square feet, this thoughtfully designed home features 4 bedrooms, 2.5 bathrooms, and flexible living spaces to fit today's lifestyle. The main level includes a versatile flex room that's perfect for a home office, formal dining room, or playroom, along with a convenient powder room and an open-concept great room filled with natural light. The kitchen is designed for both everyday living and entertaining, showcasing a large center island with seating, solid surface countertops, shaker-style cabinetry, stainless steel Whirlpool appliances, abundant storage, and a spacious pantry. Upstairs, the private primary suite offers a generous walk-in closet and a spacious en-suite bath, while three additional bedrooms, a full bath with dual vanities, and an upstairs laundry room provide comfort and convenience for the whole household. Quality construction and modern features include 8-foot ceilings on the main level, Mohawk flooring, LED lighting throughout, Moen chrome fixtures, architectural shingles, a tankless water heater, whole-home water filtration system, concrete rear patio, and the Home Is Connected Smart Home Package. Located in the desirable Hawk's Ridge community in Rossville, this home also offers a two-car attached garage, underground utilities, sidewalks, public sewer, and high-speed internet availability.
| Elementary School | Middle School | High School |
|---|---|---|
| Stone Creek Elementary School Elementary School | Rossville Middle Middle School | Ridgeland High School High School |
| Price History | |
|---|---|
| 8/17/2026 | Listed $284,000 |
| 9/11/2026 | 3$275,000 |
General Features
| Elementary School | Stone Creek Elementary School |
|---|---|
| Additional Parcels Y/N | No |
| Patio/Porch Features | Patio,Porch,Porch - Covered |
| Legal Description | LOT 199 HAWKS RIDGE PHASE 1-D LANDLOT: 78 LANDDIST: 9/4 |
| Levels | Two |
| Rent Control Y/N | No |
| Year Built | 2024 |
| Architectural Style | Contemporary |
| Roof | Shingle |
| Utilities_co_Underground_sp_Utilities | True |
| MobileHomeRemainsYN | No |
| Utilities | Cable Available,Electricity Connected,Natural Gas Connected,Sewer Connected,Water Connected,Underground Utilities |
| Home Warranty Y/N | No |
| Lot Size Units | Acres |
| Virtual Tour | https://mls.ricoh360.com/b8ee0501-8602-415c-9231-d59a376d63cf |
| Heating_co_Central | True |
| Tax Annual Amount | 2653.23 |
| Garage Y/N | Yes |
| HOA | Yes |
| Sewer_co_Public_sp_Sewer | True |
| Appliances | Tankless Water Heater,Refrigerator,Microwave,Gas Water Heater,Free-Standing Electric Range,Disposal,Dishwasher |
| Property Subtype | Single Family Residence |
| Lot Size Square Feet | 7840.8 |
| Listing Terms | Cash,Conventional,FHA,VA Loan |
| Property Type | Residential |
| Senior Community Y/N | No |
| Garage Spaces | 2.0 |
| HOA Fee | 350.0 |
| Full Baths | 2 |
| Construction Materials | Brick,Vinyl Siding |
| Security Features | Smoke Detector(s) |
| County | Walker |
| New Construction | No |
| Sewer | Public Sewer |
| Standard Status | Closed |
| City | Rossville |
| Utilities_co_Cable_sp_Available | True |
| Possession | Close Of Escrow |
| Lease Renewal Y/N | No |
| Attached Garage | Yes |
| Subdivision Name | Hawk's Ridge |
| Structure Type | House |
| Cooling | Central Air |
| Heating | Central,Natural Gas |
| Lease Considered Y/N | No |
| Assoc Fee Paid Per | Annually |
| Middle/Junior High School | Rossville Middle |
| Close Price | 268375.0 |
| Carport Y/N | No |
| Total Rooms | 7 |
| High School | Ridgeland High School |
| Status | Closed |
| Directions | From i75 take exit 350 onto 2A Battlefield Parkway towards Rossville,GA. Turn right on Happy Valley Rd,then left on Quarter St (Hawk's View Community),Left on Wither St,and then Left on Draft St. 5 D |
| Land Lease Y/N | No |
Interior Features
| Above Grade Finished Area | 2315.0 |
|---|---|
| Fireplace Y/N | No |
| Window Features | Insulated Windows,Vinyl Frames |
| Interior Amenities | En Suite,Granite Counters,Open Floorplan,Pantry,Tub/shower Combo,Walk-In Closet(s) |
| LivingAreaSource | Tax Records |
| Total Baths | 3 |
| Basement (Y/N) | No |
| Below Grade Finished Area | 0.0 |
| Heating Y/N | Yes |
| Flooring | Carpet,Vinyl |
| Total Bedrooms | 4 |
| Air Conditioning Y/N | Yes |
| Laundry Features | Electric Dryer Hookup,Gas Dryer Hookup,Laundry Room,Washer Hookup |
| Half Baths | 1 |
Exterior Features
| Crops Included Y/N | No |
|---|---|
| Foundation Details | Slab |
| Lot Size Acres | 0.18 |
| Open Parking Y/N | No |
| Lot Size Area | 0.18 |
| Horse Y/N | No |
| ModificationTimestamp | 2026-09-22T13:25:02Z |
| Electric On Property Y/N | No |
| Spa | No |
| Waterfront Y/N | No |
| Irrigation Water Rights Y/N | No |
| Lot Dimensions | 102 x 117 x IRR |
| Parking Features | Driveway,Garage,Garage Door Opener,Garage Faces Front,Kitchen Level,Off Street |
| Building Area Total | 2315.0 |
| Water Source | Public |
| Exterior Amenities | None |
| Listing_sp_Terms_co_VA_sp_Loan | True |
| Lot Features | Cul-De-Sac,Level |
Amenities
- Foreclosure
- Views
- Short Sale
- New Construction
- Adult 55+
- Lease To Own
- No HOA Fees
- Furnished
- Primary On Main
- Air Conditioning
- Seller Finance
- Green
- Fixer Upper
- Horse
- Golf
- Fireplace
- Deck
- Garage
- Basement
- Pool
Property vs Single Family Average in 30741
Price
Taxes
 © 2026 Chattanooga Association of Realtors. All rights reserved. Information deemed to be reliable but not guaranteed. The data relating to real estate for sale on this website comes from the Chattanooga Association of Realtors and the Broker Reciprocity Program.sm. Real estate listings held by brokerage firms other than REMAX Renaissance Realtors are marked with the BR logo and detailed information about them includes the name of the listing brokers. Listing broker has attempted to offer accurate
