













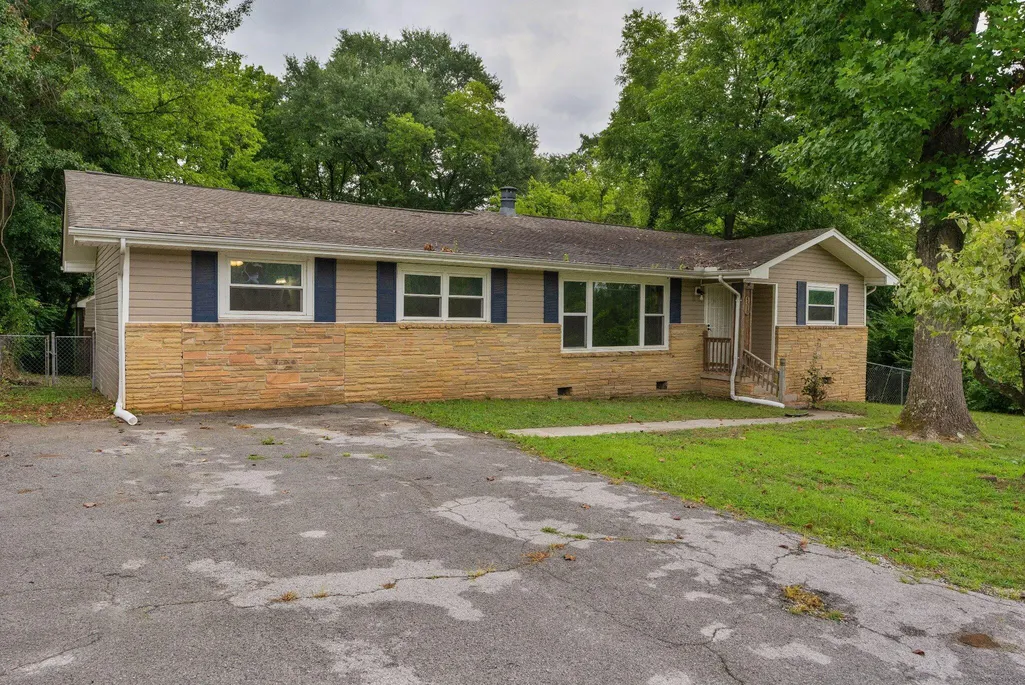
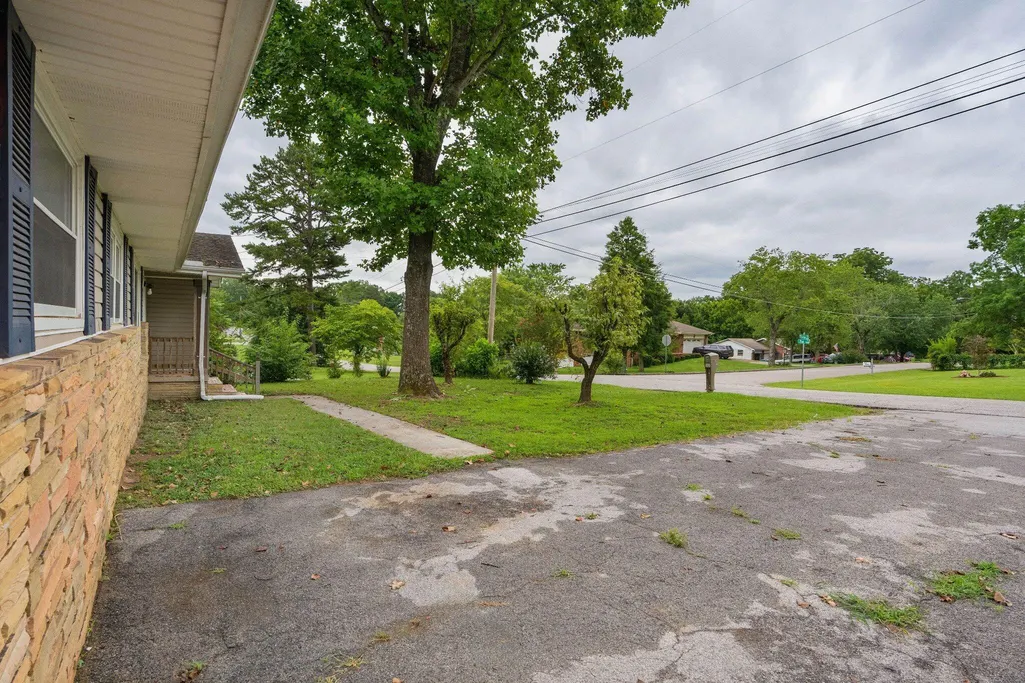
Address
4519 Paw Trail, Chattanooga, TN
Price
$ 275,000
Property Attributes
- MLS#1538968
- TypeSingle Family
- Listing Status Contingent
- CountyHamilton
- CityChattanooga
- AreaChattanooga
- NeighborhoodRedlands
- Zip37416
- StyleRanch
- Year Built1960
- Taxes$ 1585
- Price$ 275,000
- Bedrooms3
- Full Bathrooms2
- Half Bathrooms0
- Sqr Footage1589
- Lot Size0.33 Acres
Data Source:
Greater Chattanooga MLS (GCAR)
Property Description
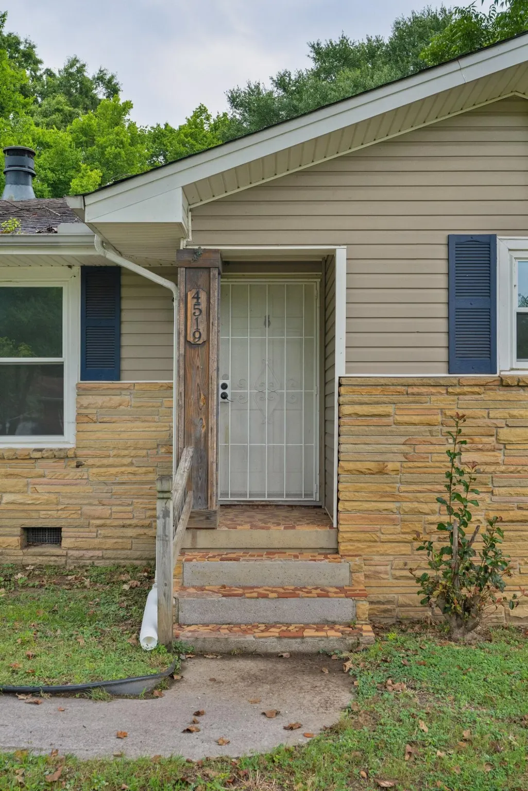
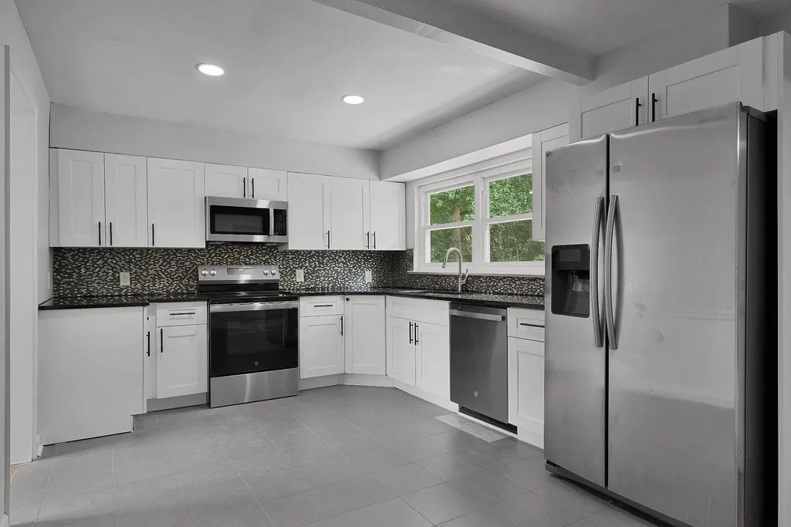
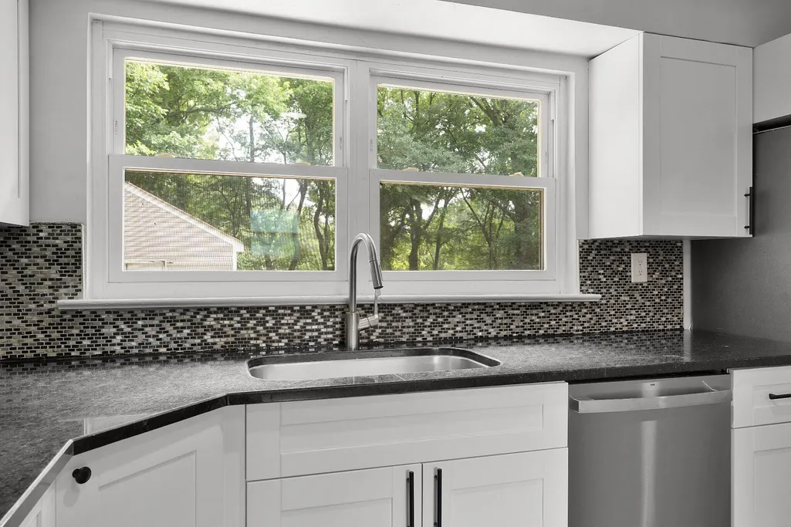
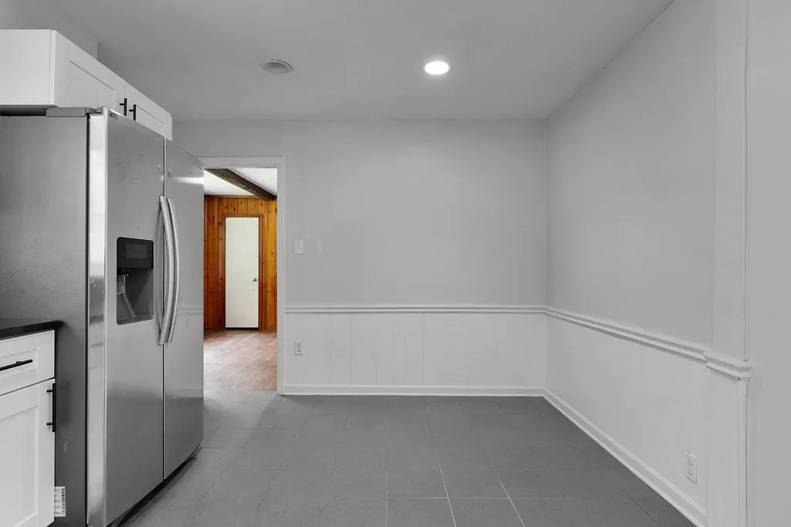
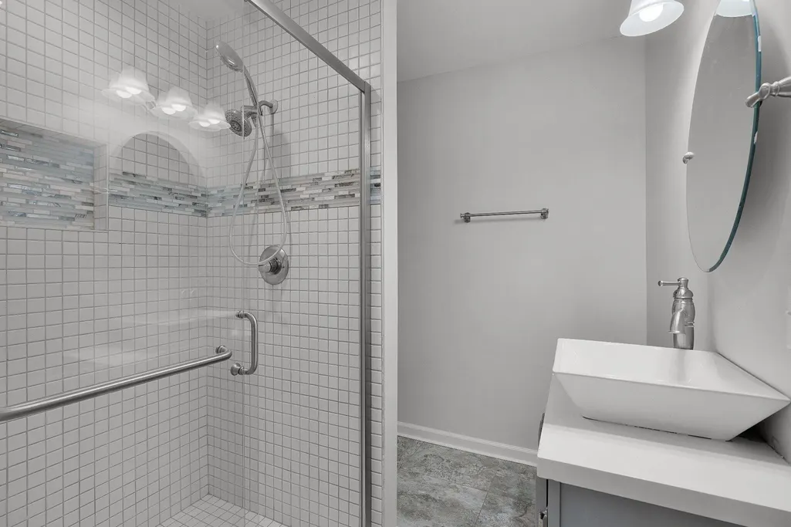
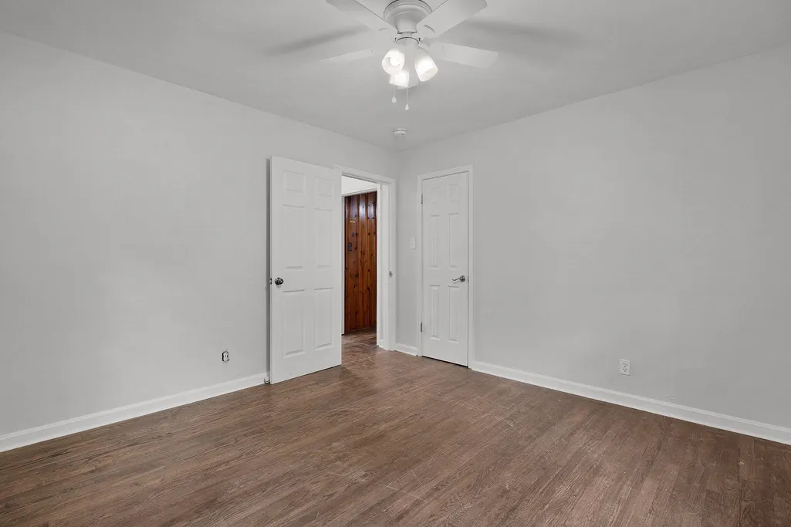
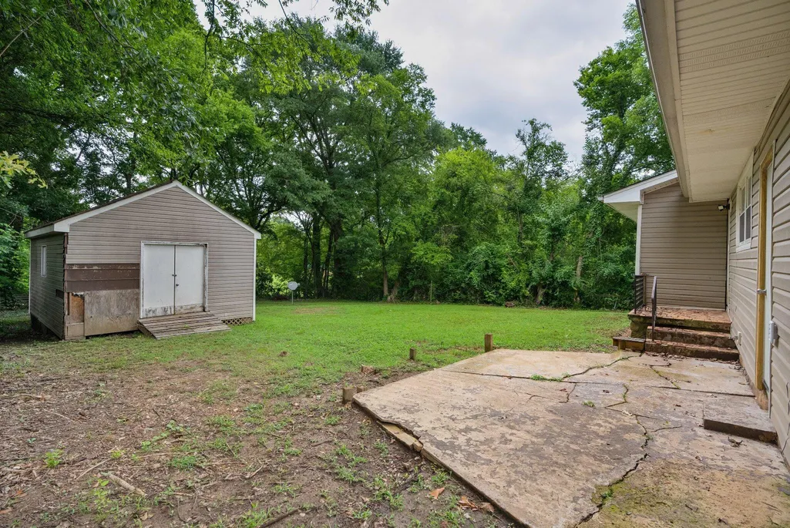
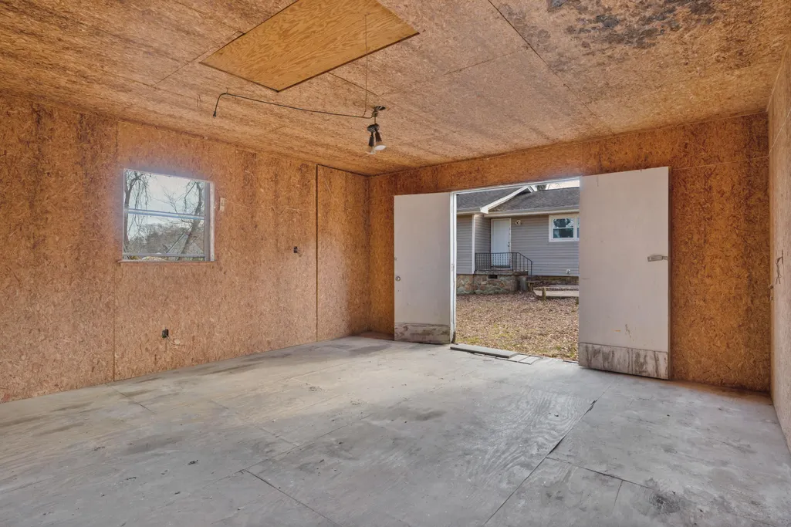
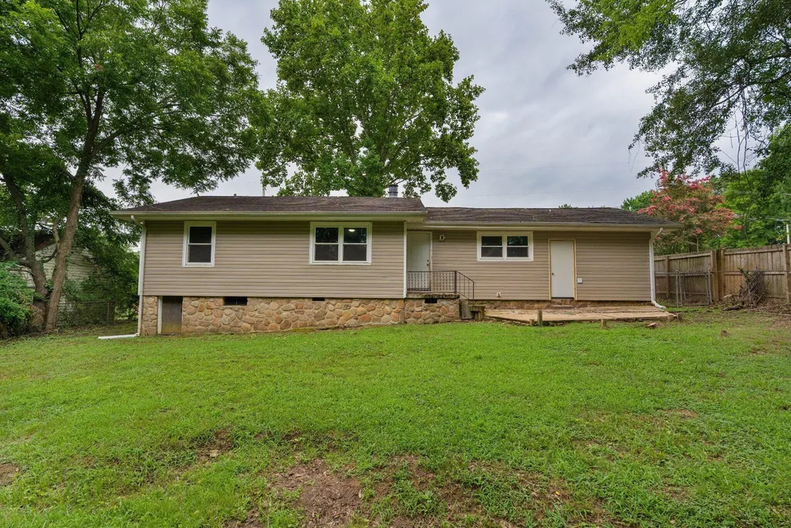
One level rancher with many updates and tons of potential in the Hwy 58 area less than 20 minutes to downtown Chattanooga and close to schools, shopping, restaurants and more! This 3 bedroom, 2 bath home is positioned on a .33 +/- acre lot and backs up to the Lake Hills Park. The home features hardwoods and tile throughout and a traditional floor plan with spacious rooms. Your tour begins with entry to the formal living room which adjoins the formal dining room. The eat-in kitchen has a tile floor, white cabinetry, granite countertops, stainless appliances and access to the back yard, dining and family room. The central family room has real wood paneling, a wood-burning fireplace and a closet, so it could be used as a bedroom or office if preferred. The bedrooms are split with the primary suite on the left side which includes a walk-in closet with washer/dryer hook-ups and a private bath with a vessel sink vanity and tiled shower. There are two additional bedrooms and a full hall bath on the opposite side of the house. If additional storage is needed, you will appreciate the detached shed in the back yard and the crawl space in back. There is a firepit area in the back yard and plenty of room for outdoor fun, so please call for more information and to schedule your private showing today. Potential owner financing. Information is deemed reliable but not guaranteed. Buyer to verify any and all information they deem important.
| Price History | |
|---|---|
| 7/17/2026 | Listed $275,000 |
General Features
| Sewer | Public Sewer |
|---|---|
| Heating | Central,Natural Gas |
| Cooling | Central Air,Electric |
| Utilities | Cable Available,Electricity Connected,Natural Gas Connected,Phone Available,Sewer Connected,Water Connected |
| Possession | Close Of Escrow |
| Roof | Asbestos Shingle,Shingle |
| Appliances | Refrigerator,Microwave,Free-Standing Electric Range,Electric Water Heater,Dishwasher |
| Patio/Porch Features | Patio |
| Architectural Style | Ranch |
| Security Features | Security System,Smoke Detector(s) |
| Construction Materials | Stone,Vinyl Siding |
| Year Built | 1960 |
| Stories Count | 1 |
| Levels | One |
| Property Subtype | Single Family Residence |
| Community Features | Park |
| County | Hamilton |
| New Construction | false |
| Property Type | Residential |
| HOA | false |
| Attached Garage | false |
| Subdivision Name | Redlands |
| Garage Y/N | false |
| Other Structures | Shed(s) |
| Total Rooms | 7 |
| Full Baths | 2 |
| Status | Contingent |
| Directions | Hwy 153 to Hwy 58 North, right on Shelborne, left on Paw trail, house is on the left. |
| High School | Central High School |
| City | Chattanooga |
| Senior Community Y/N | false |
| MLS Area | Chattanooga |
| Lot Size Units | Acres |
| Lot Size Square Feet | 14374.8 |
| Carport Y/N | false |
| Listing Terms | Cash,Conventional,FHA,VA Loan,Owner May Carry |
| Elementary School | Harrison Elementary |
| Land Lease Y/N | No |
| Tax Annual Amount | 1585.88 |
| Home Warranty Y/N | false |
| Middle/Junior High School | Brown Middle |
| Lease Renewal Y/N | No |
| MLS Area Minor | Chattanooga |
| Additional Parcels Y/N | false |
| Lease Considered Y/N | No |
| Rent Control Y/N | No |
| Structure Type | House |
| Standard Status | Pending |
| TaxOtherAnnualAssessmentAmount | 285000 |
| MobileHomeRemainsYN | No |
| Legal Description | LOT 4 BLK F REDLANDS RESUB PB 17 PG 22 |
| Sewer_co_Public_sp_Sewer | true |
| Heating_co_Central | true |
| Utilities_co_Cable_sp_Available | true |
Interior Features
| Interior Amenities | Built-in Features,Ceiling Fan(s),Eat-in Kitchen,En Suite,Granite Counters,Recessed Lighting,Separate Dining Room,Split Bedrooms,Storage,Tub/shower Combo,Walk-In Closet(s),See Remarks |
|---|---|
| Flooring | Hardwood,Tile |
| Total Fireplaces | 1 |
| Fireplace Features | Family Room,Wood Burning |
| Basement (Y/N) | false |
| Air Conditioning Y/N | true |
| Heating Y/N | true |
| Fireplace Y/N | true |
| Above Grade Finished Area | 1589 |
| Laundry Features | Electric Dryer Hookup,Main Level,Washer Hookup,See Remarks |
| Total Bedrooms | 3 |
| LivingAreaSource | Tax Records |
| Total Baths | 2 |
Exterior Features
| Exterior Amenities | Fire Pit |
|---|---|
| Fencing | Fenced |
| Parking Features | Driveway,Kitchen Level,Off Street |
| Lot Features | Back Yard,Front Yard,Gentle Sloping,Level,See Remarks |
| Water Source | Public |
| Lot Size Area | 0.33 |
| Foundation Details | Block |
| Spa | No |
| Building Area Total | 1589 |
| Lot Dimensions | 80X178M |
| Lot Size Acres | 0.33 |
| Road Surface Type | Paved |
| Waterfront Y/N | false |
| Road Frontage Type | City Street |
| Crops Included Y/N | No |
| Road Responsibility | Public Maintained Road |
| Horse Y/N | No |
| Irrigation Water Rights Y/N | No |
Amenities
- Foreclosure
- Views
- Short Sale
- New Construction
- Adult 55+
- Lease To Own
- No HOA Fees
- Furnished
- Primary On Main
- Air Conditioning
- Seller Finance
- Green
- Fixer Upper
- Horse
- Golf
- Fireplace
- Deck
- Garage
- Basement
- Pool
Property vs Single Family Average in 37416
Price
Taxes
Year Built

