












Address
7603 Pfizer Drive, Ooltewah, TN
Price
$ 434,900
Property Attributes
- MLS#1539173
- TypeSingle Family
- Listing Status Active
- CountyHAMILTON
- CityOoltewah
- AreaCounty
- NeighborhoodHamilton On Hunter North
- Zip37363
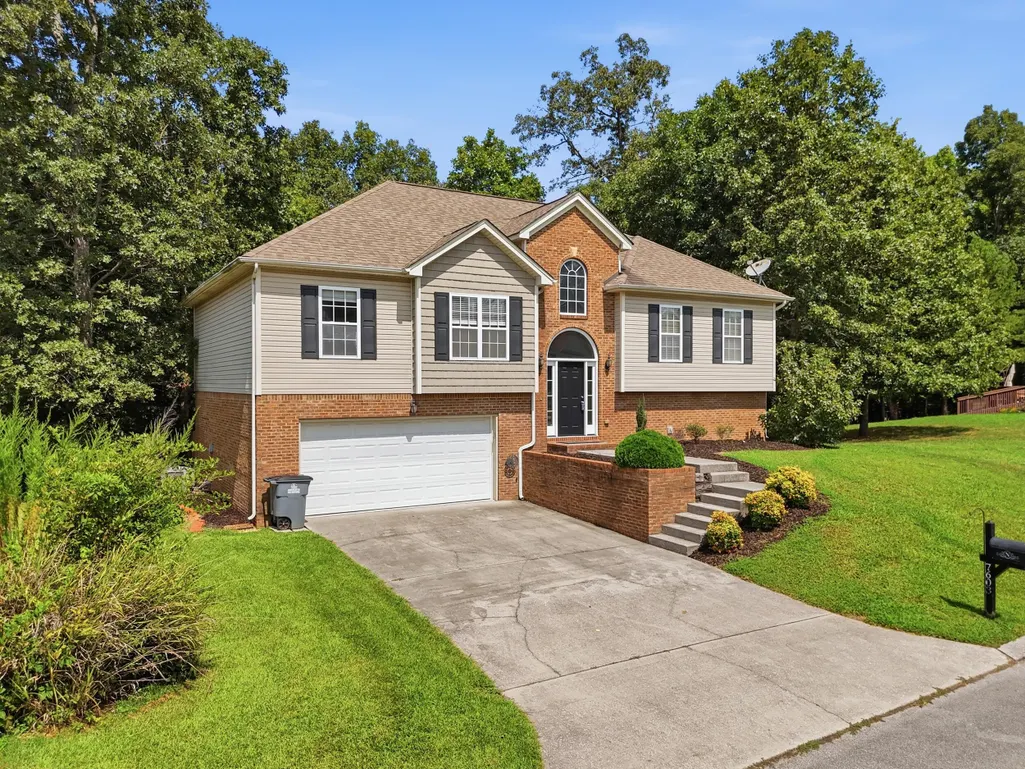
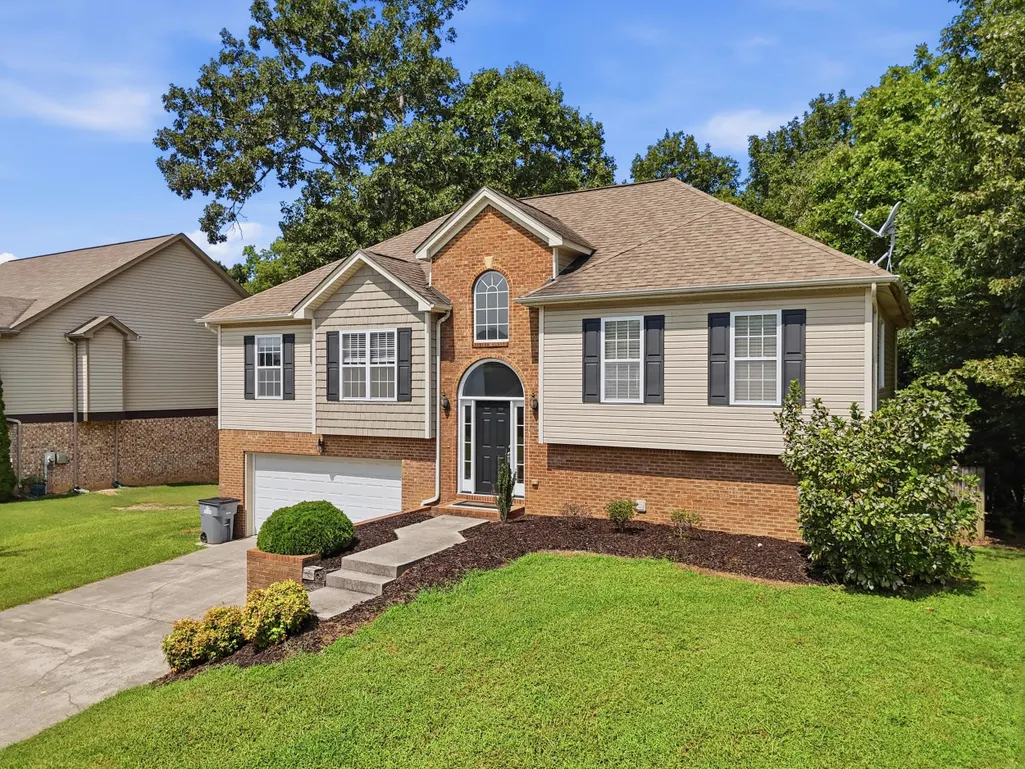
- StyleSplit Foyer
- Taxes$ 1501
- Price$ 434,900
- Bedrooms5
- Full Bathrooms3
- Half Bathrooms0
- Sqr Footage2587
- Lot Size0.26 Acres
Data Source:
Greater Chattanooga MLS (GCAR)
Property Description
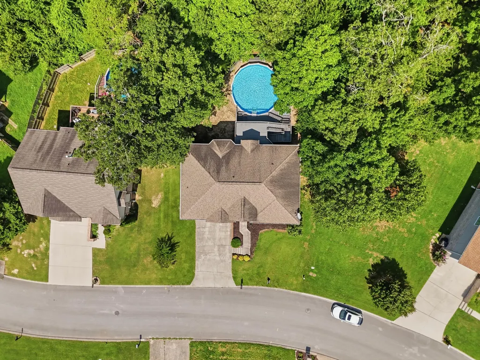
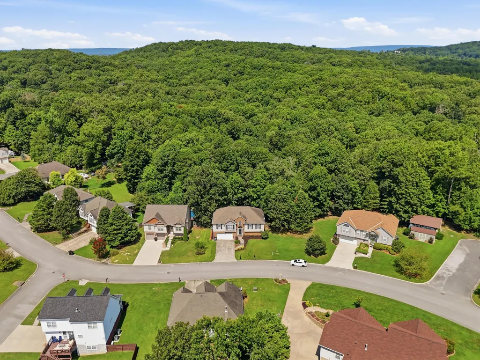
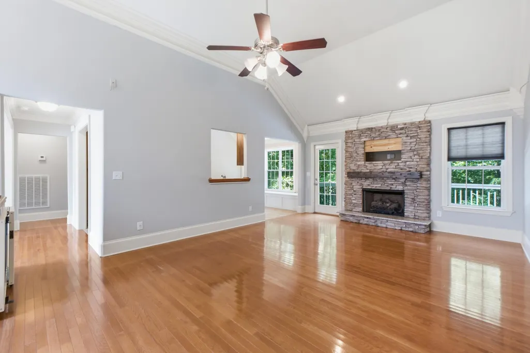
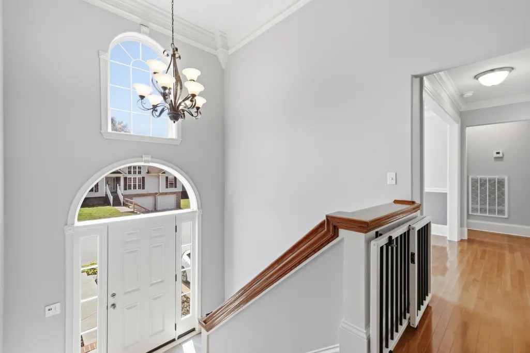
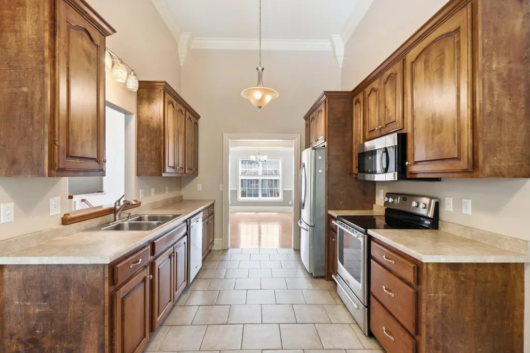
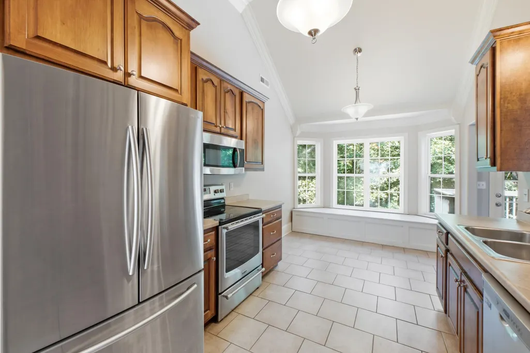
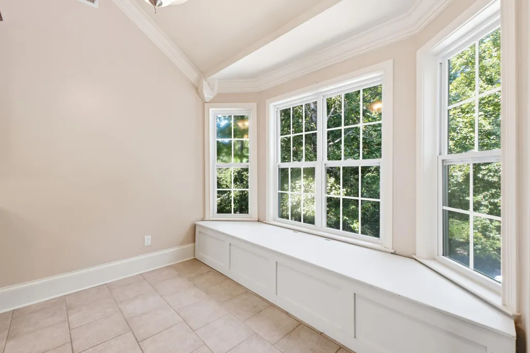
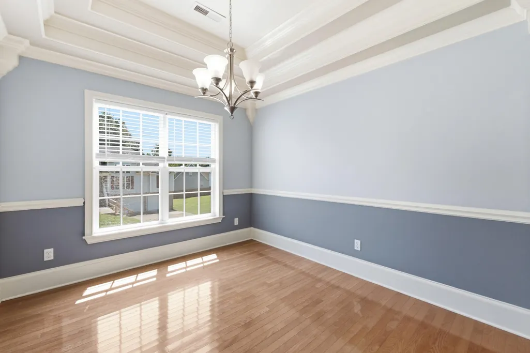
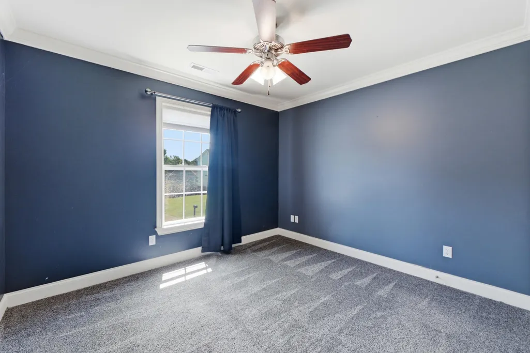
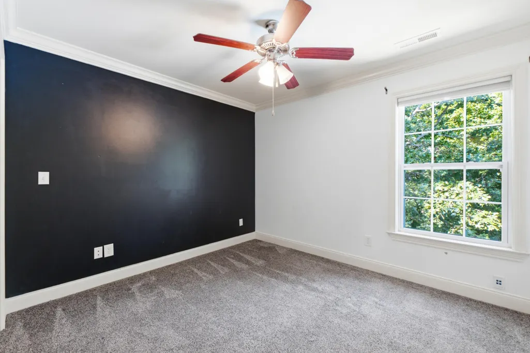
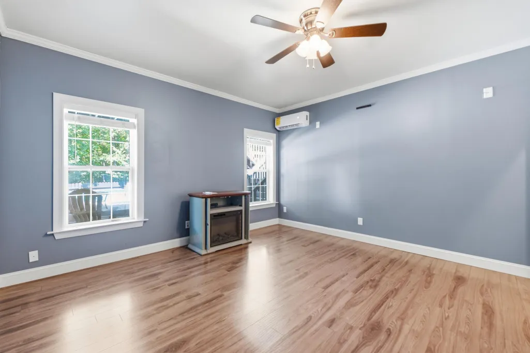
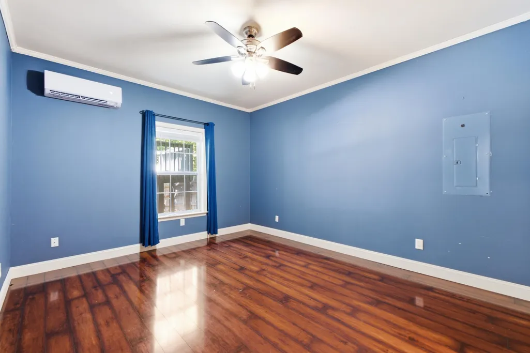
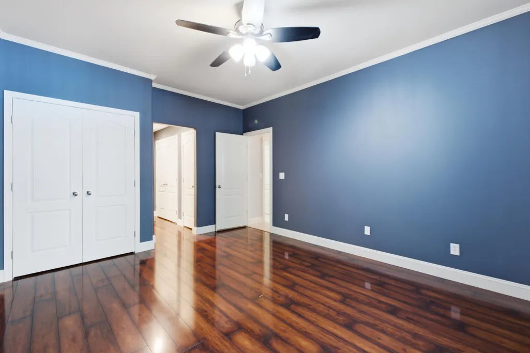
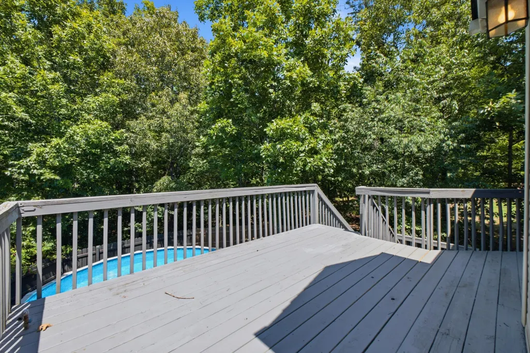
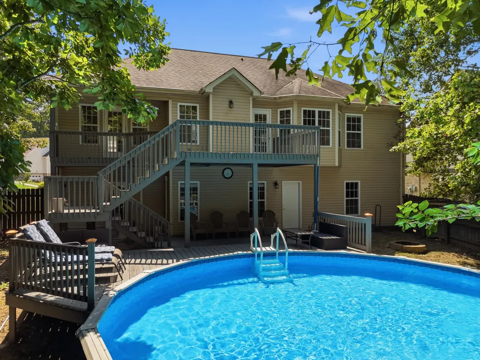
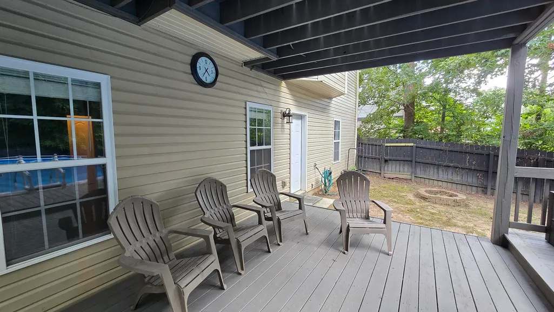
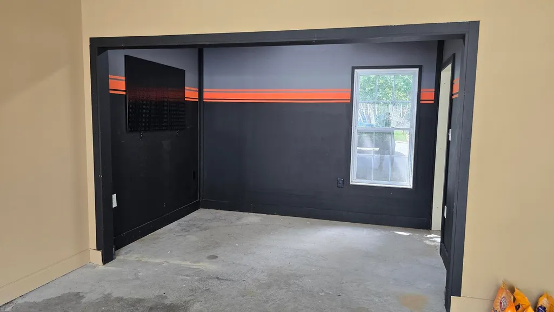
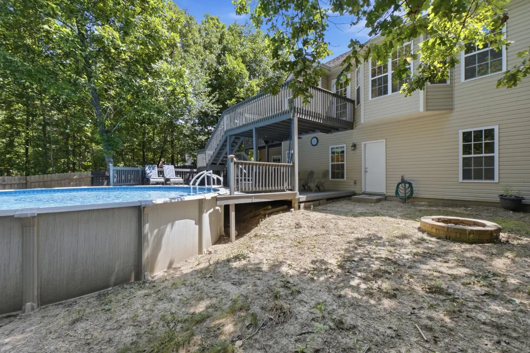
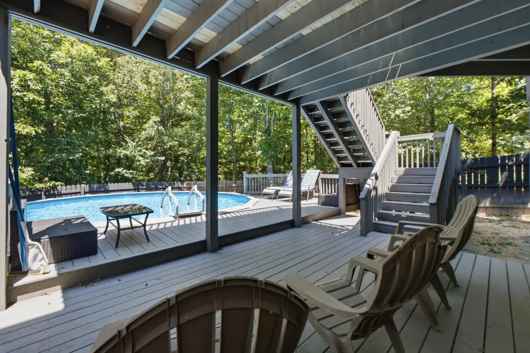
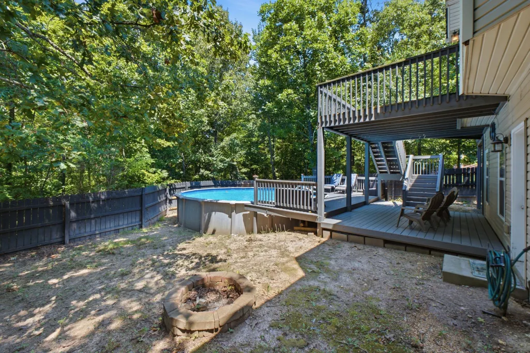
A wide, gracious staircase welcomes you to the main living level, where soaring 11-foot ceilings enhance the home's spacious and open feel. The elegant formal dining room provides the perfect setting for holiday gatherings and entertaining, while the charming breakfast area nestled within a sunny bay window offers a cozy space to enjoy morning coffee and views of the backyard. The spacious primary suite serves as a private retreat, featuring direct access to a covered deck where you can unwind and enjoy peaceful outdoor living. With five generously sized bedrooms and three full bathrooms, this home offers plenty of room for family, guests, a home office, or flexible living arrangements to suit your lifestyle. The oversized garage includes a dedicated workshop area, ideal for hobbyists, craftsmen, or anyone needing extra storage and workspace. Outside, the property continues to impress with a fenced backyard that includes a 24 foot above ground pool, extending the entertainment outdoors! Combining elegant design, quality construction, abundant space, and a tranquil outdoor setting, this remarkable Hamilton on Hunter North Residence offers the perfect blend of luxury, comfort. Don't miss your opportunity to make this distinguished property your next home. Schedule your private showing today. All information deemed reliable but not guaranteed.
| Elementary School | Middle School | High School |
|---|---|---|
| Wallace A. Smith Elementary | Hunter Middle | Central High School |
| Price History | |
|---|---|
| 7/21/2026 | Listed $439,900 |
| 9/1/2026 | 2$434,900 |
General Features
| Sewer | Public Sewer |
|---|---|
| Heating | Central,Electric |
| Cooling | Ceiling Fan(s),Central Air,Multi Units |
| Utilities | Cable Available,Electricity Connected,Natural Gas Available,Phone Available,Sewer Connected,Water Connected,Underground Utilities |
| Possession | Close Of Escrow |
| Roof | Asphalt,Shingle |
| Appliances | Water Heater,Stainless Steel Appliance(s),Refrigerator,Free-Standing Refrigerator,Free-Standing Electric Oven,Electric Water Heater,Disposal,Dishwasher |
| Garage Spaces | 2.0 |
| Patio/Porch Features | Deck,Patio |
| Architectural Style | Split Foyer |
| Pool Features | Above Ground,Private |
| Security Features | Smoke Detector(s) |
| Construction Materials | Block,Brick,Vinyl Siding |
| Year Built | 2008 |
| Stories Count | 2 |
| Levels | Two |
| Property Subtype | Single Family Residence |
| County | Hamilton |
| New Construction | No |
| Property Type | Residential |
| HOA | No |
| Attached Garage | Yes |
| Subdivision Name | Hamilton On Hunter North |
| Garage Y/N | Yes |
| Other Structures | Outbuilding |
| Total Rooms | 12 |
| Full Baths | 3 |
| Status | Active |
| Directions | Hunter Road to Steep Hill Drive,Right turn on Klinger Lane which turns into Pfizer Drive. Home will be on the left. |
| High School | Central High School |
| City | Ooltewah |
| Senior Community Y/N | No |
| MLS Area | County |
| Lot Size Units | Acres |
| Lot Size Square Feet | 11414.86 |
| Carport Y/N | No |
| Listing Terms | Cash,Conventional,FHA,VA Loan,Owner May Carry |
| Elementary School | Wallace A. Smith Elementary |
| Land Lease Y/N | No |
| Tax Annual Amount | 1501.96 |
| Home Warranty Y/N | No |
| Middle/Junior High School | Hunter Middle |
| Lease Renewal Y/N | No |
| MLS Area Minor | County |
| Additional Parcels Y/N | No |
| Lease Considered Y/N | No |
| Rent Control Y/N | No |
| Structure Type | House |
| Standard Status | Active |
| Occupancy Type | Owner |
| TaxOtherAnnualAssessmentAmount | 47925.0 |
| MobileHomeRemainsYN | No |
| Legal Description | Lt 1002 Hamilton On Hunter Ph 14 Pb 82 Pg70 Out Of 113-62 For 2006 |
| Sewer_co_Public_sp_Sewer | True |
| Heating_co_Central | True |
| Utilities_co_Cable_sp_Available | True |
| Utilities_co_Natural_sp_Gas_sp_Available | True |
| Utilities_co_Underground_sp_Utilities | True |
Interior Features
| Interior Amenities | Breakfast Nook,Crown Molding,Double Vanity,Eat-in Kitchen,En Suite,High Ceilings,Natural Woodwork,Separate Dining Room,Separate Shower,Sound System,Tray Ceiling(s),Vaulted Ceiling(s),Walk-In Closet(s |
|---|---|
| Basement | Finished,Full |
| Flooring | Hardwood,Tile |
| Total Fireplaces | 1 |
| Fireplace Features | Gas Log,Great Room |
| Basement (Y/N) | Yes |
| Air Conditioning Y/N | Yes |
| Heating Y/N | Yes |
| Window Features | Bay Window(s),Blinds,Double Pane Windows,Insulated Windows |
| Fireplace Y/N | Yes |
| Above Grade Finished Area | 1999.0 |
| Laundry Features | Electric Dryer Hookup,In Basement,Washer Hookup |
| Total Bedrooms | 5 |
| Below Grade Finished Area | 588.0 |
| LivingAreaSource | Owner |
| Total Baths | 3 |
Exterior Features
| Exterior Amenities | Fire Pit,Private Yard,Rain Gutters |
|---|---|
| Fencing | Back Yard,Fenced,Gate,Privacy,Wood |
| Parking Features | Basement,Concrete,Garage,Garage Door Opener |
| Lot Features | Back Yard,Front Yard,Gentle Sloping,Level |
| Water Source | Public |
| Lot Size Area | 0.26 |
| Foundation Details | Block |
| Spa | No |
| Building Area Total | 2587.0 |
| Lot Dimensions | 75.13X156.09 |
| Lot Size Acres | 0.26 |
| Road Surface Type | Asphalt |
| Waterfront Y/N | No |
| Road Frontage Type | County Road |
| Other Equipment | Other |
| Crops Included Y/N | No |
| Horse Y/N | No |
| Irrigation Water Rights Y/N | No |
Amenities
- Foreclosure
- Views
- Short Sale
- New Construction
- Adult 55+
- Lease To Own
- No HOA Fees
- Furnished
- Primary On Main
- Air Conditioning
- Seller Finance
- Green
- Fixer Upper
- Horse
- Golf
- Fireplace
- Deck
- Garage
- Basement
- Pool
Property vs Single Family Average in 37363
Price
Taxes

