




















Address
7309 Mccormack Drive, Hixson, TN
Price
$ 320,000
Property Attributes
- MLS#1539256
- TypeSingle Family
- Listing Status Active
- CountyHAMILTON
- CityHixson
- AreaCounty
- NeighborhoodShannon Hills
- Zip37343
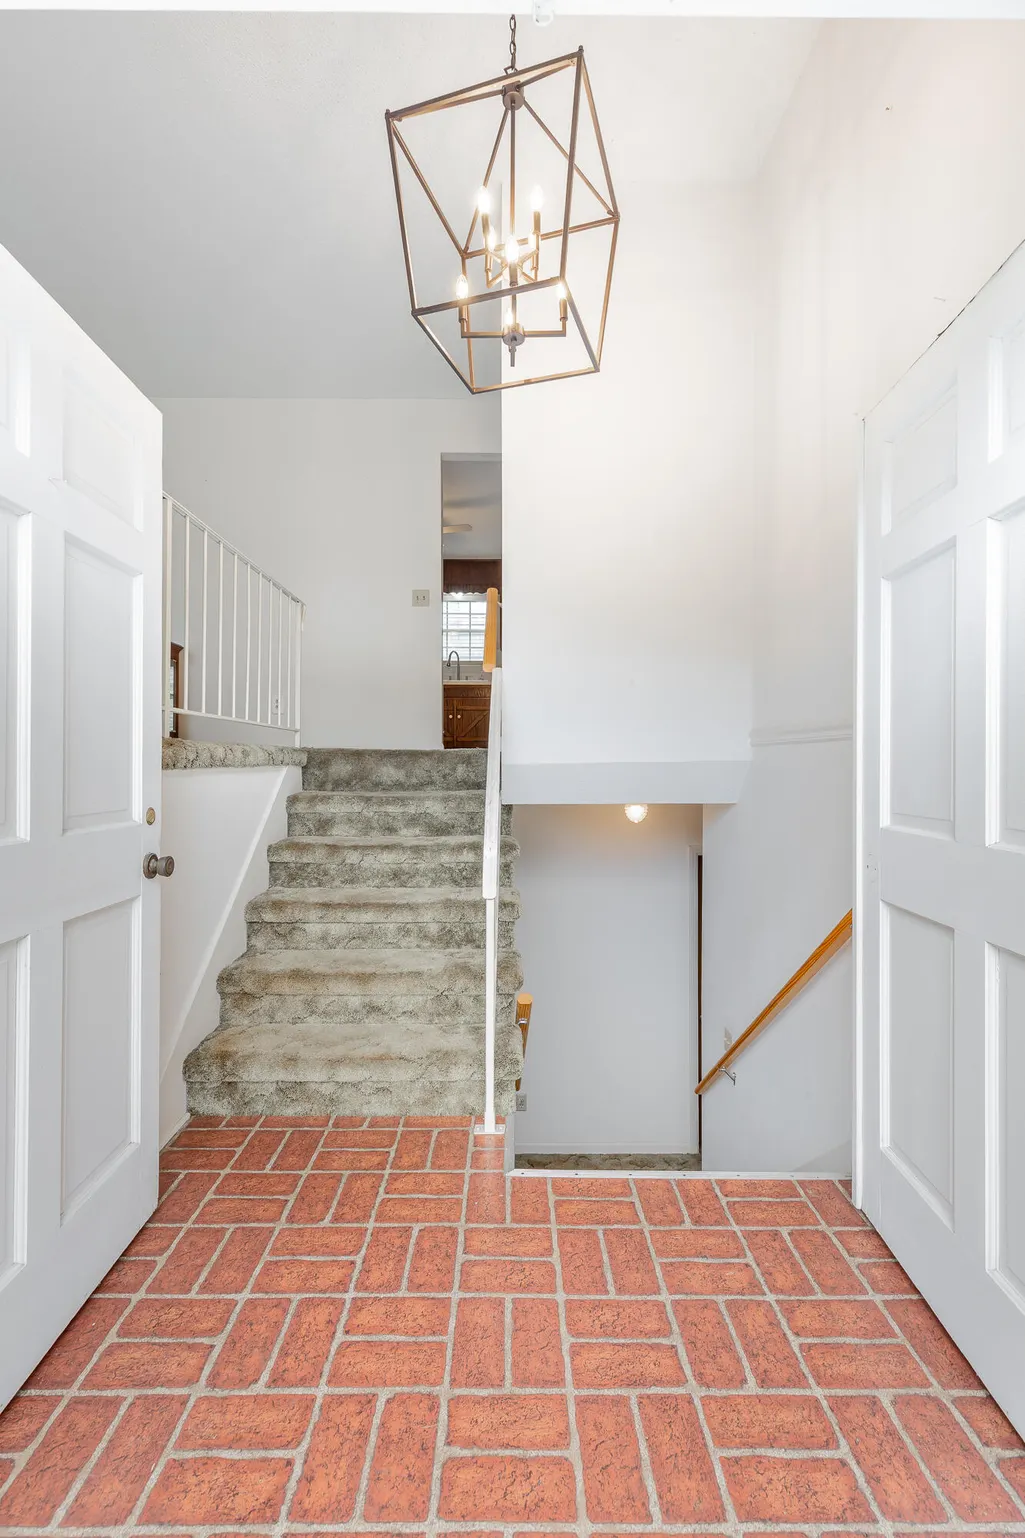
- StyleSplit Foyer
- Taxes$ 1060
- Price$ 320,000
- Bedrooms4
- Full Bathrooms3
- Half Bathrooms0
- Sqr Footage2464
- Lot Size0.28 Acres
Data Source:
Greater Chattanooga MLS (GCAR)
Property Description
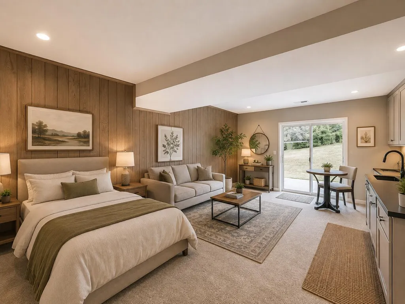
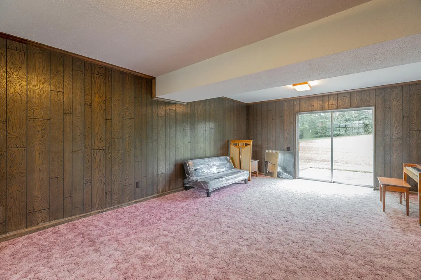
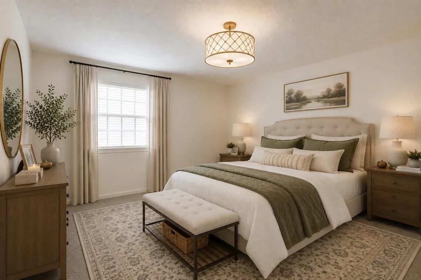
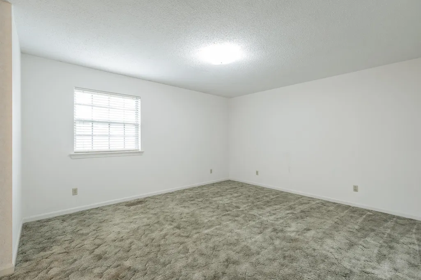
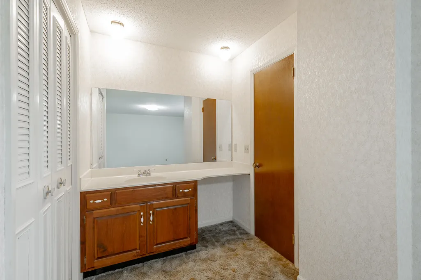
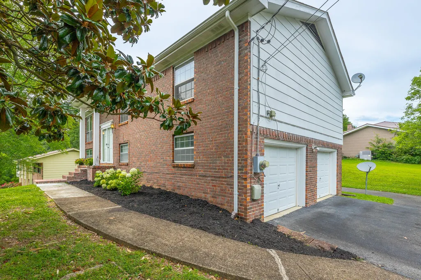
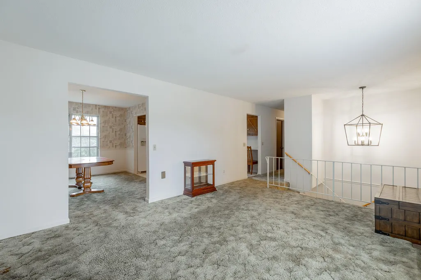
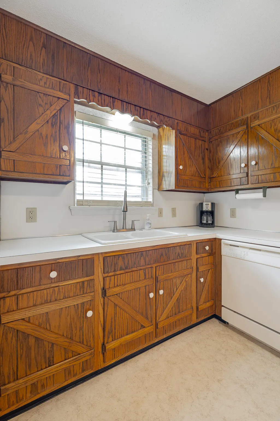
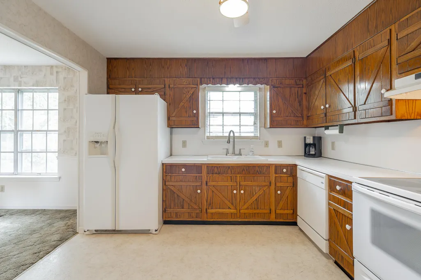
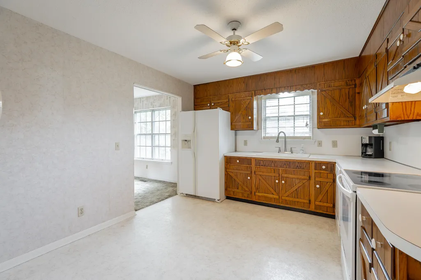
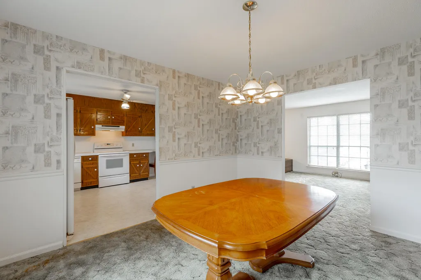
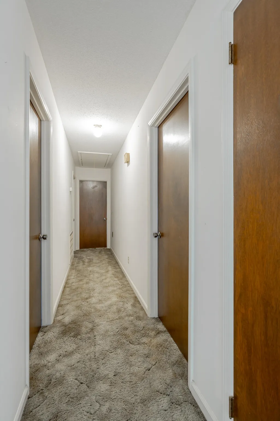
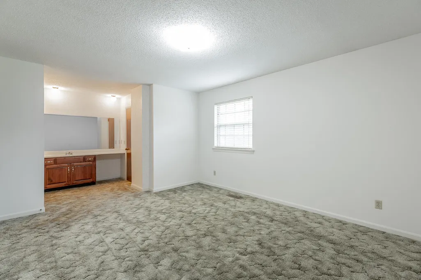
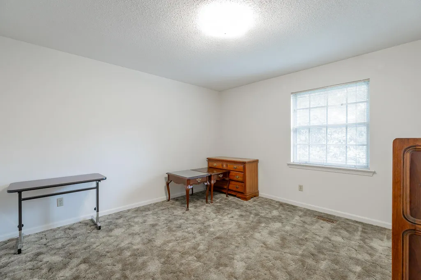
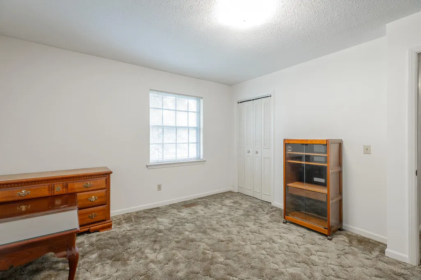
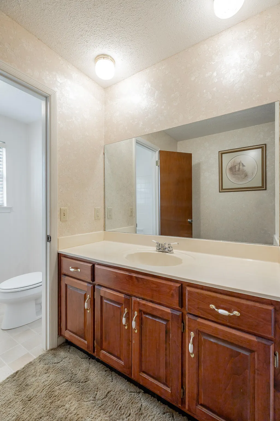
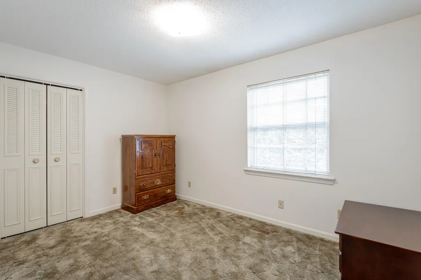
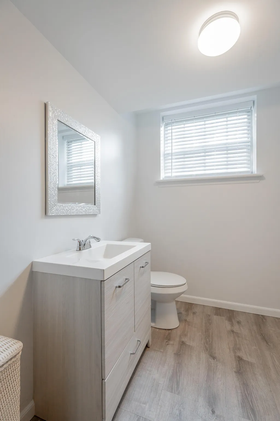
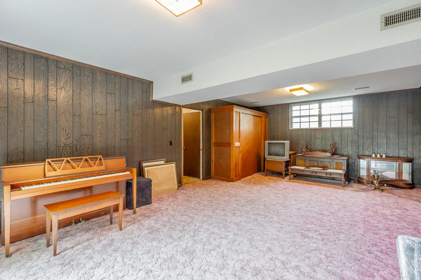
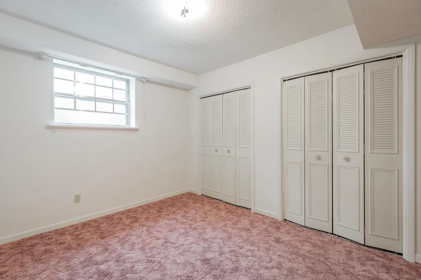
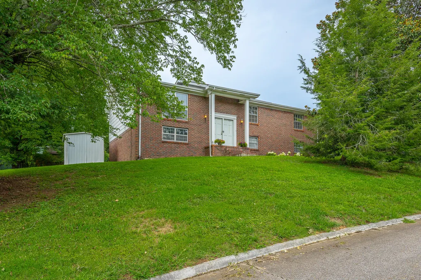
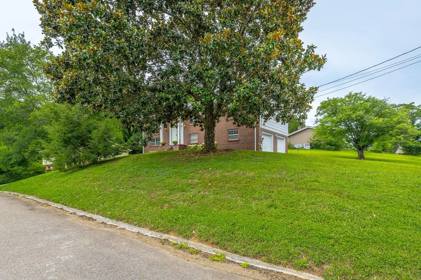
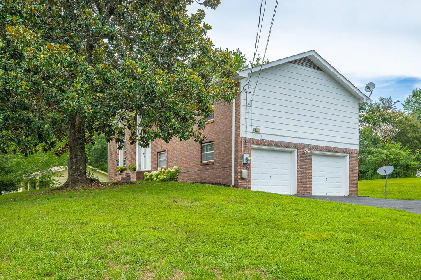
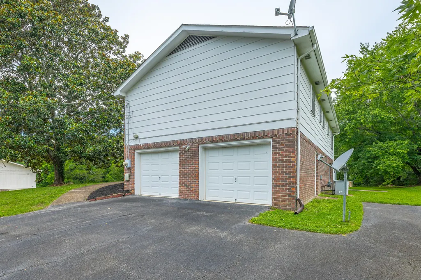
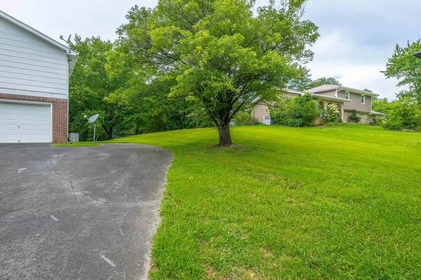
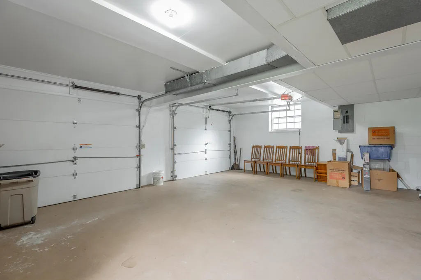
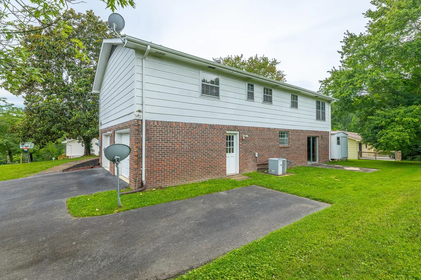
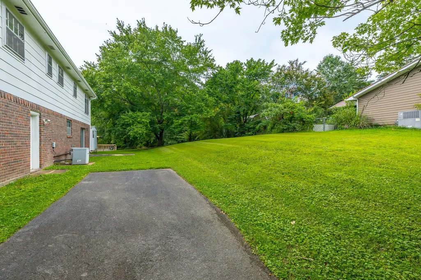
Welcome to 7309 McCormack Drive in the heart of Hixson! This well-maintained 4-bedroom, 3-bath home offers 2268 sq ft of comfortable living space on a desirable corner lot in an established neighborhood. Filled with pride of ownership, this home has been lovingly cared for over the years. While it retains much of it's original character, it has been exceptionally maintained. The original kitchen cabinetry is in excellent condition, showcasing quality craftsmanship and timeless appeal. The spacious floor plan provides room for everyone, with four generously sized bedrooms, three full baths, and a large family room in the basement that offers endless possibilities. Whether you need a second living area, recreation room, home office, or guest space, the lower level provides flexibility today's buyer's are looking for. Outside, you'll appreciate the additional parking area, perfect for extra vehicles, guests, a boat, or an R.V. The corner lot offers added curb appeal, extra yard space, and a sense of openness. Conveniently located near shopping, restaurants, parks, and schools, you'll enjoy everything Hixson has to offer. You will love an established subdivision without the HOA fees. As an added bonus, there are no city taxes, only county taxes. Don't miss your opportunity to see all that 7309 McCormack Drive has to offer!! You won't be disappointed!
| Elementary School | Middle School | High School |
|---|---|---|
| Middle Valley Elementary | Hixson Middle | Hixson High |
| Price History | |
|---|---|
| 7/22/2026 | Listed $350,000 |
| 7/29/2026 | 3$340,000 |
| 8/10/2026 | 3$330,000 |
| 9/15/2026 | 4$320,000 |
General Features
| Sewer | Septic Tank |
|---|---|
| Heating | Central,Natural Gas |
| Cooling | Central Air,Electric |
| Utilities | Electricity Connected,Natural Gas Connected,Water Connected |
| Possession | Close Of Escrow |
| Roof | Shingle |
| Appliances | Microwave,Gas Water Heater,Free-Standing Refrigerator,Free-Standing Electric Range,Free-Standing Electric Oven,Electric Water Heater,Dishwasher |
| Garage Spaces | 2.0 |
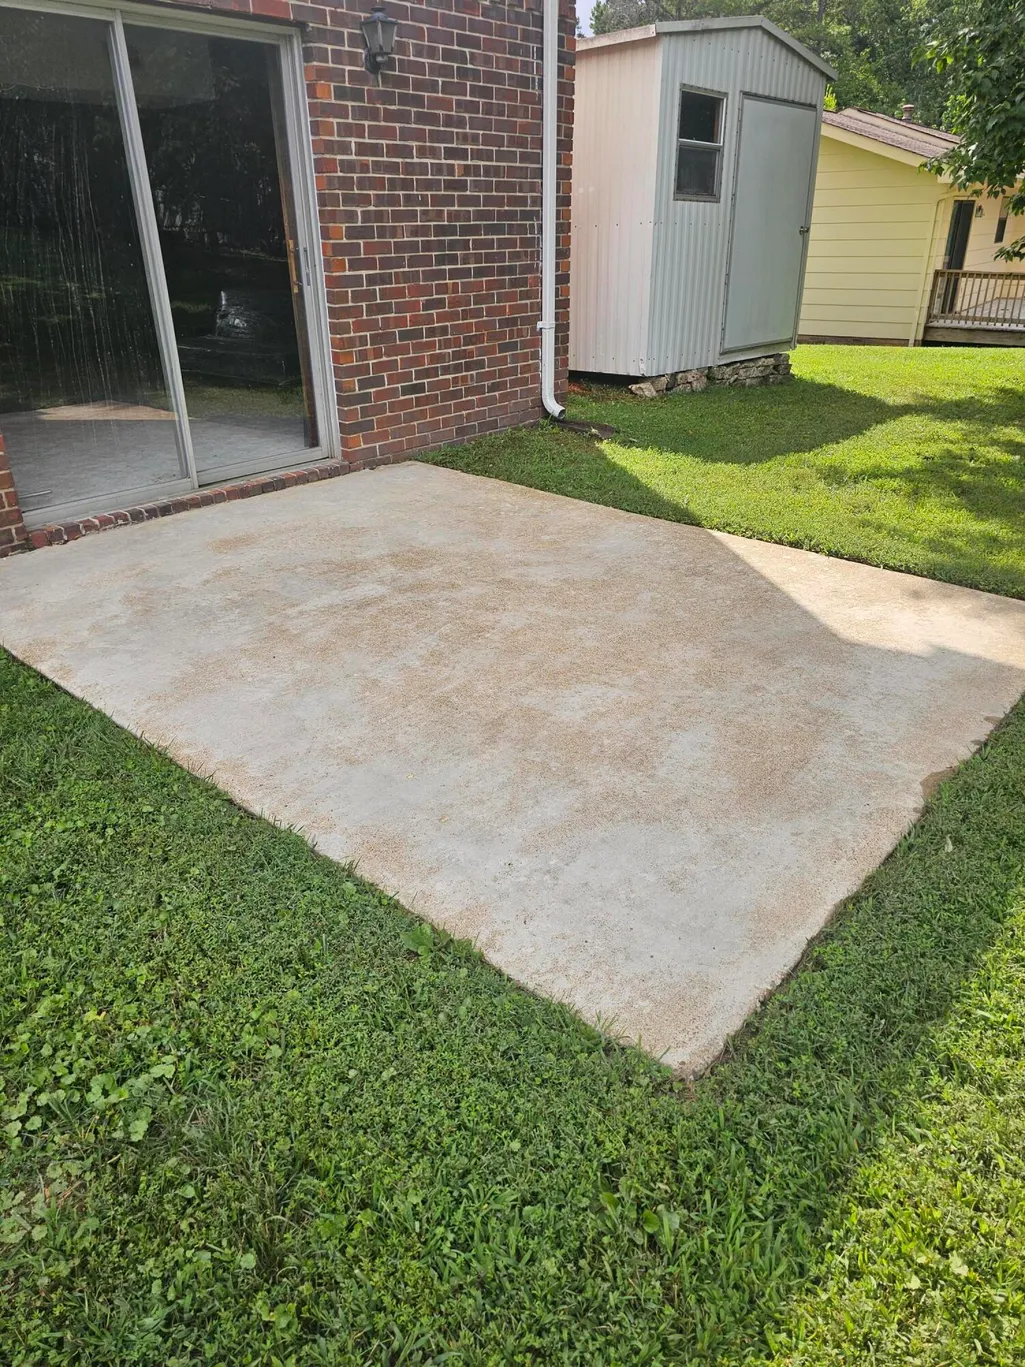
| Patio/Porch Features | Front Porch,Patio |
| Architectural Style | Split Foyer |
| Pool Features | None |
| Construction Materials | Brick,Other |
| Year Built | 1973 |
| Levels | One and One Half |
| Property Subtype | Single Family Residence |
| County | Hamilton |
| New Construction | No |
| Property Type | Residential |
| HOA | No |
| Attached Garage | Yes |
| Subdivision Name | Shannon Hills |
| Garage Y/N | Yes |
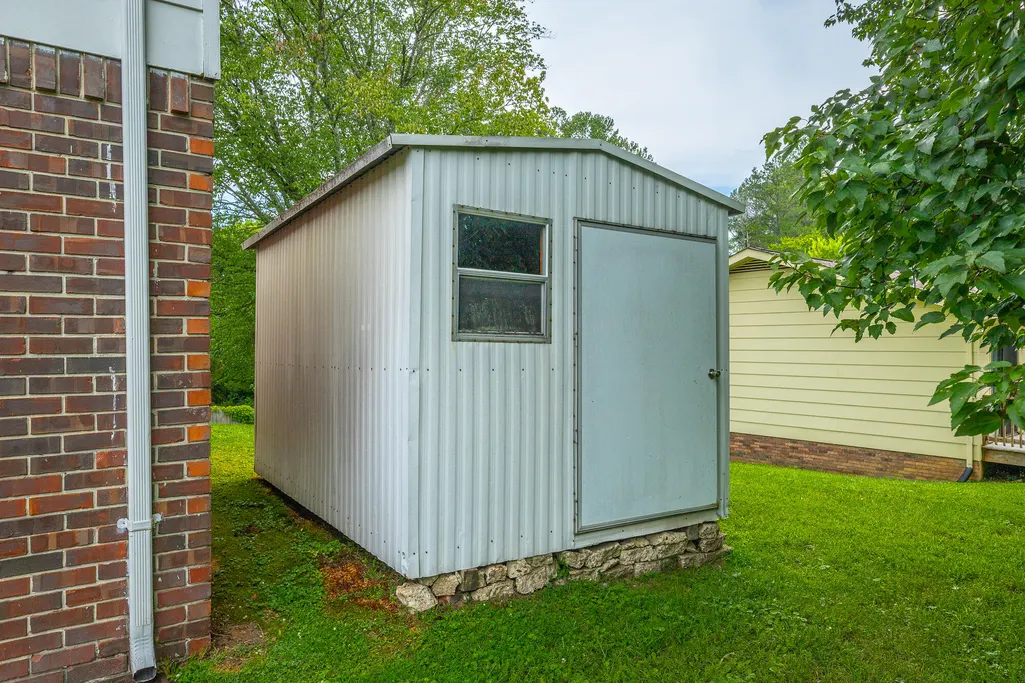
| Other Structures | Shed(s) |
| Total Rooms | 11 |
| Full Baths | 3 |
| Status | Active |
| Directions | Take Hixson Pike North off of Hwy 153,Turn Left Middle Valley Road,Turn Left onto Boy Scout Road,Turn Right on S Dent,Turn Left on Coffelt,Turn Right onto McCormack in Shannon Hills. Home will be on |
| High School | Hixson High |
| City | Hixson |
| Senior Community Y/N | No |
| MLS Area | County |
| Lot Size Units | Acres |
| Lot Size Square Feet | 12196.8 |
| Carport Y/N | No |
| Listing Terms | Cash,Conventional |
| Elementary School | Middle Valley Elementary |
| Land Lease Y/N | No |
| Tax Annual Amount | 1060.9 |
| Home Warranty Y/N | No |
| Middle/Junior High School | Hixson Middle |
| Lease Renewal Y/N | No |
| MLS Area Minor | County |
| Additional Parcels Y/N | No |
| Lease Considered Y/N | No |
| Rent Control Y/N | No |
| Structure Type | House |
| Standard Status | Active |
| Occupancy Type | Vacant |
| MobileHomeRemainsYN | No |
| Legal Description | Lt 166 Shannon Hills Sub Pb 26 Pg 9 1 |
| Sewer_co_Septic_sp_Tank | True |
| Heating_co_Central | True |
Interior Features
| Interior Amenities | Central Vacuum,Eat-in Kitchen,En Suite,Plumbed,Separate Dining Room,Tub/shower Combo |
|---|---|
| Basement | Finished |
| Flooring | Carpet,Linoleum,Luxury Vinyl |
| Basement (Y/N) | Yes |
| Air Conditioning Y/N | Yes |
| Heating Y/N | Yes |
| Window Features | Aluminum Frames,Blinds,Screens,Storm Window(s) |
| Fireplace Y/N | No |
| Above Grade Finished Area | 1544.0 |
| Laundry Features | Electric Dryer Hookup,In Basement,In Bathroom,Washer Hookup |
| Total Bedrooms | 4 |
| LivingAreaSource | Appraiser |
| Total Baths | 3 |
Exterior Features
| Exterior Amenities | Rain Gutters |
|---|---|
| Fencing | None |
| Parking Features | Basement,Driveway,Garage,Garage Faces Side,Paved |
| Lot Features | Back Yard,Corner Lot,Front Yard |
| Water Source | Public |
| Lot Size Area | 0.28 |
| Foundation Details | Slab |
| Spa | No |
| Building Area Total | 2464.0 |
| Lot Dimensions | 112.1X117.4 |
| Lot Size Acres | 0.28 |
| Waterfront Y/N | No |
| Road Frontage Type | County Road |
| Crops Included Y/N | No |
| Horse Y/N | No |
| Irrigation Water Rights Y/N | No |
Amenities
- Foreclosure
- Views
- Short Sale
- New Construction
- Adult 55+
- Lease To Own
- No HOA Fees
- Furnished
- Primary On Main
- Air Conditioning
- Seller Finance
- Green
- Fixer Upper
- Horse
- Golf
- Fireplace
- Deck
- Garage
- Basement
- Pool
Property vs Single Family Average in 37343
Price
Taxes
Visits

