


























Address
9369 Hopi Trail, Ooltewah, TN
Price
$ 998,000
Property Attributes
- MLS#1539818
- TypeSingle Family
- Listing Status Active
- CountyHamilton
- CityOoltewah
- AreaChattanooga
- NeighborhoodHiawatha Ests
- Zip37363
- StyleContemporary
- Year Built1998
- Taxes$ 2741
- Price$ 998,000
- Bedrooms4
- Full Bathrooms3
- Half Bathrooms1
- Sqr Footage4750
- Lot Size7.73 Acres
Data Source:
Greater Chattanooga MLS (GCAR)
Property Description
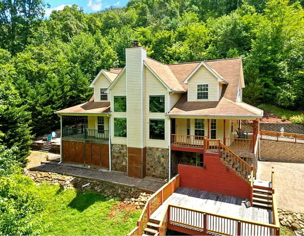
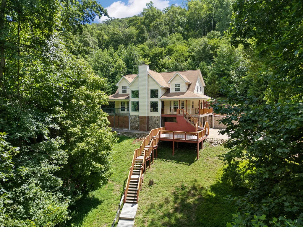
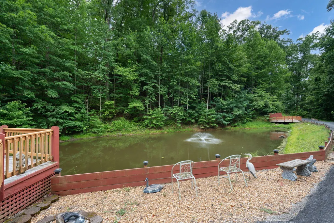
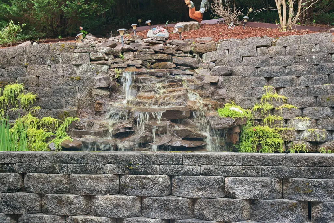
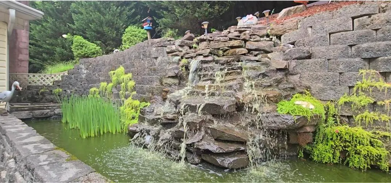
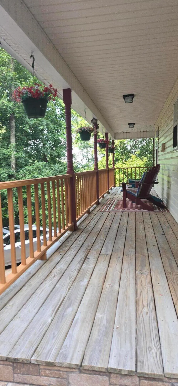
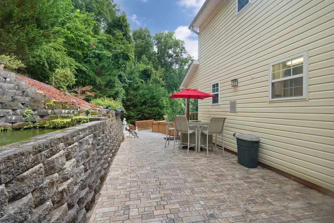
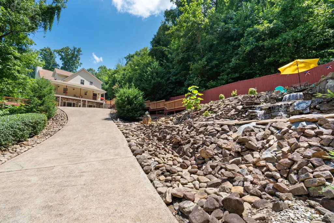
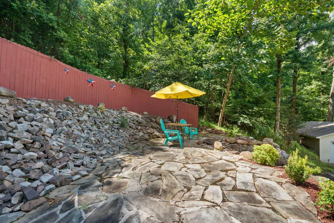
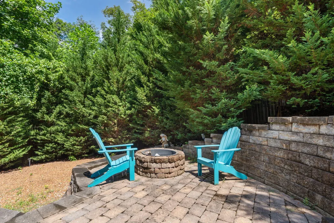
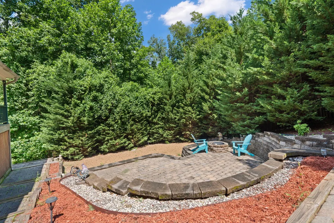
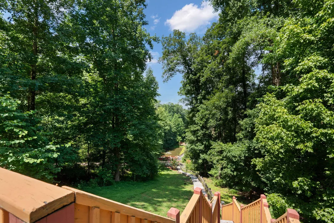
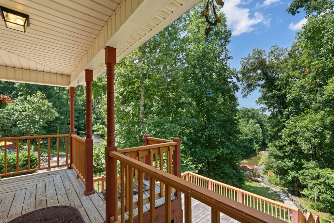
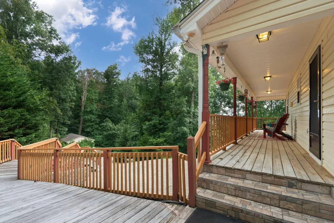
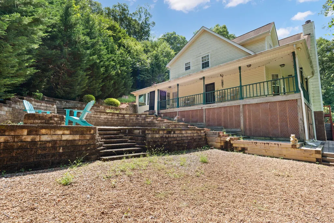
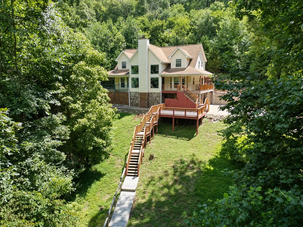
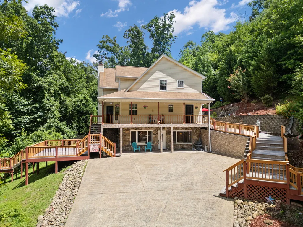
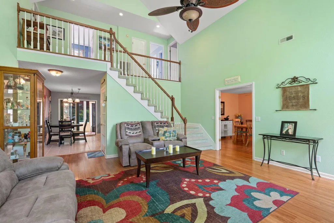
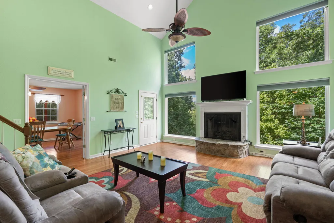
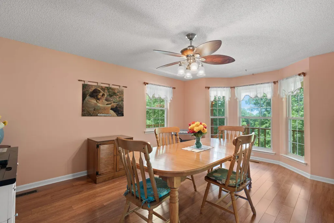
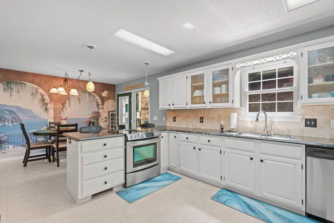
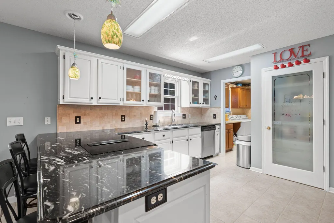
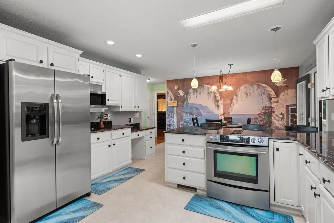
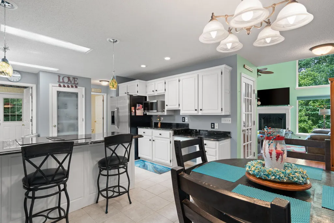
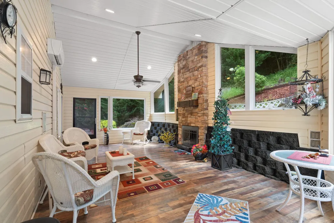
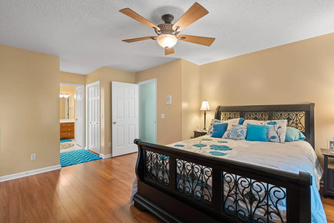
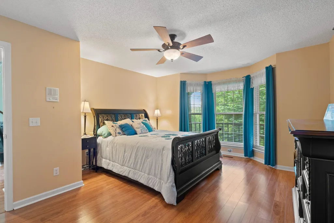
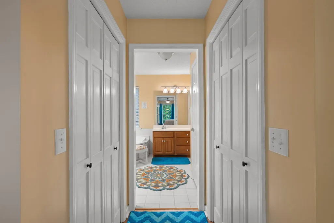
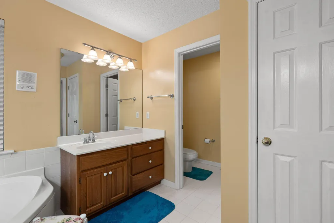
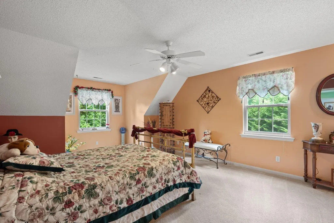
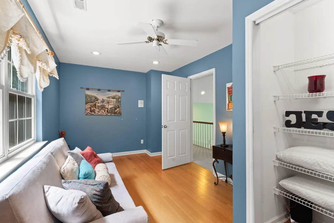
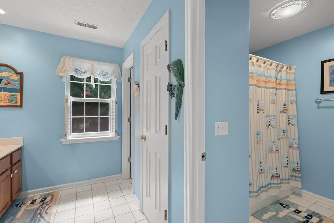
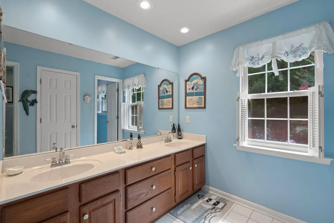
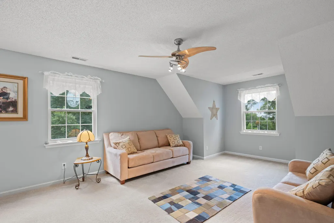
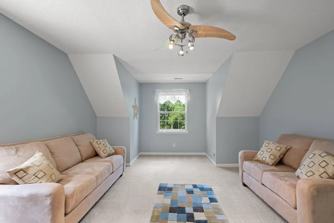
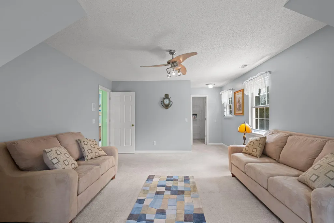
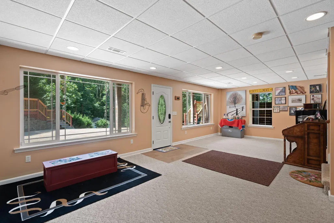
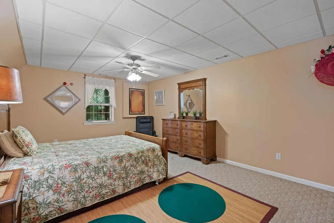
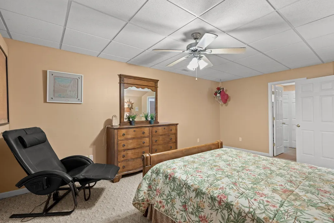
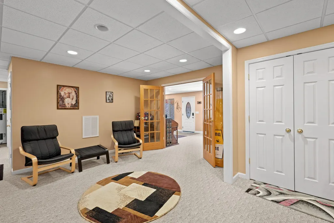
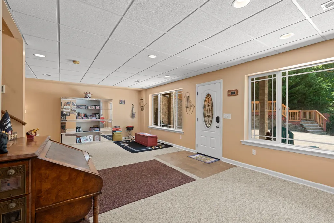
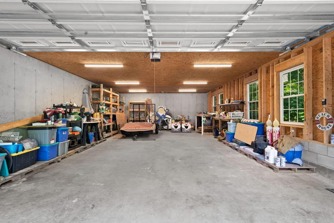
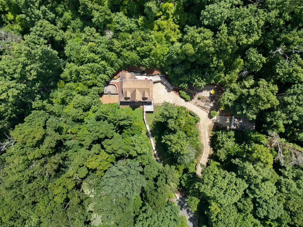
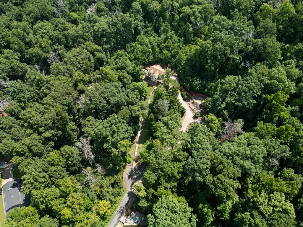
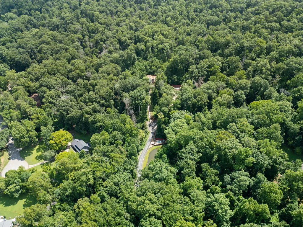
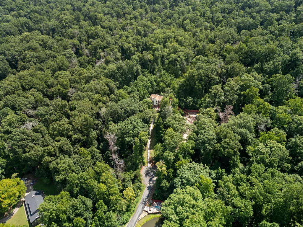
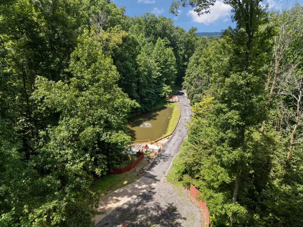
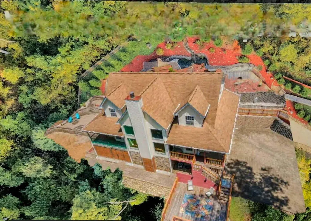
REDUCED-MOTIVATED SELLER. Retaining the Peace of the Mountains, Just Minutes from the City Welcome to a truly one-of-a-kind, privately gated estate nestled in the desirable Hiawatha Estates subdivision of Ooltewah, TN. Situated perfectly on the side of White Oak Mountain, this spectacular custom-built home offers an unparalleled blend of secluded mountain peacefulness and unbeatable city convenience. You are located just 1 mile from the vibrant dining, boutiques, and free weekend live entertainment at Cambridge Square, only 5 minutes from major shopping (Publix, Walmart, Food City), 15 minutes to the Chattanooga Metropolitan Airport, and a brief 21-minute drive to downtown Chattanooga. Families will also appreciate being within a highly rated school district with convenient bus service just 7 minutes away. Elegant & Sunlit Living Spaces Spanning 4,750 square feet, this expansive, move-in-ready home boasts a thoughtfully designed layout featuring 4 bedrooms plus flexible spaces for an office, nursery, or a 5th bedroom, along with 3.5 baths. The Great Room: Instantly captivates with its towering 20-foot cathedral ceilings, cozy fireplace, and stunning mountain views framed by four brand-new, grand custom windows. Remote-controlled, energy-efficient Bali custom blinds ensure comfort through every season. The Gourmet Kitchen (Remodeled 2021): Outfitted with new titanium countertops, a distinct stone backsplash, stainless steel appliances, premium white cabinetry with custom glass accents, and a spacious pantry. The kitchen overlooks a picturesque backyard oasis complete with a goldfish pond, cascading waterfalls, and vibrant gardens. Main-Level Master Suite: A peaceful retreat showcasing abundant natural light, dual his-and-hers walk-in closets, and a relaxing jacuzzi tub. The Sunroom: Features unique custom trapezoid picture windows, soaring cathedral ceilings, and a stacked-stone, wood-burning fireplace--ideal for crisp mornings. HOA $75/yr. Low taxes $2,750 yearly The unique Big Waterfalls is captivating just before arriving at home. The developer built home & garage with all poured concrete walls. Garage is a 4 car garage with workshop.
| Elementary School | Middle School | High School |
|---|---|---|
| Ooltewah Elementary Elementary School | Hunter Middle Middle School | Ooltewah High School |
| Price History | |
|---|---|
| 8/27/2026 | Listed $1,018,000 |
| 9/15/2026 | 2$998,000 |
General Features
| Sewer | Septic Tank |
|---|---|
| Heating | Central,Electric |
| Cooling | Ceiling Fan(s),Central Air,Electric,Multi Units,Zoned |
| Utilities | Cable Connected,Electricity Connected,Phone Connected,Water Connected,Propane,Underground Utilities |
| Possession | Close Of Escrow |
| Roof | Asphalt,Shingle |
| Appliances | Water Heater,Stainless Steel Appliance(s),Self Cleaning Oven,Refrigerator,Electric Water Heater,Electric Range,Electric Oven,Disposal,Dishwasher |
| Garage Spaces | 4 |
| Patio/Porch Features | Covered,Deck,Patio,Porch,See Remarks |
| Architectural Style | Contemporary |
| Construction Materials | Brick,Stone,Vinyl Siding |
| Year Built | 1998 |
| Stories Count | 2 |
| Property Subtype | Single Family Residence |
| Accessibility | Accessible Central Living Area |
| Assoc Fee Paid Per | Annually |
| County | Hamilton |
| New Construction | false |
| Property Type | Residential |
| HOA | true |
| Attached Garage | false |
| Subdivision Name | Hiawatha Ests |
| Garage Y/N | true |
| Other Structures | Garage(s) |
| Total Rooms | 15 |
| Full Baths | 3 |
| Status | Active |
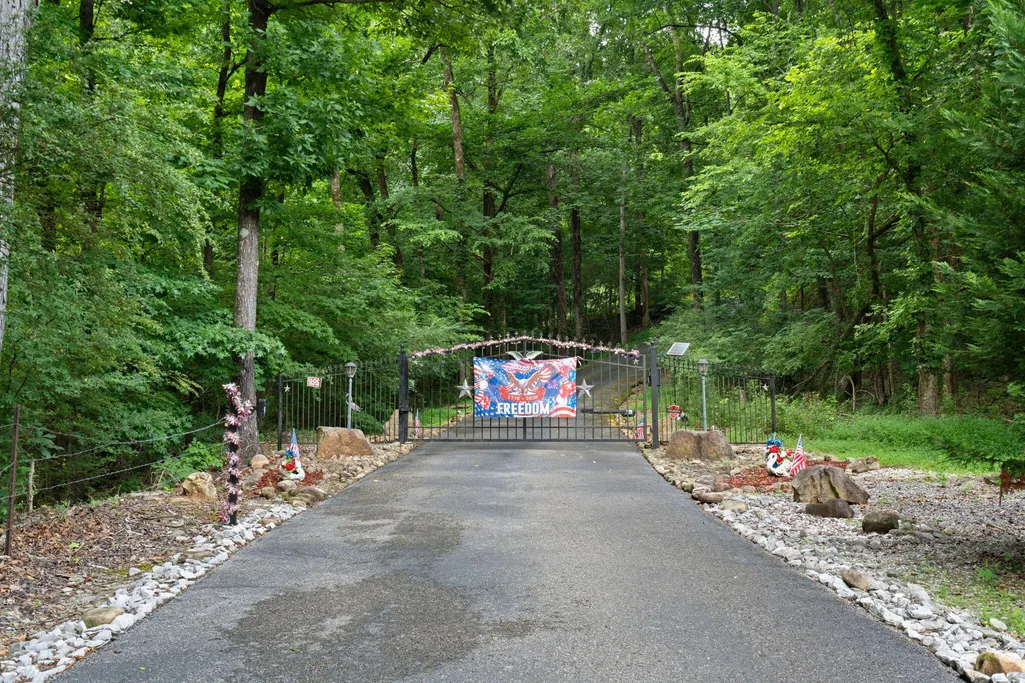
| Directions | North on I-75 to Ooltewah Exi.11, left beside Wendy's left on Ooltewah Georgetown Rd, right into Hiawatha Estates on Hopi Trail, go to the end of the cul-de-sac 9369 Hopi is on the left in the cul-de sac, the driveway is gated. |
| High School | Ooltewah |
| City | Ooltewah |
| Senior Community Y/N | false |
| MLS Area | Chattanooga |
| Lot Size Units | Acres |
| Lot Size Square Feet | 336718.8 |
| Carport Y/N | false |
| Listing Terms | Cash,Conventional,FHA,VA Loan |
| Elementary School | Ooltewah Elementary |
| Tax Annual Amount | 2741.81 |
| Home Warranty Y/N | false |
| Middle/Junior High School | Hunter Middle |
| MLS Area Minor | Chattanooga |
| Additional Parcels Y/N | false |
| Standard Status | Active |
| Legal Description | LT 101 HIAWATHA ESTATES PB50 PG369 REV 57-111 |
| Sewer_co_Septic_sp_Tank | true |
| Heating_co_Central | true |
| Utilities_co_Cable_sp_Connected | true |
| Utilities_co_Underground_sp_Utilities | true |
Interior Features
| Interior Amenities | Breakfast Nook,Ceiling Fan(s),Crown Molding,Double Closets,Double Vanity,Granite Counters,Kitchen Island,Pantry,Split Bedrooms,Storage,Tub/shower Combo,Walk-In Closet(s),Whirlpool Tub |
|---|---|
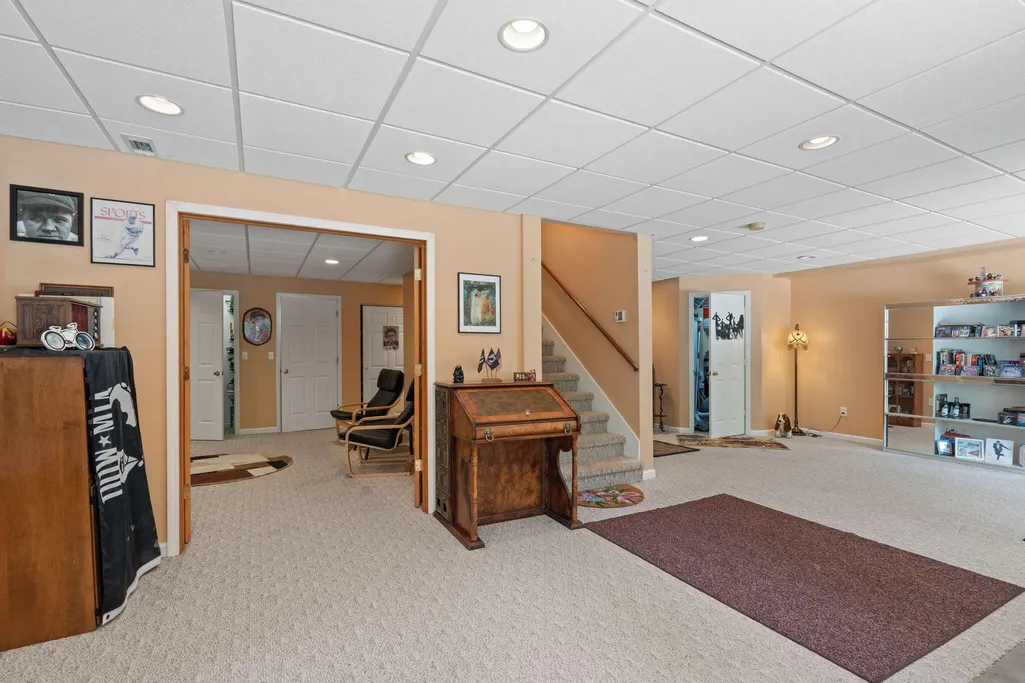
| Basement | Finished,Full |
| Flooring | Carpet,Ceramic Tile |
| Total Fireplaces | 2 |
| Fireplace Features | Living Room,Propane |
| Basement (Y/N) | true |
| Air Conditioning Y/N | true |
| Heating Y/N | true |
| Window Features | Insulated Windows,Vinyl Frames |
| Fireplace Y/N | true |
| Above Grade Finished Area | 4750 |
| Half Baths | 1 |
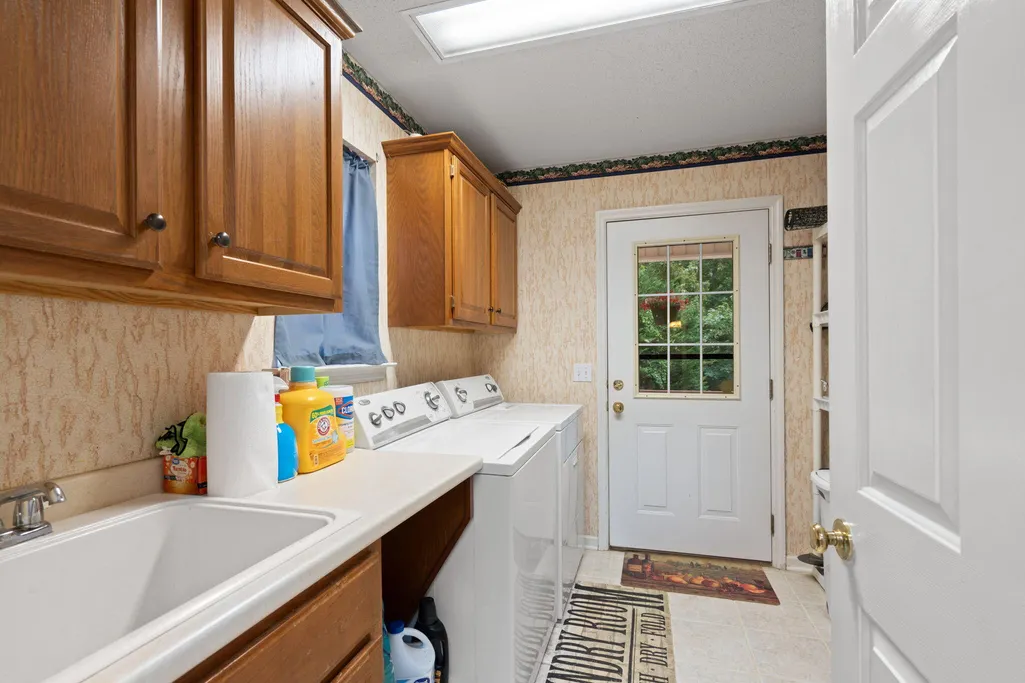
| Laundry Features | Laundry Room,Main Level |
| Total Bedrooms | 4 |
| LivingAreaSource | Tax Records |
| Total Baths | 4 |
Exterior Features
| Exterior Amenities | Private Entrance,Private Yard,Rain Gutters,Smart Camera(s)/Recording |
|---|---|
| Parking Features | Concrete,Driveway,Garage,Garage Door Opener |
| Lot Features | Landscaped,Private,Rolling Slope,Secluded,See Remarks |
| Water Source | Public |
| Lot Size Area | 7.73 |
| Foundation Details | Brick/Mortar,Stone |
| Building Area Total | 4750 |
| Lot Dimensions | 785x720x1037x996 |
| Lot Size Acres | 7.73 |
| Road Surface Type | Asphalt |
| Waterfront Y/N | false |
| Road Frontage Type | State Road |
Amenities
- Foreclosure
- Views
- Short Sale
- New Construction
- Adult 55+
- Lease To Own
- No HOA Fees
- Furnished
- Primary On Main
- Air Conditioning
- Seller Finance
- Green
- Fixer Upper
- Horse
- Golf
- Fireplace
- Deck
- Garage
- Basement
- Pool
Property vs Single Family Average in 37363
Price
Taxes
Year Built

