
Open House Sun, Sep 27th 2:00 PM - 4:00 PM








Address
8604 Observation Lane, Chattanooga, TN
Price
$ 699,000
Property Attributes
- MLS#1539871
- TypeSingle Family
- Listing Status Active
- CountyHamilton
- CityChattanooga
- AreaChattanooga
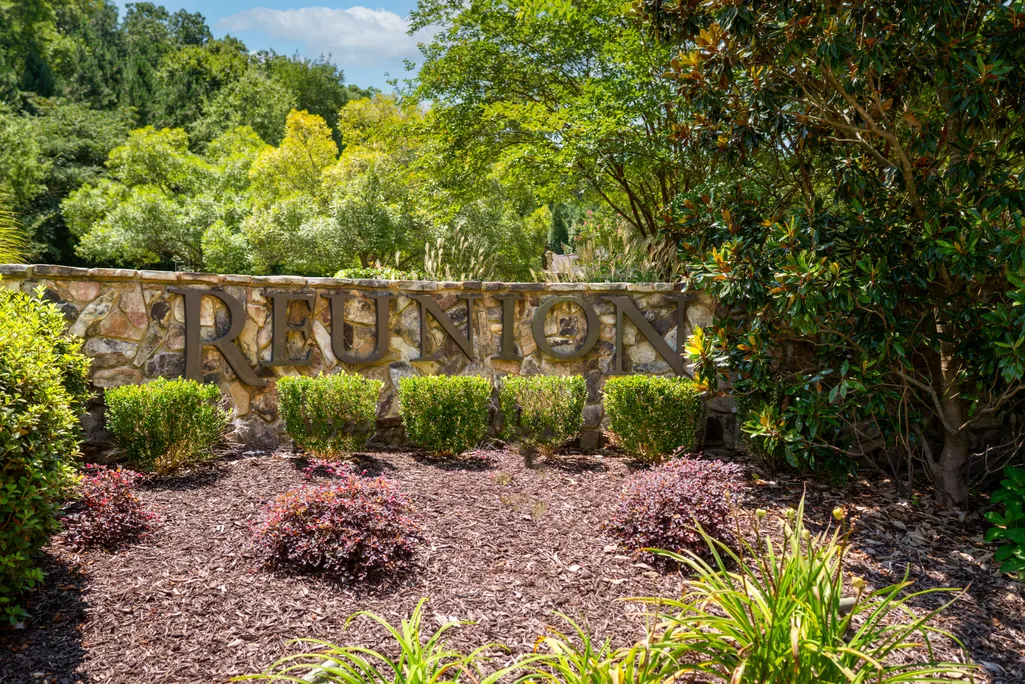
- NeighborhoodReunion
- Zip37421
- StyleCape Cod
- Year Built2011
- Taxes$ 5470
- Price$ 699,000
- Bedrooms5
- Full Bathrooms3
- Half Bathrooms1
- Sqr Footage3578
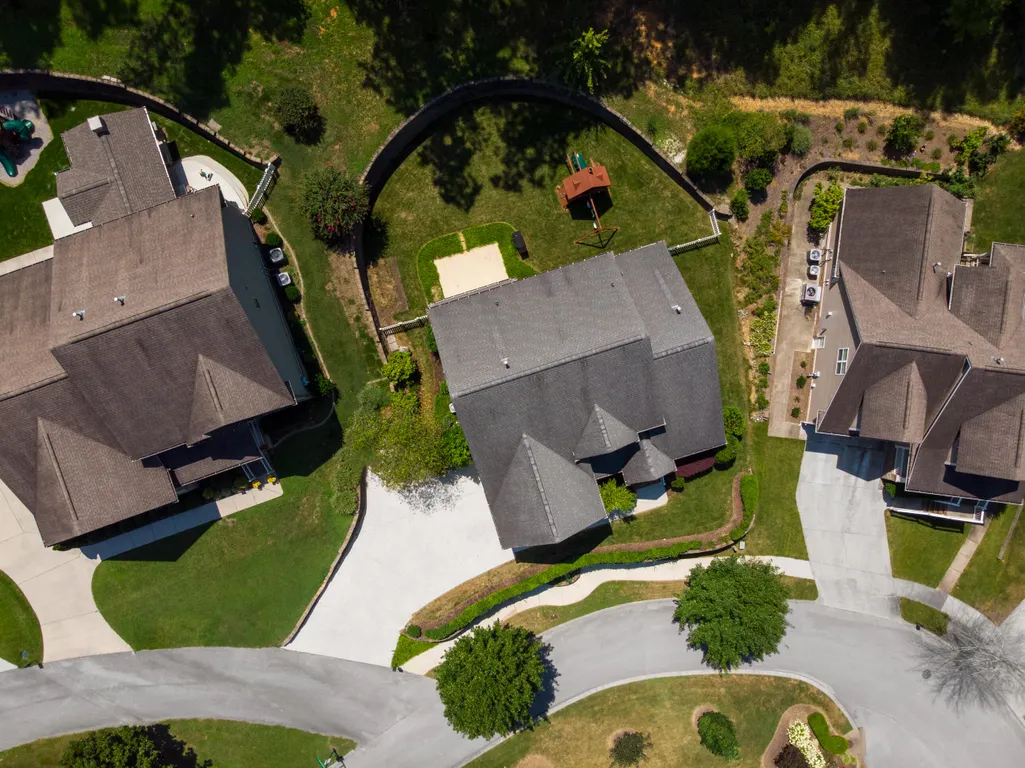
- Lot Size0.82 Acres
Data Source:
Greater Chattanooga MLS (GCAR)
Property Description
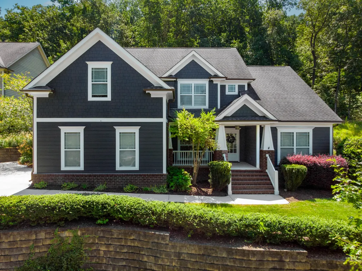
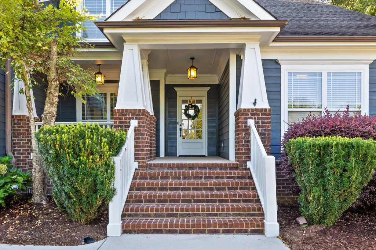
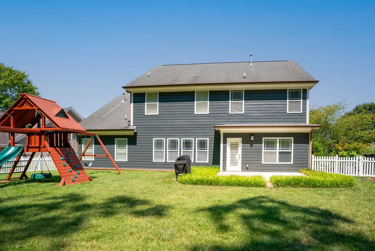
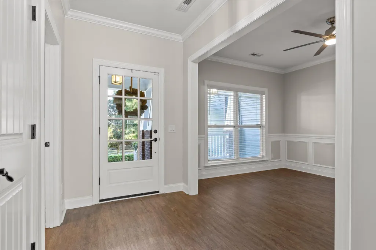
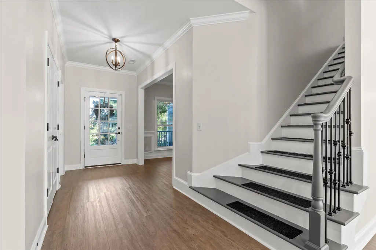
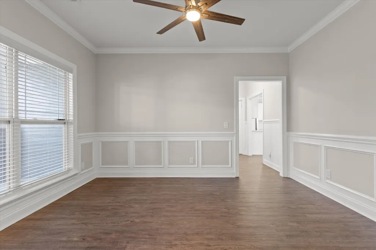
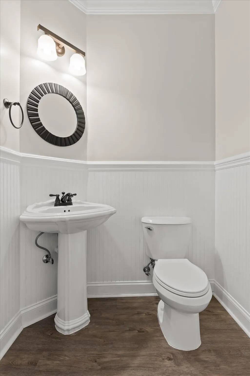
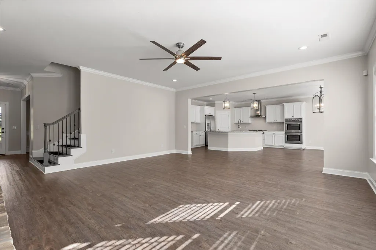
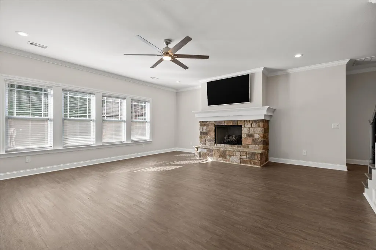
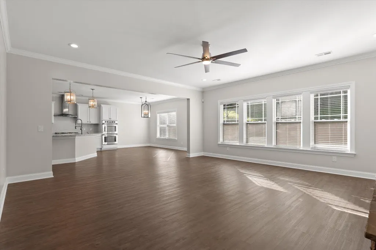
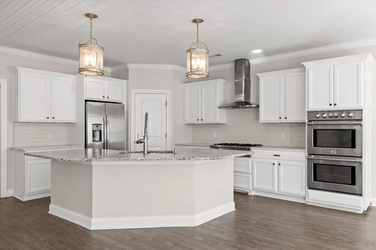
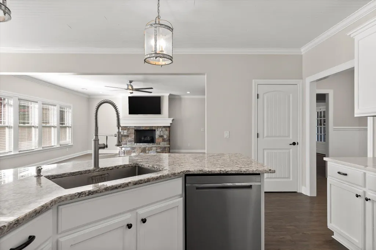
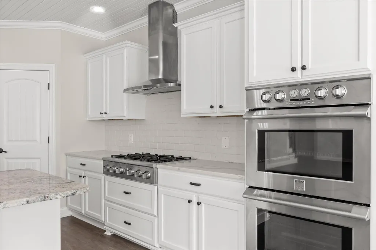
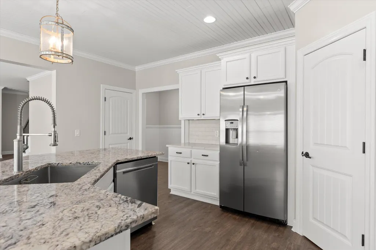
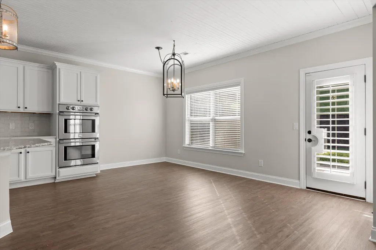
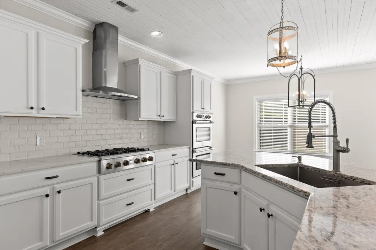
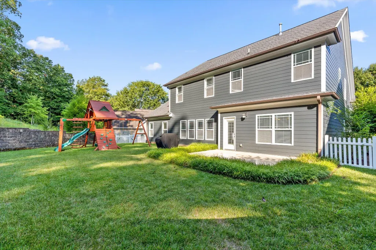
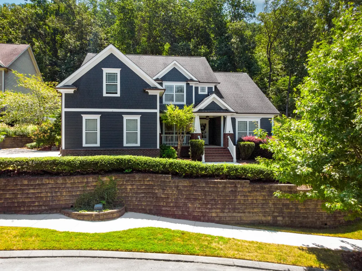
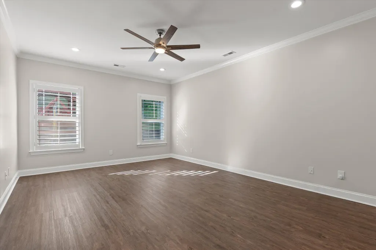
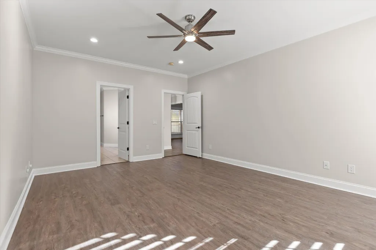
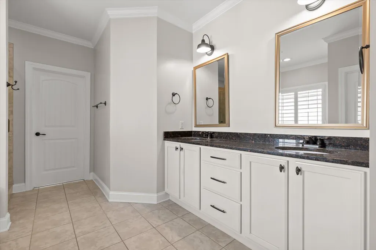
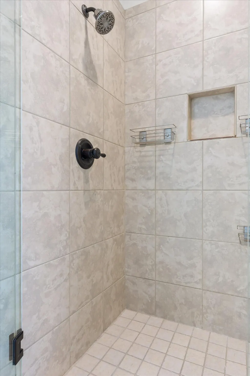
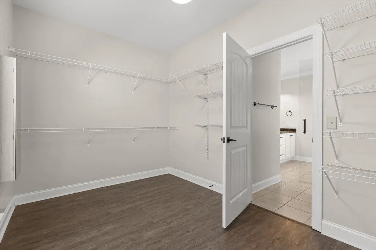
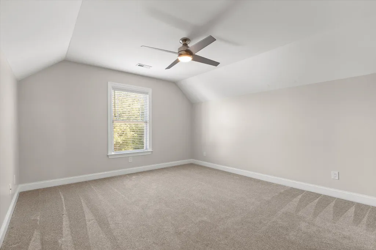
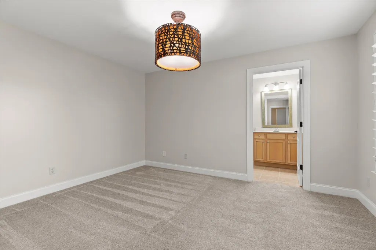
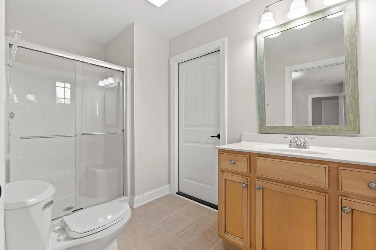
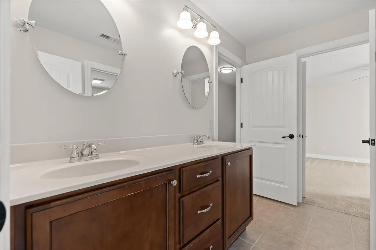
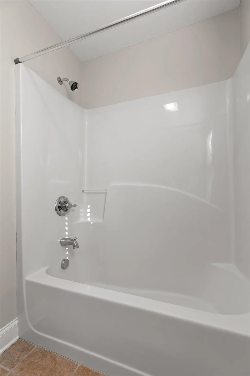
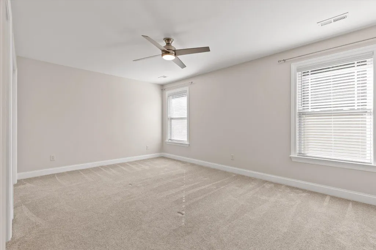
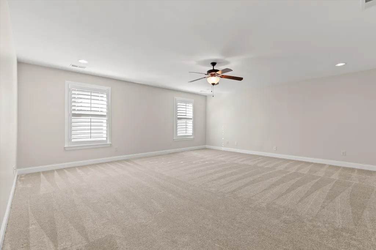
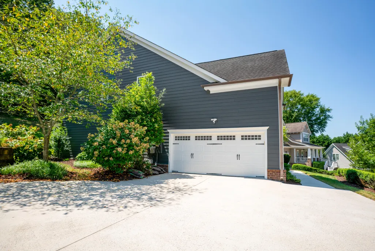
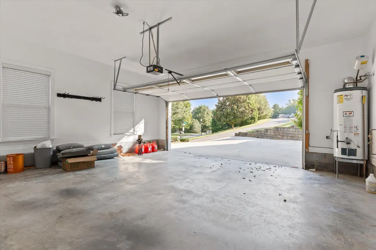
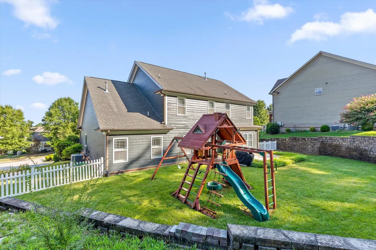
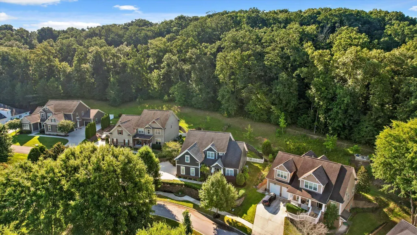
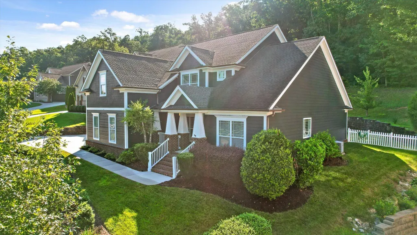
**OPEN HOUSE THIS SUNDAY SEPT 27TH** This is a rare opportunity to own one of the estate lot homes in the very desirable Reunion Subdivision. This home is beautifully cited on an .82-acre lot encompassing 3578 sqft, designed with an open spacious floor plan perfect for daily living or entertaining. The great room features a stone fireplace with a raised hearth, and an abundance of windows for natural light. The chef's kitchen is fully equipped including a 6-burner gas cooktop, double oven, microwave, dishwasher and refrigerator. There are two pantries, large breakfast bar/island, brick style backsplash, granite and quartz counters and a tongue n groove wood ceiling. The casual dining area overlooks the level private backyard and opens onto the patio. There is a large laundry room for a freezer or 2nd fridge plus over the W/D cabinetry. There is a mudroom area as you enter the garage. As you step into the home from the covered front porch you have an open dining/office space with custom trim work plus a guest bath. The primary suite is on the main level with a large ensuite bath that includes a double vanity with granite top, whirlpool soaking tub, large tile shower, private toilet closet and a large walk-in closet. You will be amazed at all of the space upstairs with 4 guest bedrooms, 1 bedroom has a private bath, and two bedrooms share a bath that also has hall access. The bath is designed with double sinks, tile floor and a separate room for tub/shower and toilet. The best part of this second level is the oversized bonus/game room. Some additional special features include 9' ceilings, crown molding, wood ceiling in kitchen, covered front porch, irrigation, landscape lighting, level backyard, patio, and 4 of the 5 bedrooms have private access to a bathroom, plantation blinds/shutters. This community provides convenience to shopping, restaurants and parks. You will fall in love with Reunion Please visit the Reunion website for any and all additional information about the community: http://www.reunionchattanooga.com/default.php
| Price History | |
|---|---|
| 7/31/2026 | Listed $759,000 |
| 9/4/2026 | 4$729,000 |
| 9/25/2026 | 4$699,000 |
General Features
| Sewer | Public Sewer |
|---|---|
| Heating | Central,Natural Gas |
| Cooling | Ceiling Fan(s),Central Air,Electric,Multi Units |
| Utilities | Cable Available,Electricity Available,Phone Available,Sewer Connected,Underground Utilities |
| Possession | Close Of Escrow |
| Roof | Asphalt,Shingle |
| Appliances | Wall Oven,Washer,Refrigerator,Microwave,Gas Water Heater,Gas Range,Dryer,Double Oven,Disposal,Dishwasher,Convection Oven |
| HOA Fee | 75.83 |
| Garage Spaces | 2 |
| Patio/Porch Features | Patio,Porch,Porch - Covered |
| Architectural Style | Cape Cod |
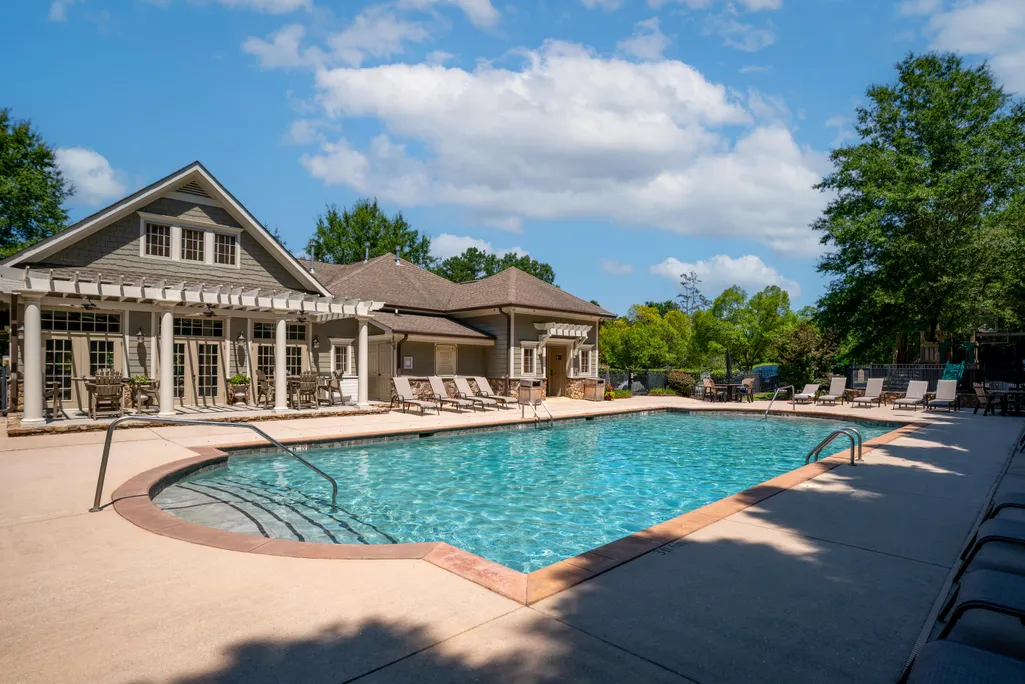
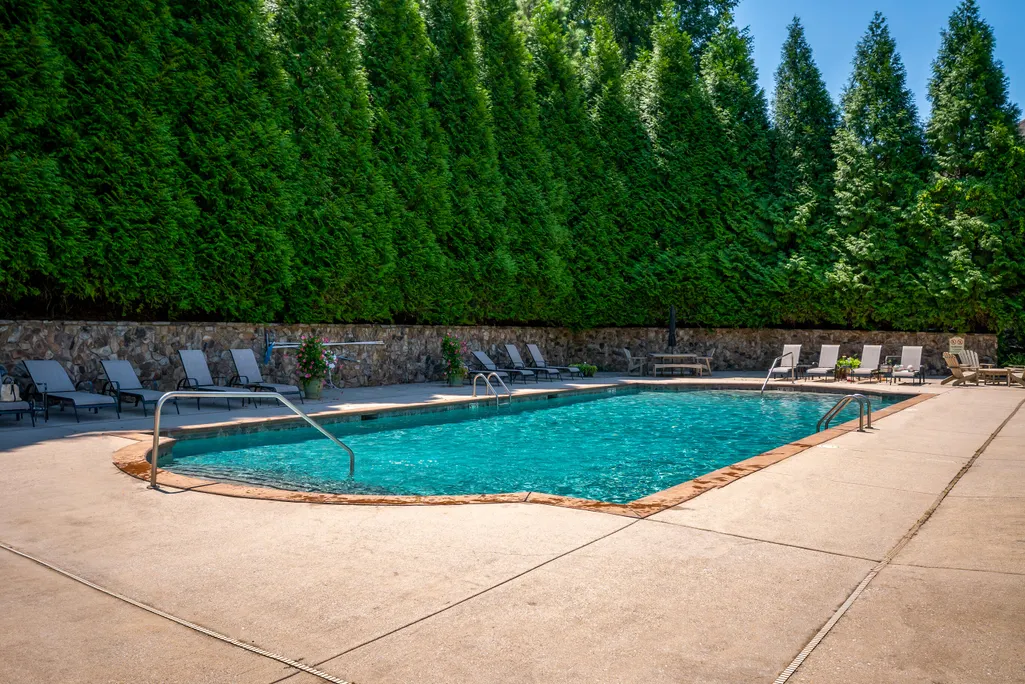
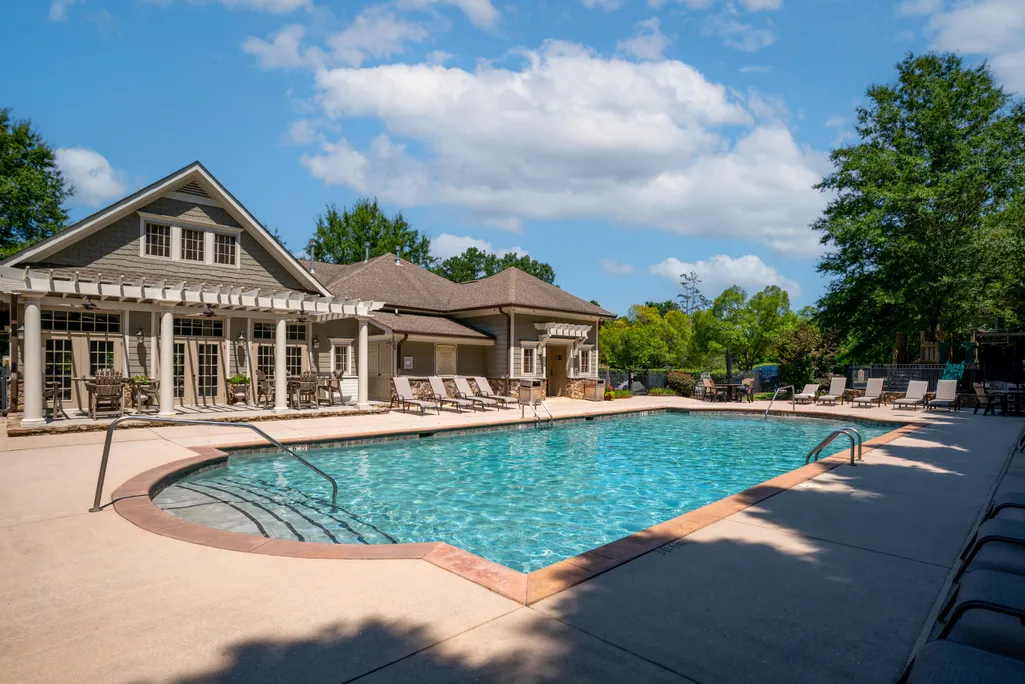
| Pool Features | Community,Fenced,In Ground,Outdoor Pool |
| Security Features | Smoke Detector(s) |
| Construction Materials | Brick,Cement Siding,Fiber Cement,Shingle Siding |
| Year Built | 2011 |
| Stories Count | 2 |
| Levels | Two |
| Property Subtype | Single Family Residence |
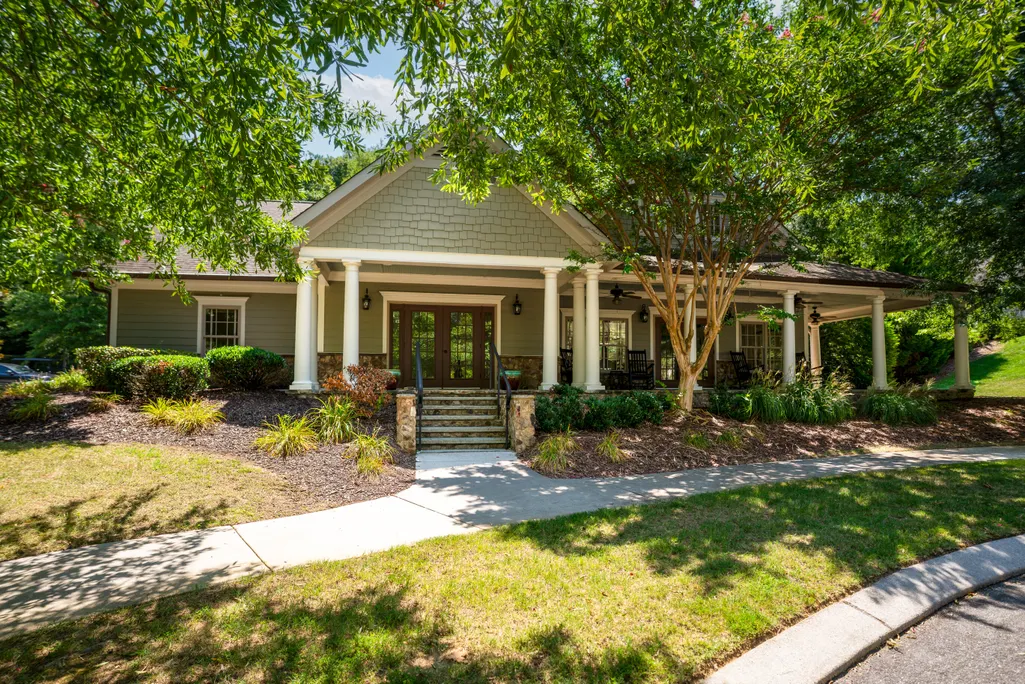
| Community Features | Clubhouse,Park,Playground,Pool,Sidewalks |
| Assoc Fee Paid Per | Monthly |
| County | Hamilton |
| New Construction | false |
| Property Type | Residential |
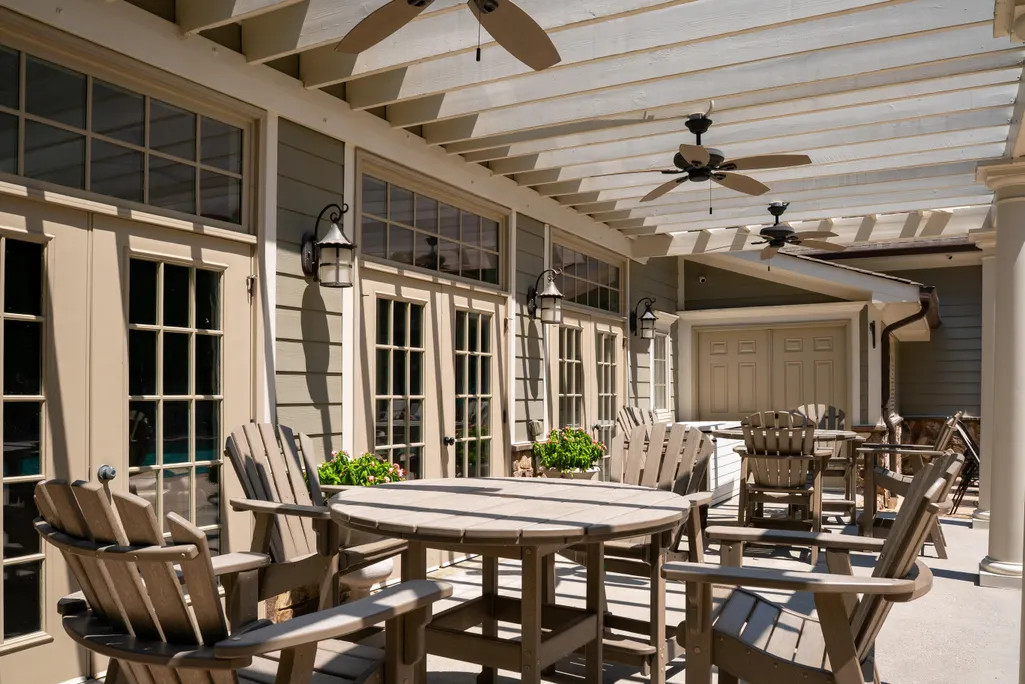
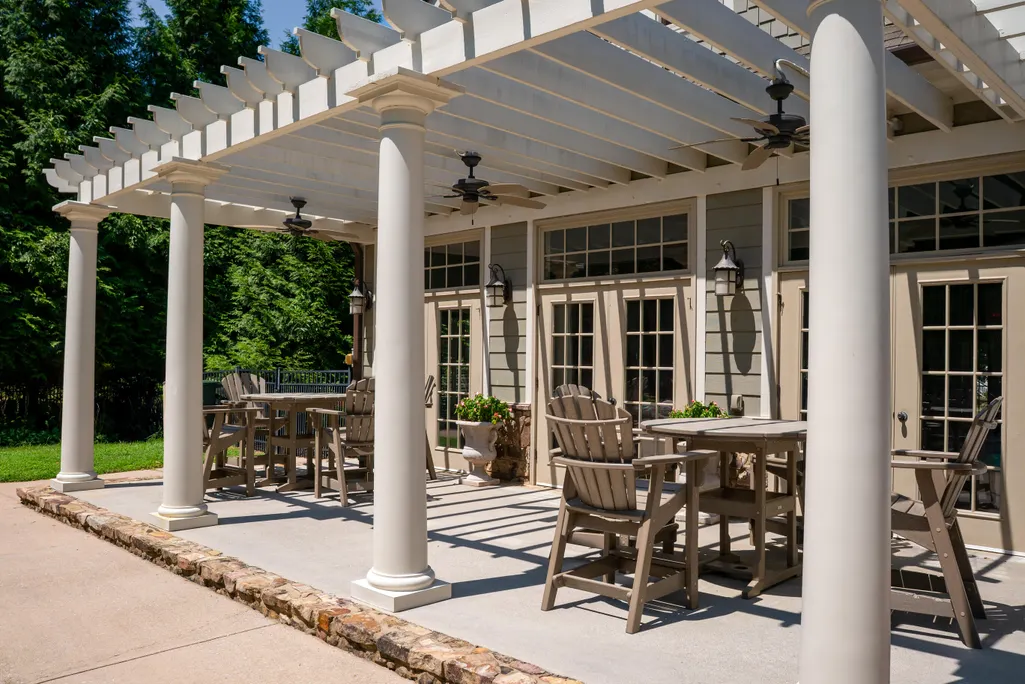
| Association Amenities | Cabana,Party Room,Playground,Pool |
| HOA | true |
| Attached Garage | true |
| Subdivision Name | Reunion |
| Garage Y/N | true |
| Total Rooms | 12 |
| Full Baths | 3 |
| Status | Active |
| Directions | Take East Brainerd Rd Exit off of I-75 East on East Brainerd Rd. Rt on Morris Ln into Reunion. Stay Straight on Runion house is on the left before right turn (you have to circle back) |
| High School | East Hamilton |
| City | Chattanooga |
| Senior Community Y/N | false |
| MLS Area | Chattanooga |
| Lot Size Units | Acres |
| Lot Size Square Feet | 35719.2 |
| Carport Y/N | false |
| Listing Terms | Cash,Conventional |
| Elementary School | East Brainerd Elementary |
| Land Lease Y/N | No |
| Tax Annual Amount | 5470.05 |
| Home Warranty Y/N | false |
| Middle/Junior High School | East Hamilton |
| Property Condition | Updated/Remodeled |
| Lease Renewal Y/N | No |
| MLS Area Minor | Chattanooga |
| Additional Parcels Y/N | false |
| Lease Considered Y/N | No |
| Rent Control Y/N | No |
| Structure Type | Free Standing Building |
| Standard Status | Active |
| Occupancy Type | Owner |
| MobileHomeRemainsYN | No |
| Legal Description | LT 45 THE REUNION SUB PB79 PG74 REV 79-135,93-124 OUT OF 171G-A-2.05 F OR 2005 |
| Sewer_co_Public_sp_Sewer | true |
| Heating_co_Central | true |
| Utilities_co_Cable_sp_Available | true |
| Utilities_co_Electricity_sp_Available | true |
| Utilities_co_Underground_sp_Utilities | true |
Interior Features
| Interior Amenities | Breakfast Room,Ceiling Fan(s),Connected Shared Bathroom,Double Shower,Double Vanity,Eat-in Kitchen,En Suite,Granite Counters,High Ceilings,Kitchen Island,Open Floorplan,Pantry,Primary Downstairs,Separ |
|---|---|
| Basement | None |
| Flooring | Carpet,Luxury Vinyl,Tile |
| Total Fireplaces | 1 |
| Fireplace Features | Gas Log,Great Room |
| Basement (Y/N) | false |
| Air Conditioning Y/N | true |
| Heating Y/N | true |
| Window Features | Insulated Windows,Vinyl Frames |
| Fireplace Y/N | true |
| Above Grade Finished Area | 3578 |
| Half Baths | 1 |
| Laundry Features | Electric Dryer Hookup,Gas Dryer Hookup,Laundry Room,Washer Hookup |
| Total Bedrooms | 5 |
| LivingAreaSource | Appraiser |
| Total Baths | 4 |
Exterior Features
| Exterior Amenities | Lighting,Rain Gutters |
|---|---|
| Fencing | Back Yard,Vinyl |
| Parking Features | Concrete,Driveway,Garage Door Opener,Garage Faces Side,Kitchen Level |
| Lot Features | Gentle Sloping,Landscaped,Level,Sloped Up,Sprinklers In Front,Sprinklers In Rear |
| Water Source | Public |
| Inclusions | Refrigerator, Washer and Dryer |
| Lot Size Area | 0.82 |
| Foundation Details | Block,Slab |
| Spa | false |
| Building Area Total | 3578 |
| Lot Dimensions | 67.29X310.64 |
| Lot Size Acres | 0.82 |
| Road Surface Type | Asphalt |
| Waterfront Y/N | false |
| Road Frontage Type | City Street |
| Crops Included Y/N | No |
| Road Responsibility | Public Maintained Road |
| Horse Y/N | No |
| Irrigation Water Rights Y/N | No |
Amenities
- Foreclosure
- Views
- Short Sale
- New Construction
- Adult 55+
- Lease To Own
- No HOA Fees
- Furnished
- Primary On Main
- Air Conditioning
- Seller Finance
- Green
- Fixer Upper
- Horse
- Golf
- Fireplace
- Deck
- Garage
- Basement
- Pool
Property vs Single Family Average in 37421
Price
Taxes
Year Built

