










Address
399 County Road 784a, Etowah, TN
Price
$ 294,000
Property Attributes
- MLS#1539888
- TypeSingle Family
- Listing Status Active
- CountyMcMinn
- CityEtowah
- NeighborhoodMagnolia Grove
- Zip37331
- StyleRanch
- Year Built2025
- Price$ 294,000
- Bedrooms3
- Full Bathrooms2
- Half Bathrooms0
- Sqr Footage1474
- Lot Size0.8 Acres
Data Source:
Greater Chattanooga MLS (GCAR)
Property Description
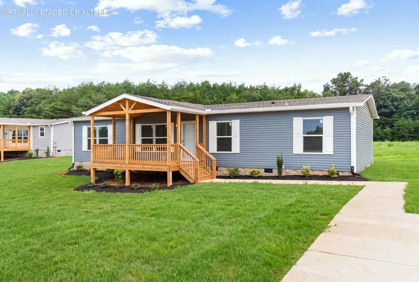
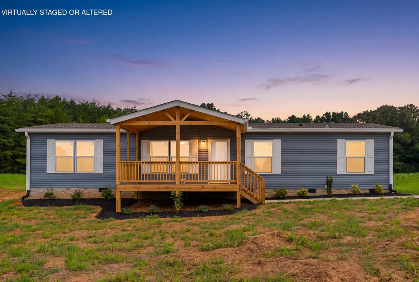
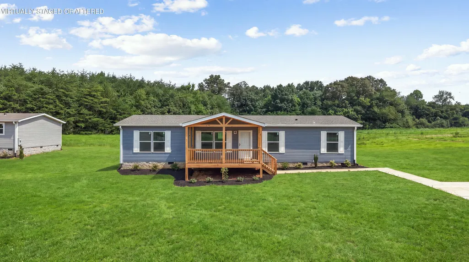
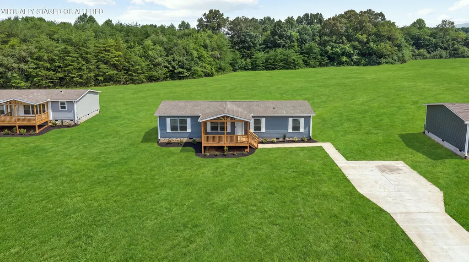
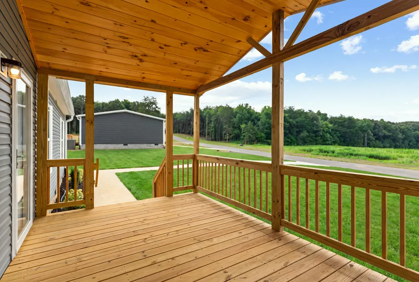
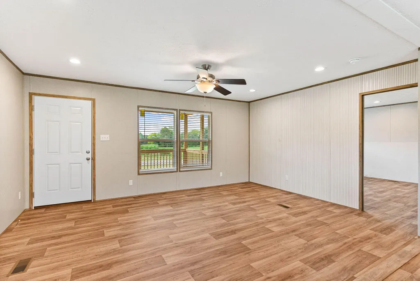
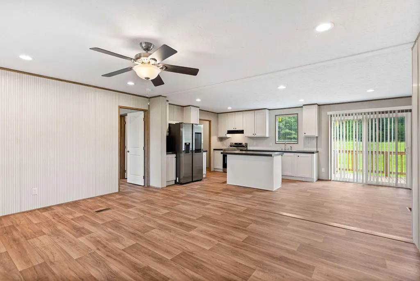
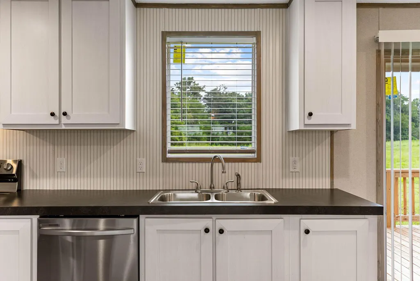
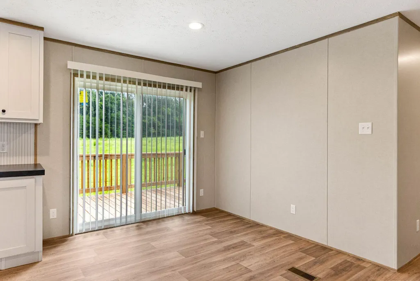
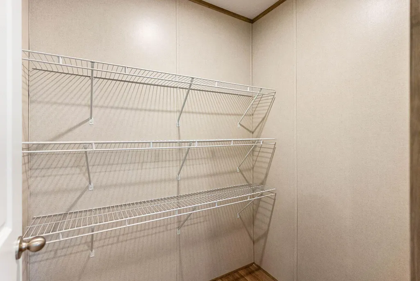
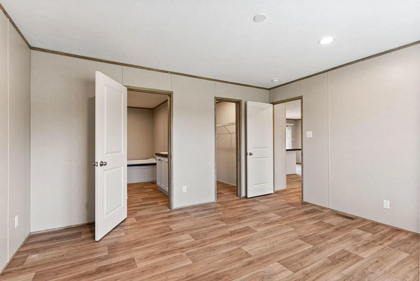
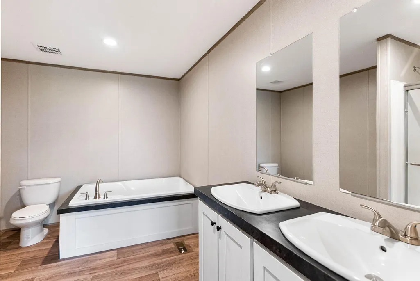
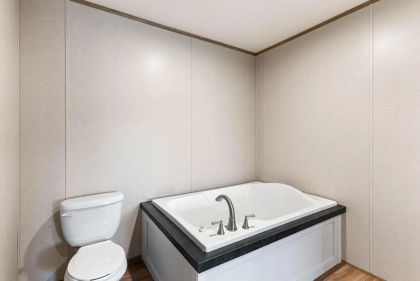
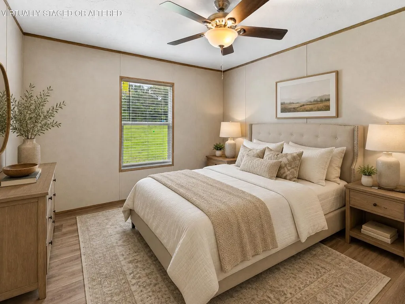
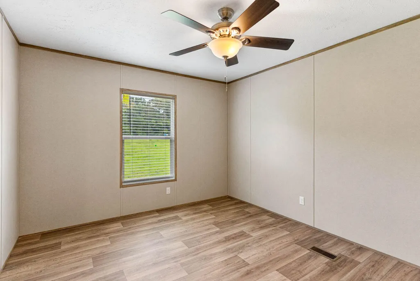
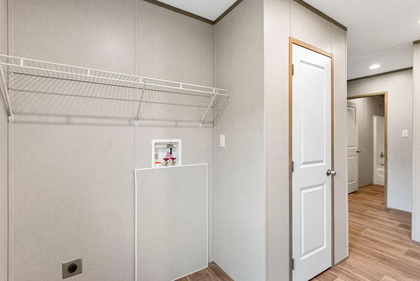
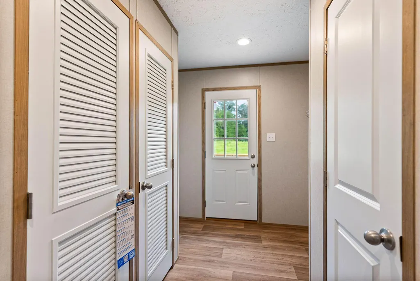
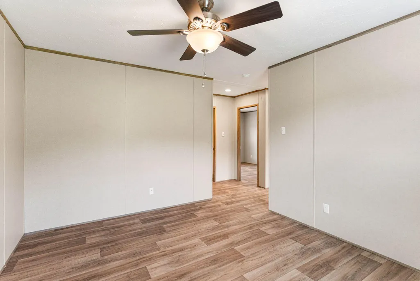
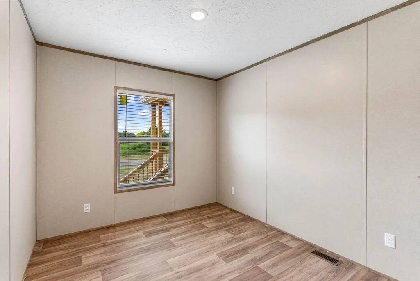
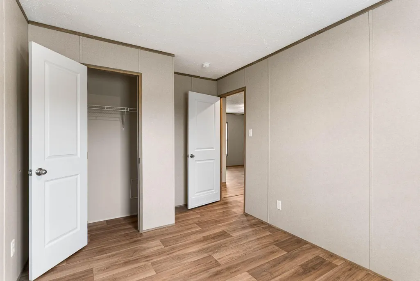
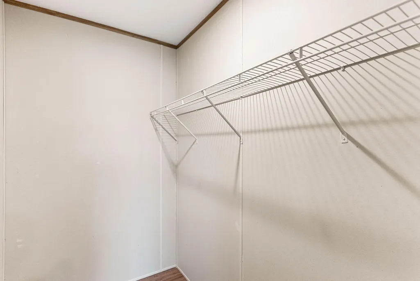
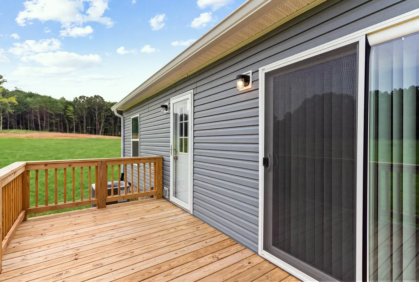
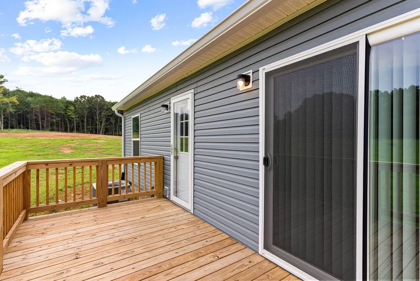
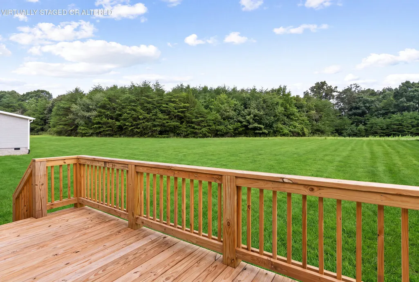
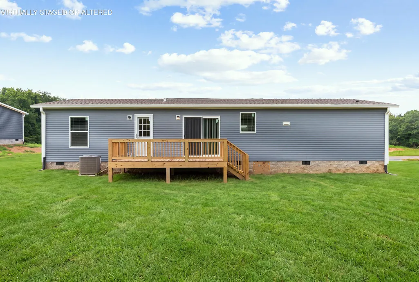
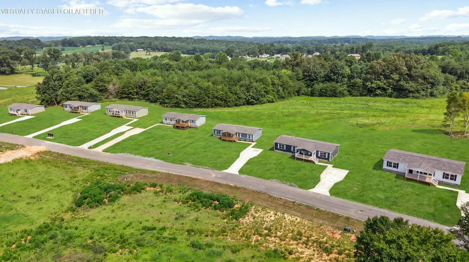
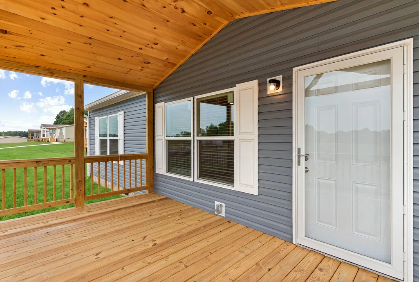
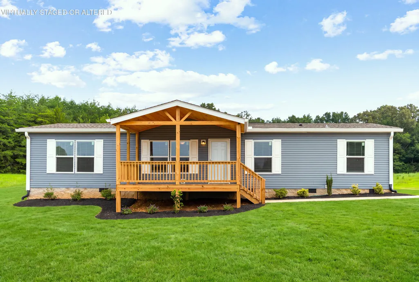
Introducing Magnolia Grove Subdivision in Etowah, Tennessee, where this new 2025 Clayton Homes Aspire manufactured home offers modern comfort, functional living space and a peaceful East Tennessee setting. Situated on a 0.8-acre lot and installed on a permanent foundation, this move-in-ready home is affordably priced at $294,000 and features approximately 1,474 square feet, three bedrooms, two full bathrooms and a versatile flex room. The open-concept floor plan connects the living room, dining area and kitchen, creating an inviting space for everyday living and entertaining. The kitchen features white cabinetry, a center island, generous counter space, stainless steel appliances and a pantry. The adjoining flex room offers valuable additional space for a home office, hobby room, playroom or den. A split-bedroom layout provides added privacy, with the primary suite positioned separately from the two secondary bedrooms. Additional features include wood-look flooring, recessed lighting, a dedicated laundry and utility area, abundant storage and a rear sliding glass door leading to the deck. Outside, the covered front porch with exposed wood detailing adds attractive curb appeal and provides a relaxing place to enjoy the surrounding country atmosphere. The spacious 0.8-acre homesite offers more outdoor space than many neighborhood properties without the maintenance demands of a large acreage tract. Magnolia Grove features city water, city electricity, individual septic systems and Comcast internet availability. Enjoy a quiet rural setting while remaining convenient to Etowah, Athens and surrounding East Tennessee communities. Schedule your private showing to see the space, value and low-maintenance appeal offered by this new Clayton manufactured home on a permanent foundation. Taxes to be determined. AI enhanced.
| Price History | |
|---|---|
| 8/1/2026 | Listed $294,000 |
General Features
| Sewer | Septic Tank |
|---|---|
| Heating | Central,Electric |
| Cooling | Ceiling Fan(s),Central Air |
| Utilities | Cable Available,Electricity Connected,Water Connected,Underground Utilities |
| Possession | Close Of Escrow |
| Roof | Shingle |
| Appliances | Water Heater,Refrigerator,Electric Range,Dishwasher |
| HOA Fee | 400 |
| Association Fee Includes | Other |
| Patio/Porch Features | Covered,Deck,Front Porch,Rear Porch |
| Architectural Style | Ranch |
| Construction Materials | Block,Vinyl Siding |
| Year Built | 2025 |
| Stories Count | 1 |
| Levels | One |
| Property Subtype | Single Family Residence |
| Community Features | None |
| Assoc Fee Paid Per | Annually |
| County | McMinn |
| New Construction | true |
| Property Type | Residential |
| HOA | true |
| Attached Garage | false |
| Subdivision Name | Magnolia Grove |
| Garage Y/N | false |
| Total Rooms | 6 |
| Full Baths | 2 |
| Status | Active |
| Directions | From Athens, take Hwy 30 E toward Etowah. Right on County Rd 609. Right on County Rd 788. Right on County Rd 784. Subdivision on right. See signs for Magnolia Grove. T 7th home on left. sop. |
| High School | McMinn Central |
| City | Etowah |
| Senior Community Y/N | false |
| Lot Size Units | Acres |
| Lot Size Square Feet | 34848 |
| Carport Y/N | false |
| Listing Terms | Cash,Conventional,FHA,USDA Loan,VA Loan |
| Elementary School | Mountain View Etowah |
| Land Lease Y/N | No |
| Home Warranty Y/N | false |
| Middle/Junior High School | Mountain View Etowah |
| Lease Renewal Y/N | No |
| Additional Parcels Y/N | false |
| Lease Considered Y/N | No |
| Rent Control Y/N | No |
| Structure Type | Manufactured House |
| Standard Status | Active |
| MobileHomeRemainsYN | No |
| Legal Description | Part Of 125 104.10 Lot 8 |
| Sewer_co_Septic_sp_Tank | true |
| Heating_co_Central | true |
| Utilities_co_Cable_sp_Available | true |
| Utilities_co_Underground_sp_Utilities | true |
Interior Features
| Interior Amenities | Breakfast Bar,Ceiling Fan(s),Double Vanity,High Speed Internet,Kitchen Island,Open Floorplan,Pantry,Recessed Lighting,Separate Shower,Soaking Tub,Tub/shower Combo,Walk-In Closet(s) |
|---|---|
| Basement | Crawl Space |
| Flooring | Luxury Vinyl |
| Basement (Y/N) | false |
| Air Conditioning Y/N | true |
| Heating Y/N | true |
| Window Features | Blinds,Vinyl Frames |
| Fireplace Y/N | false |
| Above Grade Finished Area | 1474 |
| Laundry Features | Laundry Room,Main Level |
| Total Bedrooms | 3 |
| LivingAreaSource | Plans |
| Total Baths | 2 |
Exterior Features
| Exterior Amenities | Rain Gutters |
|---|---|
| Fencing | None |
| Parking Features | Concrete,Driveway |
| Lot Features | Level,Rural,Sloped Down |
| Water Source | Public |
| Lot Size Area | 0.8 |
| Foundation Details | Block,Permanent |
| Spa | No |
| Building Area Total | 1474 |
| Lot Dimensions | 100x352x100x349 |
| Lot Size Acres | 0.8 |
| Road Surface Type | Asphalt |
| Waterfront Y/N | false |
| Road Frontage Type | County Road |
| Crops Included Y/N | No |
| Road Responsibility | Public Maintained Road |
| Horse Y/N | No |
| Irrigation Water Rights Y/N | No |
Amenities
- Foreclosure
- Views
- Short Sale
- New Construction
- Adult 55+
- Lease To Own
- No HOA Fees
- Furnished
- Primary On Main
- Air Conditioning
- Seller Finance
- Green
- Fixer Upper
- Horse
- Golf
- Fireplace
- Deck
- Garage
- Basement
- Pool
Property vs Single Family Average in 37331
Price
Year Built

