









Address
3211 Old Newport Highway, Sevierville, TN
Price
$ 575,000
Property Attributes
- MLS#1540271
- TypeSingle Family
- Listing Status Active
- CountySevier
- CitySevierville
- NeighborhoodFairview
- Zip37876
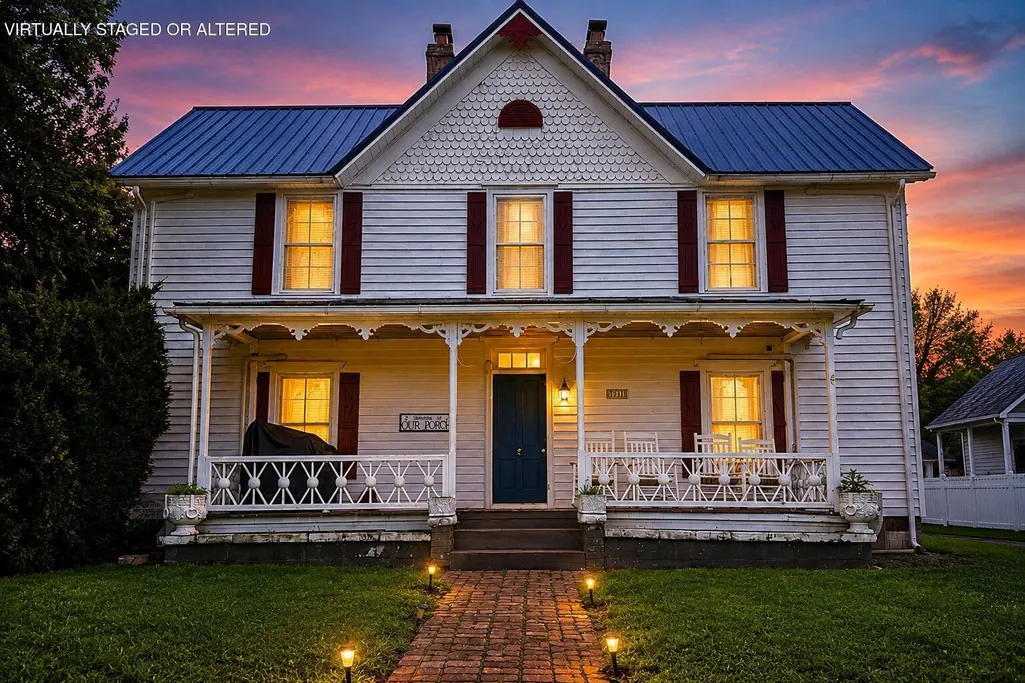
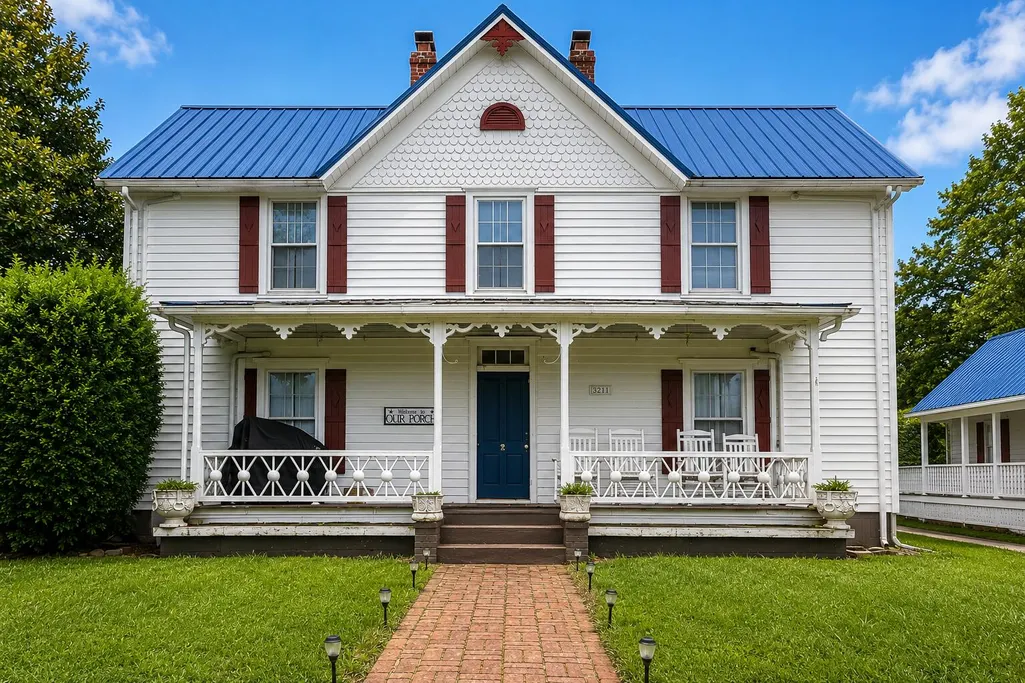
- StyleVictorian
- Year Built1900
- Taxes$ 381
- Price$ 575,000
- Bedrooms4
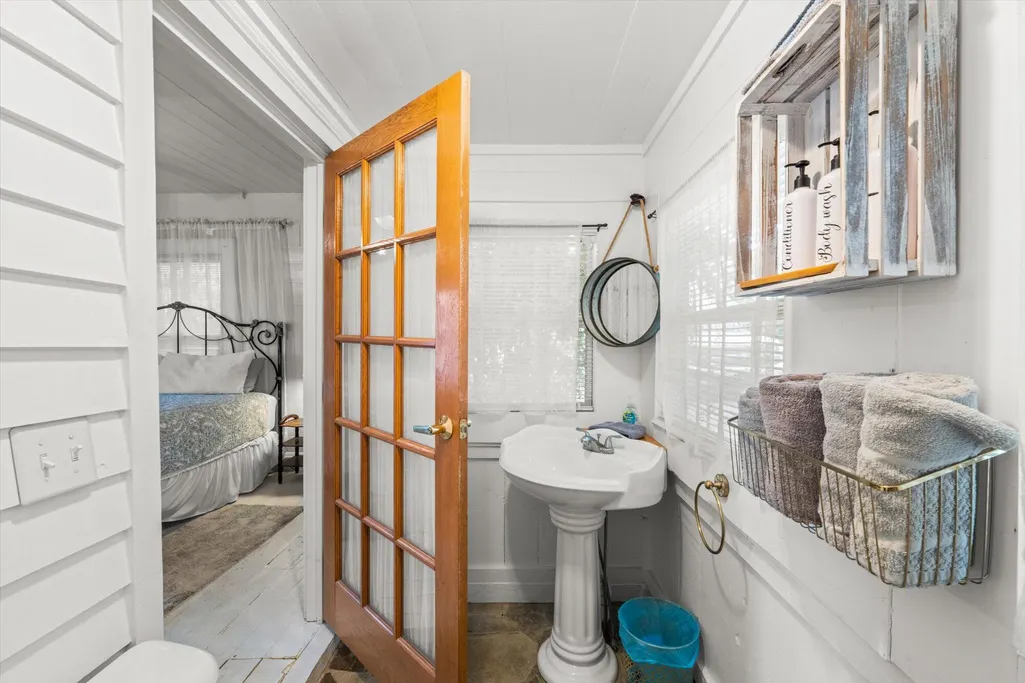
- Full Bathrooms3
- Half Bathrooms0
- Sqr Footage1839
- Lot Size0.7 Acres
Data Source:
Greater Chattanooga MLS (GCAR)
Property Description
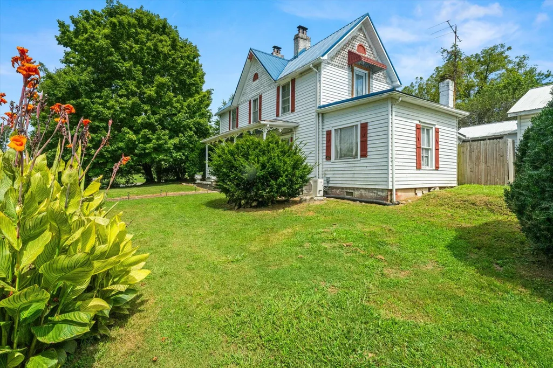
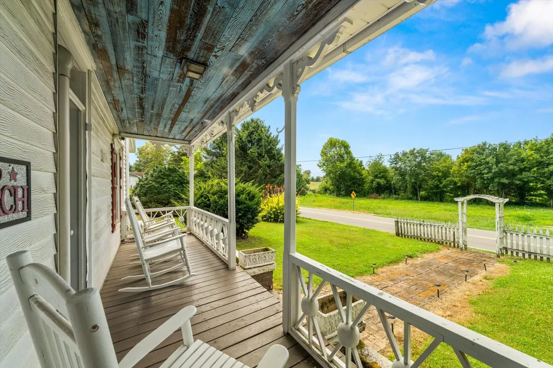
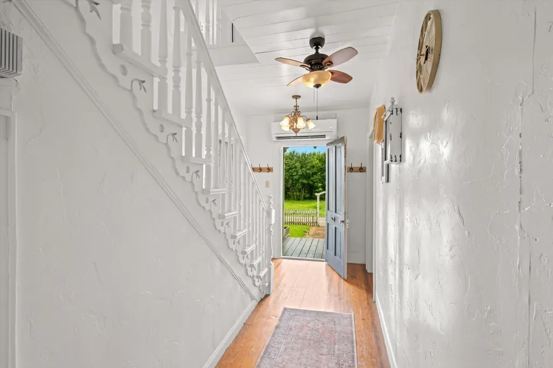
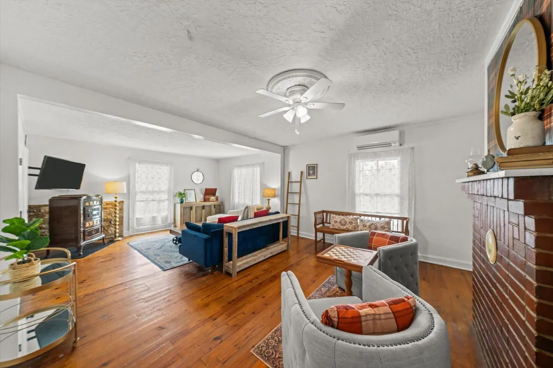
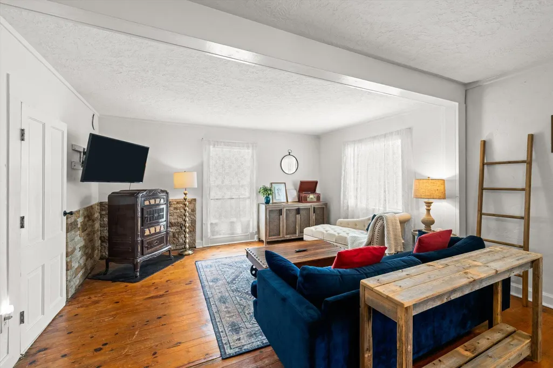
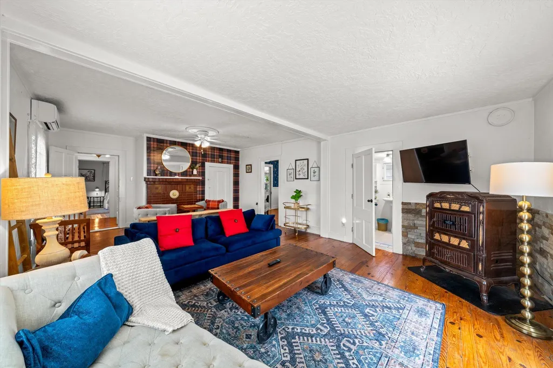
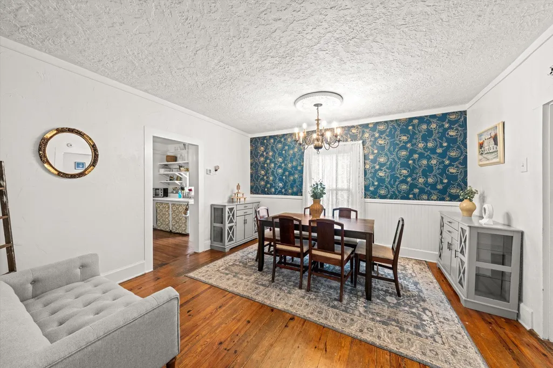
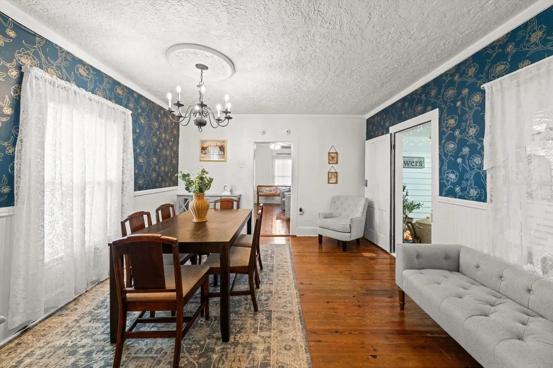
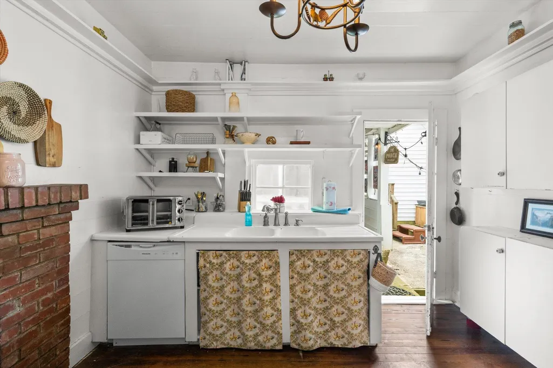
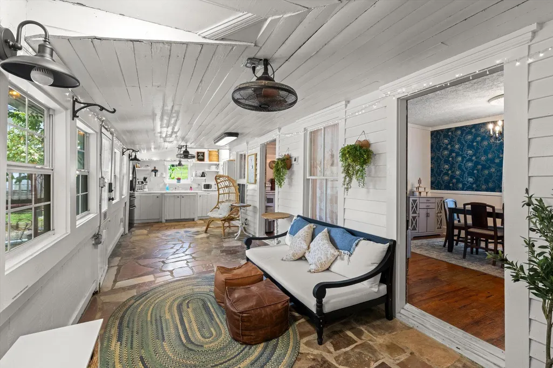
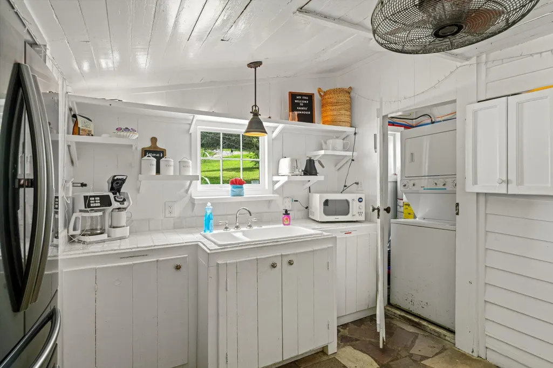
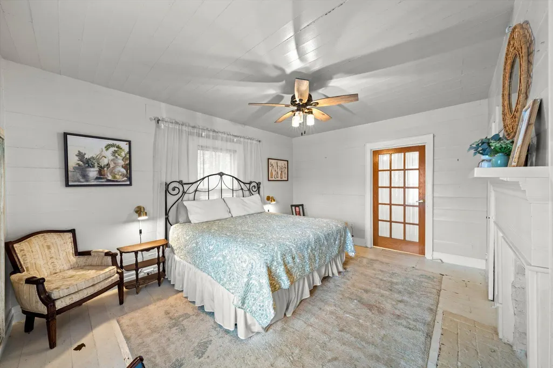
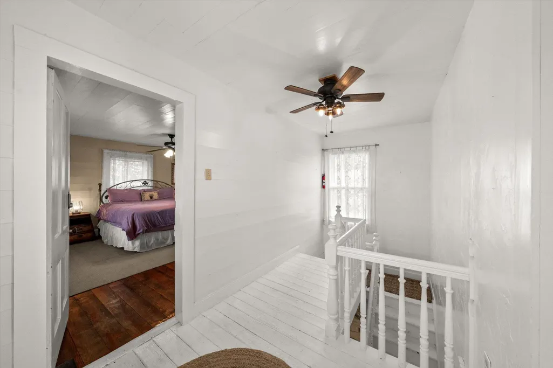
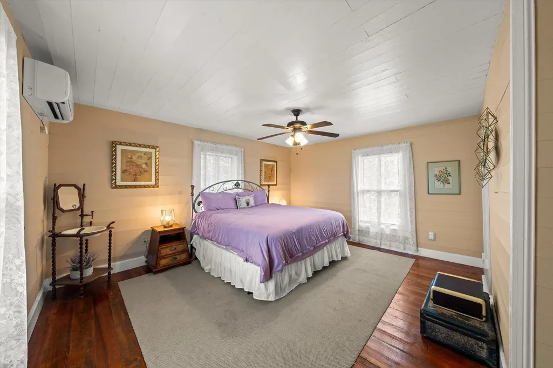
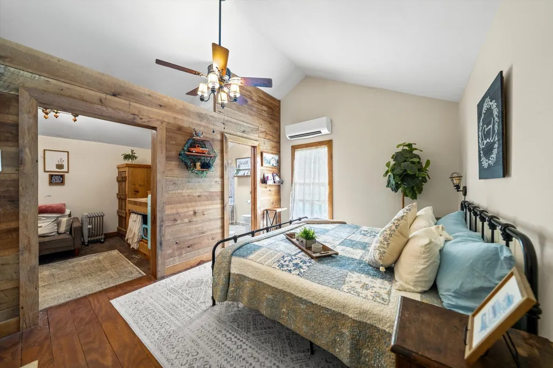
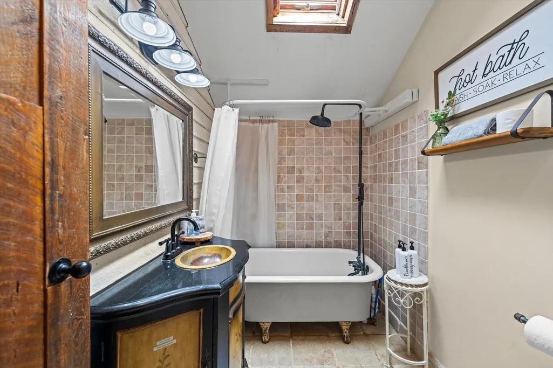
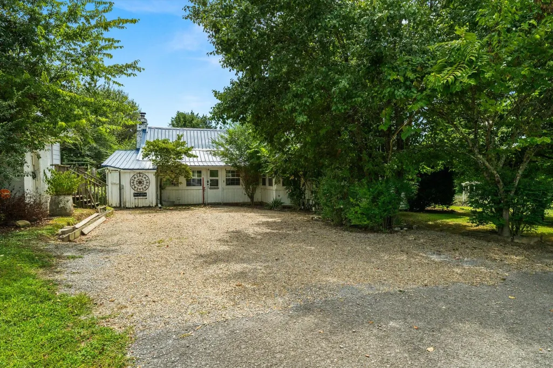
Step into a piece of Sevier County history with this enchanting Victorian farmhouse situated on approximately 0.70 acres just minutes from the heart of Sevierville. Filled with timeless character and architectural details that simply can't be recreated; this one-of-a-kind property offers the perfect blend of historic charm and modern-day versatility. Inside, you'll discover beautiful original hardwood floors, soaring ceilings and multiple original fireplaces that serve as stunning decorative focal points, preserving the home's historic character. Every room tells a story, including an original interior door believed to bear a Civil War-era bullet hole - a remarkable conversation piece that reflects the home's rich past. The detached on bedroom, one bath guest cottage provides exceptional flexibility as private guest accommodations, a home office or studio, long-term rental, or income-producing vacation rental (buyer to verify all applicable regulations and permitting requirements). After a day of exploring the Smoky Mountains, relax in the private hot tub or enjoy the peaceful surroundings from your own backyard. You'll appreciate the convenience of being just minutes from downtown Sevierville, Pigeon Forge, Dollywood, shopping, dining, and the Great Smoky Mountain National Park. Whether your looking for a forever home, a weekend retreat, or a unique investment opportunity, this historic Victorian farmhouse offers something increasingly rare - a home with authentic character, fascinating history, and endless possibilities. Schedule your showing today! All information is deemed reliable but not guaranteed; buyers are encouraged to verify square footage and perform their due diligence.
| Elementary School | Middle School | High School |
|---|---|---|
| New Center Elementary School | Sevierville Middle School | Sevier County High School |
| Price History | |
|---|---|
| 8/7/2026 | Listed $575,000 |
General Features
| Sewer | Septic Tank |
|---|---|
| Heating | Central,Electric |
| Cooling | Central Air |
| Utilities | Electricity Connected,Sewer Connected,Water Connected |
| Possession | Close Of Escrow |
| Roof | Metal |
| Appliances | Water Heater,Washer/Dryer Stacked,Washer,Oven,Microwave,Free-Standing Refrigerator,Free-Standing Electric Range,Electric Water Heater,Dryer,Dishwasher |
| Patio/Porch Features | Covered,Porch - Covered |
| Architectural Style | Victorian |
| Security Features | Security System,Smoke Detector(s) |
| Construction Materials | Wood Siding |
| Year Built | 1900 |
| Stories Count | 2 |
| Levels | Two |
| Property Subtype | Single Family Residence |
| County | Sevier |
| New Construction | false |
| Property Type | Residential |
| HOA | false |
| Attached Garage | false |
| Subdivision Name | Fairview |
| Garage Y/N | false |
| Other Structures | Guest House,Shed(s) |
| Total Rooms | 9 |
| Full Baths | 3 |
| Status | Active |
| Directions | From downtown Sevierville, continue on US 411/Dolly Parton Parkway. Turn right on S Flat Creek Rd, slight left on Old Tennessee 35 N, right on Hansels Lea, farmhouse will be on the right. |
| High School | Sevier County |
| City | Sevierville |
| Senior Community Y/N | false |
| Lot Size Units | Acres |
| Lot Size Square Feet | 30492 |
| Carport Y/N | false |
| Listing Terms | Cash,Conventional,FHA,VA Loan |
| Spa Features | Fiberglass |
| Elementary School | New Center |
| Tax Annual Amount | 381.47 |
| Home Warranty Y/N | false |
| Middle/Junior High School | Sevierville |
| Additional Parcels Y/N | false |
| Standard Status | Active |
| Occupancy Type | Vacant |
| Legal Description | Fairview Village, Plat LM2/33, Block /39, District/Ward 03 |
| Sewer_co_Septic_sp_Tank | true |
| Heating_co_Central | true |
Interior Features
| Interior Amenities | Ceiling Fan(s),En Suite,High Ceilings,High Speed Internet,Separate Dining Room |
|---|---|
| Flooring | Hardwood,Stone,Tile |
| Basement (Y/N) | false |
| Air Conditioning Y/N | true |
| Heating Y/N | true |
| Window Features | Window Treatments |
| Fireplace Y/N | false |
| Above Grade Finished Area | 1839 |
| Laundry Features | Laundry Closet |
| Total Bedrooms | 4 |
| LivingAreaSource | Tax Records |
| Total Baths | 3 |
Exterior Features
| Exterior Amenities | Storage |
|---|---|
| Parking Features | Driveway,Gravel |
| Lot Features | Corner Lot,Level,Private |
| Water Source | Well |
| Inclusions | Cottage included (1BR/1BA) with living area, and storage shed. All furnishings are included in the sale. |
| Lot Size Area | 0.7 |
| Foundation Details | Raised |
| Spa | false |
| Building Area Total | 1839 |
| Lot Dimensions | 161.31 X 165.72 IRR |
| Lot Size Acres | 0.7 |
| Road Surface Type | Asphalt |
| Waterfront Y/N | false |
| Road Frontage Type | County Road |
| Road Responsibility | Public Maintained Road |
Amenities
- Foreclosure
- Views
- Short Sale
- New Construction
- Adult 55+
- Lease To Own
- No HOA Fees
- Furnished
- Primary On Main
- Air Conditioning
- Seller Finance
- Green
- Fixer Upper
- Horse
- Golf
- Fireplace
- Deck
- Garage
- Basement
- Pool
Property vs Single Family Average in 37876
Price
Taxes
Year Built

