











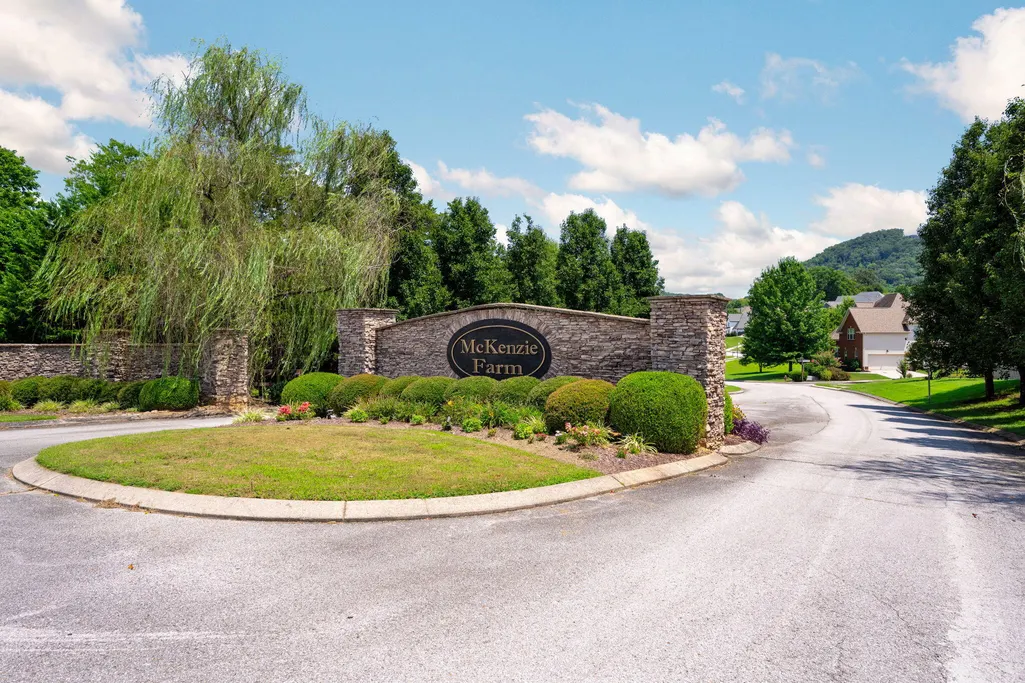
Address
8879 Mckenzie Farm Drive, Ooltewah, TN
Price
$ 509,900
Property Attributes
- MLS#1540285
- TypeSingle Family
- Listing Status Active
- CountyHamilton
- CityOoltewah
- AreaCounty
- NeighborhoodMckenzie Farm
- Zip37363
- StyleRanch
- Year Built2013
- Taxes$ 1946
- Price$ 509,900
- Bedrooms4
- Full Bathrooms2
- Half Bathrooms0
- Sqr Footage2164
- Lot Size0.25 Acres
Data Source:
Greater Chattanooga MLS (GCAR)
Property Description
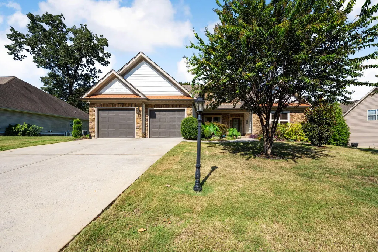
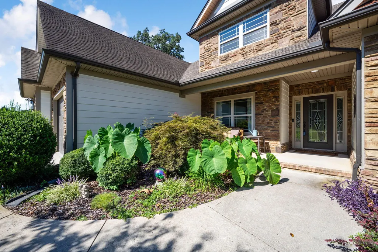
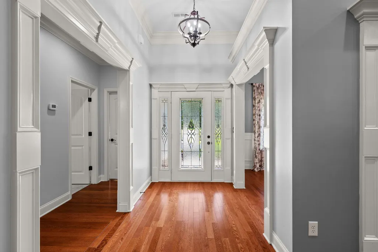
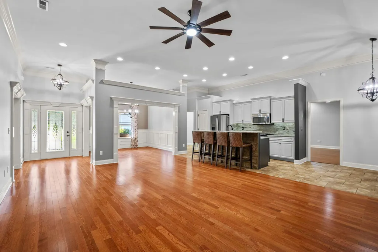
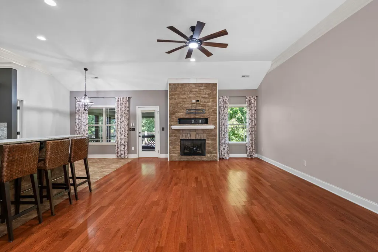
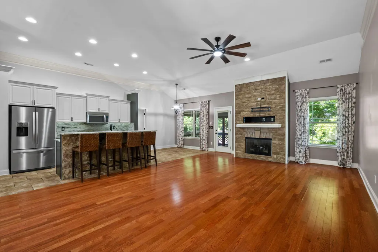
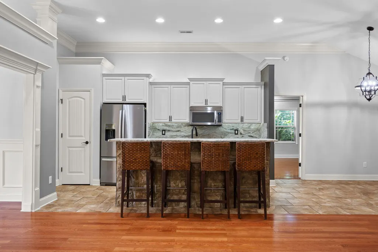
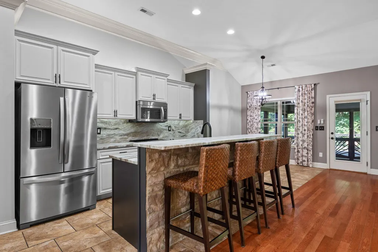
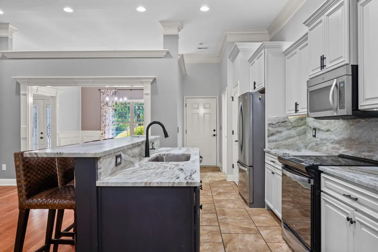
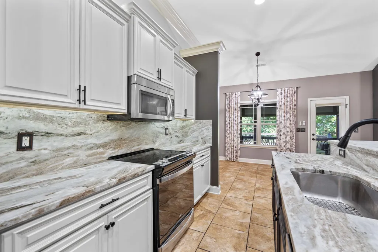
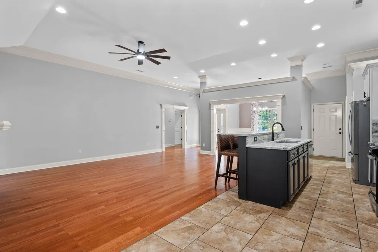
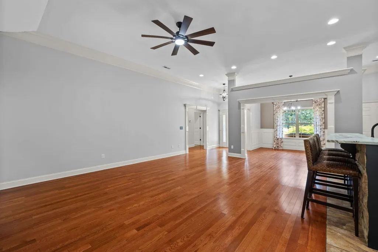
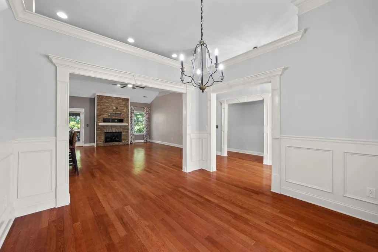
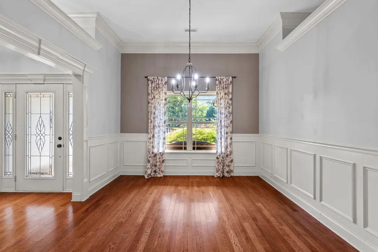
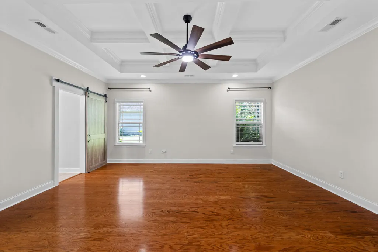
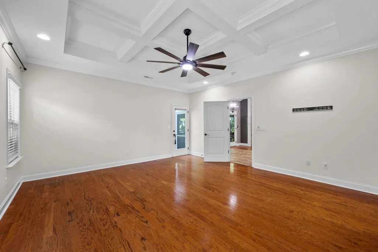
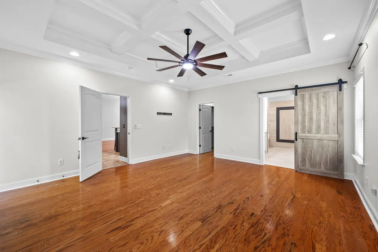
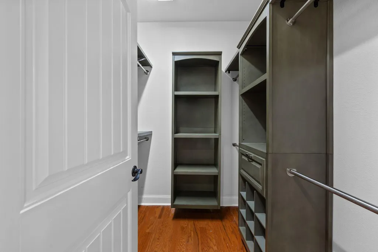
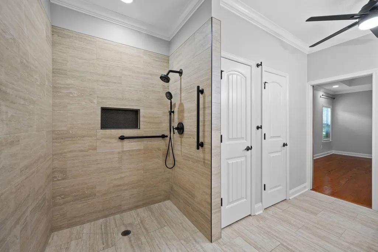
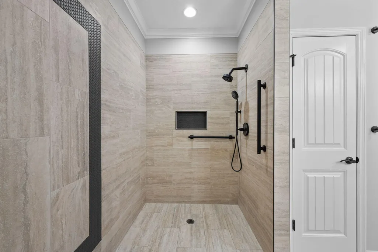
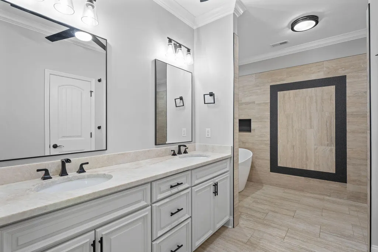
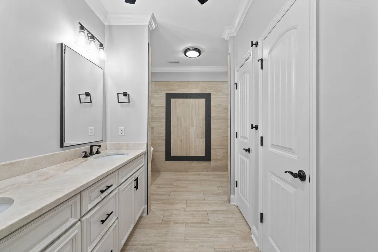
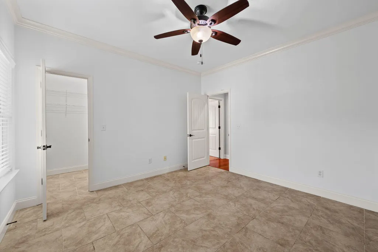
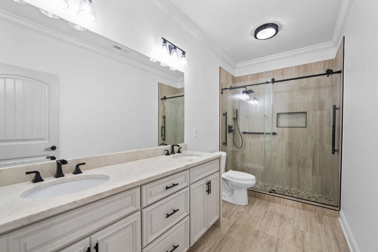
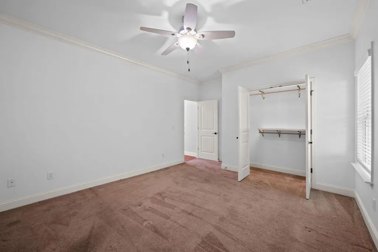
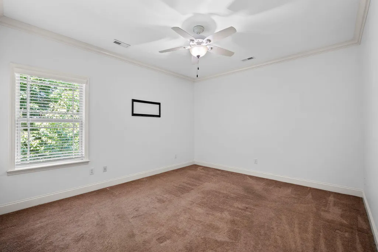
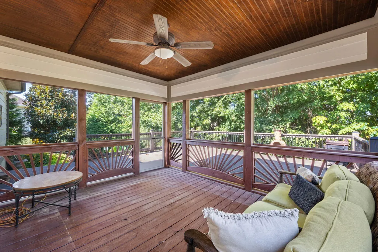
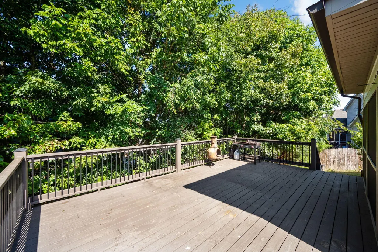
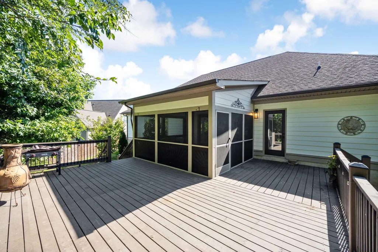
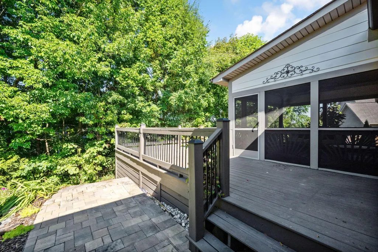
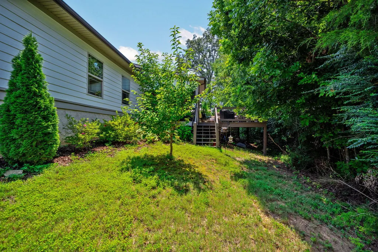
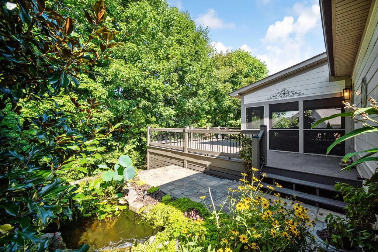
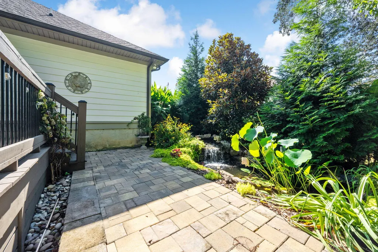
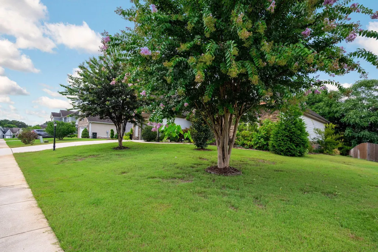
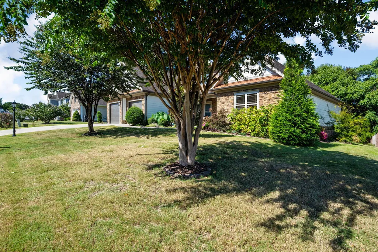
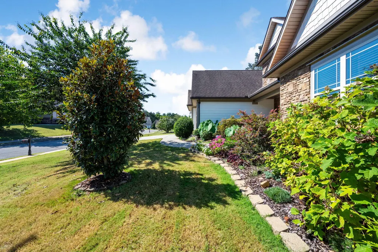
Welcome to 8879 McKenzie Farm Drive--where modern updates, thoughtful design, and breathtaking mountain views come together to create the perfect place to call home. This beautifully maintained 4-bedroom, 2-bathroom home offers an inviting open-concept floor plan designed for both everyday living and effortless entertaining. The spacious kitchen is the heart of the home, featuring luxury granite countertops, updated appliances, and plenty of workspace for preparing meals while staying connected with family and guests. The private primary suite serves as a true retreat, complete with a spa-inspired bathroom featuring elegant neutral tile, a large soaking tub, and a walk-in shower designed for relaxation. The additional bathroom has also been tastefully updated with timeless finishes that complement the home's elevated style. You'll enjoy peace of mind knowing this home has been exceptionally cared for, with major updates including a newer HVAC system, water heater, and kitchen appliances. Step outside and discover your own backyard oasis. Relax year-round on the screened-in porch, entertain on the spacious deck, or unwind beside the stunning 800-gallon stone koi pond surrounded by beautifully landscaped gardens. The thoughtfully designed outdoor living space offers both privacy and tranquility, all while showcasing gorgeous views of White Oak Mountain. Combining quality updates, exceptional maintenance, and picturesque surroundings, this move-in-ready home offers the perfect blend of comfort, style, and outdoor living. Don't miss your opportunity to make 8879 McKenzie Farm Drive your next home--schedule your private showing today! Buyer to verify anything of importance.
| Price History | |
|---|---|
| 8/7/2026 | Listed $519,900 |
| 8/20/2026 | 1$514,900 |
| 8/31/2026 | 1$509,900 |
General Features
| Sewer | Public Sewer |
|---|---|
| Heating | Central,Electric |
| Cooling | Central Air,Electric |
| Utilities | Cable Available,Electricity Available,Phone Available,Sewer Connected,Underground Utilities |
| Possession | Close Of Escrow |
| Roof | Shingle |
| Appliances | Microwave,Free-Standing Electric Range,Electric Water Heater,Dishwasher |
| Garage Spaces | 2 |
| Patio/Porch Features | Deck,Front Porch,Porch,Porch - Covered,Porch - Screened |
| Architectural Style | Ranch |
| Pool Features | None |
| Construction Materials | Brick,Stone |
| Year Built | 2013 |
| View | Mountain(s),Other |
| Stories Count | 1 |
| Levels | One |
| Property Subtype | Single Family Residence |
| County | Hamilton |
| New Construction | false |
| Property Type | Residential |
| HOA | false |
| Attached Garage | true |
| Subdivision Name | Mckenzie Farm |
| Garage Y/N | true |
| Total Rooms | 9 |
| Full Baths | 2 |
| Status | Active |
| Directions | Follow I-75 N to US-11/US-64 in Ooltewah. Take exit 11 from I-75 N. Turn left on US-64 and proceed to stop light at Mountain View Rd. Turn Right on Mountain View Rd and go 3 miles. Turn right into McK |
| High School | Ooltewah |
| City | Ooltewah |
| Senior Community Y/N | false |
| MLS Area | County |
| Lot Size Units | Acres |
| Lot Size Square Feet | 10890 |
| Carport Y/N | false |
| Listing Terms | Cash,Conventional,FHA,VA Loan |
| Elementary School | Ooltewah Elementary |
| Land Lease Y/N | No |
| Tax Annual Amount | 1946.82 |
| Home Warranty Y/N | false |
| Middle/Junior High School | Hunter Middle |
| Property Condition | Updated/Remodeled |
| Lease Renewal Y/N | No |
| MLS Area Minor | County |
| Additional Parcels Y/N | false |
| Lease Considered Y/N | No |
| Rent Control Y/N | No |
| Structure Type | Free Standing Building,House |
| Standard Status | Active |
| Occupancy Type | Owner |
| MobileHomeRemainsYN | No |
| Legal Description | LT 51 MC KENZIE FARM REV PHASE 1 PB 86 PG60,92-151 OUT OF 114-84 FOR 20 08 |
| Sewer_co_Public_sp_Sewer | true |
| Heating_co_Central | true |
| Utilities_co_Cable_sp_Available | true |
| Utilities_co_Electricity_sp_Available | true |
| Utilities_co_Underground_sp_Utilities | true |
Interior Features
| Interior Amenities | Breakfast Room,Double Vanity,Eat-in Kitchen,Granite Counters,High Ceilings,Kitchen Island,Open Floorplan,Primary Downstairs,Separate Dining Room,Separate Shower,Soaking Tub,Split Bedrooms,Walk-In Clos |
|---|---|
| Basement | Crawl Space |
| Flooring | Carpet,Hardwood,Tile |
| Total Fireplaces | 1 |
| Fireplace Features | Gas Log,Living Room |
| Basement (Y/N) | false |
| Air Conditioning Y/N | true |
| Heating Y/N | true |
| Window Features | Insulated Windows |
| Fireplace Y/N | true |
| Above Grade Finished Area | 2164 |
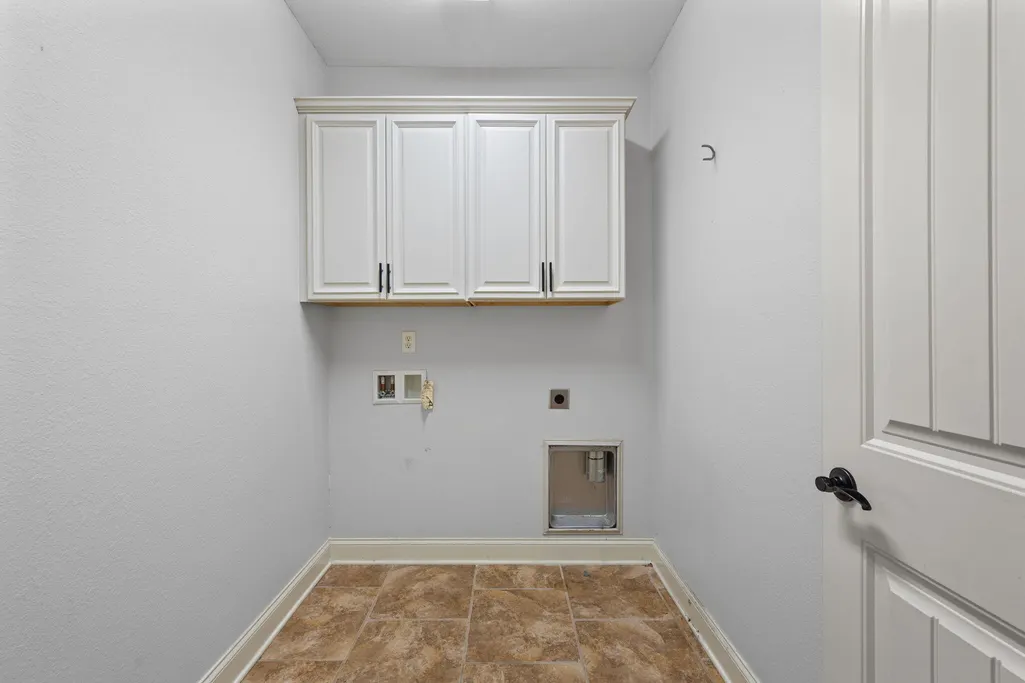
| Laundry Features | Electric Dryer Hookup,Gas Dryer Hookup,Laundry Room,Washer Hookup |
| Total Bedrooms | 4 |
| LivingAreaSource | Tax Records |
| Total Baths | 2 |
Exterior Features
| Exterior Amenities | Private Yard,Rain Gutters,Other |
|---|---|
| Fencing | None |
| Parking Features | Driveway,Garage Door Opener,Garage Faces Front,Kitchen Level |
| Lot Features | Level |
| Water Source | Public |
| Lot Size Area | 0.25 |
| Foundation Details | Block |
| Spa | No |
| Building Area Total | 2164 |
| Lot Dimensions | 100X120.59 |
| Lot Size Acres | 0.25 |
| Road Surface Type | Asphalt |
| Waterfront Y/N | false |
| Crops Included Y/N | No |
| Horse Y/N | No |
| Irrigation Water Rights Y/N | No |
Amenities
- Foreclosure
- Views
- Short Sale
- New Construction
- Adult 55+
- Lease To Own
- No HOA Fees
- Furnished
- Primary On Main
- Air Conditioning
- Seller Finance
- Green
- Fixer Upper
- Horse
- Golf
- Fireplace
- Deck
- Garage
- Basement
- Pool
Property vs Single Family Average in 37363
Price
Taxes
Year Built

