



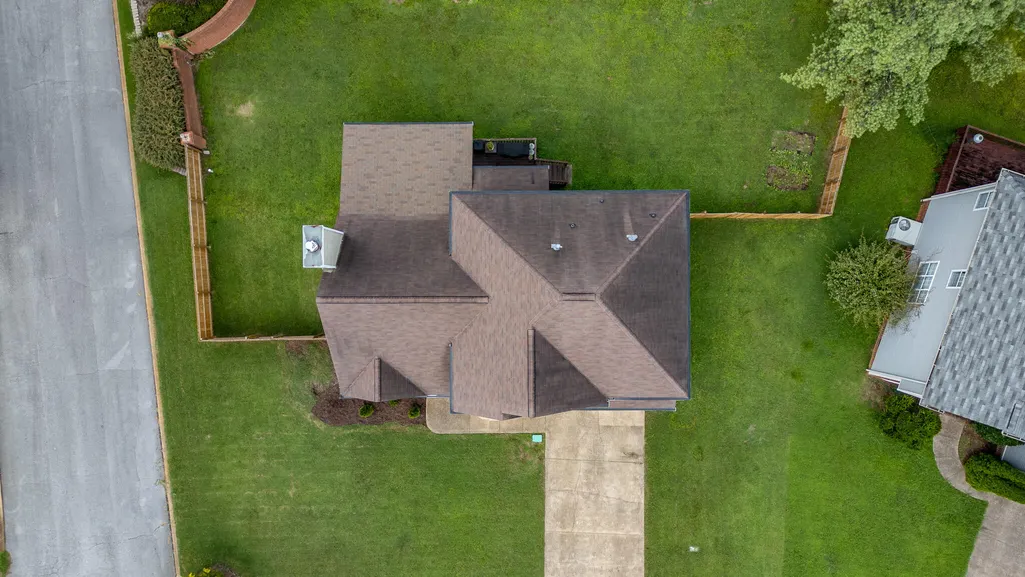
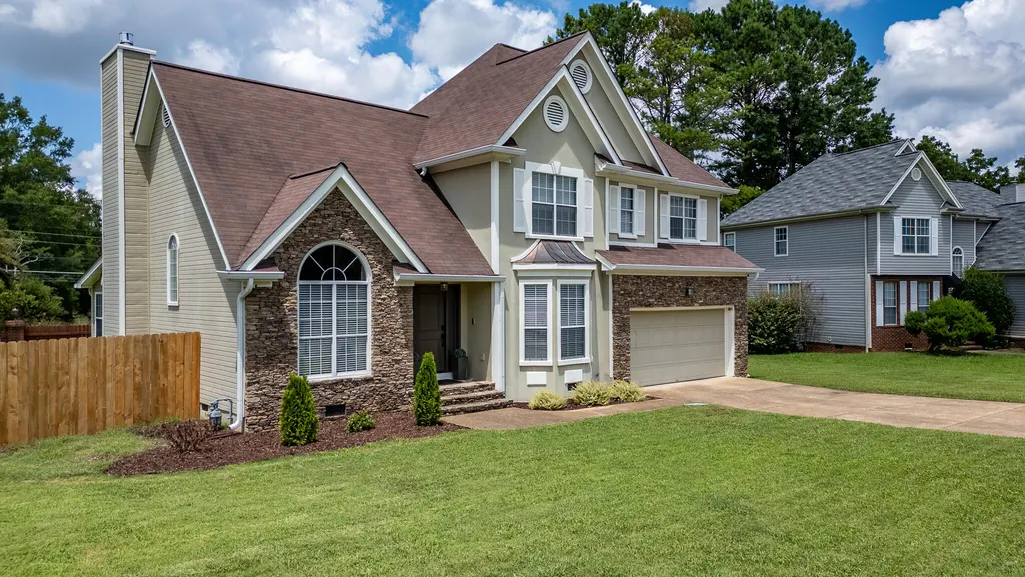
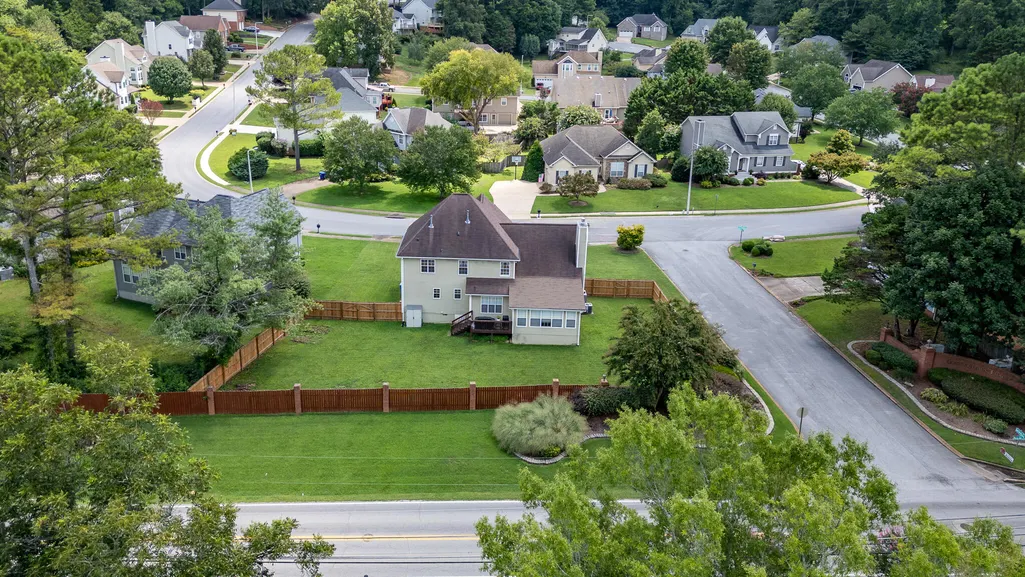
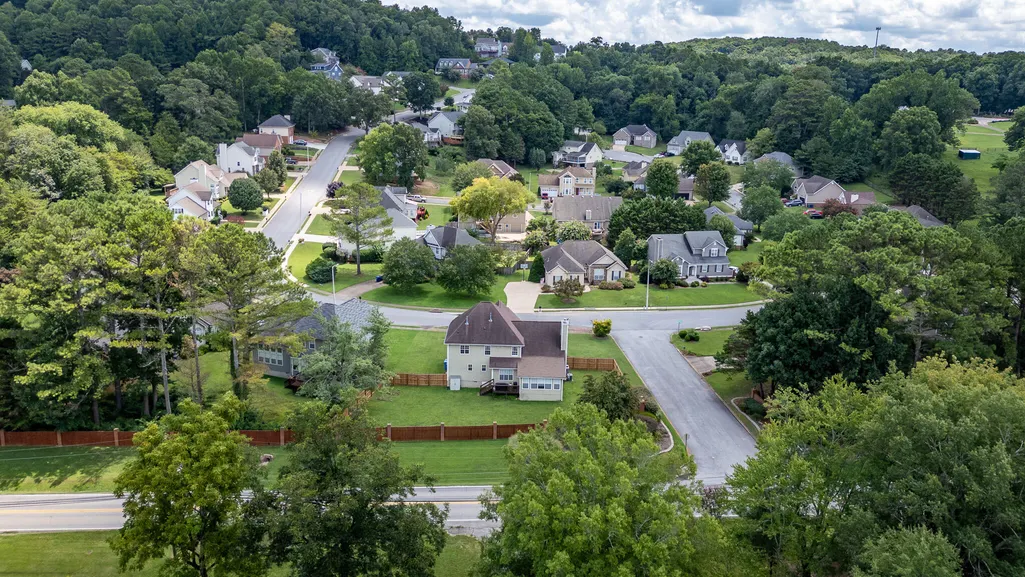
Address
8630 Georgetown Trace Lane, Chattanooga, TN
Price
$ 445,000
Property Attributes
- MLS#1540371
- TypeSingle Family
- Listing Status Active
- CountyHamilton
- CityChattanooga
- AreaChattanooga
- NeighborhoodGeorge Town Trace
- Zip37421
- StyleOther
- Year Built1996
- Taxes$ 3531
- Price$ 445,000
- Bedrooms3
- Full Bathrooms2
- Half Bathrooms1
- Sqr Footage2246
Data Source:
Greater Chattanooga MLS (GCAR)
Property Description
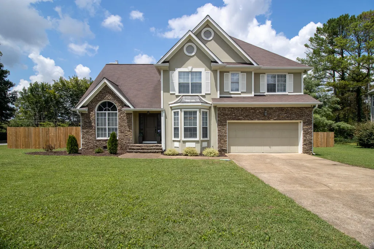
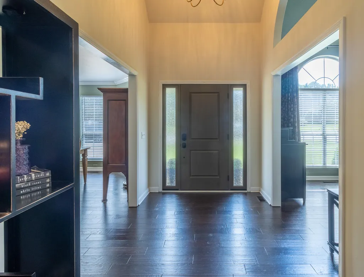
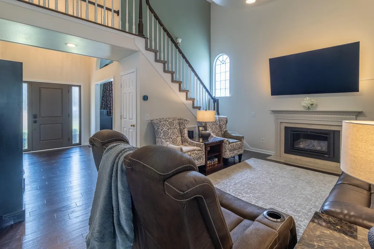
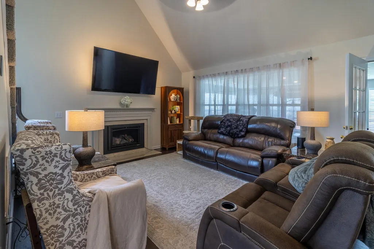
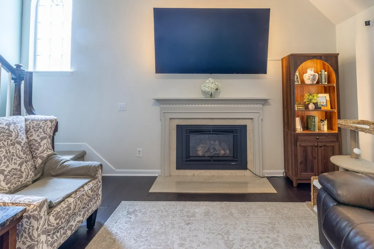
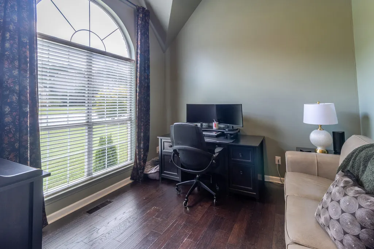
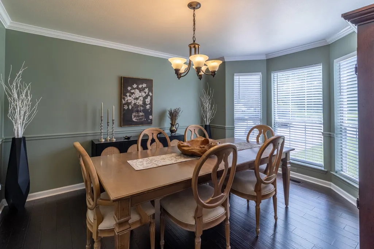
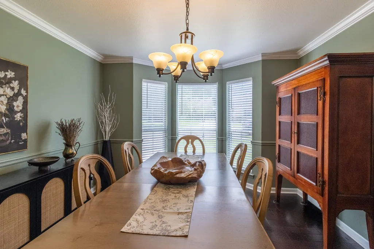
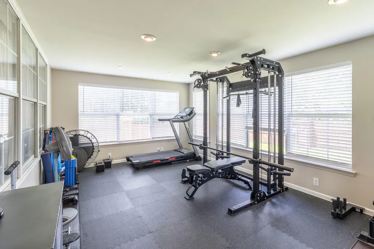
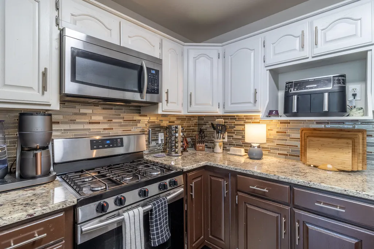
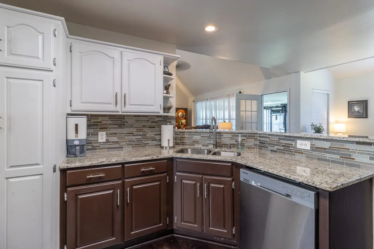
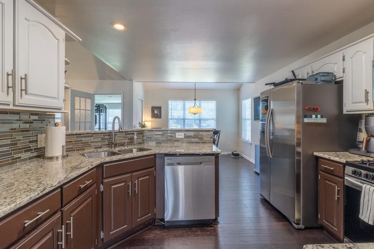
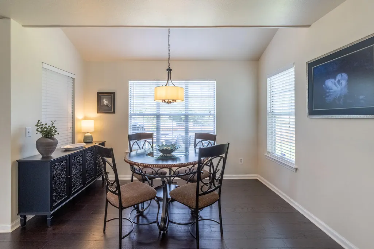
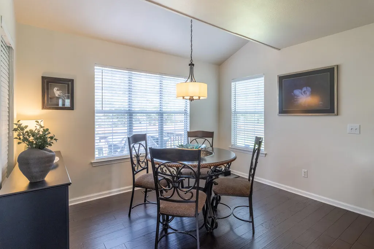
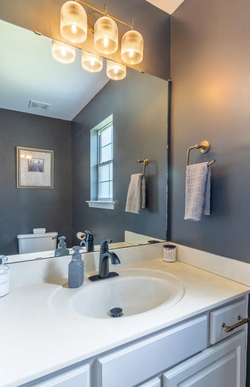
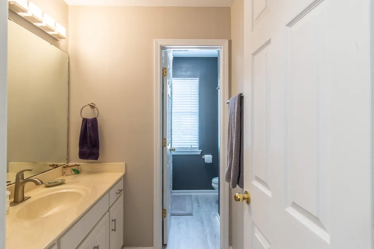
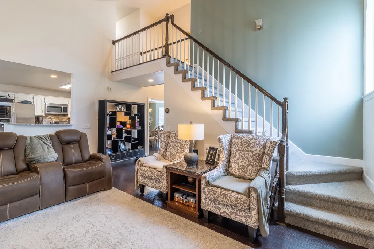
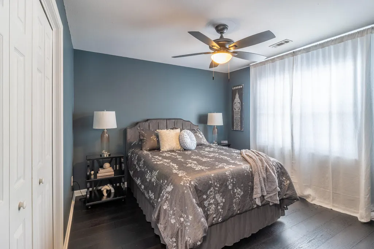
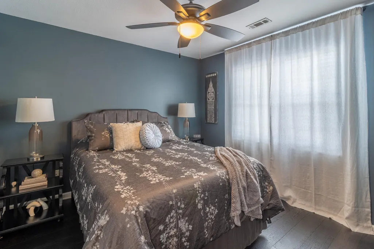
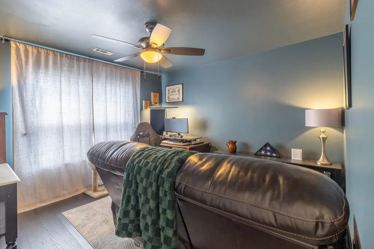
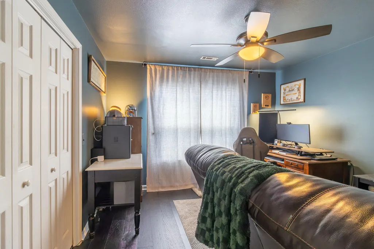
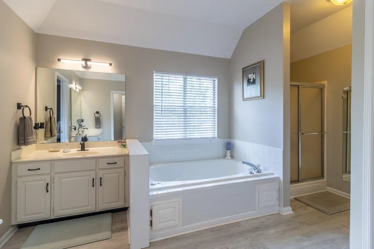
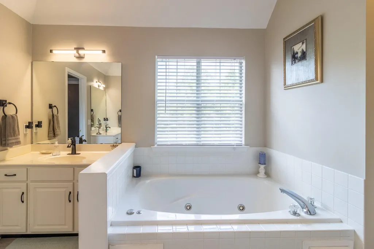
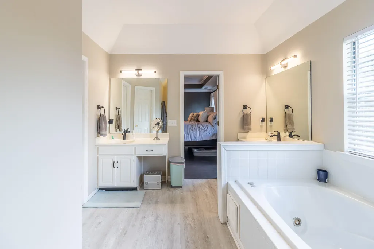
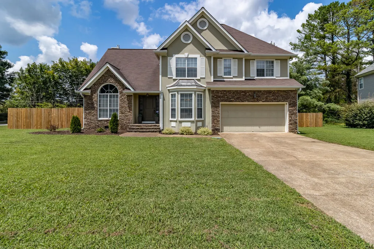
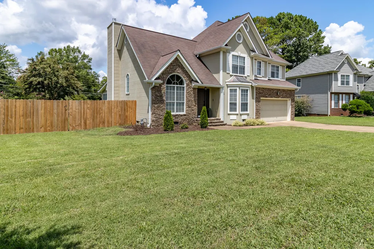
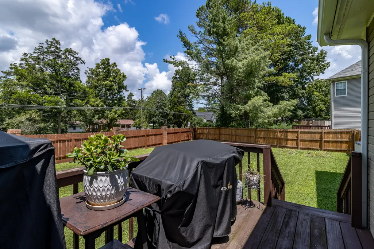
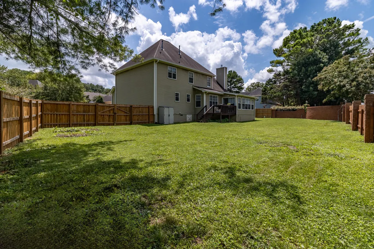
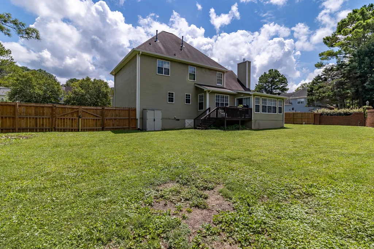
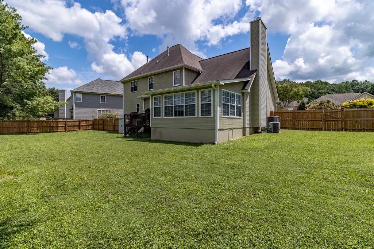
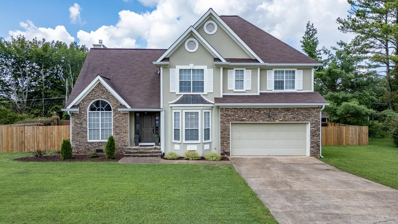
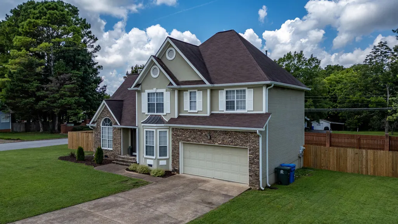
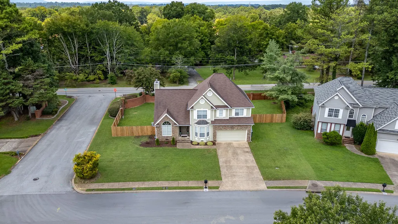
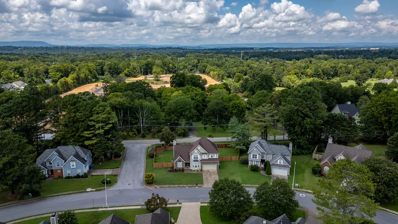
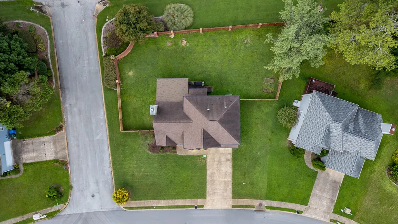
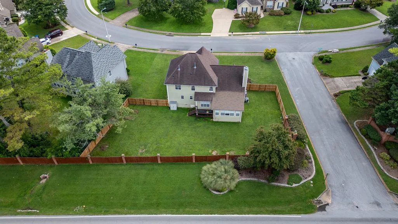
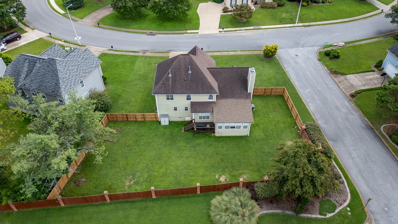
Don't miss this beautiful 3-bedroom, 2.5-bath home conveniently located just minutes from shopping, medical facilities, restaurants, and the interstate. Inside, you'll find a spacious floor plan with gorgeous engineered hardwood floors, a cozy gas fireplace, a separate dining room, and a dedicated office. The kitchen features stainless steel appliances, including a gas range, and all appliances stay with the home. All bedrooms are generously sized, offering plenty of space and comfort. Step outside to a fully fenced backyard that's perfect for entertaining, relaxing, or enjoying time with family and friends. This move-in-ready home offers the perfect blend of space, style, and convenience. Schedule your showing today!
| Elementary School | Middle School | High School |
|---|---|---|
| Westview Elementary Elementary School | East Hamilton Middle School | East Hamilton High School |
| Price History | |
|---|---|
| 9/4/2026 | Listed $445,000 |
General Features
| Sewer | Public Sewer |
|---|---|
| Heating | Central,Hot Water,Natural Gas |
| Cooling | Central Air,Electric |
| Utilities | Cable Available,Electricity Available,Natural Gas Connected,Sewer Connected,Water Connected |
| Possession | Negotiable |
| Roof | Shingle |
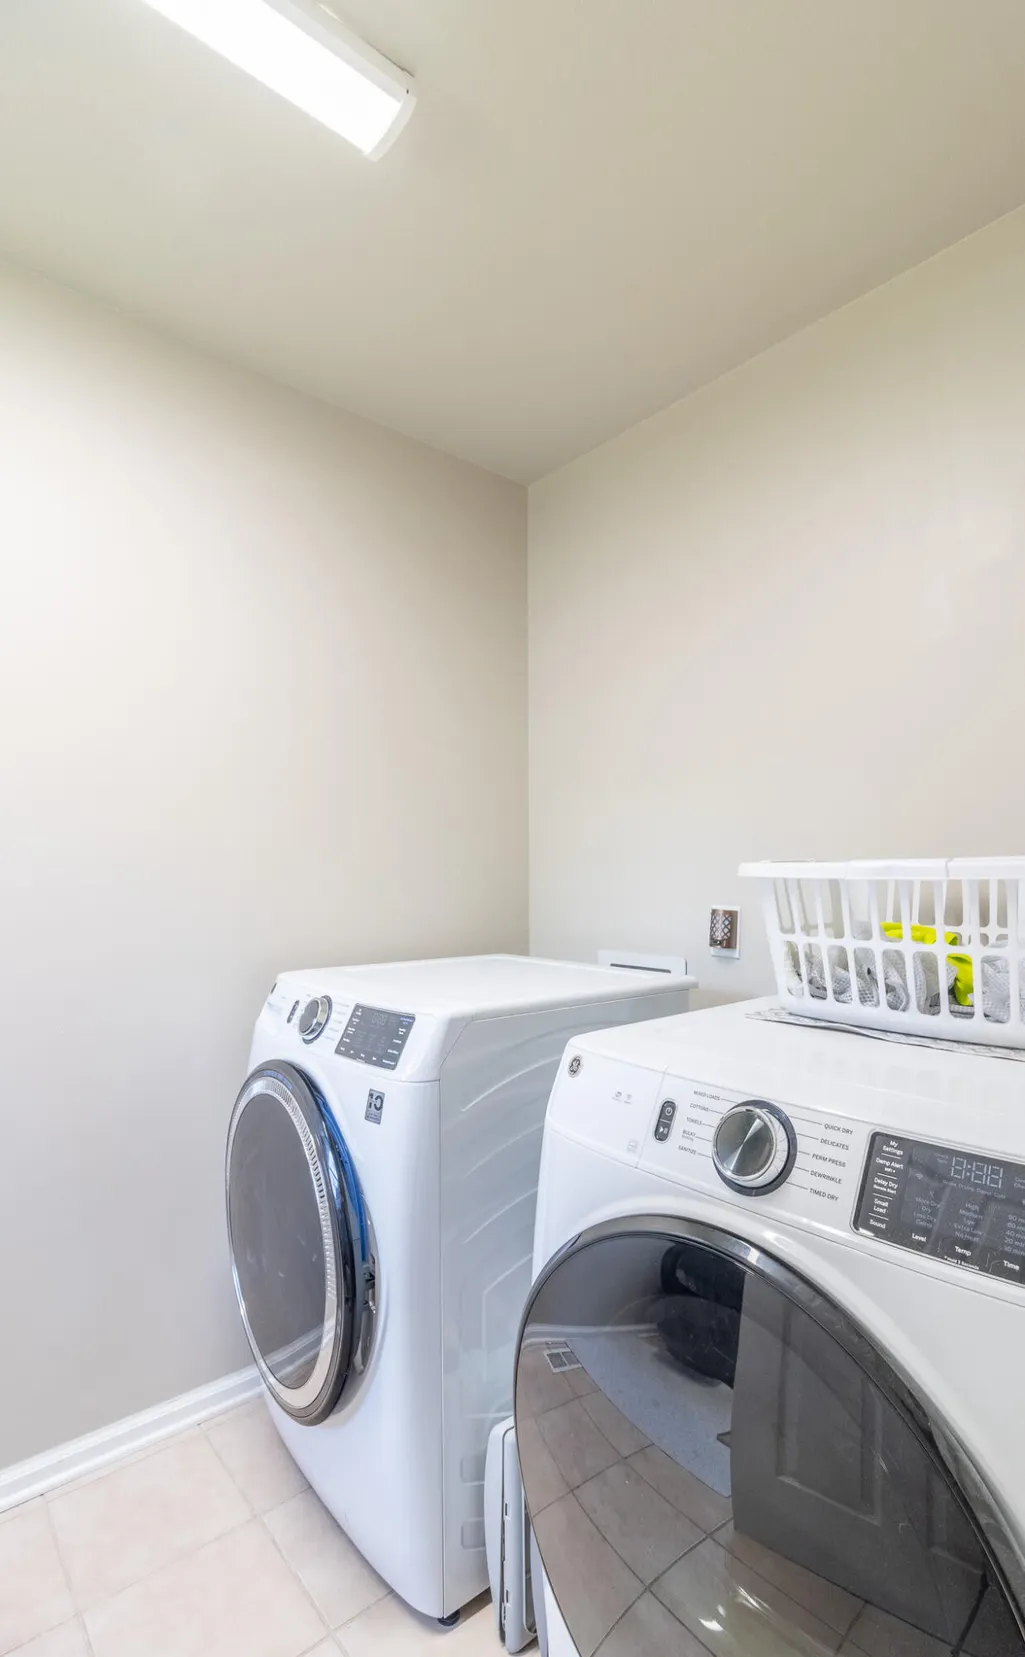
| Appliances | Washer,Refrigerator,Microwave,Free-Standing Gas Range,Dryer,Dishwasher |
| HOA Fee | 180 |
| Garage Spaces | 2 |
| Association Fee Includes | Other |
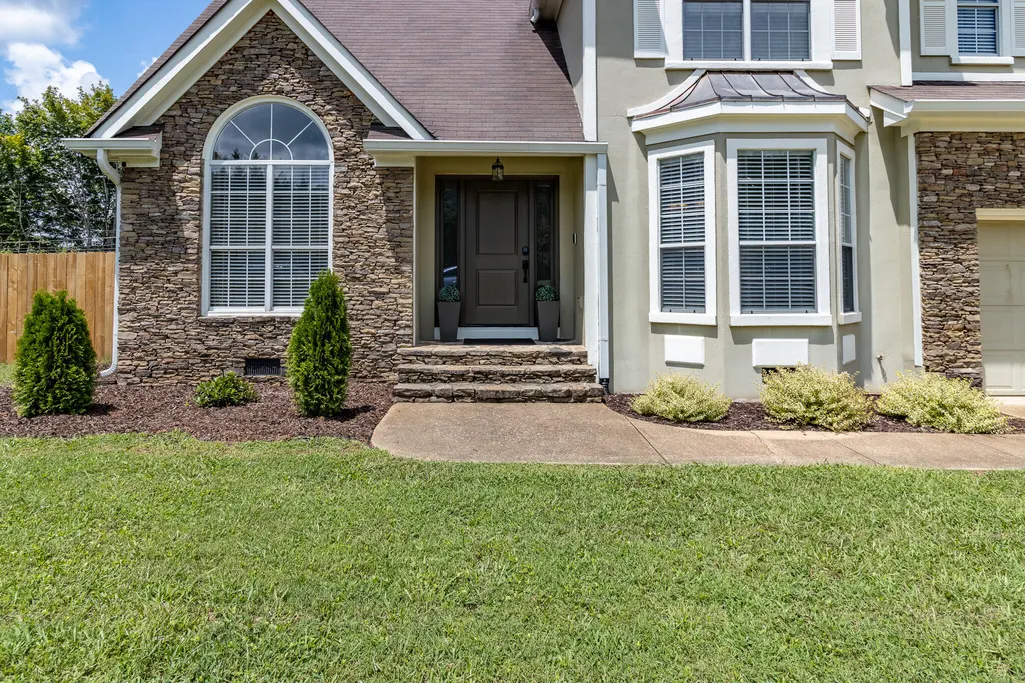
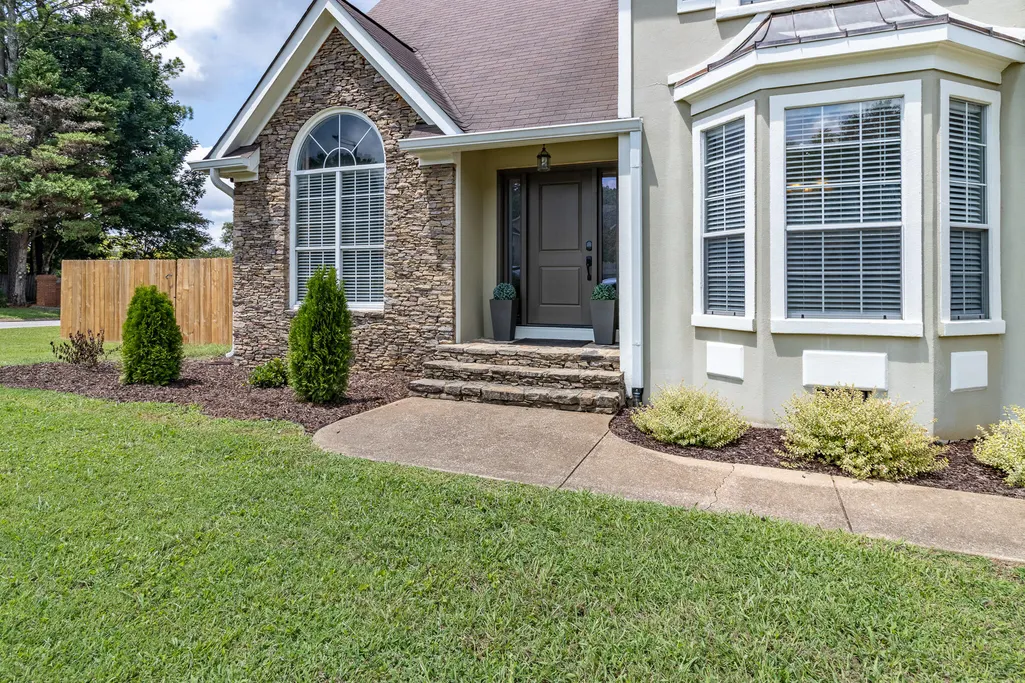
| Patio/Porch Features | Deck,Front Porch |
| Architectural Style | Other |
| Pool Features | None |
| Security Features | Prewired,Security System |
| Construction Materials | Stone,Stucco,Other |
| Year Built | 1996 |
| Stories Count | 2 |
| Levels | Two |
| Property Subtype | Single Family Residence |
| Community Features | None |
| Assoc Fee Paid Per | Annually |
| County | Hamilton |
| New Construction | false |
| Property Type | Residential |
| HOA | true |
| Attached Garage | true |
| Subdivision Name | George Town Trace |
| Garage Y/N | true |
| Other Structures | None |
| Total Rooms | 12 |
| Full Baths | 2 |
| Status | Active |
| Directions | E. EAST BRAINERD, LEFT MORRIS HILL, RIGHT ON GEORGETOWN TRACE, FIRST HOUSE ON LEFT. |
| High School | East Hamilton |
| City | Chattanooga |
| Senior Community Y/N | false |
| MLS Area | Chattanooga |
| Carport Y/N | false |
| Listing Terms | Cash,Conventional,FHA,VA Loan |
| Elementary School | Westview Elementary |
| Tax Annual Amount | 3531.84 |
| Home Warranty Y/N | false |
| Middle/Junior High School | East Hamilton |
| MLS Area Minor | Chattanooga |
| Additional Parcels Y/N | false |
| Structure Type | House |
| Standard Status | Active |
| Occupancy Type | Owner |
| Legal Description | Lt 65 George Town Trace Pb52 Pg83 R Ev 51-231 |
| Sewer_co_Public_sp_Sewer | true |
| Heating_co_Central | true |
| Utilities_co_Cable_sp_Available | true |
| Utilities_co_Electricity_sp_Available | true |
Interior Features
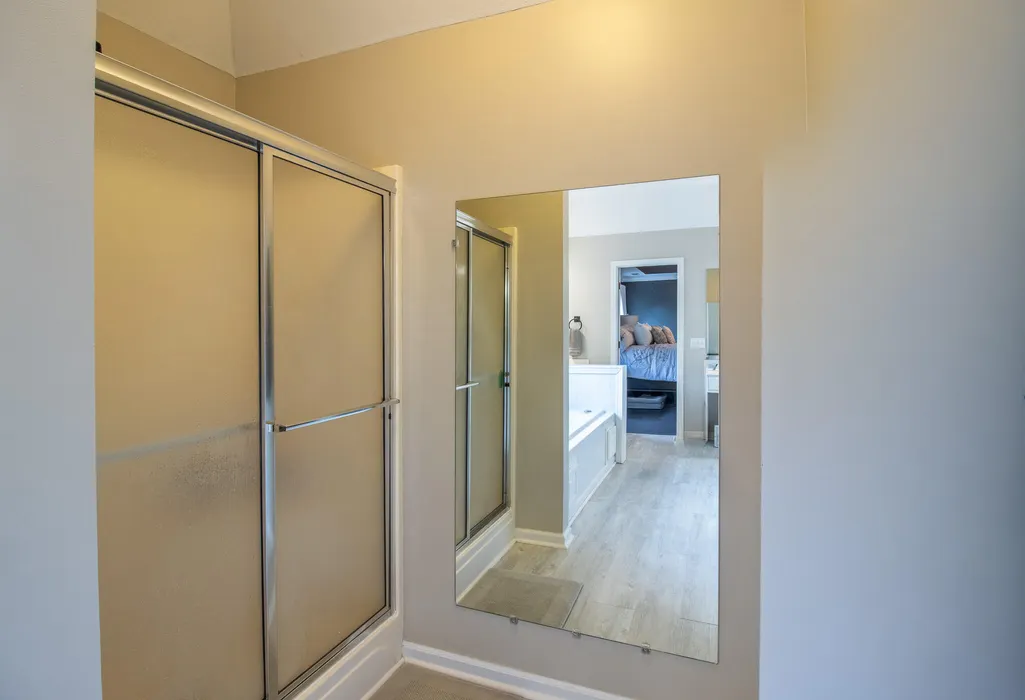
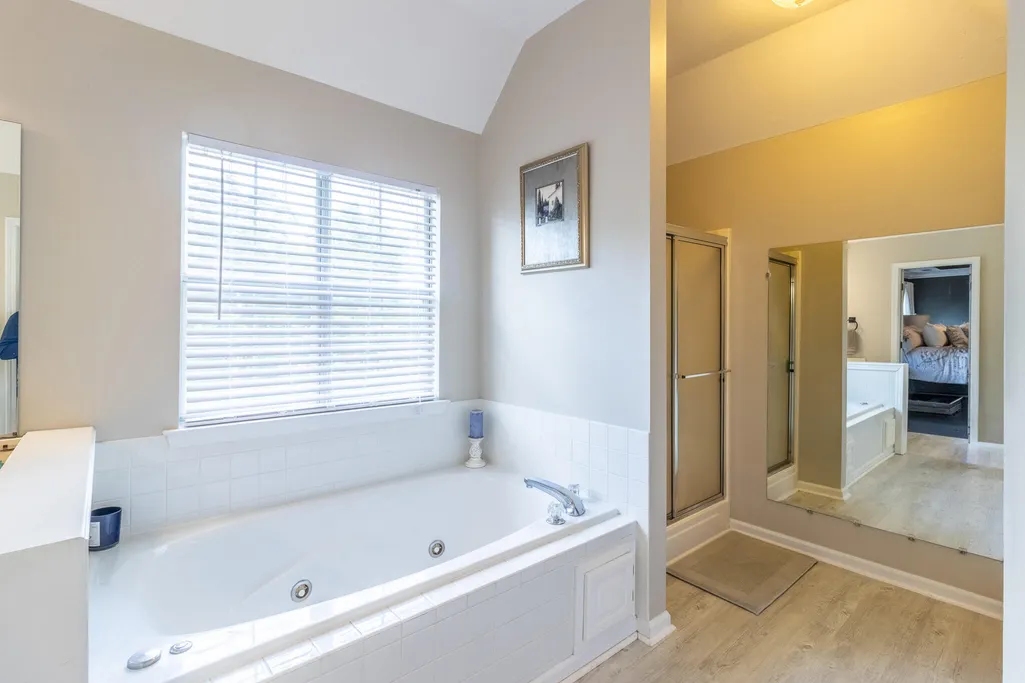
| Interior Amenities | Ceiling Fan(s),Chandelier,Crown Molding,Eat-in Kitchen,Granite Counters,High Ceilings,High Speed Internet,Open Floorplan,Separate Dining Room,Separate Shower,Smart Thermostat,Tub/shower Combo,Vaulted Ceiling(s),Walk-In Closet(s),Whirlpool Tub |
|---|---|
| Basement | Crawl Space,None |
| Flooring | Carpet,Luxury Vinyl,Tile |
| Total Fireplaces | 1 |
| Fireplace Features | Den,Gas Log |
| Basement (Y/N) | false |
| Air Conditioning Y/N | true |
| Heating Y/N | true |
| Window Features | Aluminum Frames,Insulated Windows |
| Fireplace Y/N | true |
| Above Grade Finished Area | 2246 |
| Half Baths | 1 |
| Laundry Features | Electric Dryer Hookup,Laundry Room,Main Level |
| Total Bedrooms | 3 |
| LivingAreaSource | Tax Records |
| Total Baths | 3 |
Exterior Features
| Exterior Amenities | None |
|---|---|
| Fencing | Back Yard,Fenced,Wood |
| Parking Features | Driveway |
| Lot Features | Level |
| Water Source | Public |
| Foundation Details | Block |
| Spa | false |
| Building Area Total | 2246 |
| Lot Dimensions | 89.98X126.04 |
| Waterfront Y/N | false |
| Other Equipment | None |
Amenities
- Foreclosure
- Views
- Short Sale
- New Construction
- Adult 55+
- Lease To Own
- No HOA Fees
- Furnished
- Primary On Main
- Air Conditioning
- Seller Finance
- Green
- Fixer Upper
- Horse
- Golf
- Fireplace
- Deck
- Garage
- Basement
- Pool
Property vs Single Family Average in 37421
Price
Taxes
Year Built

