

















Address
5979 Winding Lane, Hixson, TN
Price
$ 425,000
Property Attributes
- MLS#1540564
- TypeSingle Family
- Listing Status Active
- CountyHAMILTON
- CityHixson
- AreaChattanooga
- NeighborhoodIron Horse
- Zip37343
- Style
- Taxes$ 2938
- Price$ 425,000
- Bedrooms4
- Full Bathrooms2
- Half Bathrooms1
- Sqr Footage1733
- Lot Size0.29 Acres
Data Source:
Greater Chattanooga MLS (GCAR)
Property Description
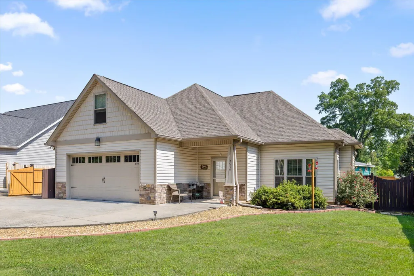
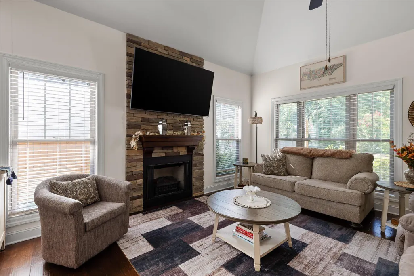
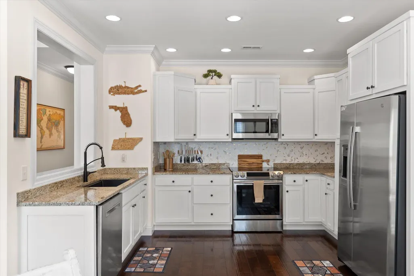
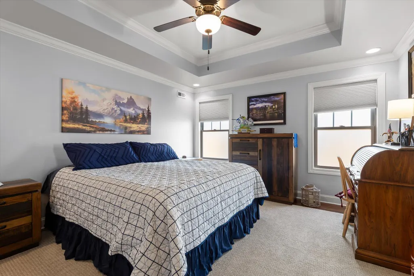
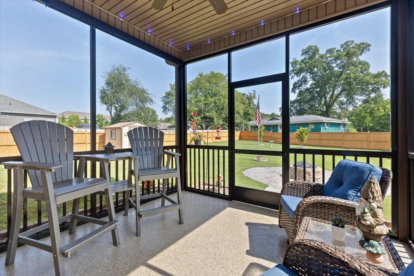
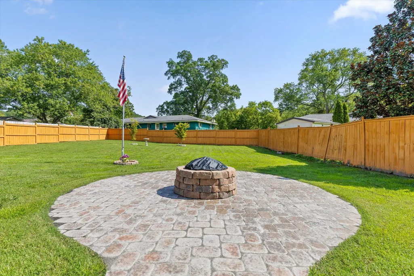
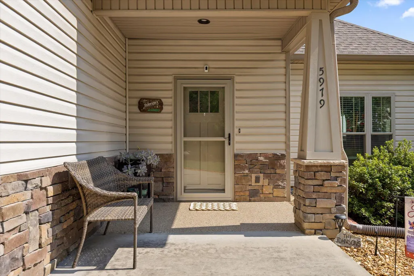
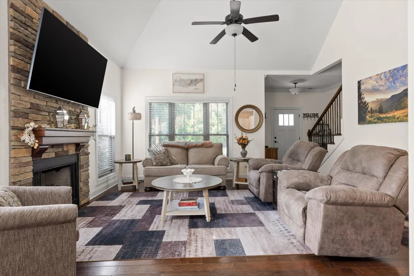
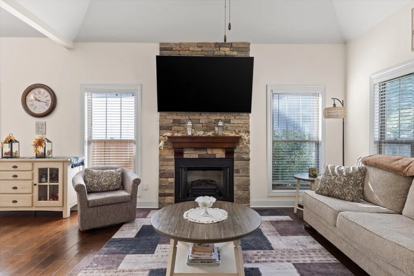
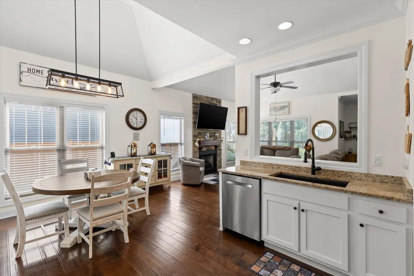
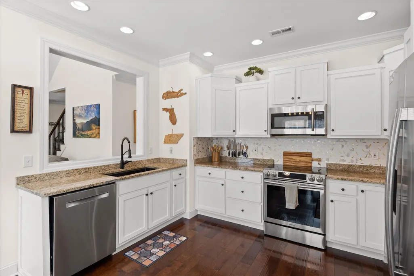
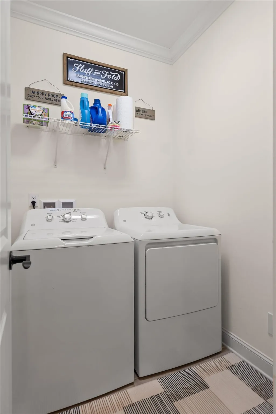
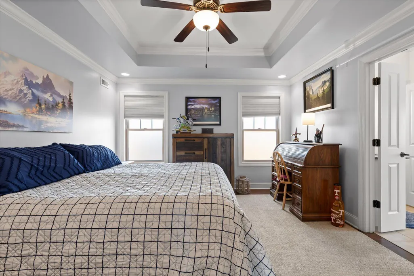
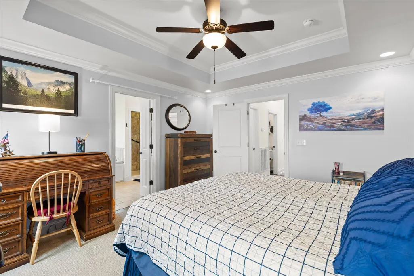
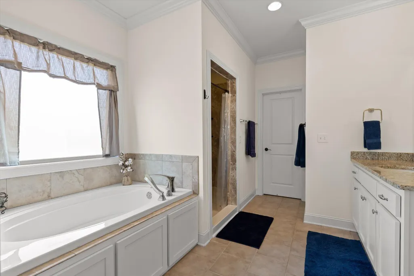
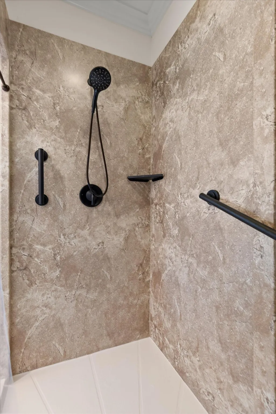
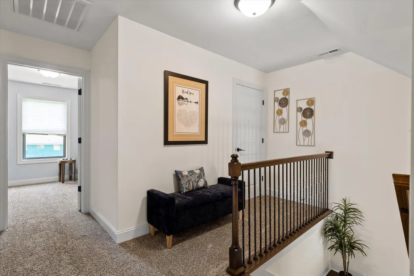
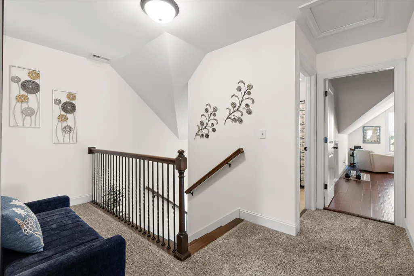
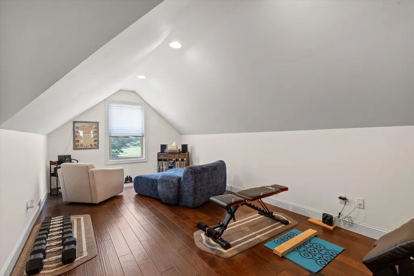
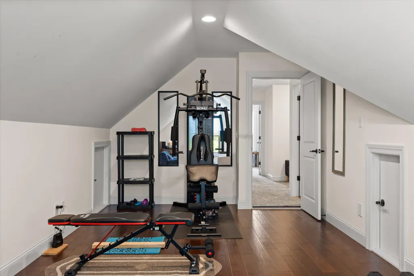
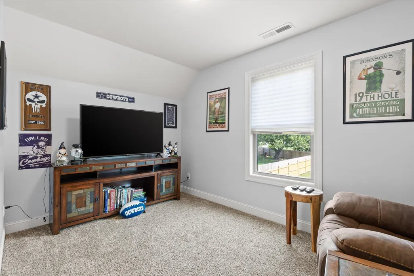
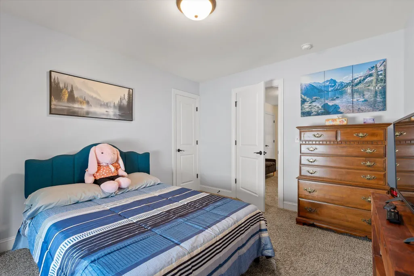
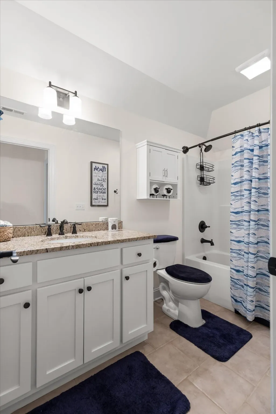
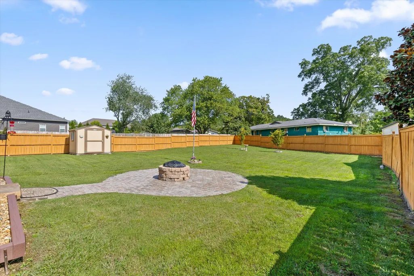
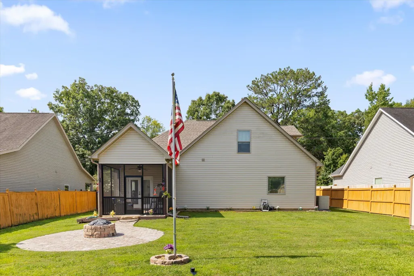
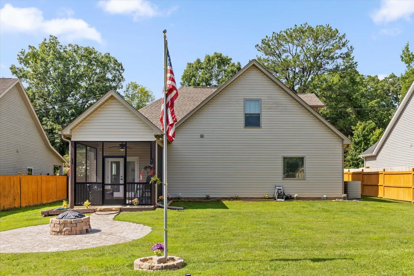
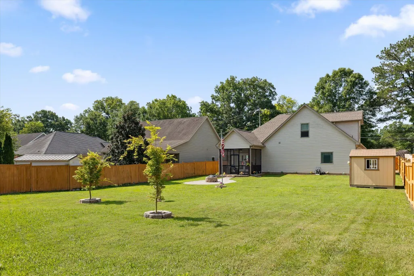
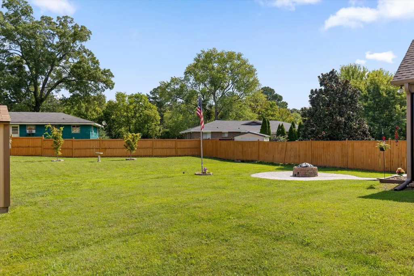
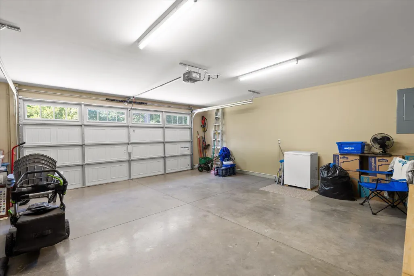
Welcome to 5979 Winding Lane, a beautifully maintained home in Hixson offering a comfortable floor plan, thoughtful updates, and a convenient location close to shopping, dining, everyday conveniences, and an easy drive into Chattanooga. The home is also within walking distance of Hixson Elementary School, adding to the appeal of this centrally located property. Built in 2017, this Craftsman-style home features hardwood floors, crown molding, abundant natural light, and an open-concept main living area centered around a gas fireplace. The kitchen offers custom cabinetry, granite countertops, tile backsplash, rollout pantry storage, stainless steel appliances, and an updated kitchen sink. Just off the kitchen are a half bath and laundry room leading to the spacious main-level primary suite with a tray ceiling, recessed lighting, walk-in closet, and ensuite bath featuring separate vanities, a garden tub, private water closet, and an updated walk-in shower. Upstairs you will find two additional bedrooms, a full bath, and a versatile bonus room that works well as a home office, media room, playroom, or potential fourth bedroom. A second-floor HVAC system was replaced in 2026. Outdoor living is another standout feature, with a fully fenced backyard, screened patio, extended patio with fire pit, and storage shed--creating plenty of space to relax, entertain, or enjoy evenings outdoors. Additional improvements include a newer garage door with exterior keypad and a front storm door with retractable screen. With an attached two-car garage, flexible living spaces, numerous recent updates, and a location that keeps you close to everything Hixson has to offer, this move-in-ready home is one you won't want to miss.
| Elementary School | Middle School | High School |
|---|---|---|
| Hixson Elementary | Hixson Middle | Hixson High |
| Price History | |
|---|---|
| 8/17/2026 | Listed $450,000 |
| 8/25/2026 | 3$439,000 |
| 9/14/2026 | 4$425,000 |
General Features
| Sewer | Public Sewer |
|---|---|
| Heating | Central,Electric |
| Cooling | Central Air,Electric |
| Utilities | Cable Available,Electricity Connected,Phone Available,Sewer Connected,Water Connected |
| Possession | Close Of Escrow |
| Roof | Shingle |
| Appliances | Refrigerator,Microwave,Free-Standing Electric Range,Electric Water Heater,Disposal,Dishwasher |
| Garage Spaces | 2.0 |
| Patio/Porch Features | Composite,Covered,Deck,Patio,Porch - Covered,Porch - Screened,Rear Porch |
| Architectural Style | Other |
| Pool Features | None |
| Security Features | Smoke Detector(s) |
| Construction Materials | Stone,Other |
| Year Built | 2017 |
| Stories Count | 2 |
| Levels | Two |
| Property Subtype | Single Family Residence |
| Community Features | None |
| County | Hamilton |
| New Construction | No |
| Property Type | Residential |
| HOA | No |
| Attached Garage | Yes |
| Subdivision Name | Iron Horse |
| Garage Y/N | Yes |
| Other Structures | Storage |
| Total Rooms | 7 |
| Full Baths | 2 |
| Status | Active |
| Directions | From downtown,head NORTH on Highway 153. Turn RIGHT on Oyler. Slight LEFT onto Winding Ln. Homes down on left hand side |
| High School | Hixson High |
| City | Hixson |
| Senior Community Y/N | No |
| MLS Area | Chattanooga |
| Lot Size Units | Acres |
| Lot Size Square Feet | 12474.15 |
| Carport Y/N | No |
| Listing Terms | Cash,Conventional,FHA,VA Loan |
| Spa Features | None |
| Elementary School | Hixson Elementary |
| Land Lease Y/N | No |
| Tax Annual Amount | 2938.32 |
| Home Warranty Y/N | No |
| Middle/Junior High School | Hixson Middle |
| Property Condition | Updated/Remodeled |
| Lease Renewal Y/N | No |
| MLS Area Minor | Chattanooga |
| Additional Parcels Y/N | No |
| Lease Considered Y/N | No |
| Rent Control Y/N | No |
| Structure Type | House |
| Standard Status | Active |
| Occupancy Type | Owner |
| MobileHomeRemainsYN | No |
| Legal Description | LT 22 IRON HORSE AT WINDING LN PH 1 PB97 PG78 OUT OF 100A-C-1.24 FOR 2 014 |
| Sewer_co_Public_sp_Sewer | True |
| Heating_co_Central | True |
| Utilities_co_Cable_sp_Available | True |
Interior Features
| Interior Amenities | Ceiling Fan(s),Central Vacuum,Crown Molding,Double Vanity,En Suite,Granite Counters,High Speed Internet,Open Floorplan,Primary Downstairs,Recessed Lighting,Separate Shower,Smart Camera(s)/Recording,S |
|---|---|
| Basement | None |
| Flooring | Carpet,Tile |
| Fireplace Features | Electric,Living Room |
| Basement (Y/N) | No |
| Air Conditioning Y/N | Yes |
| Heating Y/N | Yes |
| Window Features | Insulated Windows,Vinyl Frames |
| Fireplace Y/N | Yes |
| Above Grade Finished Area | 1733.0 |
| Half Baths | 1 |
| Laundry Features | Electric Dryer Hookup,Laundry Room,Main Level,Washer Hookup |
| Total Bedrooms | 4 |
| LivingAreaSource | Tax Records |
| Total Baths | 3 |
Exterior Features
| Exterior Amenities | Private Yard,Rain Gutters,Smart Irrigation,Storage |
|---|---|
| Fencing | Back Yard,Wood |
| Parking Features | Driveway,Garage Door Opener,Garage Faces Front,Paved |
| Lot Features | Cleared,Level,Private,Sprinklers In Front,Sprinklers In Rear |
| Water Source | Public |
| Lot Size Area | 0.29 |
| Foundation Details | Brick/Mortar,Slab,Stone |
| Spa | No |
| Building Area Total | 1733.0 |
| Lot Dimensions | 65X191.91 |
| Lot Size Acres | 0.29 |
| Road Surface Type | Asphalt,Paved |
| Waterfront Y/N | No |
| Road Frontage Type | City Street |
| Other Equipment | None |
| Crops Included Y/N | No |
| Road Responsibility | Public Maintained Road |
| Horse Y/N | No |
| Irrigation Water Rights Y/N | No |
Amenities
- Foreclosure
- Views
- Short Sale
- New Construction
- Adult 55+
- Lease To Own
- No HOA Fees
- Furnished
- Primary On Main
- Air Conditioning
- Seller Finance
- Green
- Fixer Upper
- Horse
- Golf
- Fireplace
- Deck
- Garage
- Basement
- Pool
Property vs Single Family Average in 37343
Price
Taxes
 © 2026 Chattanooga Association of Realtors. All rights reserved. Information deemed to be reliable but not guaranteed. The data relating to real estate for sale on this website comes from the Chattanooga Association of Realtors and the Broker Reciprocity Program.sm. Real estate listings held by brokerage firms other than REMAX Renaissance Realtors are marked with the BR logo and detailed information about them includes the name of the listing brokers. Listing broker has attempted to offer accurate
