






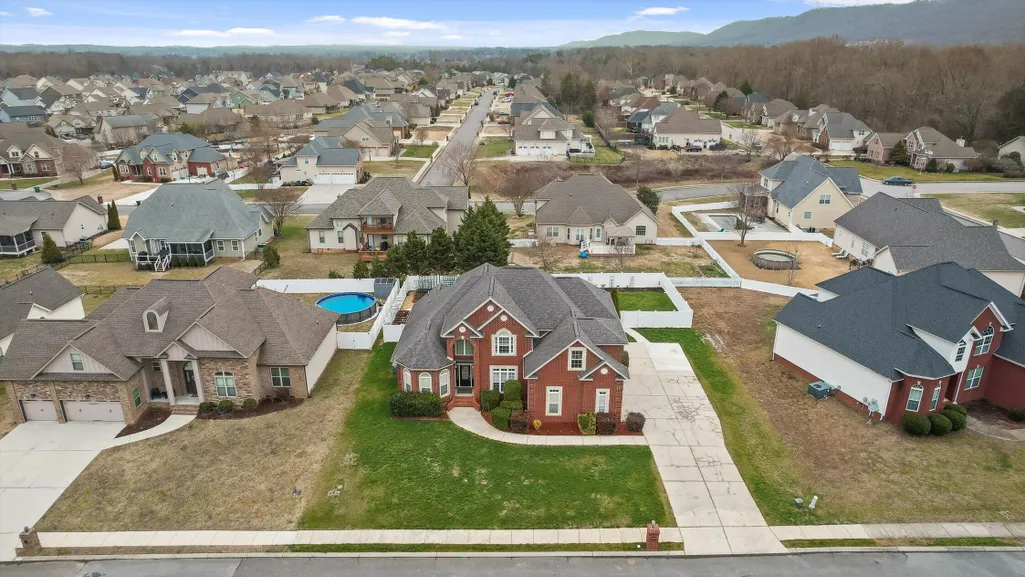

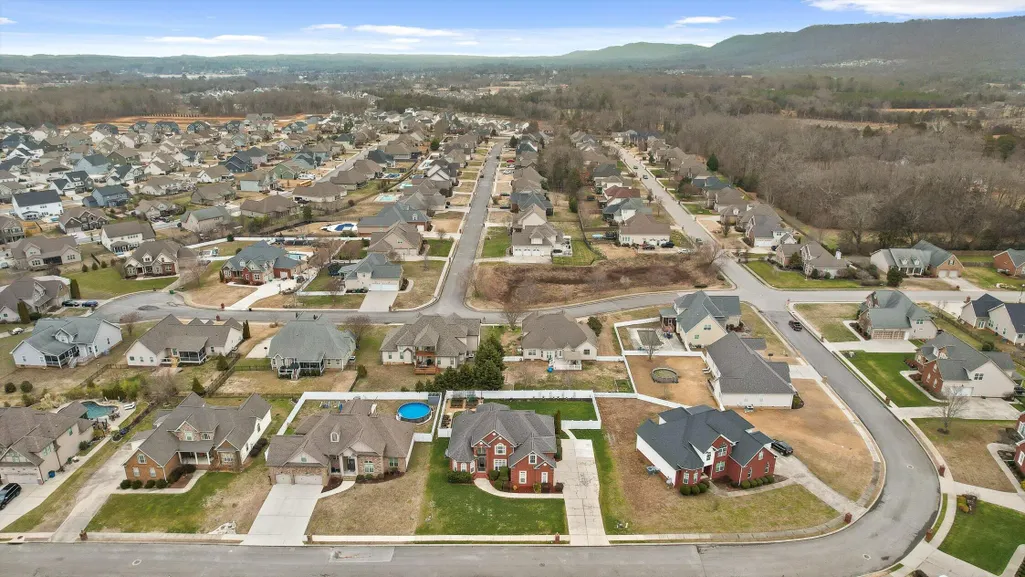
Address
7935 Trout Lily Drive, Ooltewah, TN
Price
$ 660,000
Property Attributes
- MLS#1540805
- TypeSingle Family
- Listing Status Active
- CountyHAMILTON
- CityOoltewah
- AreaChattanooga
- NeighborhoodMeadow Stream
- Zip37363
- StyleHouse
- Taxes$ 2292
- Price$ 660,000
- Bedrooms5
- Full Bathrooms3
- Half Bathrooms0
- Sqr Footage3203
- Lot Size0.29 Acres
Data Source:
Greater Chattanooga MLS (GCAR)
Property Description
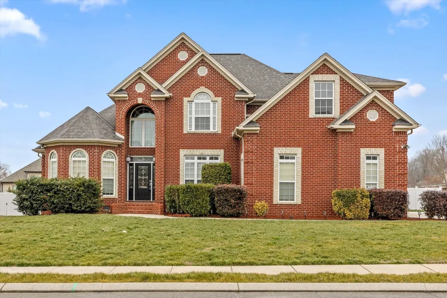
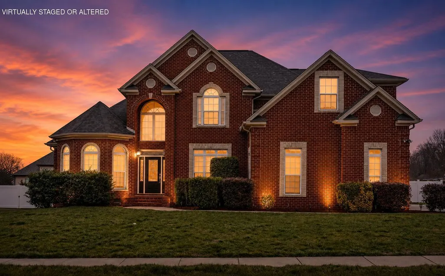
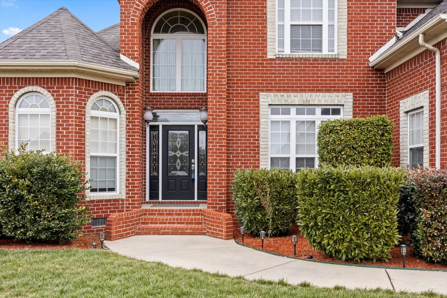
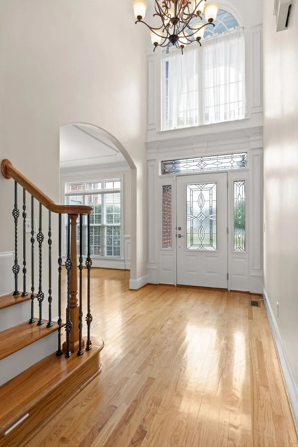
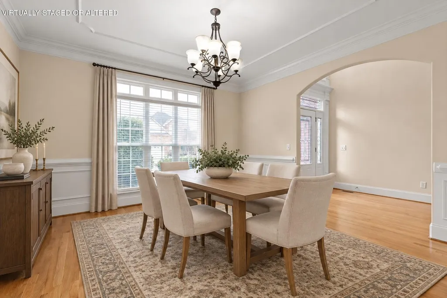
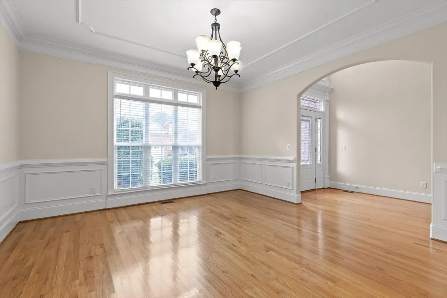
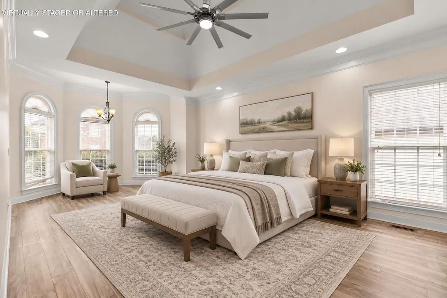
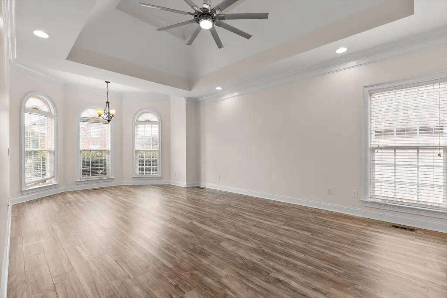
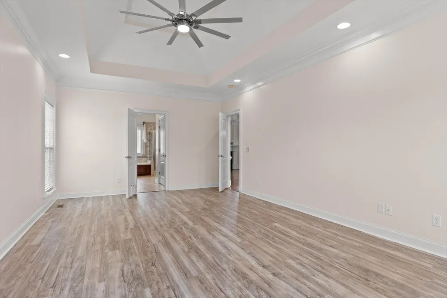
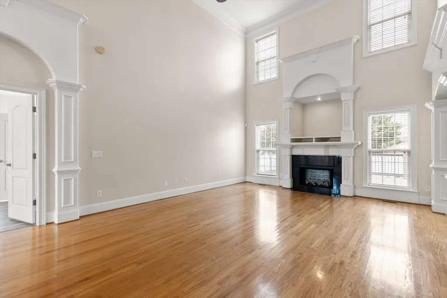
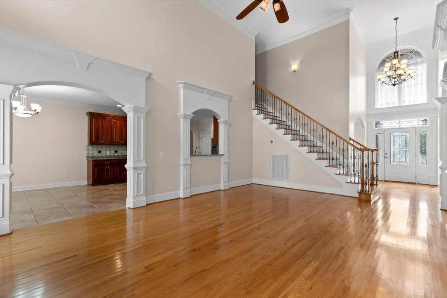
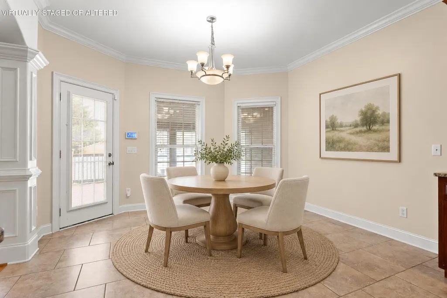
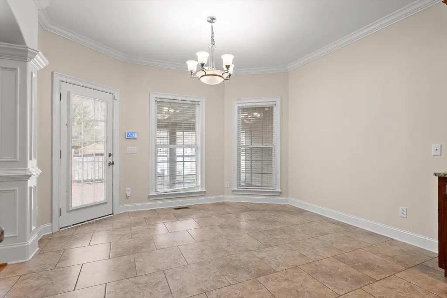
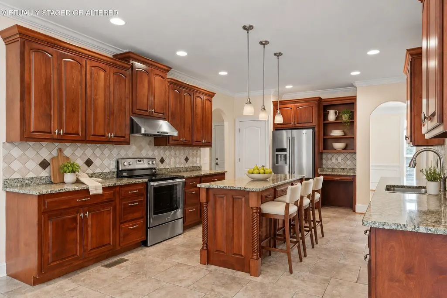
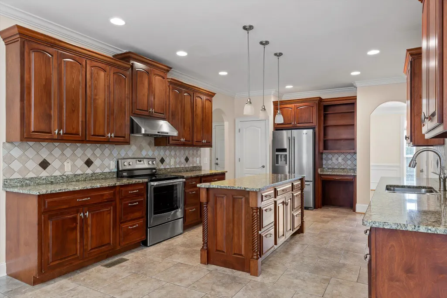
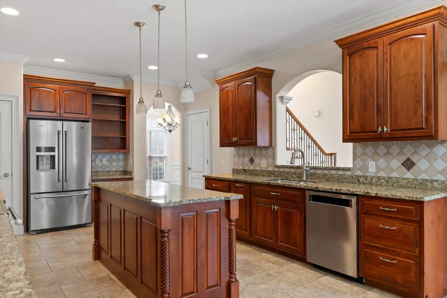
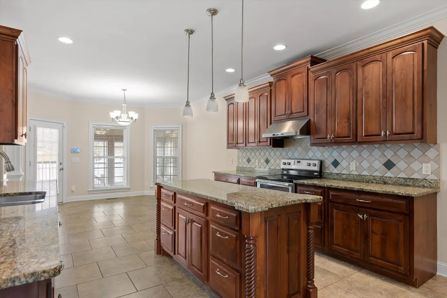
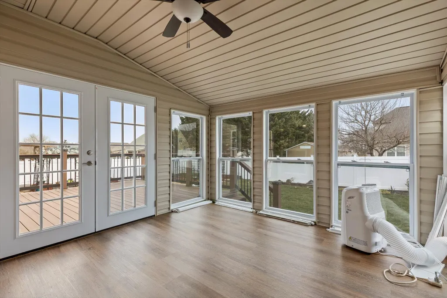
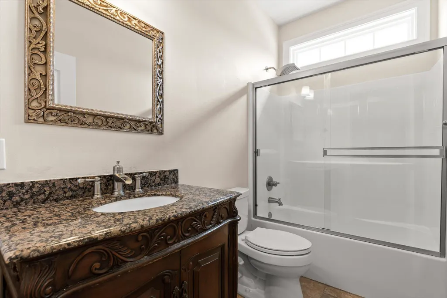
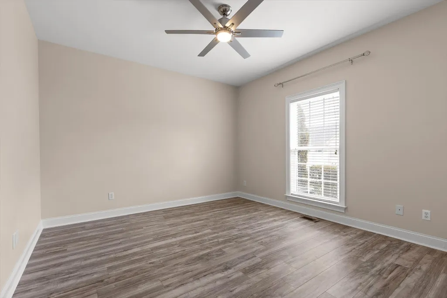
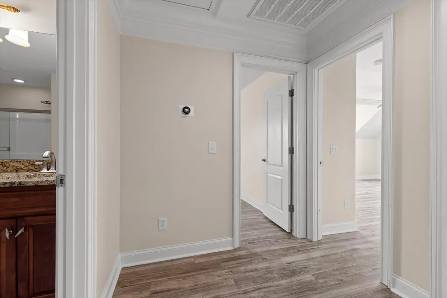
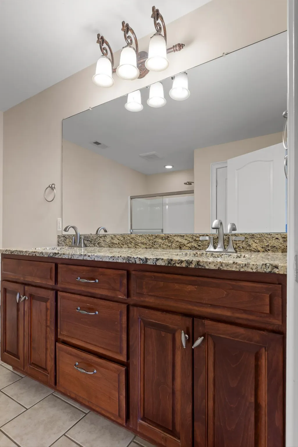
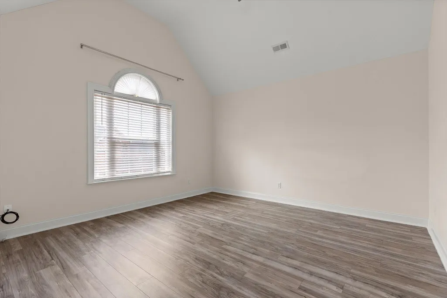
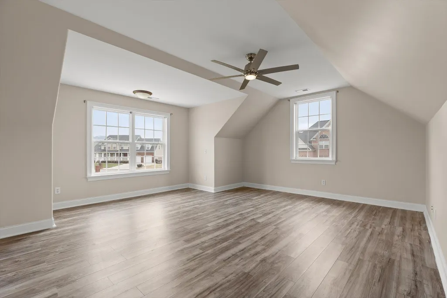
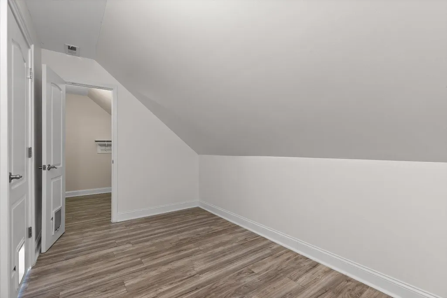
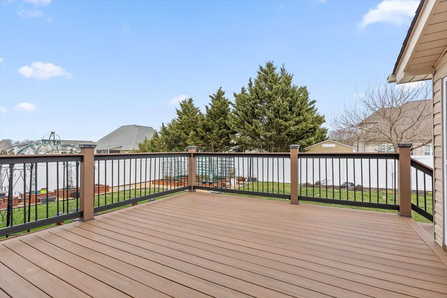
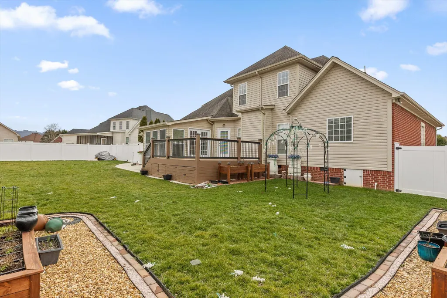
Custom-built brick residence offering the space, quality, and flexibility today's buyers are searching for. Built in 2009 and thoughtfully designed from the ground up, this 5-bedroom, 3-bathroom home opens with a grand two-story foyer and custom archways that set an elegant tone from the moment you walk in. The main level is built for real, everyday living: a formal dining room flows into a great room anchored by a cozy electric fireplace, while the kitchen -- featuring granite countertops, a large center island, stainless steel appliances, stained oak cabinetry, and two pantries -- opens to a bright breakfast area perfect for entertaining. The main-level primary suite includes two walk-in closets and a private en suite bath, and a second main-level bedroom with a full bath offers built-in flexibility for guests, multigenerational living, or a home office. Upstairs, three additional bedrooms share a full bath and generous storage. Hardwood floors, crown molding, and high-end finishes carry throughout. Outside, a fenced backyard, deck, and enclosed sunroom create the perfect setting to relax or host. Two-car garage included. This is a rare combination of a newer build, main-level living, and craftsmanship in a sought-after Ooltewah location -- schedule your showing today.
| Elementary School | Middle School | High School |
|---|---|---|
| Ooltewah Elementary | Hunter Middle | Ooltewah High School |
| Price History | |
|---|---|
| 8/14/2026 | Listed $660,000 |
General Features
| Sewer | Public Sewer |
|---|---|
| Heating | Central |
| Cooling | Central Air |
| Utilities | Cable Available,Sewer Connected,Underground Utilities |
| Possession | Close Of Escrow |
| Roof | Shingle |
| Appliances | Water Heater,Refrigerator,Range Hood,Oven,Free-Standing Electric Range,Electric Range,Dishwasher |
| Garage Spaces | 2.0 |
| Patio/Porch Features | Deck |
| Construction Materials | Brick |
| Year Built | 2009 |
| Stories Count | 2 |
| Levels | Two |
| Property Subtype | Single Family Residence |
| Community Features | Sidewalks |
| County | Hamilton |
| New Construction | No |
| Property Type | Residential |
| HOA | No |
| Attached Garage | Yes |
| Subdivision Name | Meadow Stream |
| Garage Y/N | Yes |
| Total Rooms | 12 |
| Full Baths | 3 |
| Status | Active |
| Directions | On I-75 N Take exit 11 for US-11 N/US-64 E toward Ooltewah Take Mountain View Rd to Trout Lily Dr Use the left 2 lanes to turn left onto US-11/US-64 Use the right 2 lanes to turn right onto Mounta |
| High School | Ooltewah |
| City | Ooltewah |
| Senior Community Y/N | No |
| MLS Area | Chattanooga |
| Lot Size Units | Acres |
| Lot Size Square Feet | 12632.4 |
| Carport Y/N | No |
| Listing Terms | Cash,Conventional,FHA,VA Loan |
| Elementary School | Ooltewah Elementary |
| Land Lease Y/N | No |
| Tax Annual Amount | 2292.4 |
| Home Warranty Y/N | No |
| Middle/Junior High School | Hunter Middle |
| Lease Renewal Y/N | No |
| MLS Area Minor | Chattanooga |
| Additional Parcels Y/N | No |
| Lease Considered Y/N | No |
| Rent Control Y/N | No |
| Structure Type | House |
| Standard Status | Active |
| Occupancy Type | Vacant |
| MobileHomeRemainsYN | No |
| Legal Description | LT 426 MEADOW STREAM SUB PH 7 PB83 PG97 OUT OF 113-95 FOR 2007 |
| Sewer_co_Public_sp_Sewer | True |
| Heating_co_Central | True |
| Utilities_co_Cable_sp_Available | True |
| Utilities_co_Underground_sp_Utilities | True |
Interior Features
| Interior Amenities | Breakfast Nook,Cedar Closet(s),Ceiling Fan(s),Crown Molding,Double Closets,Double Vanity,Eat-in Kitchen,Entrance Foyer,Granite Counters,High Ceilings,High Speed Internet,Kitchen Island,Pantry,Primary |
|---|---|
| Basement | Crawl Space |
| Flooring | Hardwood,Tile |
| Total Fireplaces | 1 |
| Fireplace Features | Electric,Great Room |
| Basement (Y/N) | Yes |
| Air Conditioning Y/N | Yes |
| Heating Y/N | Yes |
| Fireplace Y/N | Yes |
| Above Grade Finished Area | 3203.0 |
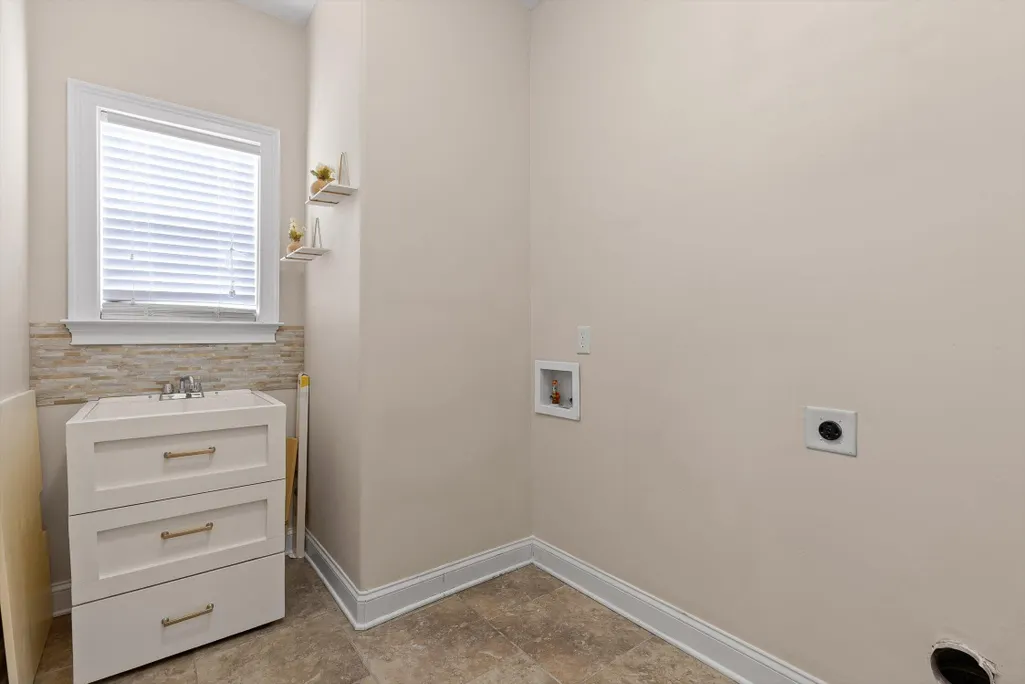
| Laundry Features | Laundry Room,Main Level |
| Total Bedrooms | 5 |
| LivingAreaSource | Owner |
| Total Baths | 3 |
Exterior Features
| Exterior Amenities | Lighting,Rain Barrel/Cistern(s),Rain Gutters |
|---|---|
| Fencing | Back Yard,Privacy |
| Parking Features | Concrete,Driveway,Garage,Garage Faces Side,Off Street |
| Lot Features | Landscaped,Level |
| Water Source | Public |
| Lot Size Area | 0.29 |
| Foundation Details | Block |
| Spa | No |
| Building Area Total | 3203.0 |
| Lot Dimensions | 100X130 |
| Lot Size Acres | 0.29 |
| Waterfront Y/N | No |
| Crops Included Y/N | No |
| Horse Y/N | No |
| Irrigation Water Rights Y/N | No |
Amenities
- Foreclosure
- Views
- Short Sale
- New Construction
- Adult 55+
- Lease To Own
- No HOA Fees
- Furnished
- Primary On Main
- Air Conditioning
- Seller Finance
- Green
- Fixer Upper
- Horse
- Golf
- Fireplace
- Deck
- Garage
- Basement
- Pool
Property vs Single Family Average in 37363
Price
Taxes

