













Address
2266 Red Tail Lane, Chattanooga, TN
Price
$ 519,900
Property Attributes
- MLS#1540829
- TypeSingle Family
- Listing Status Active
- CountyHamilton
- CityChattanooga
- AreaChattanooga
- NeighborhoodHawks Cove
- Zip37421
- StyleRanch
- Year Built2004
- Taxes$ 2748
- Price$ 519,900
- Bedrooms3
- Full Bathrooms3
- Half Bathrooms1
- Sqr Footage4740
- Lot Size0.2 Acres
Data Source:
Greater Chattanooga MLS (GCAR)
Property Description
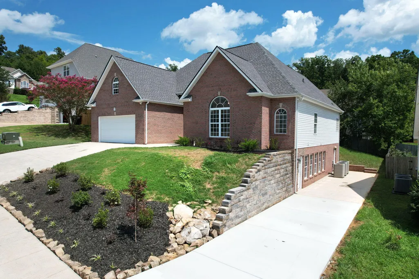
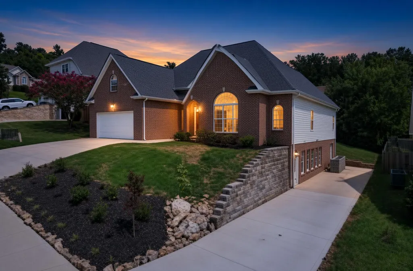
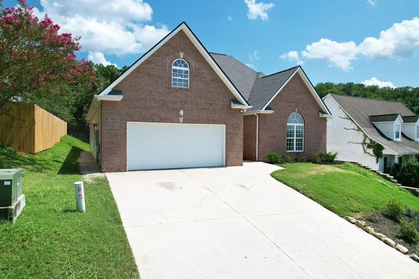
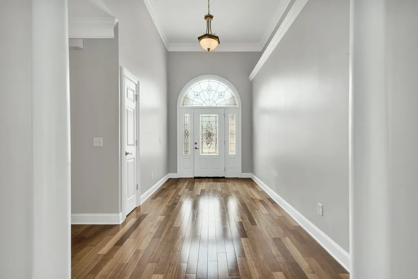
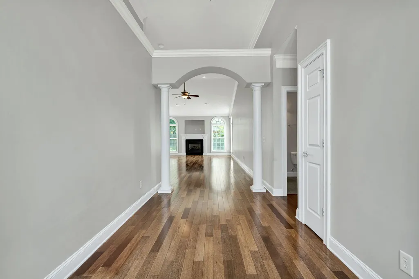
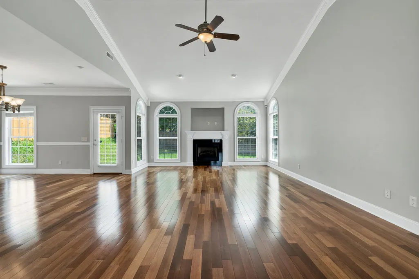
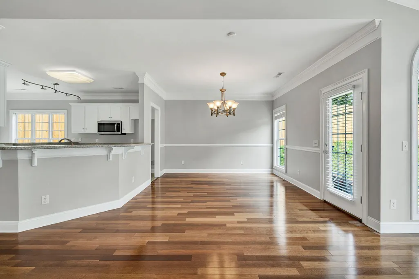
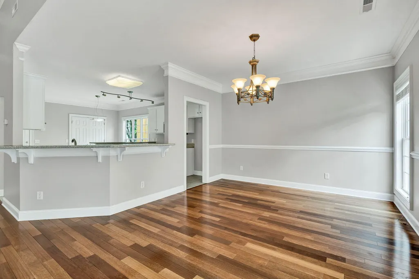
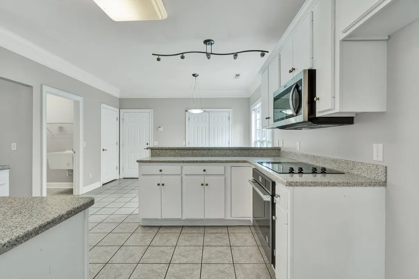
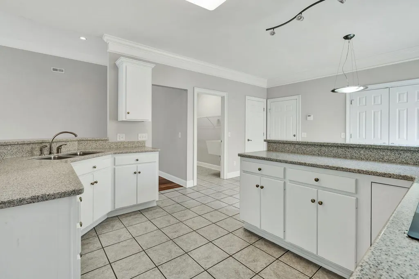
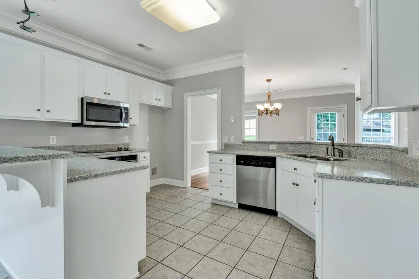
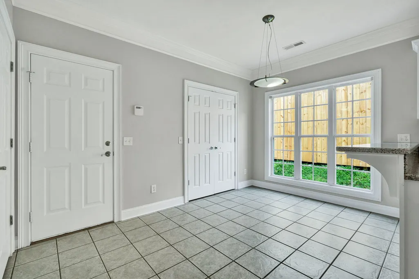
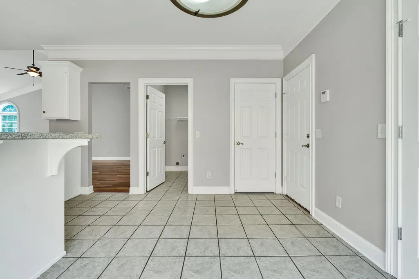
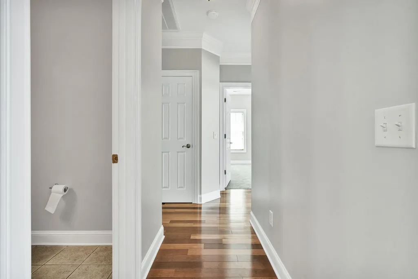
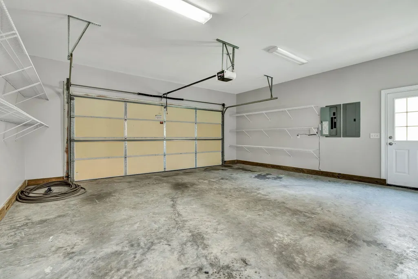
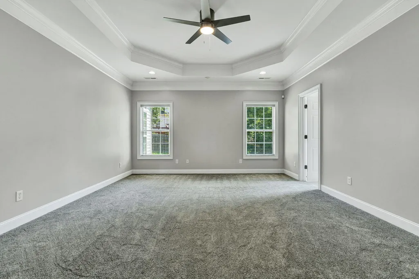
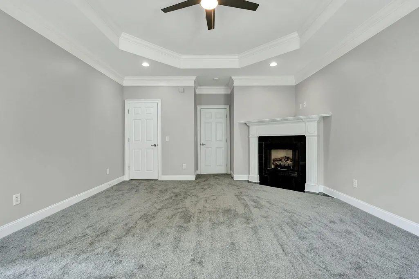
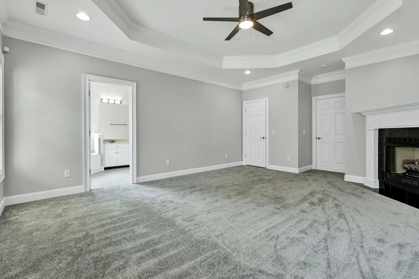
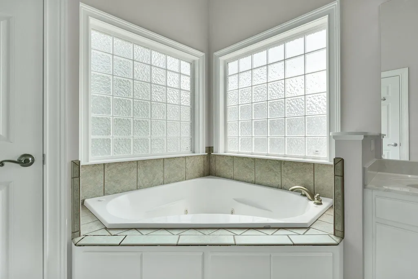
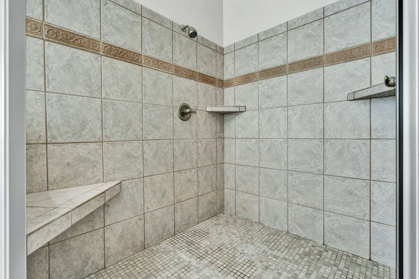
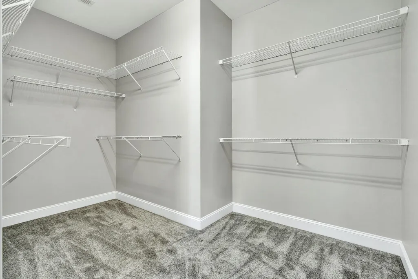
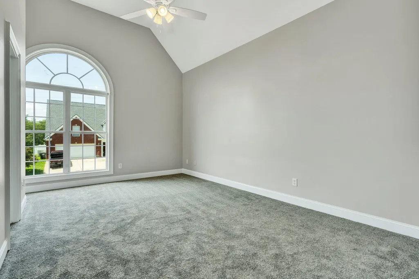
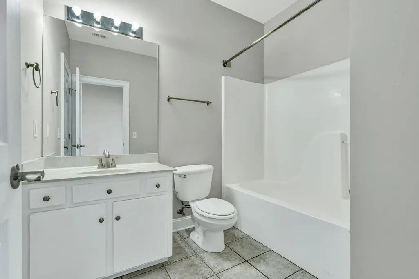
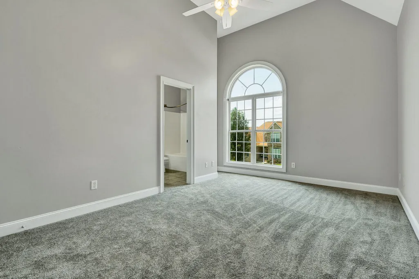
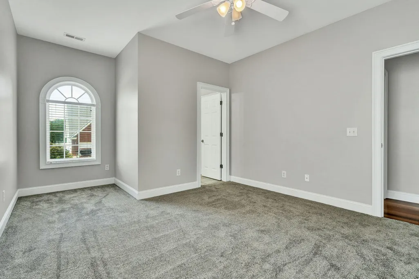
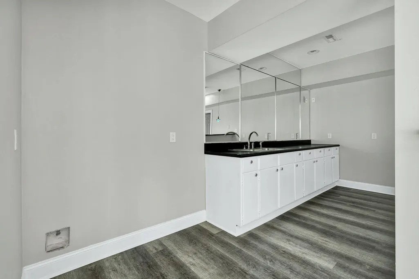
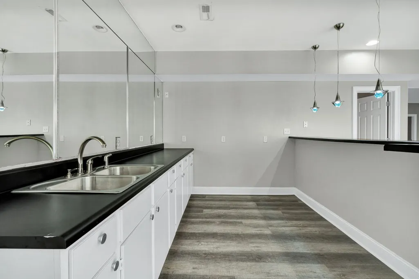
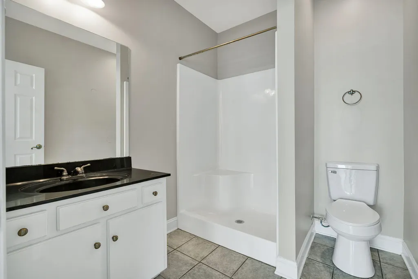
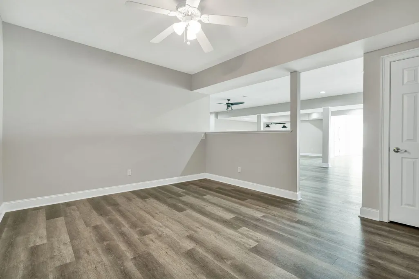
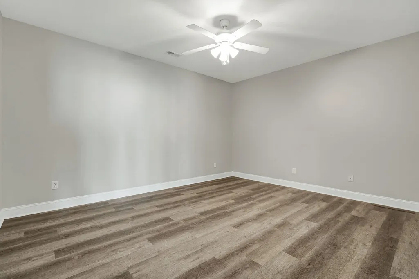
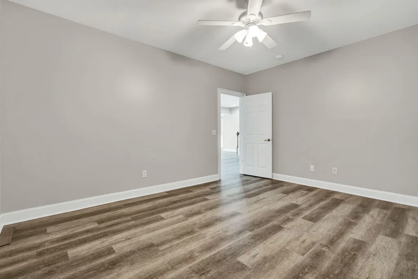
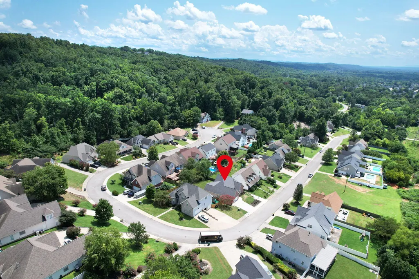
4,740 Sq Ft Under $115/Sq Ft -- The Least-Expensive Large Home in East Brainerd This Year This is the value play larger families have been waiting for: 4,740 square feet priced under $115 per square foot--the least-expensive large home in East Brainerd this year. You get 3 bedrooms on the main level plus a large, finished basement with studio-style flex space, egress, outside access, and its own driveway. An open floor plan and great room with hardwood floors make everyday living easy. The kitchen offers solid-surface countertops, stainless steel appliances, a breakfast area, and a large pantry. The primary suite is a true retreat with a fireplace, huge walk-in closet, and separate shower. Fresh paint, new carpet, and brand-new basement flooring complete the updates. Downstairs, the finished basement gives you room to spread out--rec room, teen hangout, media space, home office, or extra living area for a growing or multi-generational household. The wet bar, separate driveway, and outside access make the lower level feel like a second living zone without advertising an extra bedroom. Enjoy an attached 2-car garage, patio, and a partially fenced backyard on a quiet street with sidewalks. Convenient Chattanooga location in the East Hamilton school zone, close to shopping, dining, and Hamilton Place. Ready for a family that needs space.
| Elementary School | Middle School | High School |
|---|---|---|
| East Brainerd Elementary Elementary School | East Hamilton Middle School | East Hamilton High School |
| Price History | |
|---|---|
| 9/8/2026 | Listed $519,900 |
General Features
| Sewer | Public Sewer |
|---|---|
| Heating | Central,Electric |
| Cooling | Ceiling Fan(s),Central Air,Electric |
| Utilities | Cable Connected,Electricity Connected,Sewer Connected,Water Connected,Underground Utilities |
| Possession | Close Of Escrow |
| Roof | Asphalt,Shingle |
| Appliances | Smart Appliance(s),Water Heater,Stainless Steel Appliance(s),Microwave,Electric Cooktop,Disposal,Dishwasher,Cooktop |
| HOA Fee | 100 |
| Garage Spaces | 2 |
| Patio/Porch Features | Patio |
| Architectural Style | Ranch |
| Pool Features | None |
| Security Features | Smoke Detector(s) |
| Construction Materials | Brick Veneer,Vinyl Siding |
| Year Built | 2004 |
| Stories Count | 1 |
| Levels | One |
| Property Subtype | Single Family Residence |
| Community Features | Sidewalks |
| Assoc Fee Paid Per | Annually |
| County | Hamilton |
| New Construction | false |
| Property Type | Residential |
| HOA | true |
| Attached Garage | true |
| Subdivision Name | Hawks Cove |
| Garage Y/N | true |
| Other Structures | None |
| Total Rooms | 9 |
| Full Baths | 3 |
| Status | Active |
| Directions | I-75 South toward Chattanooga. Continue on I-75 South for roughly 15-18 miles. Take Exit 5 for Shallowford Road. At the end of the exit ramp, turn right onto Shallowford Road (heading east). Continue on Shallowford Road. Go through the roundabout at Jenkins Road / continue straight (crossing over Jenkins Road). Turn left onto Red Tail Lane (entrance to the Hawks Cove subdivision). Follow Red Tail Lane to 2266 Red Tail Lane. |
| High School | East Hamilton |
| City | Chattanooga |
| Senior Community Y/N | false |
| MLS Area | Chattanooga |
| Lot Size Units | Acres |
| Lot Size Square Feet | 8712 |
| Carport Y/N | false |
| Listing Terms | Cash,Conventional,VA Loan |
| Spa Features | None |
| Elementary School | East Brainerd Elementary |
| Tax Annual Amount | 2748.63 |
| Home Warranty Y/N | false |
| Middle/Junior High School | East Hamilton |
| Property Condition | Updated/Remodeled |
| MLS Area Minor | Chattanooga |
| Additional Parcels Y/N | false |
| Structure Type | Free Standing Building |
| Standard Status | Active |
| Occupancy Type | Vacant |
| Legal Description | LT 33 HAWKS COVE SUB PB73 PG73 OUT OF 149M-A-7 FOR 2004 |
| Sewer_co_Public_sp_Sewer | true |
| Heating_co_Central | true |
| Utilities_co_Cable_sp_Connected | true |
| Utilities_co_Underground_sp_Utilities | true |
Interior Features
| Interior Amenities | Bar,Breakfast Room,Cathedral Ceiling(s),Ceiling Fan(s),Connected Shared Bathroom,Crown Molding,Entrance Foyer,High Ceilings,High Speed Internet,Open Floorplan,Pantry,Recessed Lighting,Separate Dining Room,Separate Shower,Tray Ceiling(s),Vaulted Ceiling(s),Walk-In Closet(s),Whirlpool Tub |
|---|---|
| Basement | Finished,Full |
| Flooring | Carpet,Hardwood,Luxury Vinyl,Tile |
| Total Fireplaces | 2 |
| Fireplace Features | Basement,Gas Log,Great Room |
| Basement (Y/N) | true |
| Air Conditioning Y/N | true |
| Heating Y/N | true |
| Window Features | Blinds,Double Pane Windows,Insulated Windows,Vinyl Frames |
| Fireplace Y/N | true |
| Above Grade Finished Area | 2370 |
| Half Baths | 1 |
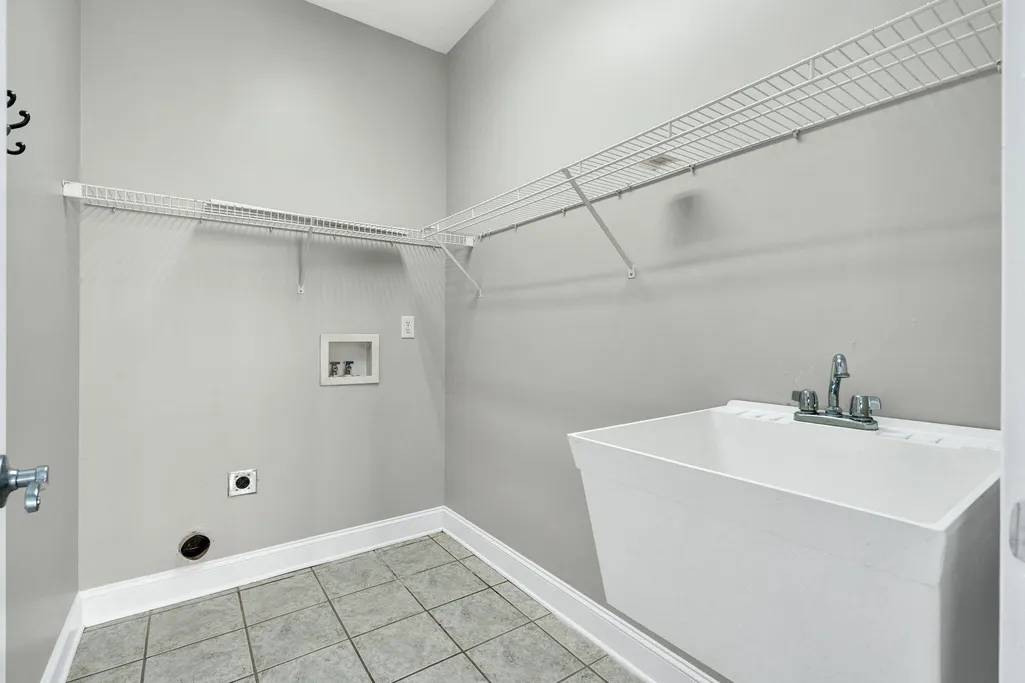
| Laundry Features | Electric Dryer Hookup,In Kitchen,Laundry Room,Main Level,Sink,Washer Hookup |
| Total Bedrooms | 3 |
| Below Grade Finished Area | 2370 |
| LivingAreaSource | Tax Records |
| Total Baths | 4 |
Exterior Features
| Exterior Amenities | Rain Gutters,Storage |
|---|---|
| Fencing | Back Yard,Partial |
| Parking Features | Concrete,Driveway,Garage,Garage Faces Front,Kitchen Level |
| Lot Features | Gentle Sloping,Landscaped |
| Water Source | Public |
| Lot Size Area | 0.2 |
| Foundation Details | Block |
| Spa | false |
| Building Area Total | 4740 |
| Lot Dimensions | 75X118.57 |
| Lot Size Acres | 0.2 |
| Road Surface Type | Asphalt,Paved |
| Waterfront Y/N | false |
| Road Frontage Type | County Road |
| Other Equipment | None |
| Road Responsibility | Public Maintained Road |
Amenities
- Foreclosure
- Views
- Short Sale
- New Construction
- Adult 55+
- Lease To Own
- No HOA Fees
- Furnished
- Primary On Main
- Air Conditioning
- Seller Finance
- Green
- Fixer Upper
- Horse
- Golf
- Fireplace
- Deck
- Garage
- Basement
- Pool
Property vs Single Family Average in 37421
Price
Taxes
Year Built

