








Address
9792 Mayfly Road, Collegedale, TN
Price
$ 491,000
Property Attributes
- MLS#1540893
- TypeSingle Family
- Listing Status Active
- CountyHamilton
- CityCollegedale
- AreaCounty
- NeighborhoodThe Farms at Creekside
- Zip37363
- StyleSingle Family Residence
- Year Built2026
- Price$ 491,000
- Bedrooms3
- Full Bathrooms2
- Half Bathrooms0
- Sqr Footage1928
- Lot Size0.13 Acres
Data Source:
Greater Chattanooga MLS (GCAR)
Property Description
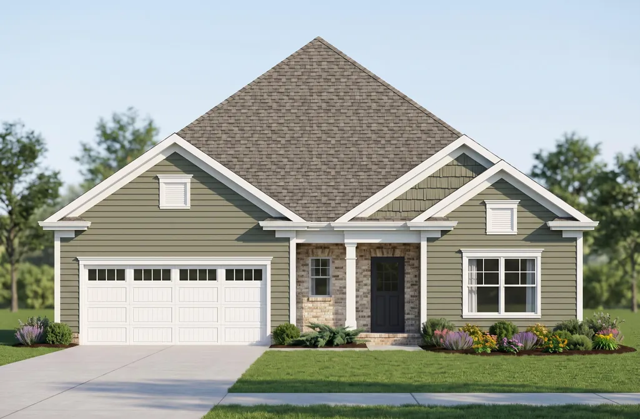
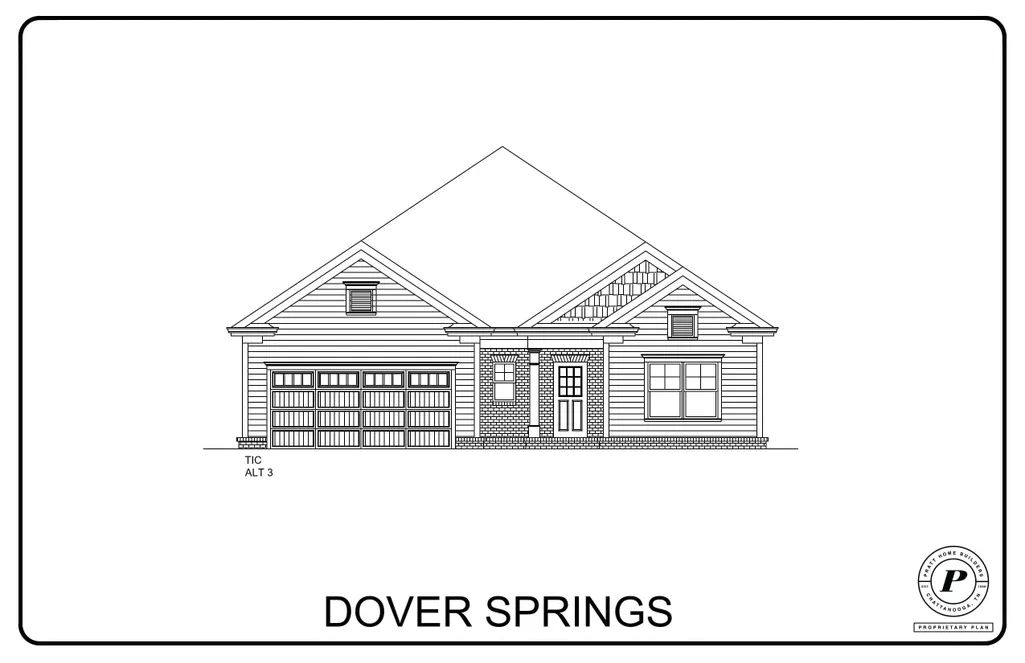
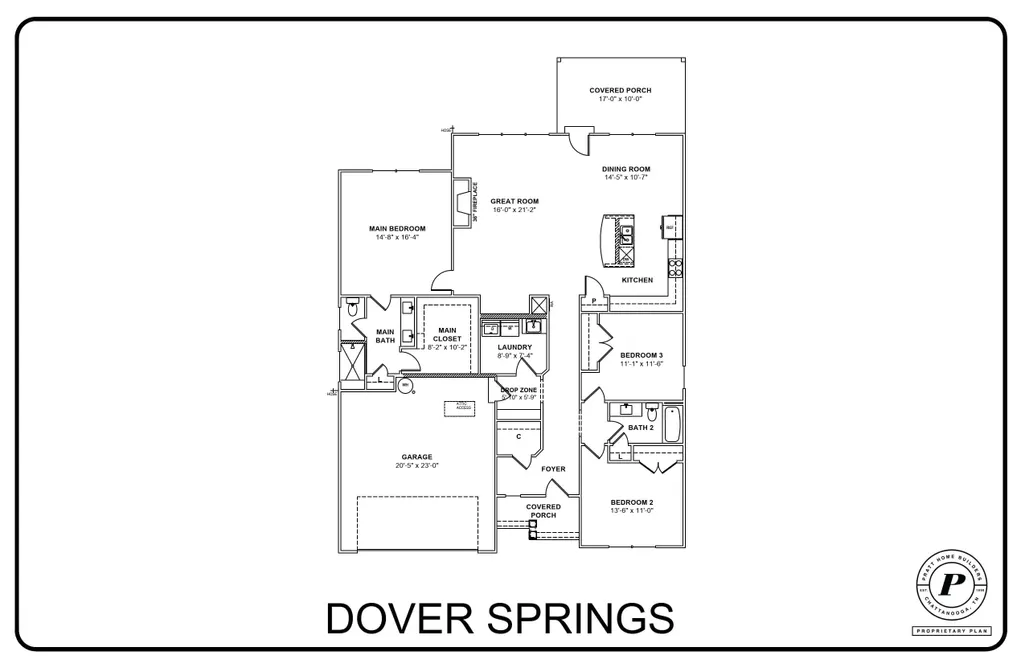
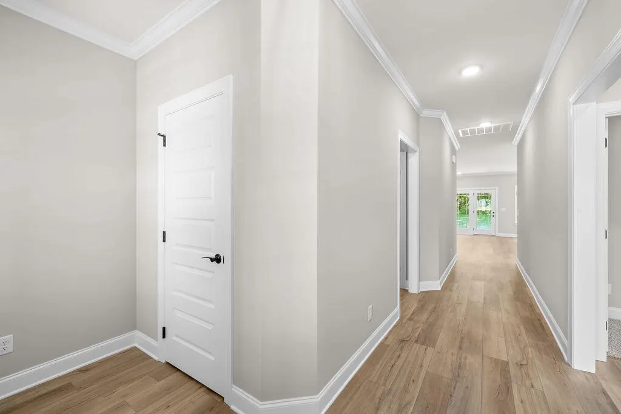
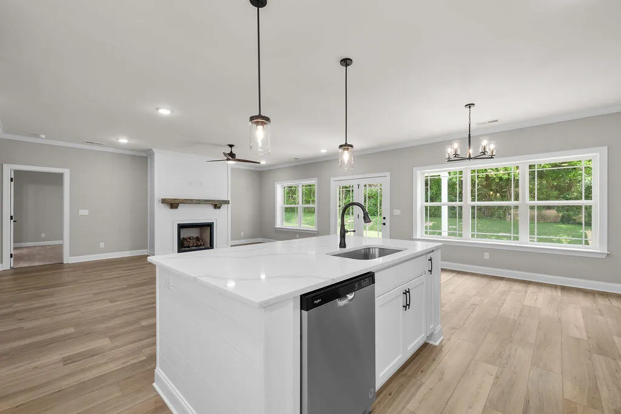
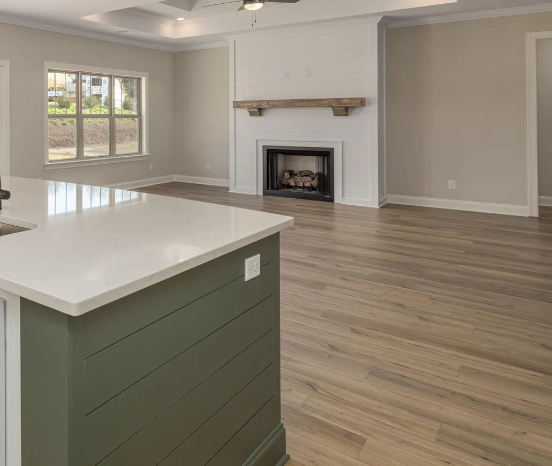
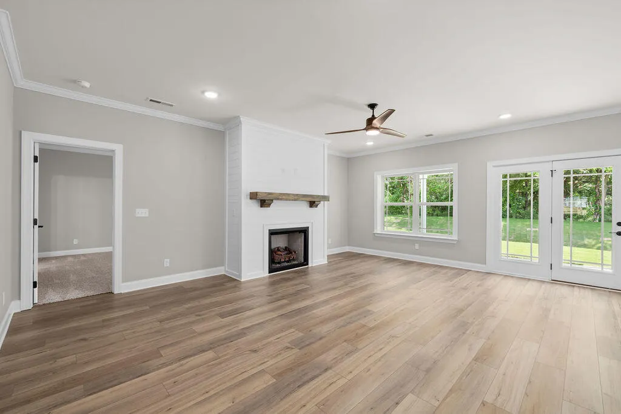
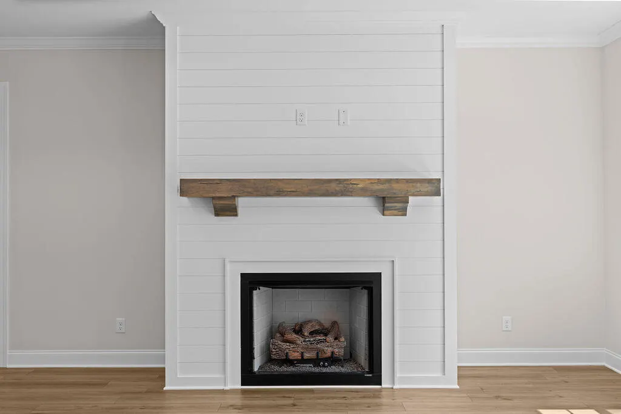
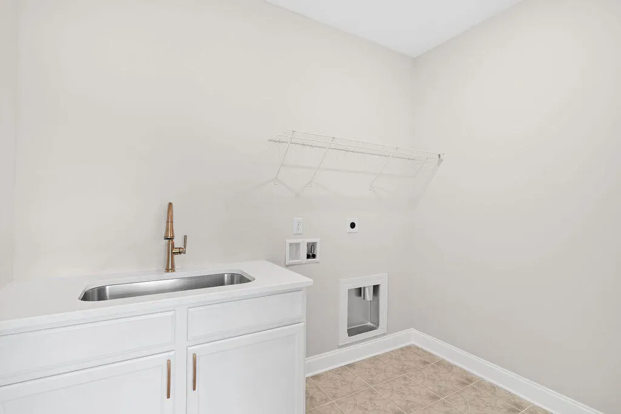
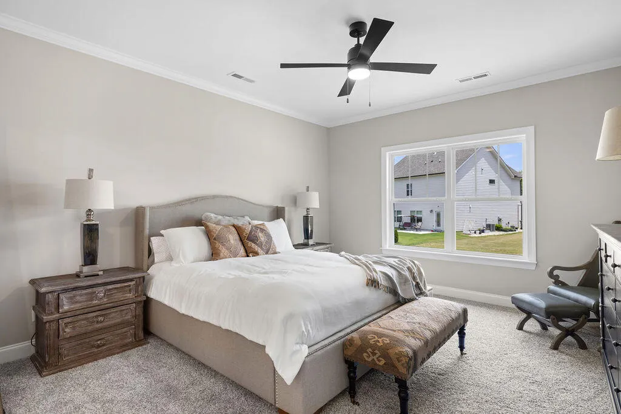
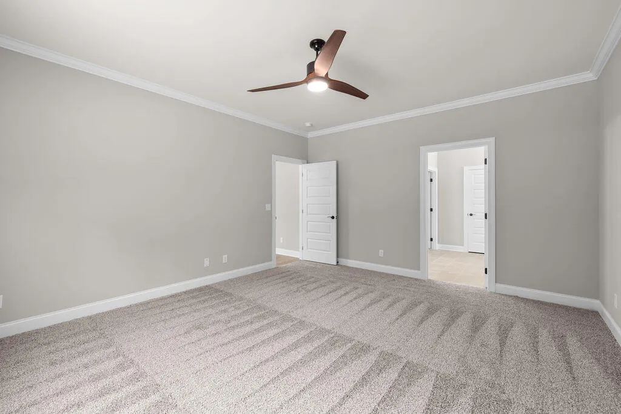
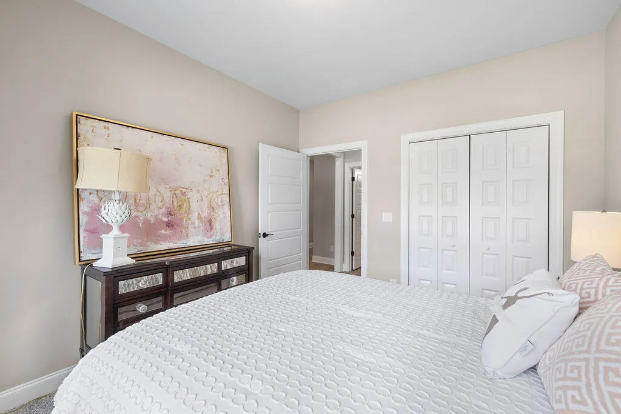
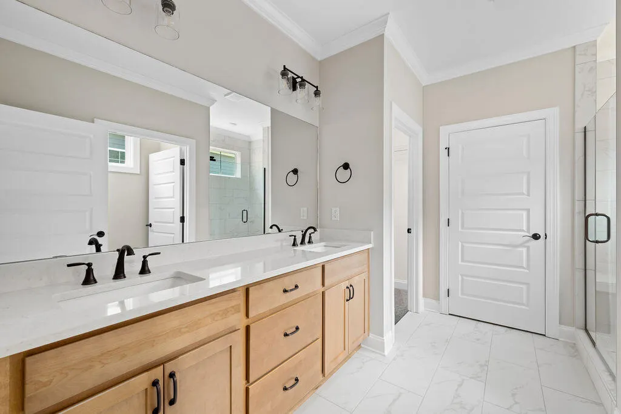
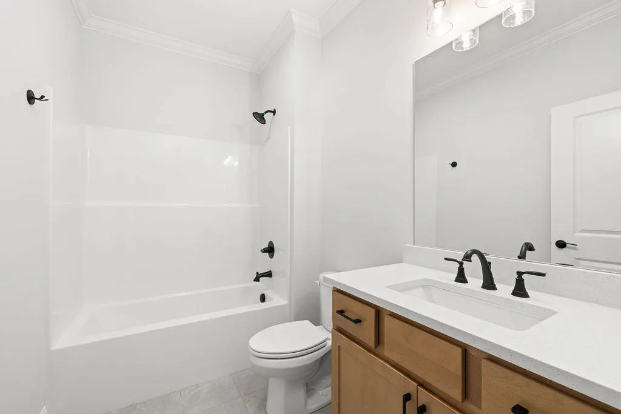
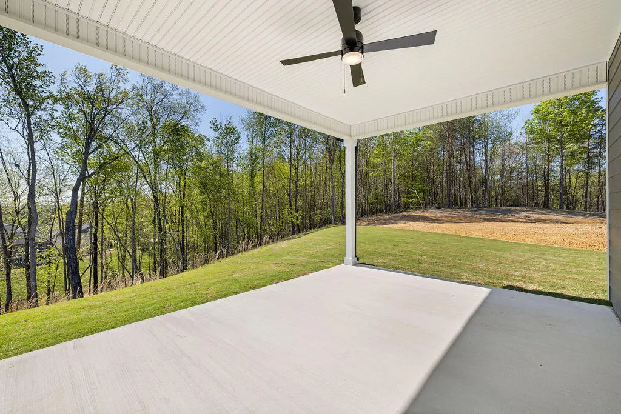
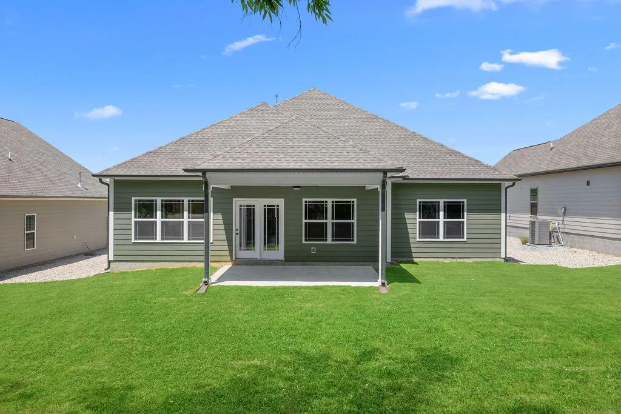
~RATES AS LOW AS 4.99% AVAILABLE MUST QUALIFY AND USE SELLER''S LENDER New Construction in Ooltewah, TN -- This charming Dover Springs home plan on Homesite 70 is situated near White Oak Mountain for some right in the stunning Ooltewah Community called Farms at Creekside. Enjoy a picturesque stroll along the sidewalks and green spaces. Conveniently located just minutes away from Hamilton Place mall, East Hamilton School, & Lots of great Dining & Shopping. This Dover Springs layout provides both style and function. The great room fireplace offers endless possibilities for creating memories with loved ones. A mudroom and laundry off the garage keep your home free from muddy shoes and laundry noise. The spacious main bedroom is a true haven, featuring a luxurious main bath and closet with room for all your latest fashion finds. The home has a Covered Back Porch that backs right up to the woods. Schedule a tour of this home and community today!
| Price History | |
|---|---|
| 8/15/2026 | Listed $491,000 |
General Features
| Sewer | Public Sewer |
|---|---|
| Heating | Central,Natural Gas |
| Cooling | Central Air,Electric |
| Utilities | Electricity Connected,Natural Gas Connected,Sewer Connected,Water Connected,Underground Utilities |
| Possession | Close Of Escrow |
| Roof | Asphalt,Shingle |
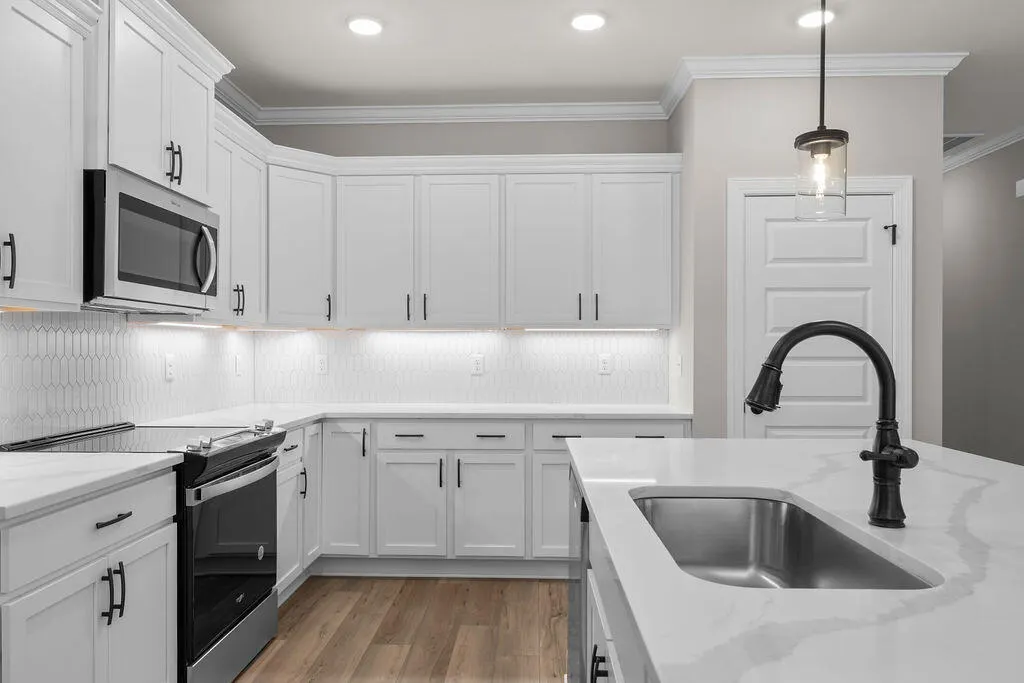
| Appliances | Stainless Steel Appliance(s),Oven,Microwave,Free-Standing Electric Range,Disposal,Dishwasher |
| HOA Fee | 750 |
| Garage Spaces | 2 |
| Patio/Porch Features | Porch,Porch - Covered,Rear Porch |
| Security Features | Carbon Monoxide Detector(s),Smoke Detector(s) |
| Construction Materials | Brick,Fiber Cement,HardiPlank Type |
| Year Built | 2026 |
| View | Mountain(s) |
| Stories Count | 1 |
| Levels | One |
| Property Subtype | Single Family Residence |
| Community Features | Curbs,Sidewalks,Street Lights |
| Assoc Fee Paid Per | Annually |
| County | Hamilton |
| New Construction | true |
| Property Type | Residential |
| HOA | true |
| Attached Garage | true |
| Subdivision Name | The Farms at Creekside |
| Garage Y/N | true |
| Total Rooms | 8 |
| Full Baths | 2 |
| Status | Active |
| Directions | East Brainerd Road. Take left onto Ooltewah-Ringgold Road. Travel straight through round about continuing on Ooltewah-Ringgold Road. Take right onto Mayfly. Continue straight into new section, Phase I |
| High School | East Hamilton |
| City | Collegedale |
| Senior Community Y/N | false |
| MLS Area | County |
| Lot Size Units | Acres |
| Lot Size Square Feet | 5760 |
| Carport Y/N | false |
| Listing Terms | Cash,Conventional,FHA,VA Loan |
| Elementary School | Apison Elementary |
| Land Lease Y/N | No |
| Home Warranty Y/N | false |
| Middle/Junior High School | East Hamilton |
| Property Condition | Under Construction |
| Lease Renewal Y/N | No |
| MLS Area Minor | County |
| Additional Parcels Y/N | false |
| Lease Considered Y/N | No |
| Rent Control Y/N | No |
| Structure Type | House |
| Builder Name | Pratt Home Builders |
| Standard Status | Active |
| MobileHomeRemainsYN | No |
| Legal Description | Farms at Creekside Lot 70. |
| AttributionContact | billpanebianco@prattliving.com |
| Sewer_co_Public_sp_Sewer | true |
| Heating_co_Central | true |
| Utilities_co_Underground_sp_Utilities | true |
Interior Features
| Interior Amenities | Breakfast Nook,Double Vanity,En Suite,Granite Counters,Kitchen Island,Open Floorplan,Pantry,Primary Downstairs,Walk-In Closet(s) |
|---|---|
| Basement | None |
| Flooring | Carpet,Luxury Vinyl,Tile |
| Total Fireplaces | 1 |
| Fireplace Features | Gas Log,Great Room |
| Basement (Y/N) | false |
| Air Conditioning Y/N | true |
| Heating Y/N | true |
| Window Features | Insulated Windows,Low-Emissivity Windows,Vinyl Frames |
| Fireplace Y/N | true |
| Above Grade Finished Area | 1928 |
| Laundry Features | Laundry Room,Main Level,Sink |
| Total Bedrooms | 3 |
| LivingAreaSource | Plans |
| Total Baths | 2 |
Exterior Features
| Exterior Amenities | Lighting |
|---|---|
| Parking Features | Concrete,Driveway,Garage Door Opener,Garage Faces Front |
| Lot Features | Gentle Sloping |
| Water Source | Public |
| Lot Size Area | 0.13 |
| Foundation Details | Raised,Slab |
| Spa | No |
| Building Area Total | 1928 |
| Lot Dimensions | 60x96 |
| Lot Size Acres | 0.13 |
| Waterfront Y/N | false |
| Crops Included Y/N | No |
| Horse Y/N | No |
| Irrigation Water Rights Y/N | No |
Amenities
- Foreclosure
- Views
- Short Sale
- New Construction
- Adult 55+
- Lease To Own
- No HOA Fees
- Furnished
- Primary On Main
- Air Conditioning
- Seller Finance
- Green
- Fixer Upper
- Horse
- Golf
- Fireplace
- Deck
- Garage
- Basement
- Pool
Property vs Single Family Average in 37363
Price
Year Built

