





Address
705 Scenic Drive, Rossville, GA
Price
$ 240,000
Property Attributes
- MLS#1540898
- TypeSingle Family
- Listing Status Active
- CountyWalker
- CityRossville
- NeighborhoodMt View
- Zip30741
- StyleSingle Family Residence
- Year Built1987
- Taxes$ 1818
- Price$ 240,000
- Bedrooms3
- Full Bathrooms2
- Half Bathrooms0
- Sqr Footage1440
- Lot Size0.48 Acres
Data Source:
Greater Chattanooga MLS (GCAR)
Property Description
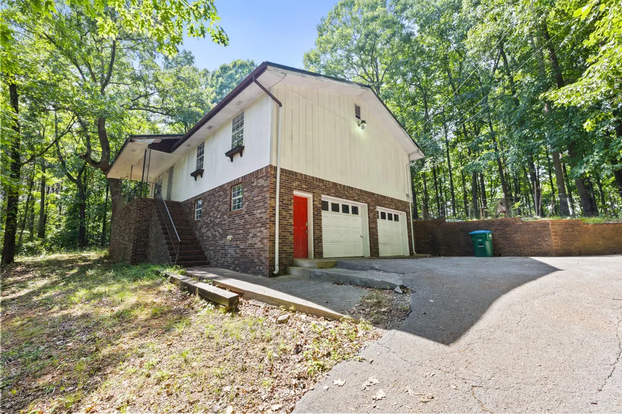
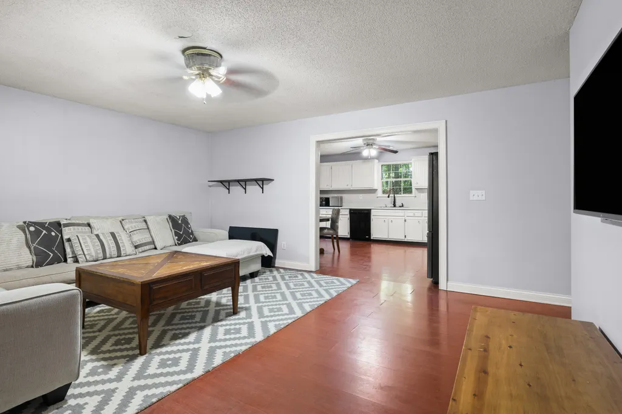
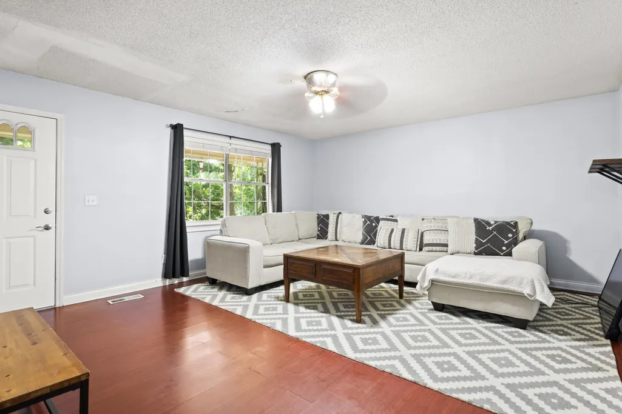
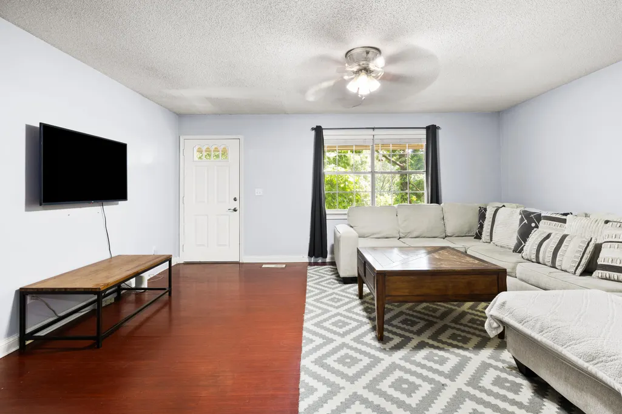
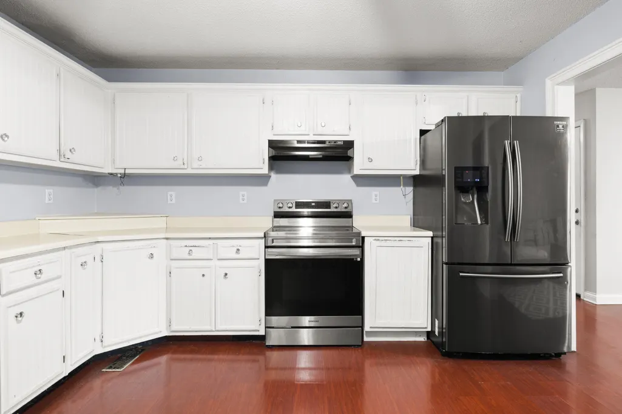
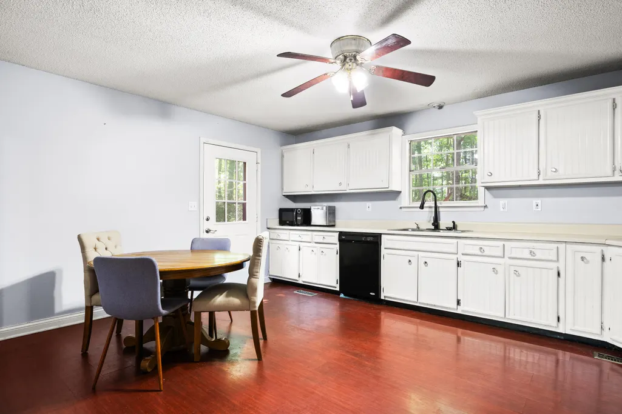
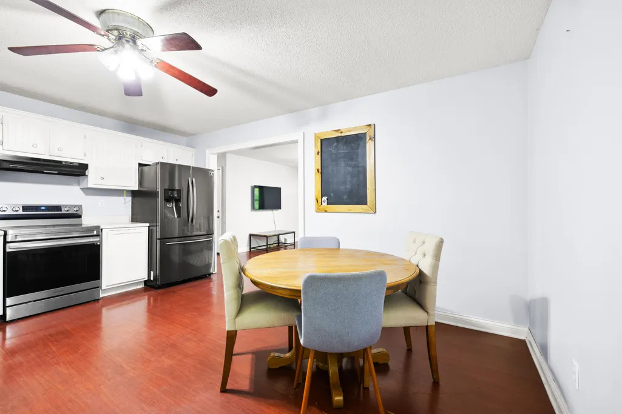
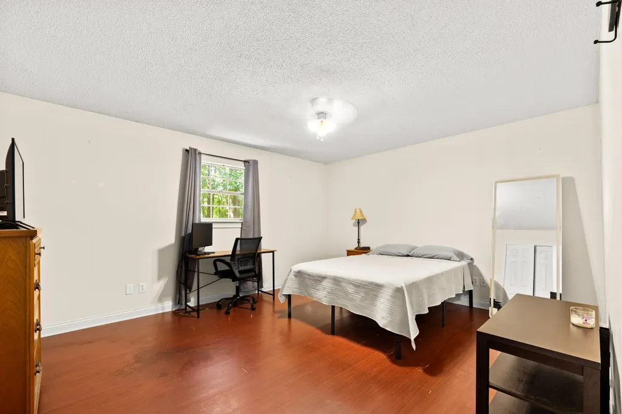
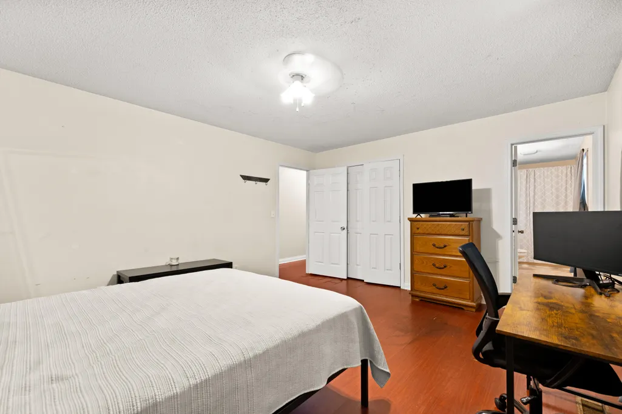
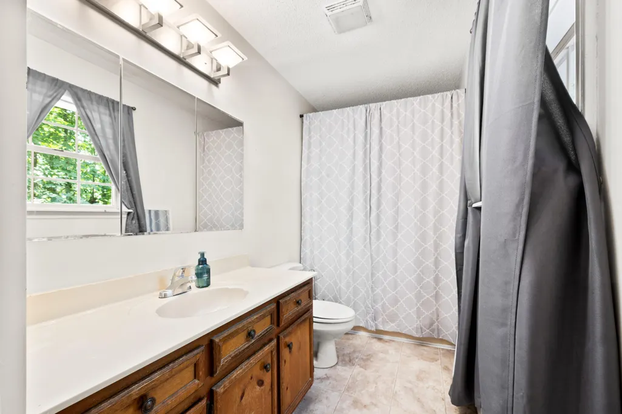
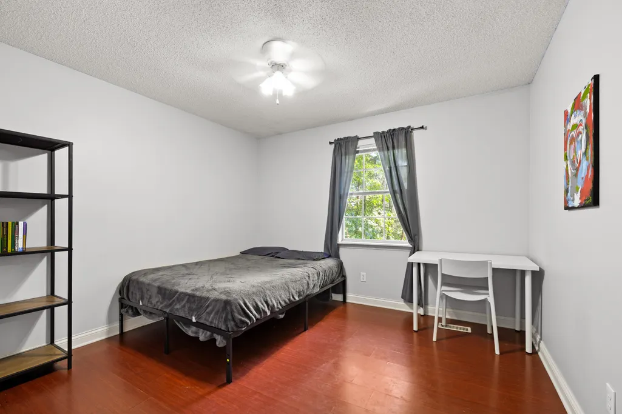
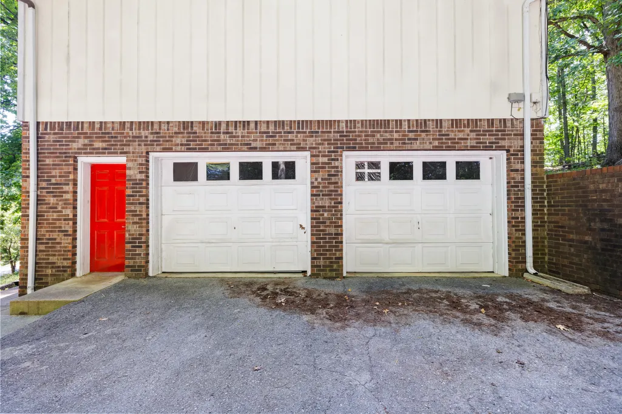
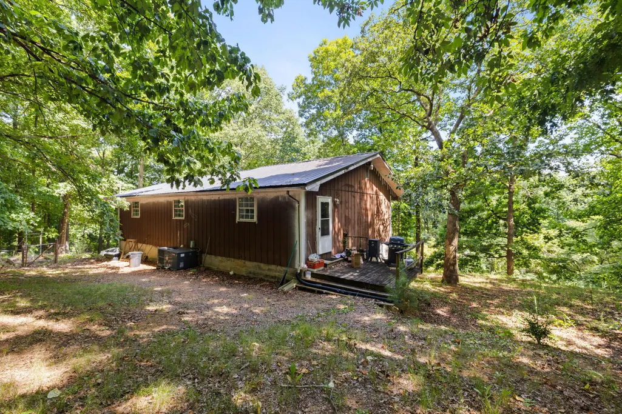
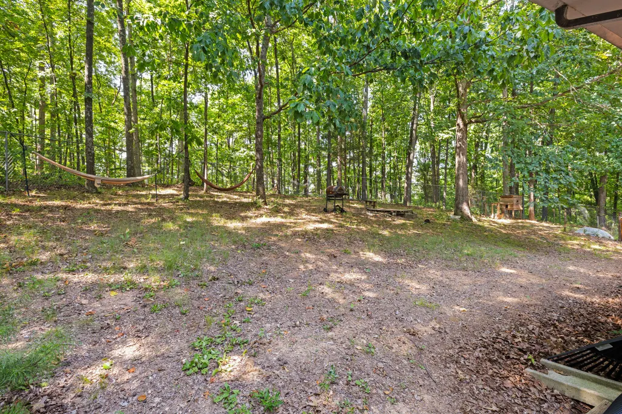
Looking for a little space, a little privacy, and a lot of potential? Welcome to 705 Scenic Drive — a cozy 3-bedroom, 2-bath charmer sitting on nearly half an acre of peaceful, wooded land. All of your main living is right on the main level, with a kitchen that leads out to a side deck — perfect for grilling out or just enjoying a quiet morning coffee in the trees. Downstairs, the full basement gives you a two-car garage plus an unfinished area that's already plumbed for a third bath. Need a 4th bedroom, game room, or home office? It's ready when you are. Whether you're just starting out or looking to downsize without sacrificing space, this home hits a sweet spot. And with downtown Chattanooga just a short drive away, you're close to the action without being in the middle of it. Come see the potential — and picture yourself making it home!
| Price History | |
|---|---|
| 8/15/2026 | Listed $240,000 |
General Features
| Sewer | Septic Tank |
|---|---|
| Heating | Central |
| Cooling | Central Air |
| Utilities | Cable Available |
| Possession | Close Of Escrow |
| Roof | Metal |
| Appliances | Free-Standing Electric Range,Electric Water Heater,Dishwasher |
| Garage Spaces | 2 |
| Patio/Porch Features | Deck,Patio,Porch,Porch - Covered |
| Construction Materials | Brick,Other |
| Year Built | 1987 |
| Property Subtype | Single Family Residence |
| County | Walker |
| New Construction | false |
| Property Type | Residential |
| HOA | false |
| Attached Garage | true |
| Subdivision Name | Mt View |
| Garage Y/N | true |
| Total Rooms | 8 |
| Full Baths | 2 |
| Status | Active |
| Directions | From Broad Street take slight left turn onto Tennessee Avenue, continue onto Highway 193, turn left onto S Burnt Mill Rd, turn left onto W Schmitt Rd, continue onto Dry Valley Rd, turn right onto W Va |
| High School | Ridgeland High School |
| City | Rossville |
| Senior Community Y/N | false |
| Lot Size Units | Acres |
| Lot Size Square Feet | 20909 |
| Carport Y/N | false |
| Listing Terms | Cash,Conventional,FHA,VA Loan,Owner May Carry |
| Elementary School | Cherokee Ridge Elementary |
| Land Lease Y/N | No |
| Tax Annual Amount | 1818.51 |
| Home Warranty Y/N | false |
| Middle/Junior High School | Chattanooga Valley Middle |
| Lease Renewal Y/N | No |
| Additional Parcels Y/N | false |
| Lease Considered Y/N | No |
| Rent Control Y/N | No |
| Structure Type | Free Standing Building |
| Standard Status | Active |
| MobileHomeRemainsYN | No |
| Legal Description | Ptll 176 9/4 Landlot: 176 Landdist: 9/4 |
| Sewer_co_Septic_sp_Tank | true |
| Heating_co_Central | true |
| Utilities_co_Cable_sp_Available | true |
Interior Features
| Interior Amenities | Eat-in Kitchen,Tub/shower Combo |
|---|---|
| Basement | Unfinished |
| Basement (Y/N) | true |
| Air Conditioning Y/N | true |
| Heating Y/N | true |
| Fireplace Y/N | false |
| Above Grade Finished Area | 1440 |
| Laundry Features | Electric Dryer Hookup,Gas Dryer Hookup,Washer Hookup |
| Total Bedrooms | 3 |
| LivingAreaSource | Tax Records |
| Total Baths | 2 |
Exterior Features
| Exterior Amenities | None |
|---|---|
| Parking Features | Off Street |
| Water Source | Public |
| Lot Size Area | 0.48 |
| Foundation Details | Brick/Mortar,Stone |
| Spa | No |
| Building Area Total | 1440 |
| Lot Dimensions | 100X208 |
| Lot Size Acres | 0.48 |
| Waterfront Y/N | false |
| Crops Included Y/N | No |
| Horse Y/N | No |
| Irrigation Water Rights Y/N | No |
Amenities
- Foreclosure
- Views
- Short Sale
- New Construction
- Adult 55+
- Lease To Own
- No HOA Fees
- Furnished
- Primary On Main
- Air Conditioning
- Seller Finance
- Green
- Fixer Upper
- Horse
- Golf
- Fireplace
- Deck
- Garage
- Basement
- Pool
Property vs Single Family Average in 30741
Price
Taxes
Year Built

