




















Address
130 Glenn Wade Drive, Rossville, GA
Price
$ 265,000
Property Attributes
- MLS#1541133
- TypeSingle Family
- Listing Status Contingent
- CountyWalker
- CityRossville
- NeighborhoodCherokee Landing
- Zip30741
- StyleSingle Family Residence
- Year Built2006
- Taxes$ 2728
- Price$ 265,000
- Bedrooms3
- Full Bathrooms2
- Half Bathrooms0
- Sqr Footage1636
- Lot Size0.21 Acres
Data Source:
Greater Chattanooga MLS (GCAR)
Property Description
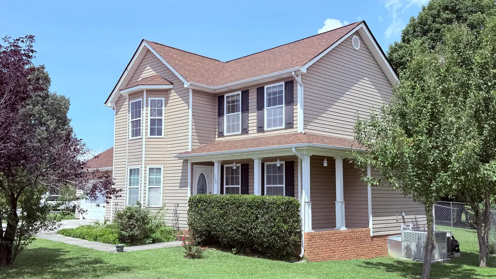
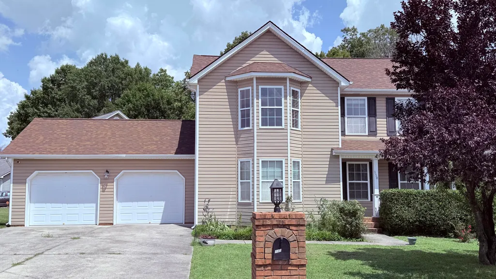
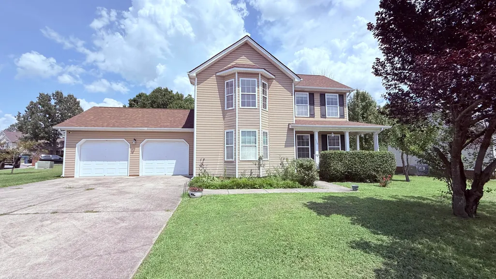
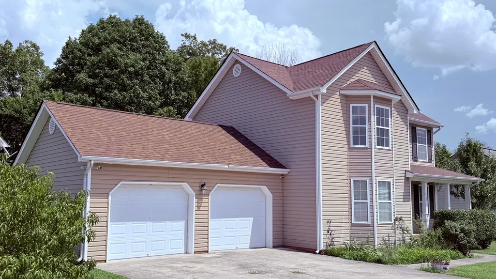
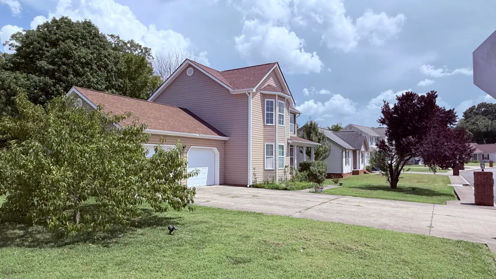
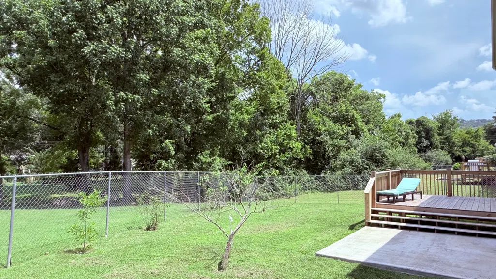
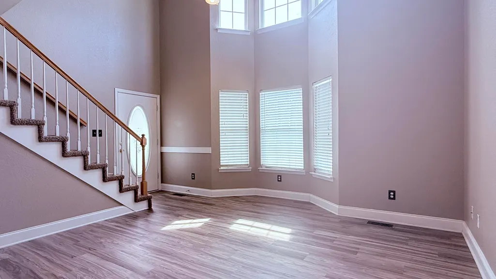
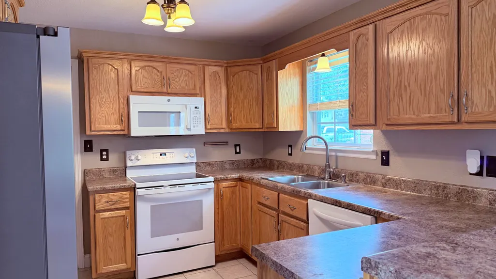
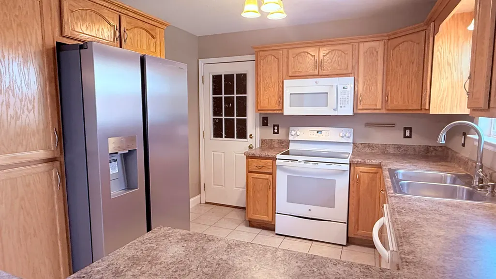
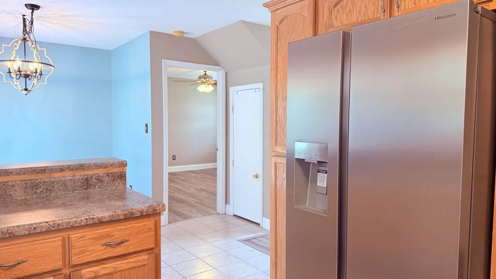
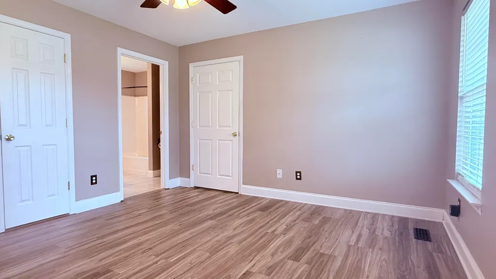
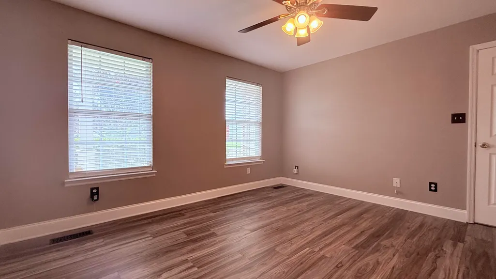
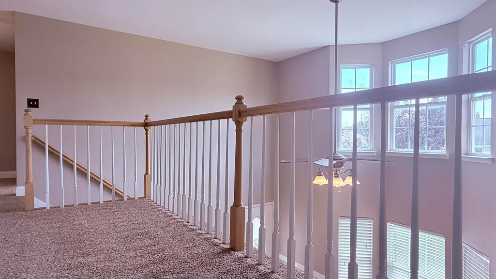
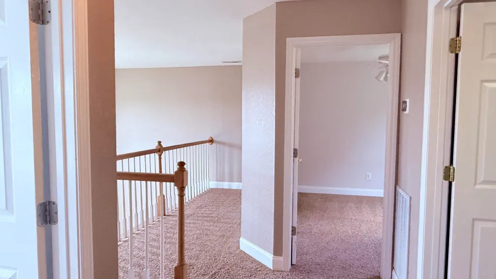
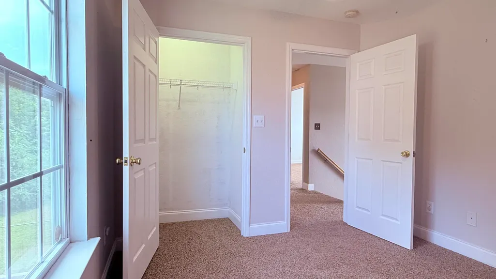
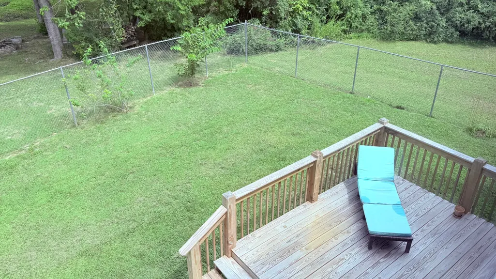
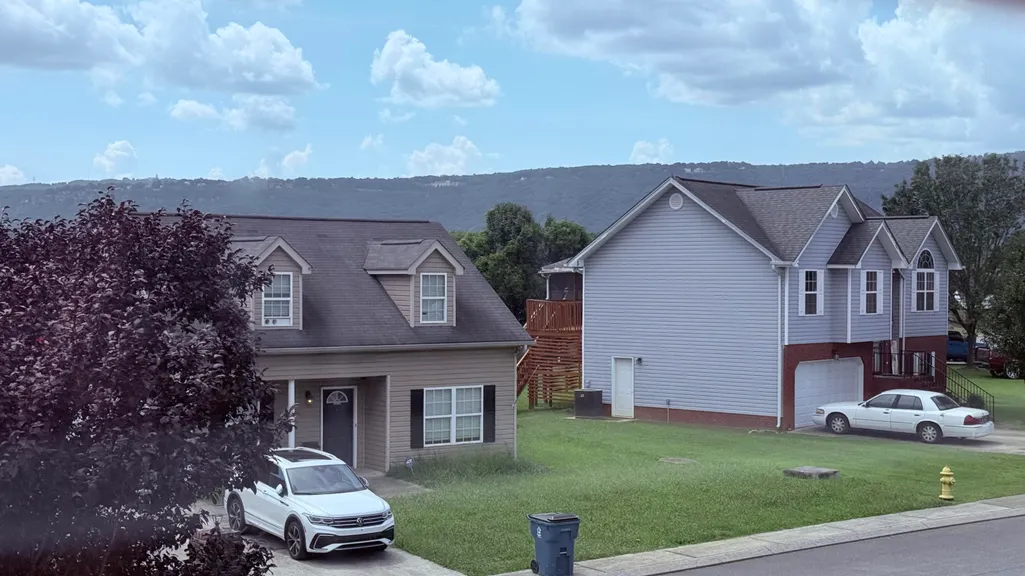
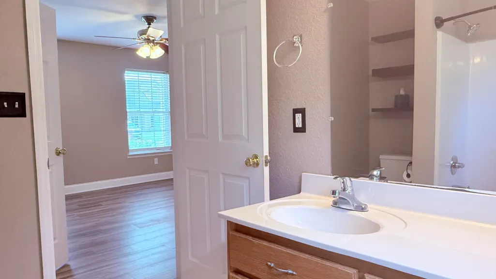
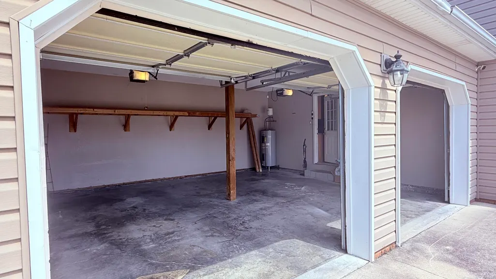
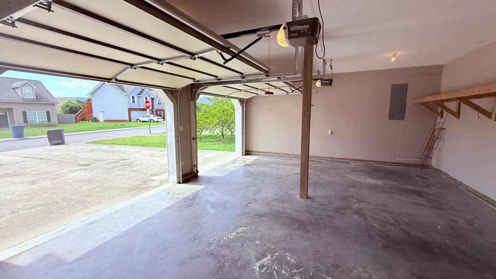
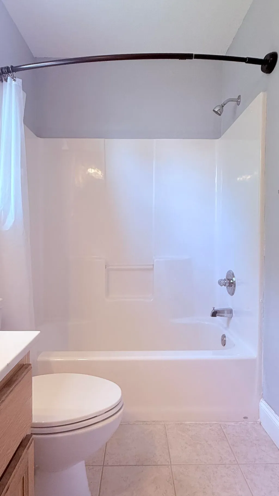
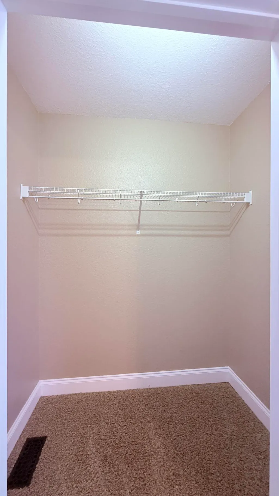
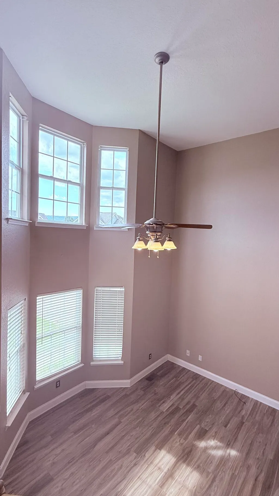
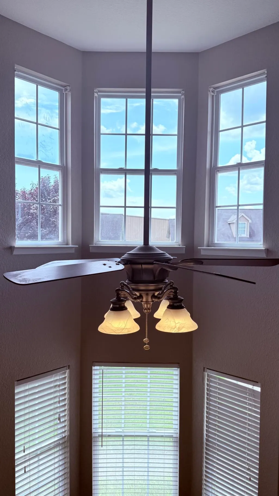
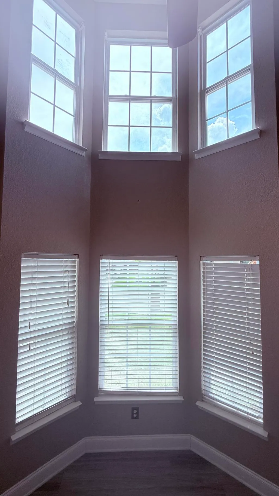
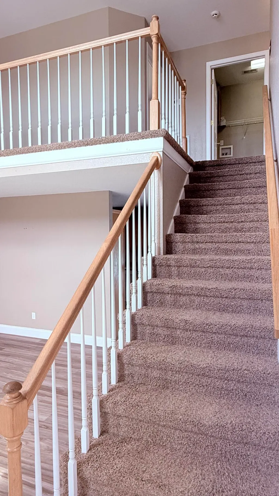
Terrific neighborhood home for a young family. This 3 bedroom, 2 bath home is located just minutes to Downtown Chattanooga. The first thing you will notice is the great curb appeal with sidewalks cornering the front yard and welcoming front porch. Step inside to the gorgeous 2 story great room that is flooded with natural light from the western sky. The kitchen has ample cabinet and counter space, breakfast bar and dining area. From the kitchen is direct access to the back yard and garage. The spacious primary bedroom is located on the main level with en suite. Two large closets will satisfy your wardrobe needs. Upstairs leads to a landing that is ideal for a small office or reading area. The additional bedrooms come with ceiling fans, carpeting, and nice views of the front and back neighborhood. A full bath with double vanity and laundry room are conveniently located between the kids bedrooms. The two car garage provides great additional space for your cars, storage or future conversion ideas. The driveway is large enough to easily hold two cars. There's no HOA and the neighborhood is kept clean very well. The back deck is perfect for grilling out and soaking in the sunshine. The space is ideal for a future garden, playhouse, or swimming pool. Your kids and pets will feel secure to play in the fenced-in backyard. The backdrop is framed by an abundance of trees. You'll love spending time outdoors on the partially wrapped front porch, as this corner lot property sits in the center of an active community of great neighbors. This home has been priced to sell, so make your appointment for your private showing today!
| Price History | |
|---|---|
| 8/20/2026 | Listed $265,000 |
General Features
| Sewer | Public Sewer |
|---|---|
| Heating | Central,Electric |
| Cooling | Ceiling Fan(s),Central Air,Electric |
| Utilities | Cable Connected,Electricity Connected,Sewer Connected,Water Connected |
| Possession | Close Of Escrow |
| Roof | Shingle |
| Appliances | Refrigerator,Oven,Microwave,Electric Water Heater,Electric Range,Dishwasher |
| Garage Spaces | 2 |
| Patio/Porch Features | Deck,Porch - Covered |
| Security Features | Fire Alarm,Smoke Detector(s) |
| Construction Materials | Vinyl Siding,Other |
| Year Built | 2006 |
| View | Mountain(s),Neighborhood,Trees/Woods |
| Stories Count | 2 |
| Levels | Two |
| Property Subtype | Single Family Residence |
| Community Features | Curbs,Sidewalks |
| County | Walker |
| New Construction | false |
| Property Type | Residential |
| HOA | false |
| Attached Garage | true |
| Subdivision Name | Cherokee Landing |
| Garage Y/N | true |
| Total Rooms | 8 |
| Full Baths | 2 |
| Status | Contingent |
| Directions | Take Rossville Blvd South from I-24. Turn right on McFarland, then soon after take another right on Maple. Go approximately a half mile west and turn right into Cherokee Landing Subdivision on Glen Wa |
| High School | Ridgeland High School |
| City | Rossville |
| Senior Community Y/N | false |
| Lot Size Units | Acres |
| Lot Size Square Feet | 9148 |
| Carport Y/N | false |
| Listing Terms | Cash,Conventional,FHA,VA Loan,Owner May Carry |
| Elementary School | Rossville Elementary |
| Land Lease Y/N | No |
| Tax Annual Amount | 2728.63 |
| Home Warranty Y/N | false |
| Middle/Junior High School | Rossville Middle |
| Lease Renewal Y/N | No |
| Additional Parcels Y/N | false |
| Lease Considered Y/N | No |
| Rent Control Y/N | No |
| Structure Type | Free Standing Building |
| Standard Status | Pending |
| Occupancy Type | Vacant |
| MobileHomeRemainsYN | No |
| Legal Description | LOT 54 CHEROKEE LANDING LANDLOT: 8 LANDDIST: 9/4 |
| Sewer_co_Public_sp_Sewer | true |
| Heating_co_Central | true |
| Utilities_co_Cable_sp_Connected | true |
Interior Features
| Interior Amenities | Breakfast Bar,Ceiling Fan(s),Double Closets,High Ceilings,High Speed Internet,Kitchen Island,Laminate Counters,Open Floorplan,Primary Downstairs,Sitting Area,Smart Thermostat,Tub/shower Combo,Walk-In |
|---|---|
| Basement | Crawl Space |
| Flooring | Carpet,Hardwood |
| Basement (Y/N) | false |
| Air Conditioning Y/N | true |
| Heating Y/N | true |
| Fireplace Y/N | false |
| Above Grade Finished Area | 1636 |
| Laundry Features | Electric Dryer Hookup,Laundry Room,Upper Level,Washer Hookup |
| Total Bedrooms | 3 |
| LivingAreaSource | Tax Records |
| Total Baths | 2 |
Exterior Features
| Exterior Amenities | None |
|---|---|
| Fencing | Back Yard,Fenced,Front Yard |
| Parking Features | Concrete,Garage Door Opener,Garage Faces Front,Off Street,Paved |
| Lot Features | Corner Lot,Few Trees,Front Yard,Level |
| Water Source | Public |
| Lot Size Area | 0.21 |
| Foundation Details | Brick/Mortar,Stone |
| Spa | false |
| Building Area Total | 1636 |
| Lot Dimensions | 122x75 |
| Lot Size Acres | 0.21 |
| Road Surface Type | Asphalt |
| Waterfront Y/N | false |
| Road Frontage Type | City Street |
| Crops Included Y/N | No |
| Road Responsibility | Public Maintained Road |
| Horse Y/N | No |
| Irrigation Water Rights Y/N | No |
Amenities
- Foreclosure
- Views
- Short Sale
- New Construction
- Adult 55+
- Lease To Own
- No HOA Fees
- Furnished
- Primary On Main
- Air Conditioning
- Seller Finance
- Green
- Fixer Upper
- Horse
- Golf
- Fireplace
- Deck
- Garage
- Basement
- Pool
Property vs Single Family Average in 30741
Price
Taxes
Year Built

