












Address
1718 Magnum Lane, Soddy Daisy, TN
Price
$ 425,000
Property Attributes
- MLS#1541152
- TypeSingle Family
- Listing Status Contingent
- CountyHamilton
- CitySoddy Daisy
- AreaCounty
- NeighborhoodHunters Hollow
- Zip37379
- StyleOther
- Year Built2006
- Taxes$ 1555
- Price$ 425,000
- Bedrooms3
- Full Bathrooms2
- Half Bathrooms1
- Sqr Footage2160
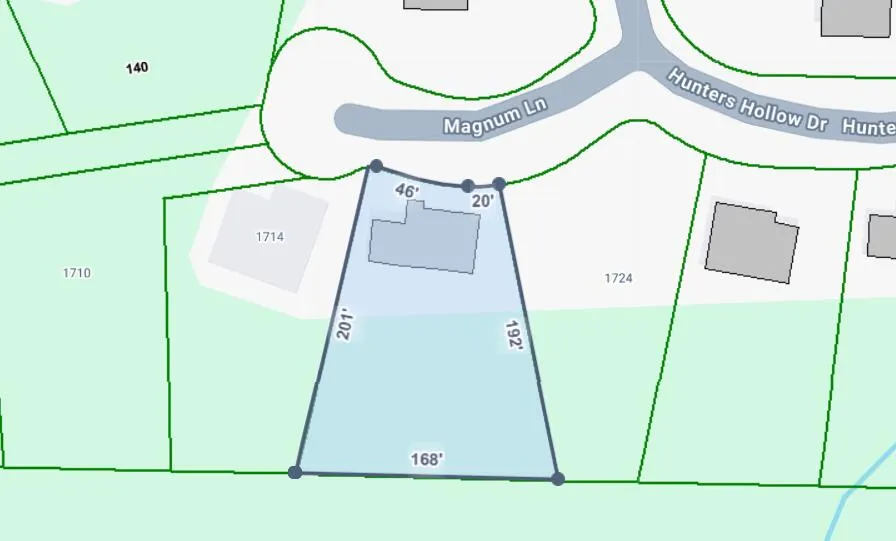
- Lot Size0.55 Acres
Data Source:
Greater Chattanooga MLS (GCAR)
Property Description
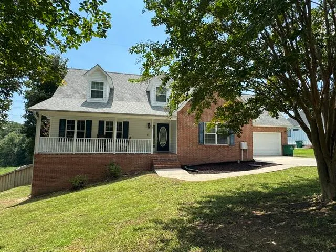
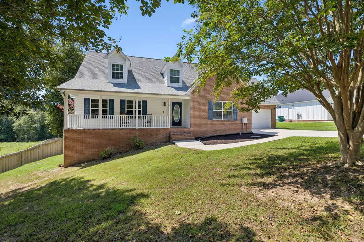
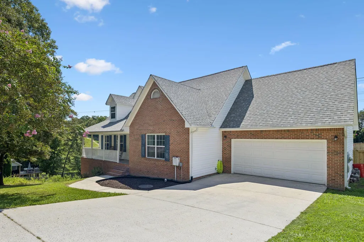
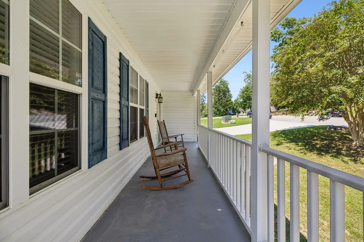
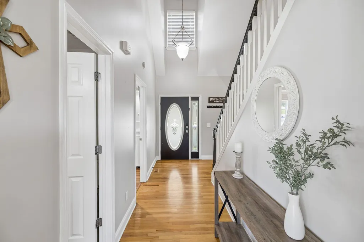
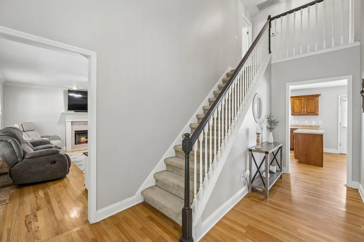
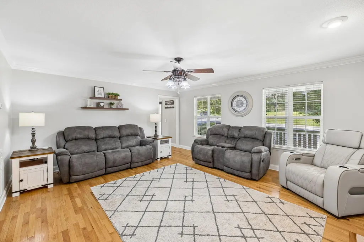
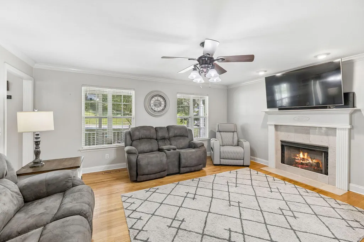
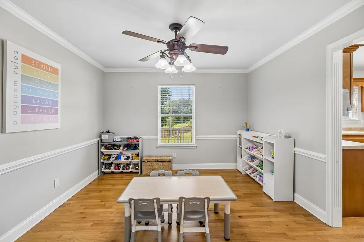
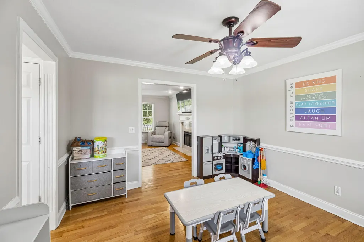
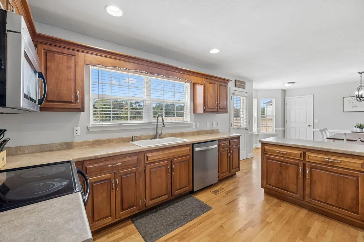
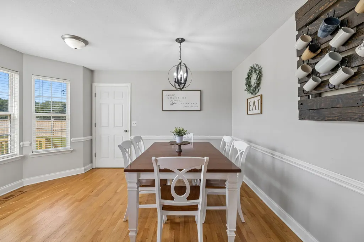
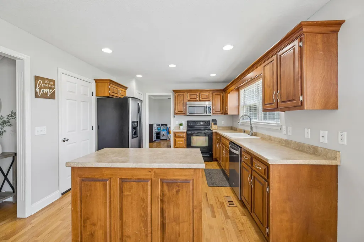
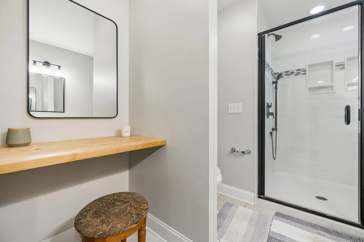
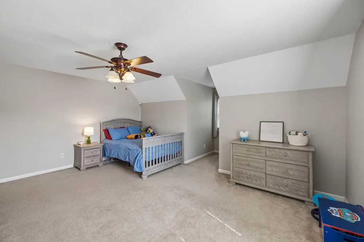
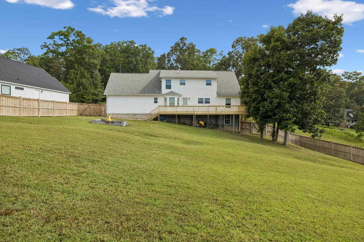
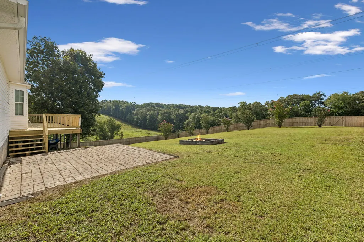
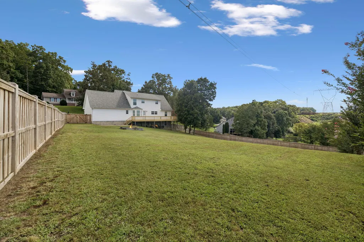
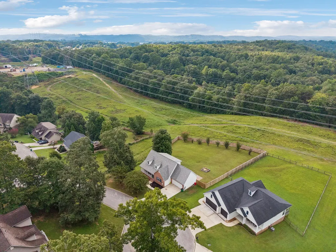
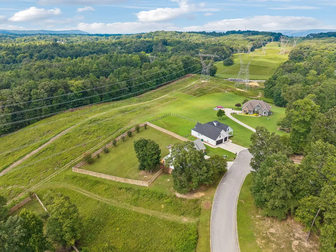
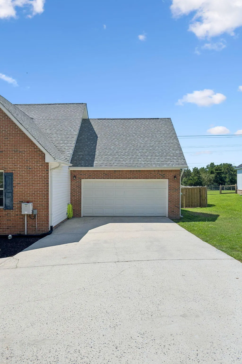
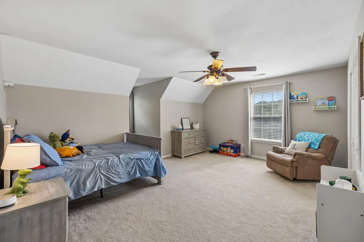
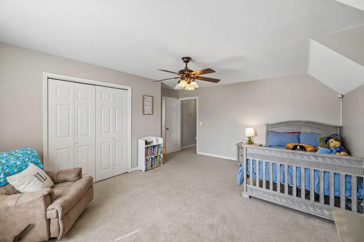
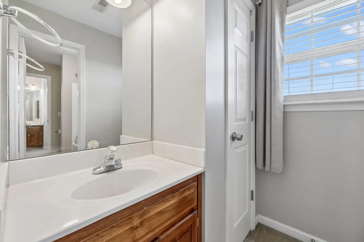
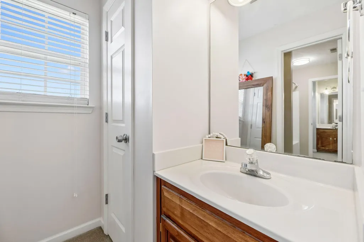
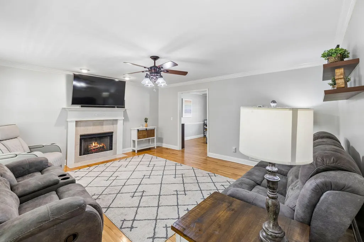
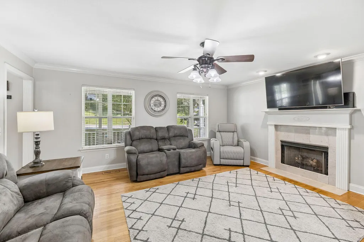
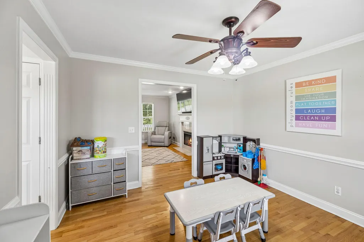
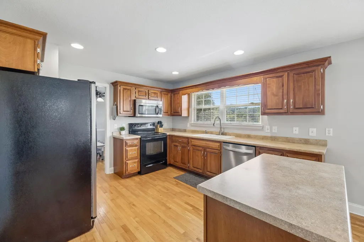
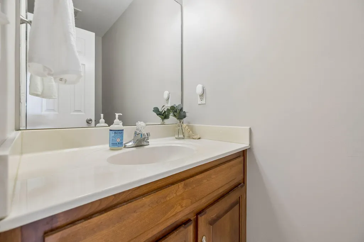
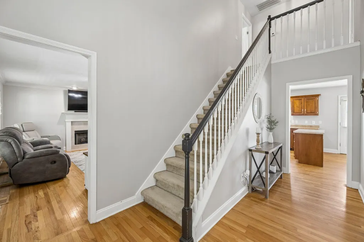
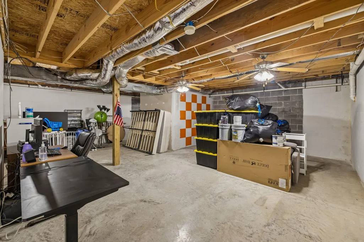
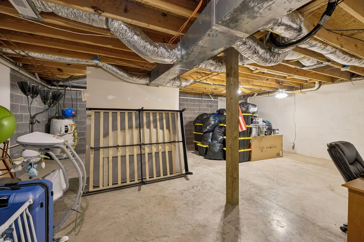
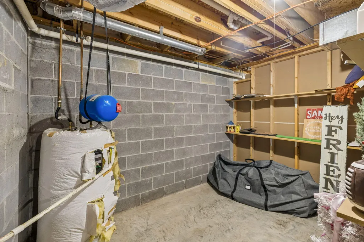
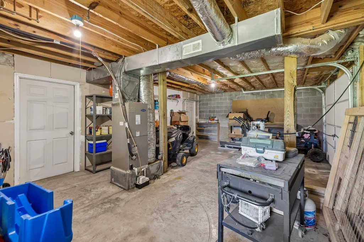
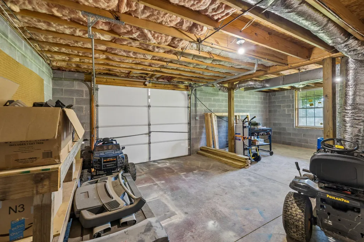
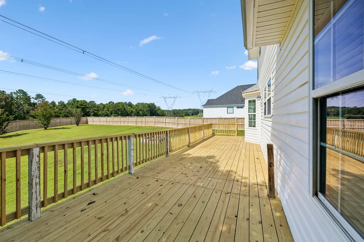
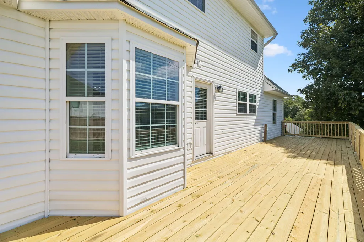
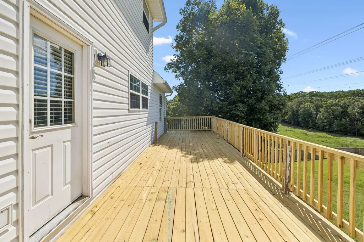
Welcome to your new home, perfectly situated on an expansive, cul-de-sac lot of over a half-acre! This stunning property is a perfect fit for anyone, featuring the rare and highly coveted combination of a main-level attached two-car garage and a main-level primary bedroom. The main floor greets you with high ceilings, rich hardwood flooring, and a sun-drenched great room anchored by a cozy gas log fireplace. The layout flows seamlessly into a formal dining area and a massive, multipurpose eat-in kitchen--complete with a central island, a pantry, and all appliances. The primary suite serves as a true sanctuary, boasting a walk-in closet, an upscale walk-in shower, and a double vanity with an additional separate makeup vanity. Upstairs, you will find two exceptionally oversized secondary bedrooms with a convenient true Jack-and-Jill full bath, plus a walk-out attic. Below, a massive, full unfinished basement features its own separate garage door; because it is already heated and cooled, it can be easily finished for entertaining or used for abundant extra storage. Step outside to your private backyard oasis, where a 40x10 open deck overlooks a huge, gently sloping, and completely fenced-in yard with a recently installed 6-foot privacy fence. Best of all, this home offers total peace of mind with recent upgrades, including a 7-year-old roof, a 7-year-old upstairs HVAC, and a 13-year-old downstairs HVAC and water heater. Offering flexible county financing options, this rare gem truly has room for everybody and everything!
| Price History | |
|---|---|
| 8/20/2026 | Listed $425,000 |
General Features
| Sewer | Public Sewer |
|---|---|
| Heating | Central,Electric,Heat Pump |
| Cooling | Central Air,Electric,Multi Units |
| Utilities | Cable Available,Electricity Available,Phone Available,Sewer Connected,Underground Utilities |
| Possession | Close Of Escrow,Negotiable |
| Roof | Asphalt,Shingle |
| Appliances | Self Cleaning Oven,Microwave,Free-Standing Electric Range,Electric Water Heater,Dishwasher |
| Garage Spaces | 3 |
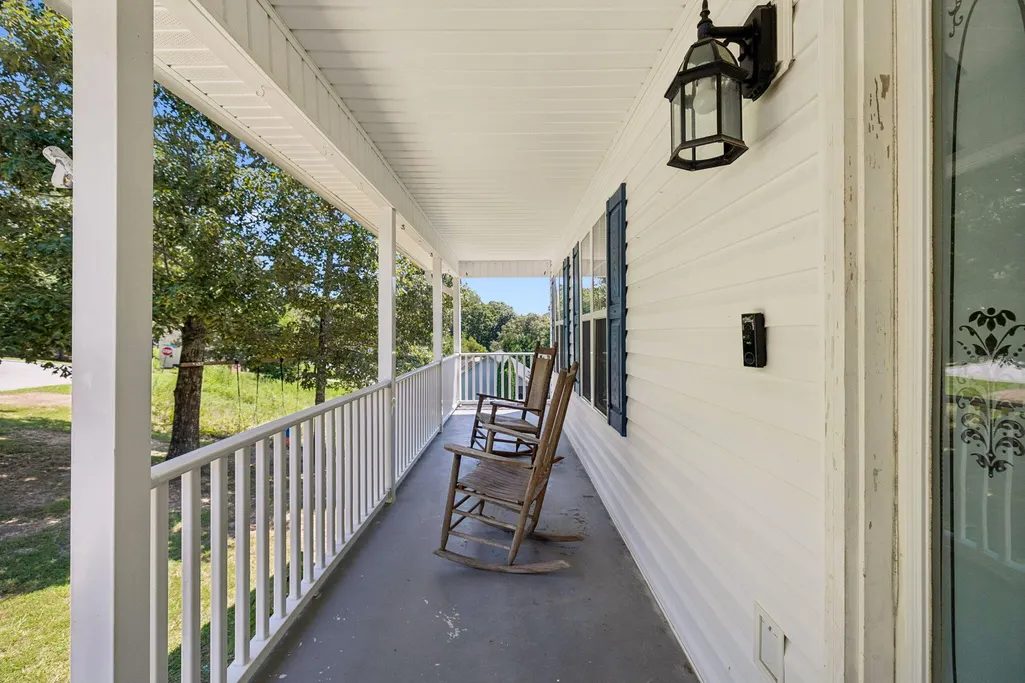
| Patio/Porch Features | Deck,Patio,Porch,Porch - Covered |
| Architectural Style | Other |
| Security Features | Smoke Detector(s) |
| Construction Materials | Brick,Vinyl Siding |
| Year Built | 2006 |
| Stories Count | 2 |
| Levels | One and One Half,Two |
| Property Subtype | Single Family Residence |
| County | Hamilton |
| New Construction | false |
| Property Type | Residential |
| HOA | false |
| Attached Garage | true |
| Subdivision Name | Hunters Hollow |
| Garage Y/N | true |
| Total Rooms | 9 |
| Full Baths | 2 |
| Status | Contingent |
| Directions | Hwy 27 N to Sequoyah Access Rd exit. Left on Sequoyah Access, right into Hunters Hollow, right onto Magnum Lane, house on left. |
| High School | Soddy-Daisy High |
| City | Soddy Daisy |
| Senior Community Y/N | false |
| MLS Area | County |
| Lot Size Units | Acres |
| Lot Size Square Feet | 23958 |
| Carport Y/N | false |
| Listing Terms | Cash,Conventional,FHA,USDA Loan,VA Loan |
| Elementary School | Allen Elementary |
| Land Lease Y/N | No |
| Tax Annual Amount | 1555.39 |
| Home Warranty Y/N | false |
| Middle/Junior High School | Loftis Middle |
| Lease Renewal Y/N | No |
| MLS Area Minor | County |
| Additional Parcels Y/N | false |
| Lease Considered Y/N | No |
| Rent Control Y/N | No |
| Structure Type | Free Standing Building |
| Standard Status | Pending |
| Occupancy Type | Owner |
| MobileHomeRemainsYN | No |
| Legal Description | Lt 11 Hunter`S Hollow Sub Pb79 Pg40 Out Of 67-203 For 2005 |
| Sewer_co_Public_sp_Sewer | true |
| Heating_co_Central | true |
| Utilities_co_Cable_sp_Available | true |
| Utilities_co_Electricity_sp_Available | true |
| Utilities_co_Underground_sp_Utilities | true |
Interior Features
| Interior Amenities | Bar,Connected Shared Bathroom,Double Vanity,Eat-in Kitchen,High Ceilings,Kitchen Island,Pantry,Primary Downstairs,Separate Dining Room,Separate Shower,Split Bedrooms,Tub/shower Combo,Walk-In Closet(s) |
|---|---|
| Basement | Full,Unfinished |
| Flooring | Carpet,Hardwood,Tile |
| Total Fireplaces | 1 |
| Fireplace Features | Living Room,Propane |
| Basement (Y/N) | true |
| Air Conditioning Y/N | true |
| Heating Y/N | true |
| Window Features | Vinyl Frames |
| Fireplace Y/N | true |
| Above Grade Finished Area | 2160 |
| Half Baths | 1 |
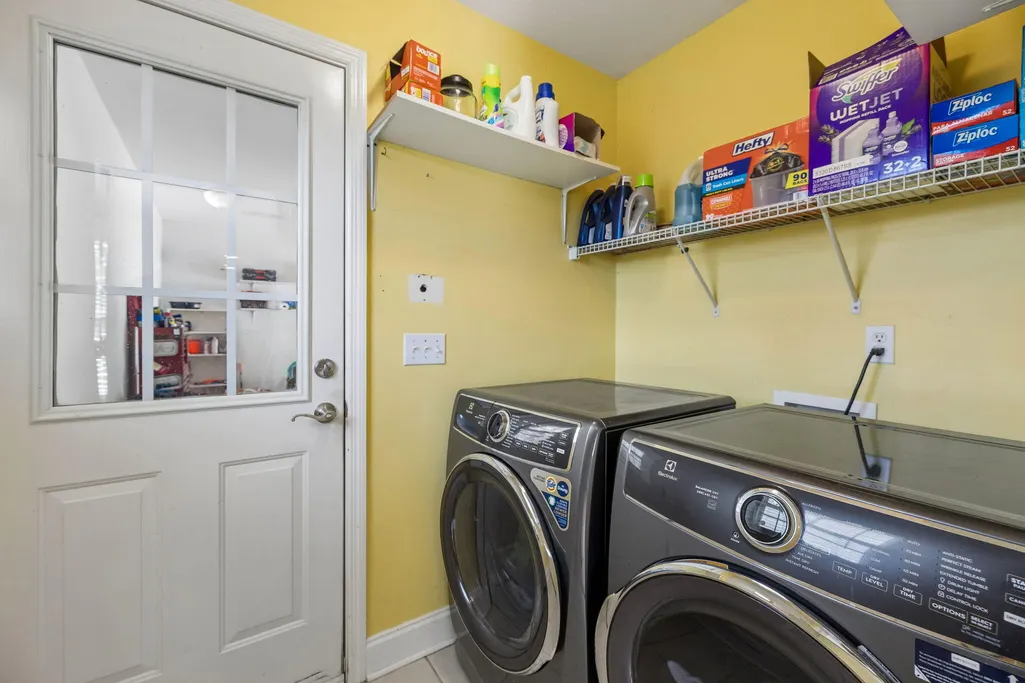
| Laundry Features | Electric Dryer Hookup,Main Level,Washer Hookup |
| Total Bedrooms | 3 |
| LivingAreaSource | Other |
| Total Baths | 3 |
| Heating-Heat Pump | true |
Exterior Features
| Exterior Amenities | Fire Pit,Rain Gutters |
|---|---|
| Fencing | Wood |
| Parking Features | Basement,Garage,Garage Door Opener,Garage Faces Front,Kitchen Level,Utility Garage |
| Lot Features | Back Yard,Cul-De-Sac,Gentle Sloping,Level,Sloped |
| Water Source | Public |
| Lot Size Area | 0.55 |
| Foundation Details | Block |
| Spa | false |
| Building Area Total | 2160 |
| Lot Dimensions | 85.43X189.84 |
| Lot Size Acres | 0.55 |
| Road Surface Type | Asphalt |
| Waterfront Y/N | false |
| Other Equipment | None |
| Crops Included Y/N | No |
| Horse Y/N | No |
| Irrigation Water Rights Y/N | No |
Amenities
- Foreclosure
- Views
- Short Sale
- New Construction
- Adult 55+
- Lease To Own
- No HOA Fees
- Furnished
- Primary On Main
- Air Conditioning
- Seller Finance
- Green
- Fixer Upper
- Horse
- Golf
- Fireplace
- Deck
- Garage
- Basement
- Pool
Property vs Single Family Average in 37379
Price
Taxes
Year Built
 © 2026 Chattanooga Association of Realtors. All rights reserved. Information deemed to be reliable but not guaranteed. The data relating to real estate for sale on this website comes from the Chattanooga Association of Realtors and the Broker Reciprocity Program.sm. Real estate listings held by brokerage firms other than REMAX Renaissance Realtors are marked with the BR logo and detailed information about them includes the name of the listing brokers. Listing broker has attempted to offer accurate
