



















Address
115 Peppertree Drive Ne, Cleveland, TN
Price
$ 609,900
Property Attributes
- MLS#1541494
- TypeSingle Family
- Listing Status Active
- CountyBRADLEY
- CityCleveland
- NeighborhoodMagnolia Lea
- Zip37323
- StyleContemporary
- Taxes$ 1660
- Price$ 609,900
- Bedrooms4
- Full Bathrooms3
- Half Bathrooms1
- Sqr Footage2591
- Lot Size0.97 Acres
Data Source:
Greater Chattanooga MLS (GCAR)
Property Description
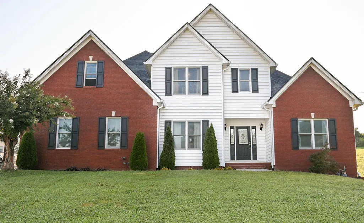
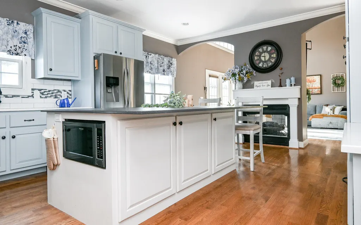
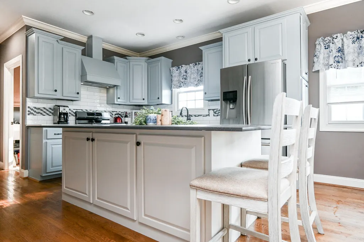
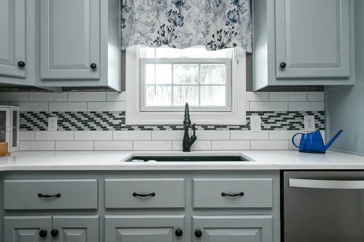
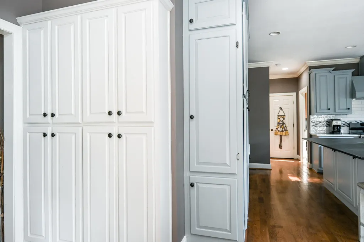
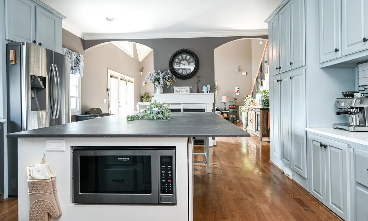
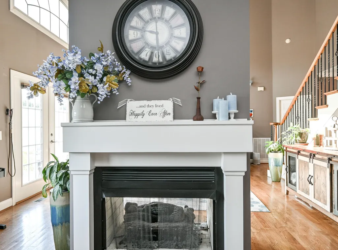
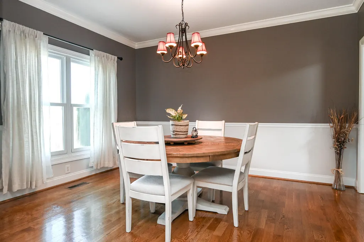
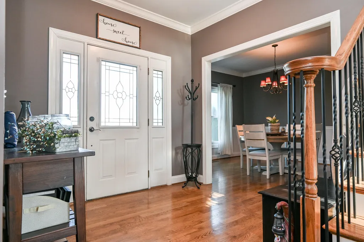
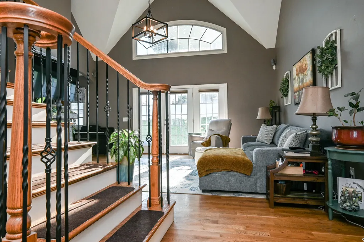
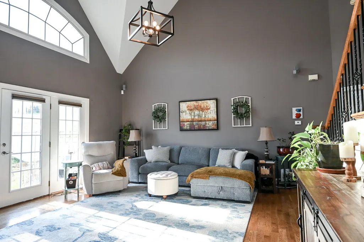
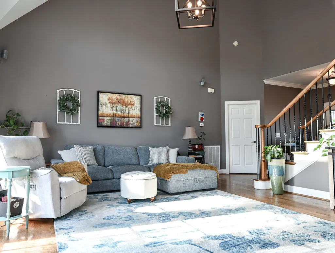
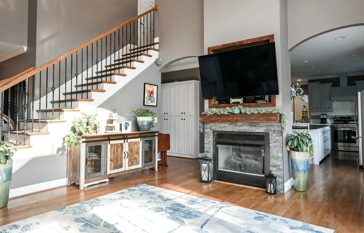
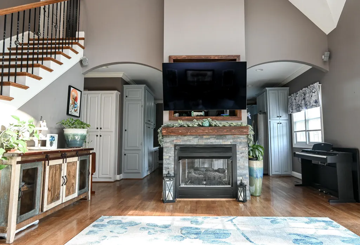
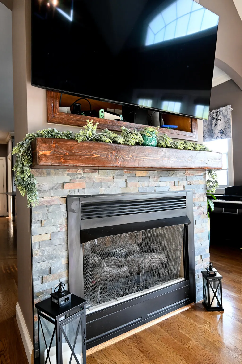
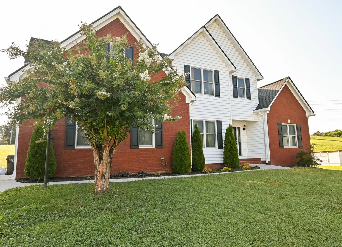
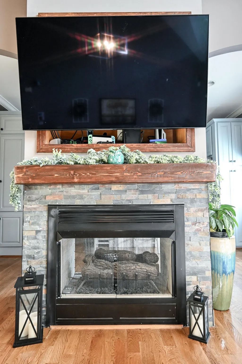
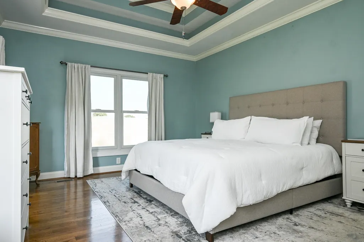
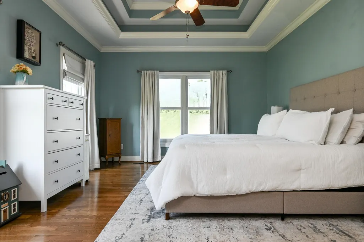
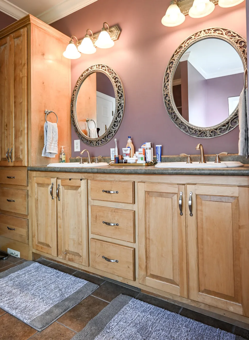
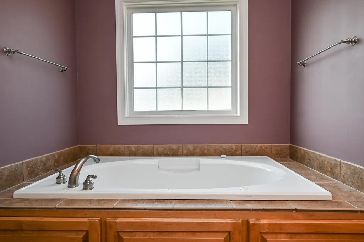
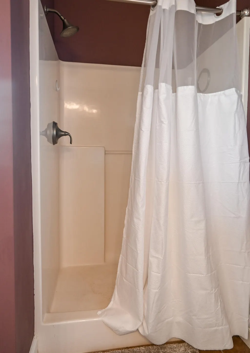
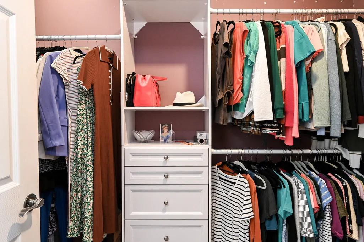
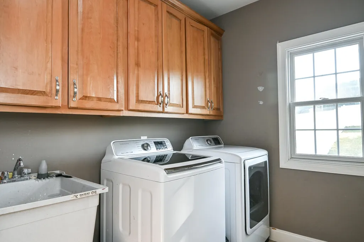
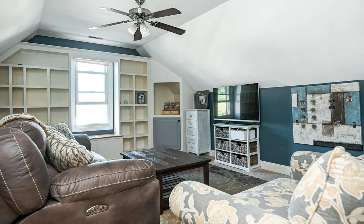
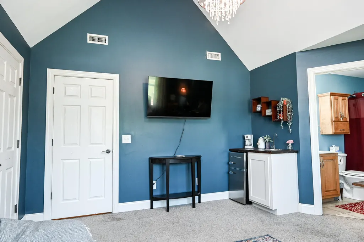
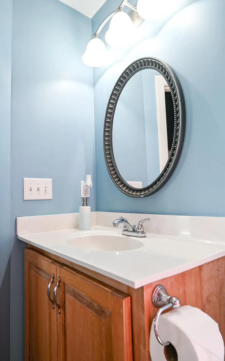
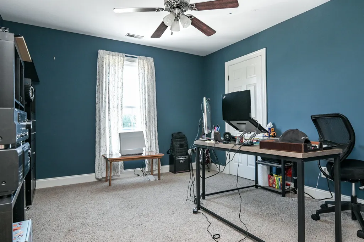
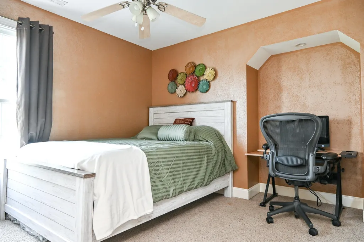
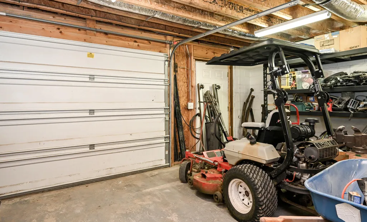
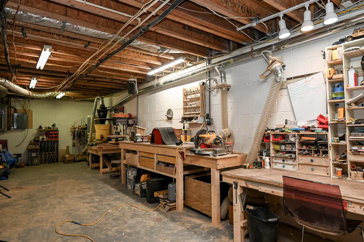
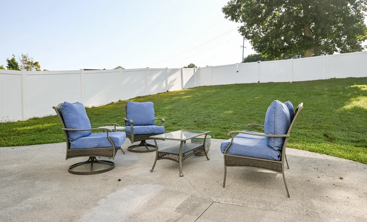
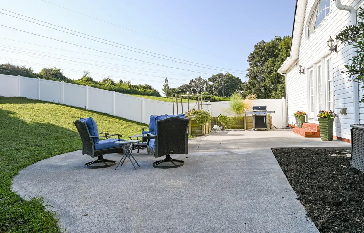
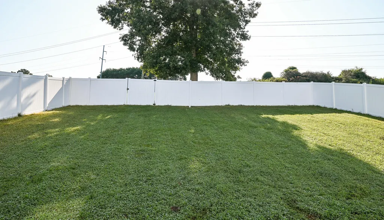
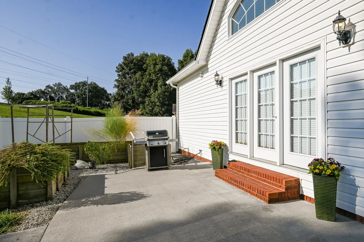
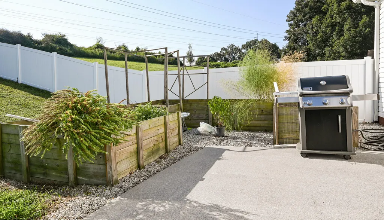
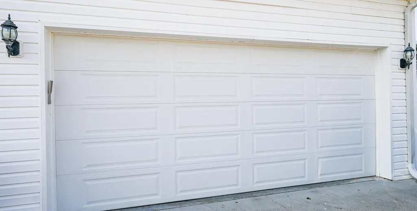
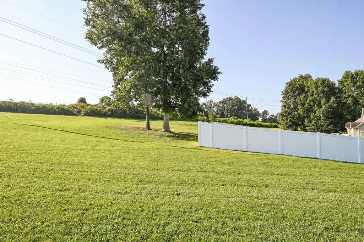
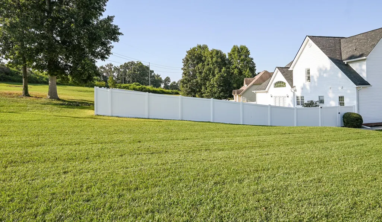
Welcome to 115 Peppertree Dr NE, where thoughtful updates, flexible living space, and nearly 1 acre create a home that is as functional as inviting. With 4 beds, 3.5 baths, a main-level primary suite, second en suite, bonus room, full unfin bsmt, and 3 garage bays, the home offers exceptional space and flexibility for comfortable everyday living, guests, work, hobbies, and entertaining, along with recent improvements. The light-filled family room features vaulted ceilings, hardwood floors, and a dual-sided gas fireplace. The kitchen was remodeled within the last 2 years and features refreshed custom solid-hardwood cabinetry, quartz countertops, an oversized island with Dekton surface, abundant storage, pull-out mixer stand, tiled backsplash, deep sink, gas range, built-in desk, and additional built-ins.The main-level primary suite includes a double tray ceiling with crown molding lighting, walk-in closet, double vanity, jetted tub, separate shower, and water closet. Upstairs, hardwood floors continue through the hallway to 3 additional bedrooms and a bonus room. One bedroom has a private full bath, creating a second en suite, while 2 additional bedrooms share another full bath. A second upstairs laundry area adds convenience. New carpet to be installed, in the second en suite and bonus room.The full unfinished basement offers exceptional storage and future-use potential, plus a storm shelter and third garage bay with exterior access. Outside, enjoy a fenced backyard, covered porch and patio, irrigation system, and a large raised garden bed that has produced strawberries, vegetables, and fresh herbs year after year.This home offers the best of both worlds in a spacious residential setting with nearly 1 acre while still convenient to shopping, dining, schools, and everyday necessities.Recent improvements were selected with energy efficiency and long-term performance in mind, the roof and both HVAC units are 1 year old and Anderson front windows are approx. 2 years old
| Elementary School | Middle School | High School |
|---|---|---|
| Michigan Avenue Elementary | Ocoee Middle | Walker Valley High |
| Price History | |
|---|---|
| 8/26/2026 | Listed $609,900 |
General Features
| Sewer | Septic Tank |
|---|---|
| Heating | Central |
| Cooling | Central Air,Multi Units |
| Utilities | Cable Available,Electricity Connected,Natural Gas Connected,Water Connected |
| Possession | Close Of Escrow,Negotiable |
| Roof | Shingle |
| Appliances | Stainless Steel Appliance(s),Refrigerator,Range Hood,Gas Water Heater,Gas Range,Exhaust Fan,Dishwasher |
| Garage Spaces | 3.0 |
| Patio/Porch Features | Patio |
| Architectural Style | Contemporary |
| Pool Features | None |
| Security Features | Security System,Smoke Detector(s) |
| Construction Materials | Brick Veneer,Vinyl Siding |
| Year Built | 2005 |
| Stories Count | 2 |
| Levels | Two |
| Property Subtype | Single Family Residence |
| County | Bradley |
| New Construction | No |
| Property Type | Residential |
| HOA | No |
| Attached Garage | Yes |
| Subdivision Name | Magnolia Lea |
| Garage Y/N | Yes |
| Full Baths | 3 |
| Status | Active |
| Directions | Stuart Rd,to R on Michigan Ave,left into Magnolia Lea Subdivision (Powhattan Dr),R on Peppertree,home on left |
| High School | Walker Valley High |
| City | Cleveland |
| Senior Community Y/N | No |
| Lot Size Units | Acres |
| Lot Size Square Feet | 42253.2 |
| Carport Y/N | No |
| Listing Terms | Cash,Conventional,FHA,VA Loan |
| Elementary School | Michigan Avenue Elementary |
| Land Lease Y/N | No |
| Tax Annual Amount | 1660.0 |
| Home Warranty Y/N | No |
| Middle/Junior High School | Ocoee Middle |
| Property Condition | Updated/Remodeled |
| Lease Renewal Y/N | No |
| Additional Parcels Y/N | No |
| Lease Considered Y/N | No |
| Rent Control Y/N | No |
| Structure Type | House |
| Standard Status | Active |
| Occupancy Type | Owner |
| MobileHomeRemainsYN | No |
| Legal Description | 051H G 006.00 |
| Sewer_co_Septic_sp_Tank | True |
| Heating_co_Central | True |
| Utilities_co_Cable_sp_Available | True |
Interior Features
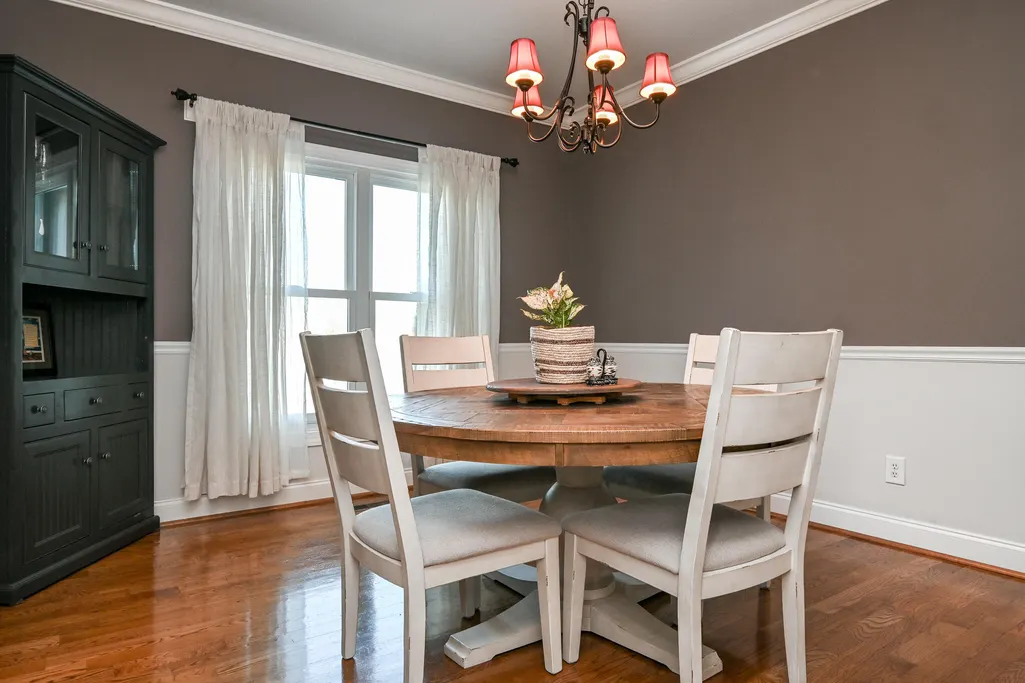
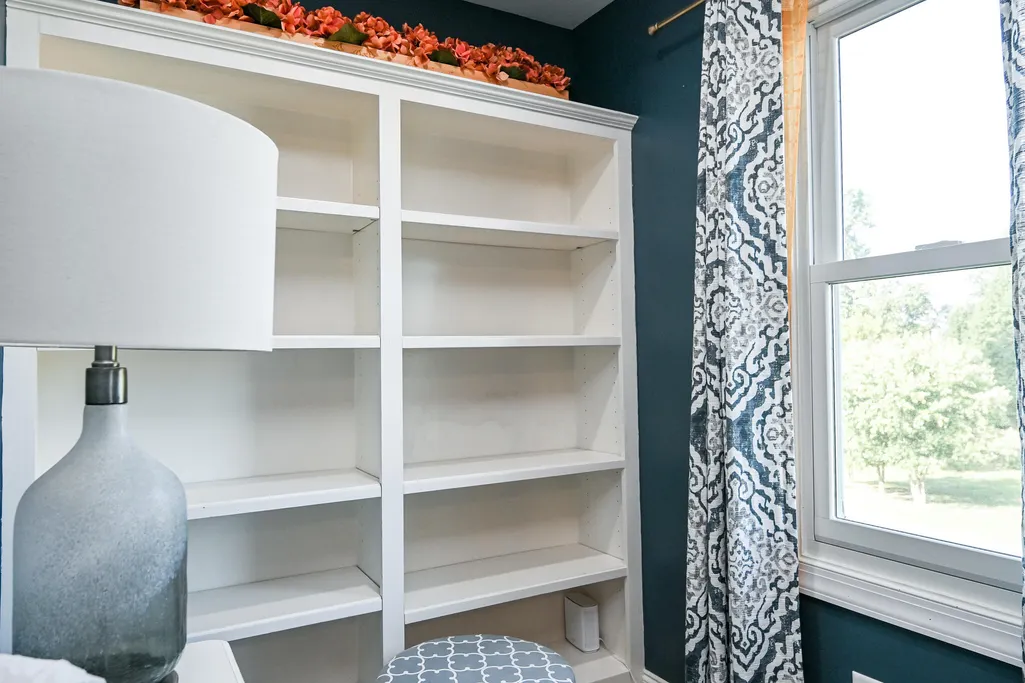
| Interior Amenities | Bookcases,Breakfast Bar,Built-in Features,Cathedral Ceiling(s),Ceiling Fan(s),Central Vacuum,Double Vanity,Pantry,Primary Downstairs,Recessed Lighting,Separate Dining Room,Separate Shower,Tray Ceilin |
|---|---|
| Basement | Full,Unfinished |
| Flooring | Carpet,Ceramic Tile,Combination,Hardwood |
| Total Fireplaces | 1 |
| Fireplace Features | Double Sided,Gas Log,Kitchen,Living Room |
| Basement (Y/N) | Yes |
| Air Conditioning Y/N | Yes |
| Heating Y/N | Yes |
| Fireplace Y/N | Yes |
| Above Grade Finished Area | 2591.0 |
| Half Baths | 1 |
| Laundry Features | Electric Dryer Hookup,Laundry Room,Main Level,Multiple Locations,Upper Level,Washer Hookup |
| Total Bedrooms | 4 |
| LivingAreaSource | Appraiser |
| Total Baths | 4 |
Exterior Features
| Exterior Amenities | Rain Gutters |
|---|---|
| Fencing | Back Yard,Partial,Privacy |
| Parking Features | Basement,Concrete,Garage,Garage Door Opener,Garage Faces Side,Kitchen Level |
| Lot Features | Cleared,Front Yard,Gentle Sloping |
| Water Source | Public |
| Lot Size Area | 0.97 |
| Foundation Details | Block |
| Spa | No |
| Building Area Total | 2591.0 |
| Lot Dimensions | 118x118x296x101x253 |
| Lot Size Acres | 0.97 |
| Road Surface Type | Asphalt |
| Waterfront Y/N | No |
| Road Frontage Type | County Road |
| Crops Included Y/N | No |
| Road Responsibility | Public Maintained Road |
| Horse Y/N | No |
| Irrigation Water Rights Y/N | No |
Amenities
- Foreclosure
- Views
- Short Sale
- New Construction
- Adult 55+
- Lease To Own
- No HOA Fees
- Furnished
- Primary On Main
- Air Conditioning
- Seller Finance
- Green
- Fixer Upper
- Horse
- Golf
- Fireplace
- Deck
- Garage
- Basement
- Pool
Property vs Single Family Average in 37323
Price
Taxes

