
Sold
Address
384 Miller Cove Circle, Signal Mountain, TN
Price
$ 355,000
Property Attributes
- MLS#1541706
- TypeSingle Family
- Listing Status Closed
- CountySEQUATCHIE
- CitySignal Mountain
- NeighborhoodMillers Cove
- Zip37377
- Style
- Price$ 355,000
- Bedrooms2
- Full Bathrooms2
- Half Bathrooms0
- Sqr Footage1282
- Lot Size0.44 Acres
Data Source:
Greater Chattanooga MLS (GCAR)
Property Description
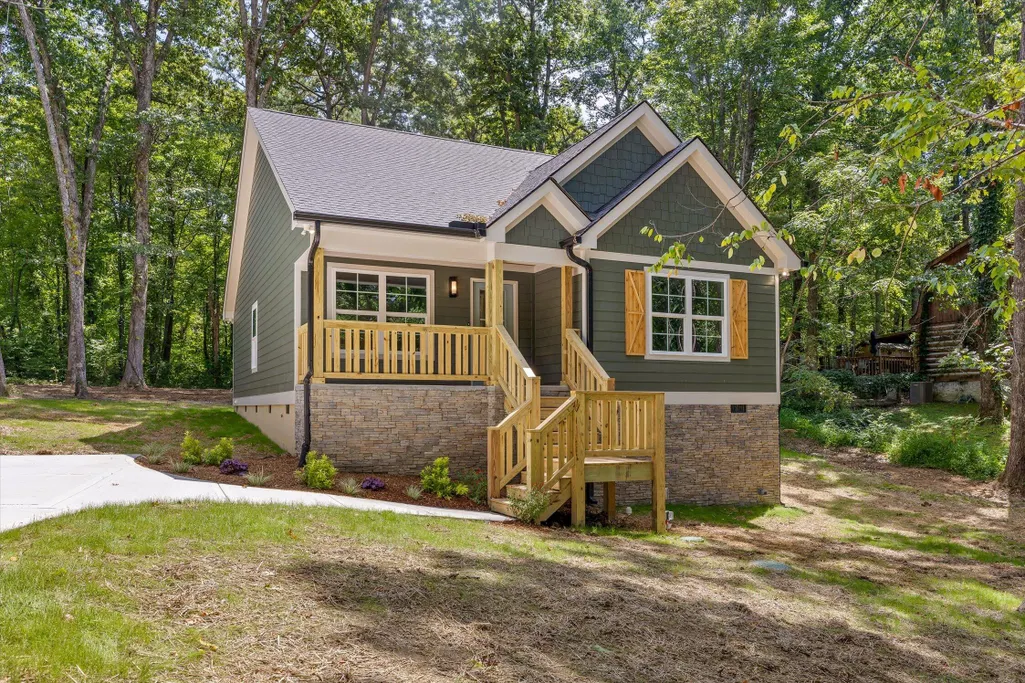
Welcome to 384 Miller Cove Circle, a brand-new, move-in ready home offering 1,282 sq. ft. of one-level living with two dedicated bedrooms, an optional third bedroom, two full bathrooms, and a private 0.44-acre wooded lot on Signal Mountain in Sequatchie County. The bright, open-concept interior features hardwood flooring, recessed lighting, and modern finishes throughout. The kitchen is finished with white cabinetry, stone countertops, a full-height green tile backsplash, stainless steel appliances, statement pendant lighting, and brass hardware. The primary suite features a tray ceiling, walk-in closet, and private bath with a double vanity and contemporary finishes. The optional third bedroom offers versatility for use as a guest room, home office, nursery, or hobby space. Outside, Hardie board siding, a covered front porch, and mature trees complement the home's peaceful setting and provide plenty of privacy. The Signal Mountain location also offers the financial advantage of lower Sequatchie County property taxes. With modern finishes, a versatile floor plan, and a wooded mountain setting, 384 Miller Cove Circle is ready to welcome its first owner. Please note: The home offers three rooms configured for bedroom use; however, the existing septic system is permitted/designed for a 2-bedroom capacity. Schedule your private showing today. Contact the Listing Agent with questions or to arrange a tour.
| Elementary School | Middle School | High School |
|---|---|---|
| Griffith Elementary School Elementary School | Sequatchie Middle Middle School | Sequatchie High High School |
| Price History | |
|---|---|
| 9/4/2026 | Listed $359,000 |
General Features
| Elementary School | Griffith Elementary School |
|---|---|
| Additional Parcels Y/N | No |
| Pool Features | None |
| Patio/Porch Features | Covered,Front Porch |
| Legal Description | being lot number fifty (50) of Millers Cove |
| Levels | One |
| Rent Control Y/N | No |
| Year Built | 2026 |
| Roof | Asphalt,Shingle |
| MobileHomeRemainsYN | No |
| Utilities | Cable Available,Electricity Connected,Water Connected |
| Home Warranty Y/N | No |
| Lot Size Units | Acres |
| Heating_co_Central | True |
| Tax Annual Amount | 0.0 |
| Garage Y/N | No |
| HOA | No |
| Appliances | Smart Appliance(s),Refrigerator,Microwave,Electric Range,Disposal |
| Occupancy Type | Vacant |
| Property Subtype | Single Family Residence |
| Lot Size Square Feet | 19250.0 |
| Listing Terms | Cash,Conventional,FHA,VA Loan |
| Property Type | Residential |
| Senior Community Y/N | No |
| Full Baths | 2 |
| Construction Materials | Block,HardiPlank Type,Stone |
| Security Features | Smoke Detector(s) |
| County | Sequatchie |
| New Construction | Yes |
| Sewer_co_Septic_sp_Tank | True |
| Sewer | Septic Tank |
| Standard Status | Closed |
| City | Signal Mountain |
| Utilities_co_Cable_sp_Available | True |
| Possession | Close Of Escrow |
| Lease Renewal Y/N | No |
| Attached Garage | No |
| Subdivision Name | Millers Cove |
| Cooling | Ceiling Fan(s),Central Air |
| Heating | Central,Electric |
| Lease Considered Y/N | No |
| Middle/Junior High School | Sequatchie Middle |
| Close Price | 355000.0 |
| Community Features | None |
| Carport Y/N | No |
| Stories Count | 1 |
| Total Rooms | 7 |
| High School | Sequatchie High |
| Status | Closed |
| Directions | North on Hwy 127 (Taft Hwy) across into Sequatchie Co.,continue to Miller Cove Rd.,Follow Miller Cove Rd to Miller Cove Cir turn RIGHT onto Miller Cove Circe,house on your left. Sign in the yard. |
| Land Lease Y/N | No |
Interior Features
| Above Grade Finished Area | 1282.0 |
|---|---|
| Fireplace Y/N | No |
| Basement | Crawl Space |
| Window Features | Insulated Windows |
| Interior Amenities | Ceiling Fan(s),Double Vanity,En Suite,High Ceilings,Open Floorplan,Pantry,Recessed Lighting,Split Bedrooms,Tray Ceiling(s),Tub/shower Combo,Walk-In Closet(s) |
| LivingAreaSource | Plans |
| Total Baths | 2 |
| Basement (Y/N) | No |
| Heating Y/N | Yes |
| Flooring | Tile |
| Total Bedrooms | 2 |
| Air Conditioning Y/N | Yes |
Exterior Features
| Crops Included Y/N | No |
|---|---|
| Foundation Details | Block |
| Lot Size Acres | 0.44 |
| Fencing | None |
| Inclusions | All Samsung Appliances |
| Other Equipment | Dehumidifier |
| Open Parking Y/N | No |
| Lot Size Area | 0.44 |
| Horse Y/N | No |
| ModificationTimestamp | 2026-09-26T00:13:21Z |
| Electric On Property Y/N | No |
| Spa | No |
| Waterfront Y/N | No |
| Irrigation Water Rights Y/N | No |
| Lot Dimensions | 110x175 |
| Parking Features | Concrete,Driveway |
| Building Area Total | 1282.0 |
| Water Source | Public |
| Exterior Amenities | Rain Gutters |
| Listing_sp_Terms_co_VA_sp_Loan | True |
| Lot Features | Back Yard,Front Yard,Landscaped,Many Trees,Sloped Down |
Amenities
- Foreclosure
- Views
- Short Sale
- New Construction
- Adult 55+
- Lease To Own
- No HOA Fees
- Furnished
- Primary On Main
- Air Conditioning
- Seller Finance
- Green
- Fixer Upper
- Horse
- Golf
- Fireplace
- Deck
- Garage
- Basement
- Pool
Property vs Single Family Average in 37377
Price
 © 2026 Chattanooga Association of Realtors. All rights reserved. Information deemed to be reliable but not guaranteed. The data relating to real estate for sale on this website comes from the Chattanooga Association of Realtors and the Broker Reciprocity Program.sm. Real estate listings held by brokerage firms other than REMAX Renaissance Realtors are marked with the BR logo and detailed information about them includes the name of the listing brokers. Listing broker has attempted to offer accurate
