



























Address
5718 Mountain Grove Drive, Chattanooga, TN
Price
$ 998,000
Property Attributes
- MLS#1542058
- TypeSingle Family
- Listing Status Contingent
- CountyHamilton
- CityChattanooga
- AreaChattanooga
- NeighborhoodMountain Shadows Phase 3
- Zip37421
- StyleA-Frame
- Year Built1999
- Taxes$ 3698
- Price$ 998,000
- Bedrooms6
- Full Bathrooms5
- Half Bathrooms1
- Sqr Footage5952
- Lot Size1 Acres
Data Source:
Greater Chattanooga MLS (GCAR)
Property Description
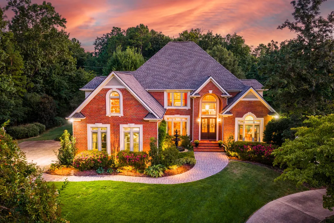
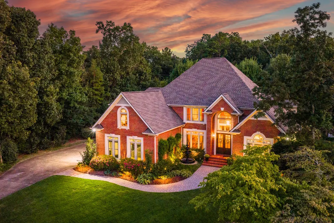
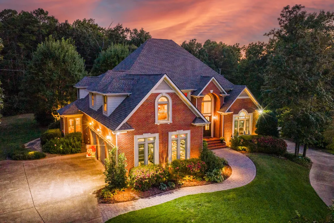
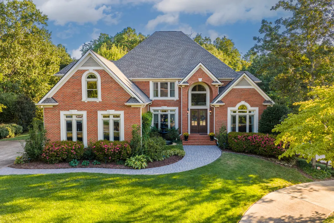
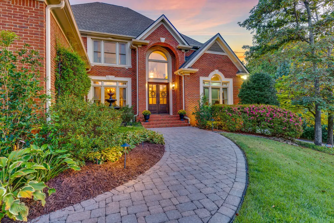
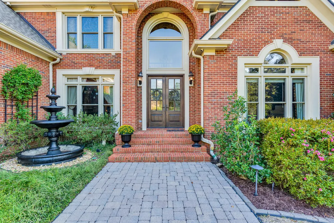
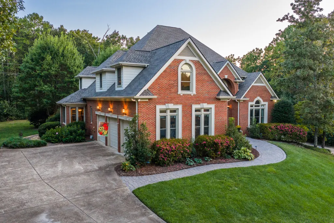
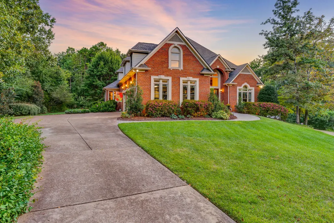
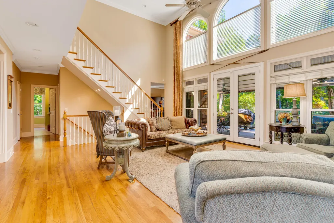
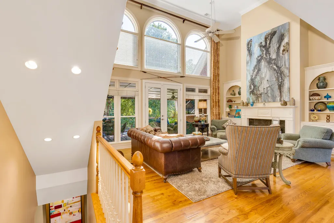
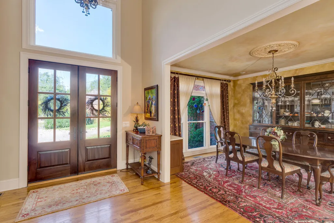
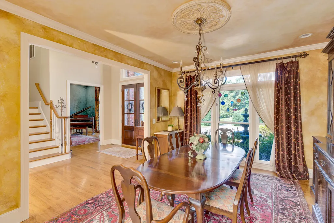
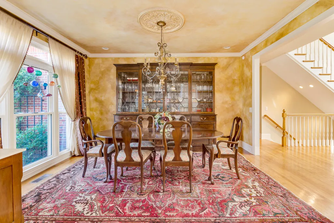
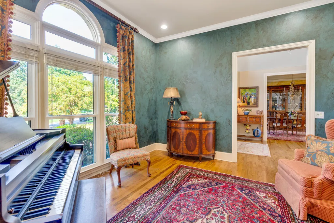
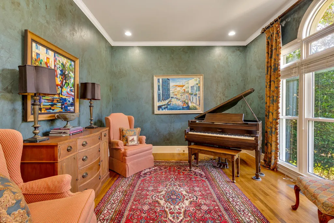
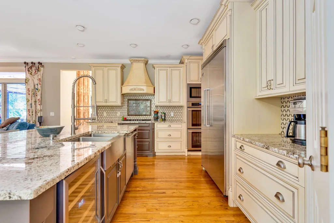
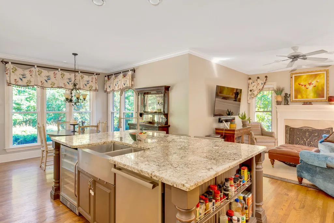
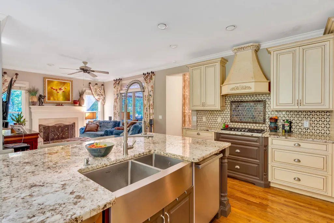
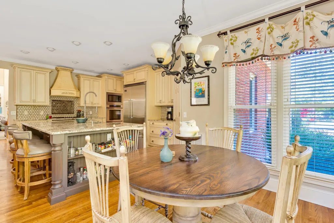
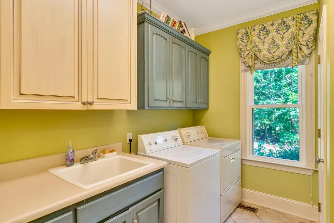
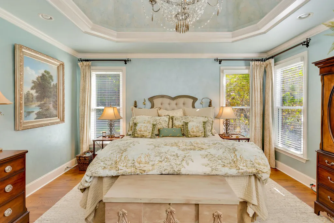
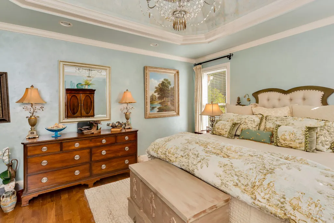
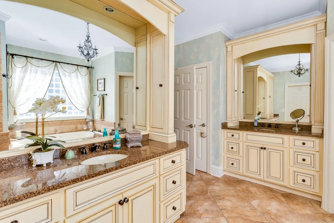
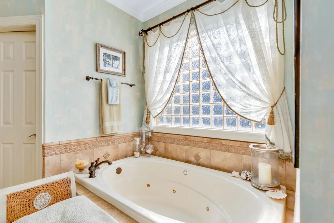
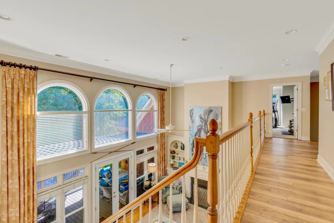
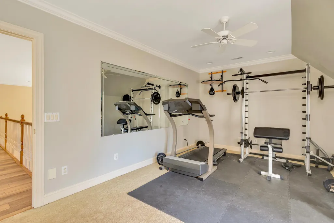
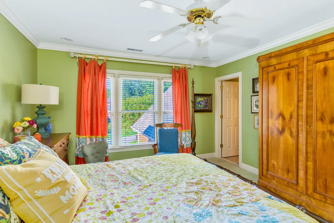
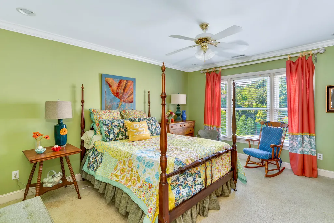
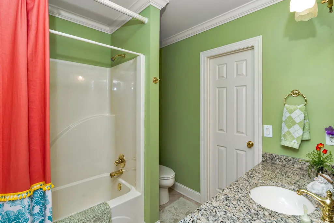
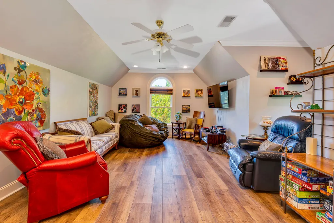
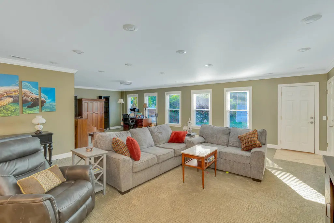
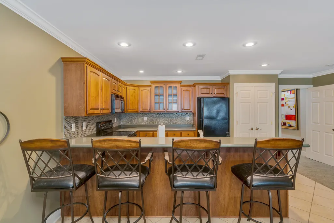
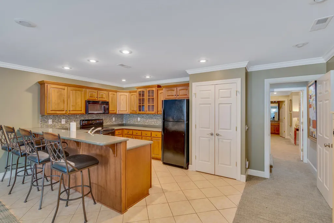
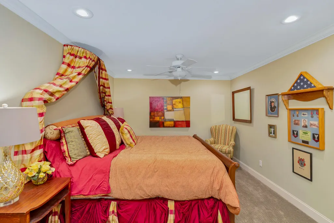
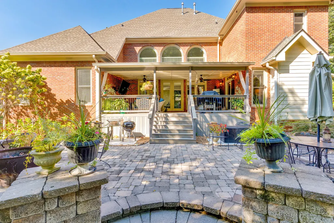
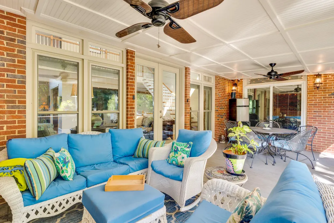
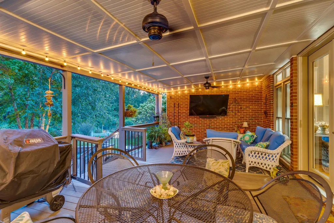
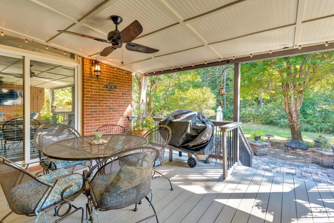
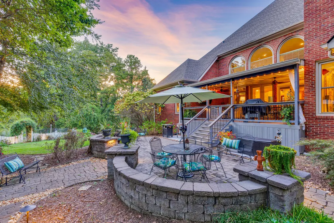
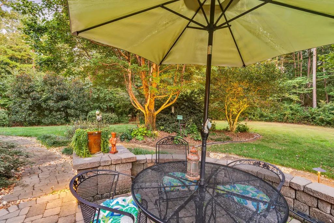
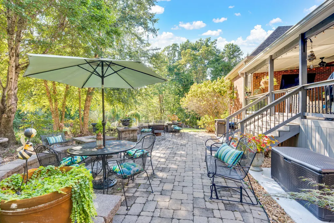
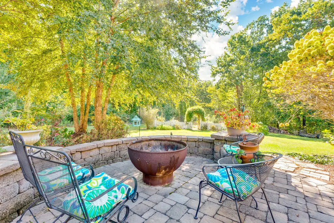
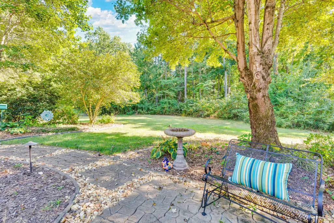
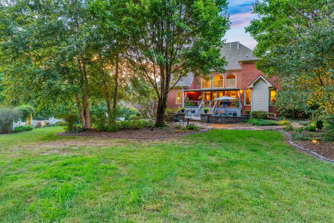
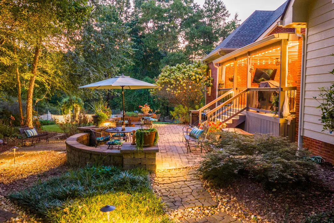
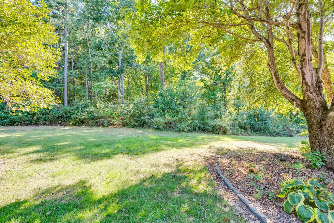
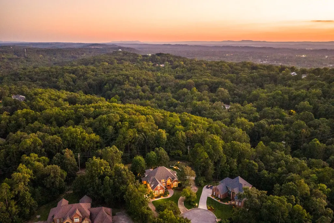
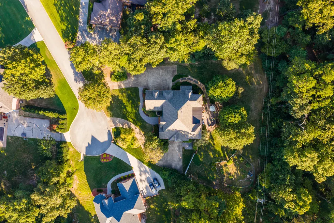
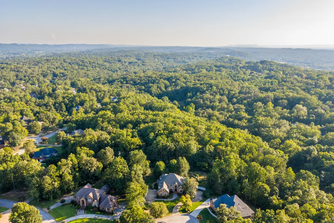
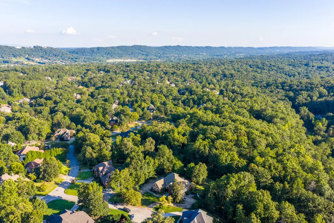
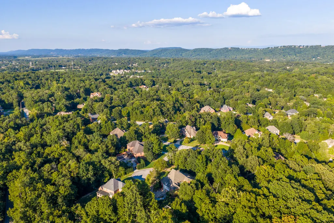
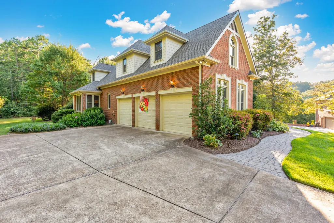
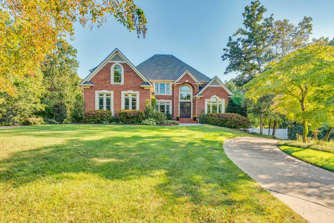
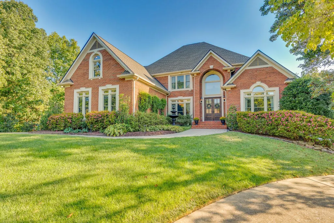
Stunning all-brick custom home featuring a fully finished basement. This property boasts two separate driveways and over four garages, set on an acre of land surrounded by beautiful hardwoods, creating a private estate. Located in the sought-after Mountain Shadows community, which offers tennis courts, a pool, playground, and clubhouse. The main level includes a library/study, a formal dining room, and an elegant master suite. The impressive two-story great room features a fireplace and French doors that open to the back covered deck. The kitchen is a Chef's delight, very spacious, with custom cabinetry, a gas cooktop, Viking double ovens, and a large island, plus a breakfast area and a cozy keeping room with a fireplace. The main level also includes a laundry room. Two separate staircases lead to the second level, which includes three bedroom suites, each with a private bathroom and ample closet space, as well as a bonus room that can serve as a hobby or exercise room. The basement features an extra-large in-law suite with a second kitchen and a recreation/media room that functions beautifully as a family room. You will enjoy every space of this home as it flows seamlessly from room to room. The number of bedrooms listed above complies with local appraisal standards only. Proof of funds to be submitted with all offers. No window treatments or yard art will convey.
| Price History | |
|---|---|
| 9/3/2026 | Listed $998,000 |
General Features
| Sewer | Septic Tank |
|---|---|
| Heating | Central,Natural Gas |
| Cooling | Central Air,Electric,Multi Units |
| Utilities | Cable Connected,Electricity Connected,Natural Gas Connected,Phone Connected,Water Connected |
| Possession | Close Of Escrow |
| Roof | Shingle |
| Appliances | Wall Oven,Wine Refrigerator,Stainless Steel Appliance(s),Self Cleaning Oven,Refrigerator,Plumbed For Ice Maker,Microwave,Gas Water Heater,Down Draft,Double Oven,Disposal,Dishwasher,Built-In Gas Range, |
| HOA Fee | 900 |
| Garage Spaces | 4 |
| Association Fee Includes | None |
| Patio/Porch Features | Covered,Deck,Porch,Porch - Covered,Rear Porch |
| Architectural Style | A-Frame |
| Pool Features | Community |
| Security Features | Fire Alarm,Security System,Smoke Detector(s) |
| Construction Materials | Brick,HardiPlank Type |
| Year Built | 1999 |
| Stories Count | 3 |
| Levels | Three Or More |
| Property Subtype | Single Family Residence |
| Community Features | Clubhouse,Playground,Pool,Street Lights,Tennis Court(s) |
| Assoc Fee Paid Per | Annually |
| County | Hamilton |
| New Construction | false |
| Property Type | Residential |
| Association Amenities | Barbecue,Basketball Court,Cabana,Cable TV,Clubhouse,Dog Park,Jogging Path,Landscaping,Management,Meeting Room,Park,Parking,Party Room,Picnic Area,Playground,Pool,Recreation Facilities,Tennis Court(s) |
| HOA | true |
| Attached Garage | true |
| Subdivision Name | Mountain Shadows Phase 3 |
| Garage Y/N | true |
| Total Rooms | 20 |
| Full Baths | 5 |
| Status | Contingent |
| Directions | I-75 to E. Brainerd Rd.EAST, left on Banks Rd., right on Mountain Shade (3rd Mountain Shadows entrance), right on Grand Mountain, Right on Mountain Grove. |
| High School | East Hamilton |
| City | Chattanooga |
| Senior Community Y/N | false |
| MLS Area | Chattanooga |
| Lot Size Units | Acres |
| Lot Size Square Feet | 43560 |
| Carport Y/N | false |
| Listing Terms | Cash,Conventional |
| Spa Features | None |
| Elementary School | Westview Elementary |
| Land Lease Y/N | No |
| Tax Annual Amount | 3698.59 |
| Home Warranty Y/N | false |
| Middle/Junior High School | East Hamilton |
| Property Condition | Updated/Remodeled |
| Lease Renewal Y/N | No |
| MLS Area Minor | Chattanooga |
| Additional Parcels Y/N | false |
| Lease Considered Y/N | No |
| Rent Control Y/N | No |
| Structure Type | House |
| Standard Status | Pending |
| Occupancy Type | Owner |
| MobileHomeRemainsYN | No |
| Legal Description | Lt 591 Mtn Shadow Estates Phase 3 U Nit 7 Pb60 Pg18 Rev 61-300 |
| Sewer_co_Septic_sp_Tank | true |
| Heating_co_Central | true |
| Utilities_co_Cable_sp_Connected | true |
Interior Features
| Interior Amenities | Bookcases,Breakfast Nook,Ceiling Fan(s),Chandelier,Crown Molding,Double Vanity,Entrance Foyer,Granite Counters,High Ceilings,High Speed Internet,In-Law Floorplan,Kitchen Island,Open Floorplan,Pantry,P |
|---|---|
| Basement | Finished,Full |
| Flooring | Carpet,Ceramic Tile,Hardwood,Luxury Vinyl,Terrazzo |
| Total Fireplaces | 2 |
| Fireplace Features | Family Room,Gas Log,Living Room |
| Basement (Y/N) | true |
| Air Conditioning Y/N | true |
| Heating Y/N | true |
| Window Features | Blinds,Double Pane Windows,Insulated Windows,Vinyl Frames |
| Fireplace Y/N | true |
| Above Grade Finished Area | 4352 |
| Half Baths | 1 |
| Laundry Features | Laundry Room,Main Level |
| Total Bedrooms | 6 |
| Below Grade Finished Area | 1560 |
| LivingAreaSource | Appraiser |
| Total Baths | 6 |
Exterior Features
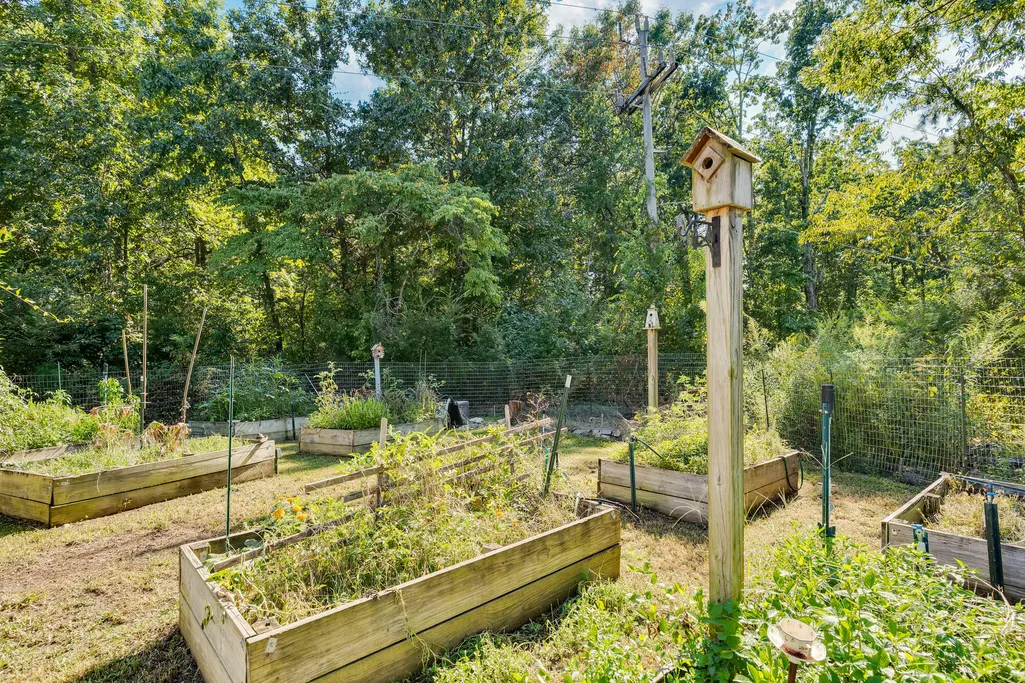
| Exterior Amenities | Garden,Lighting,Private Yard,Rain Gutters,Uncovered Courtyard |
|---|---|
| Fencing | Partial,Privacy,Wood |
| Parking Features | Basement,Concrete,Driveway,Garage,Garage Faces Side,Kitchen Level |
| Lot Features | Back Yard,Cul-De-Sac,Front Yard,Garden,Landscaped,Level,Private,Sprinklers In Front,Sprinklers In Rear,Wooded |
| Water Source | Public |
| Lot Size Area | 1 |
| Foundation Details | Combination |
| Spa | No |
| Building Area Total | 5952 |
| Lot Dimensions | 103.09X246.21 |
| Lot Size Acres | 1 |
| Road Surface Type | Asphalt,Paved |
| Waterfront Y/N | false |
| Road Frontage Type | County Road |
| Crops Included Y/N | No |
| Road Responsibility | Public Maintained Road |
| Horse Y/N | No |
| Irrigation Water Rights Y/N | No |
| Exterior_sp_Features_co_Garden | true |
Amenities
- Foreclosure
- Views
- Short Sale
- New Construction
- Adult 55+
- Lease To Own
- No HOA Fees
- Furnished
- Primary On Main
- Air Conditioning
- Seller Finance
- Green
- Fixer Upper
- Horse
- Golf
- Fireplace
- Deck
- Garage
- Basement
- Pool
Property vs Single Family Average in 37421
Price
Taxes
Year Built
 © 2026 Chattanooga Association of Realtors. All rights reserved. Information deemed to be reliable but not guaranteed. The data relating to real estate for sale on this website comes from the Chattanooga Association of Realtors and the Broker Reciprocity Program.sm. Real estate listings held by brokerage firms other than REMAX Renaissance Realtors are marked with the BR logo and detailed information about them includes the name of the listing brokers. Listing broker has attempted to offer accurate
