







Address
8764 Meadowvale Court, Ooltewah, TN
Price
$ 374,990
Property Attributes
- MLS#1542159
- TypeSingle Family
- Listing Status Active
- CountyHamilton
- CityOoltewah
- AreaChattanooga
- NeighborhoodWind Haven
- Zip37363
- StyleSingle Family Residence
- Year Built2026
- Taxes$ 1
- Price$ 374,990
- Bedrooms3
- Full Bathrooms2
- Half Bathrooms0
- Sqr Footage1803
Data Source:
Greater Chattanooga MLS (GCAR)
Property Description
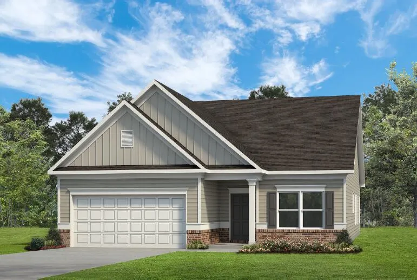
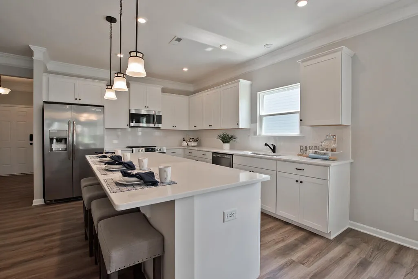
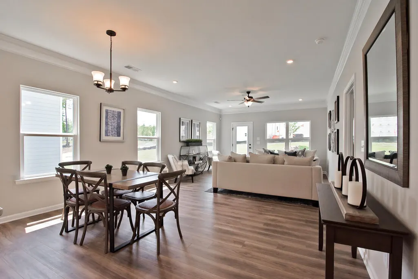
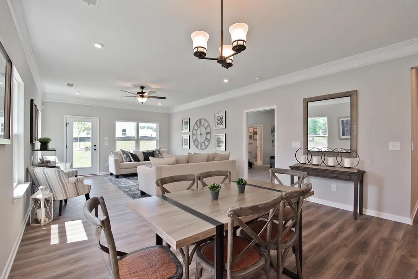
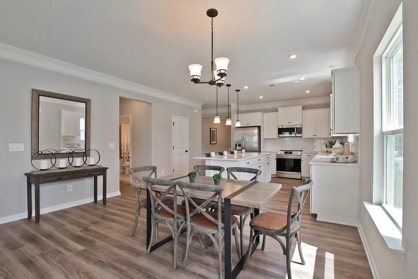
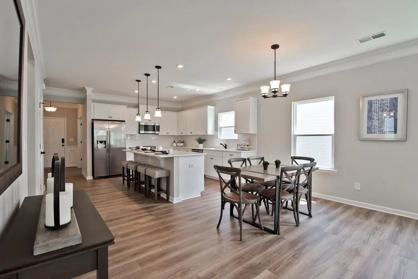
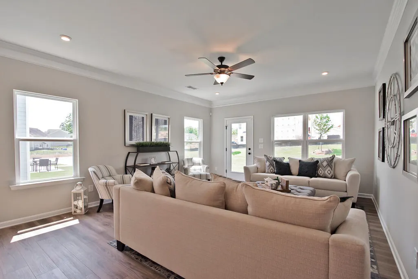
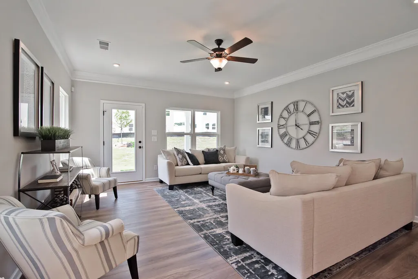
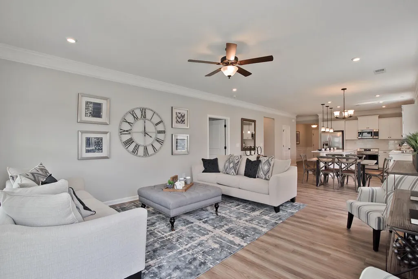
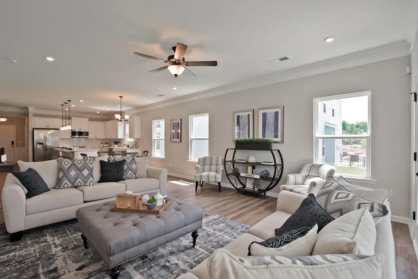
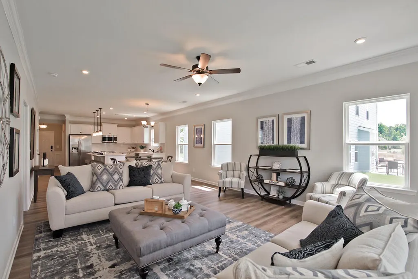
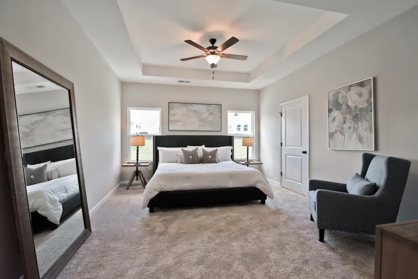
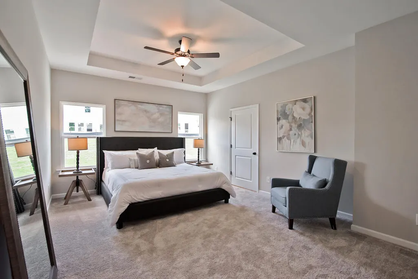
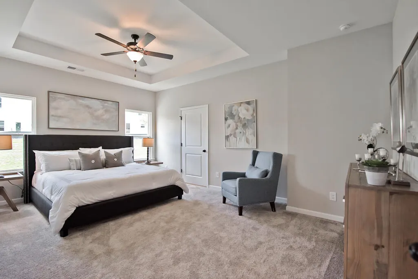
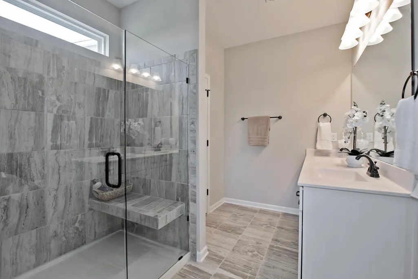
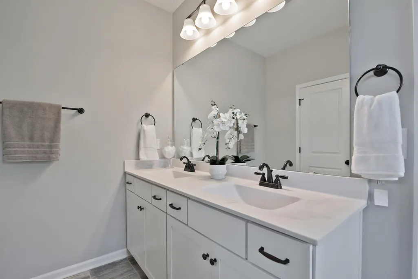
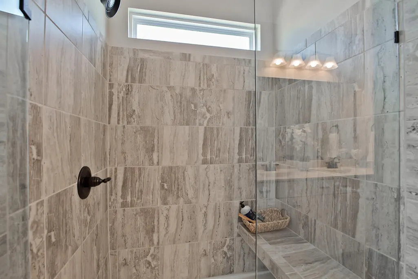
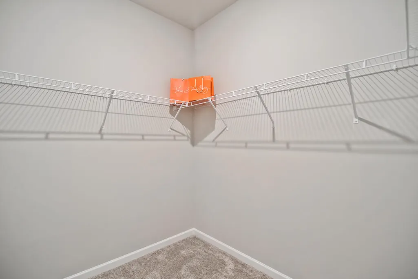
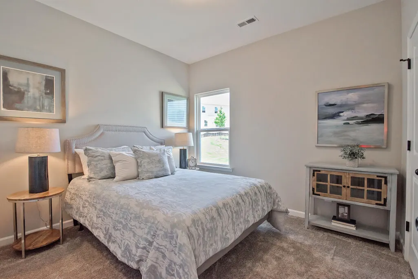
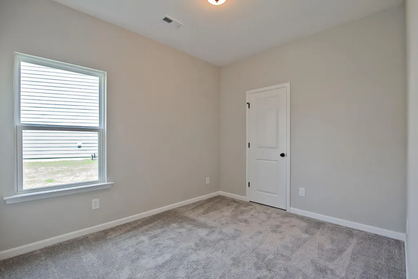
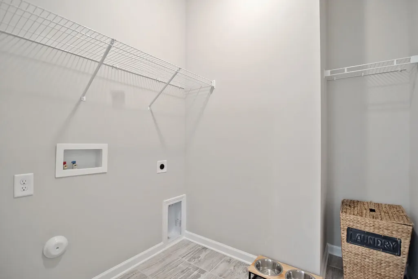
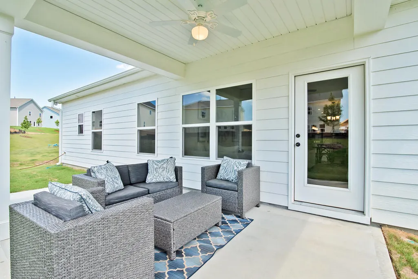
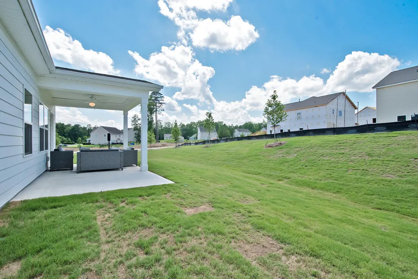
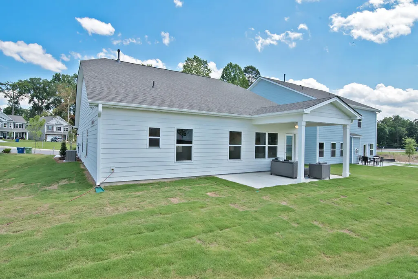
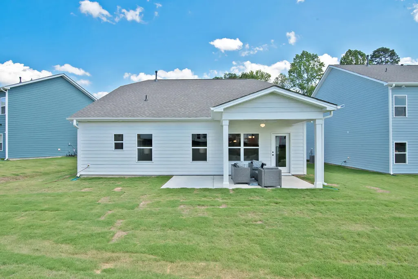
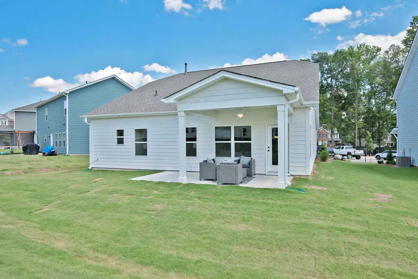
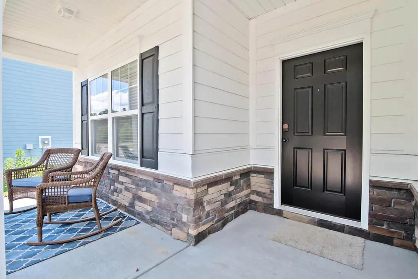
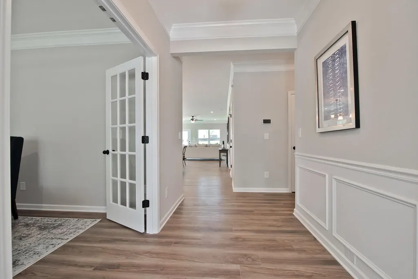
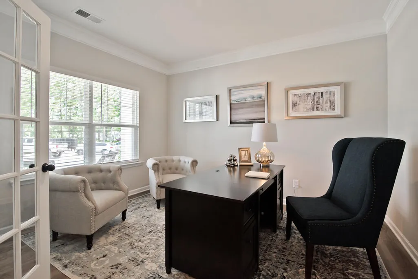
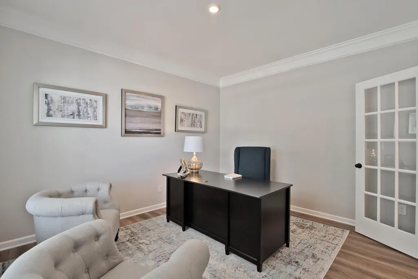
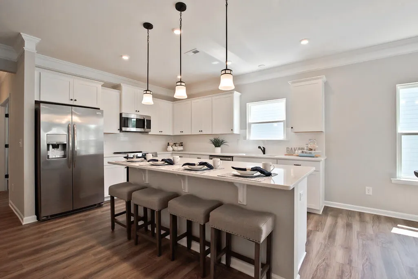
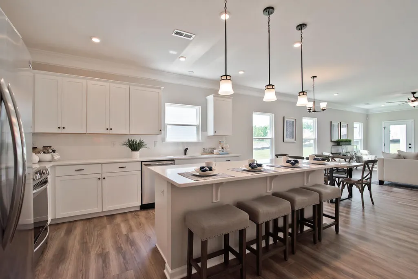
Move in Ready October! The Telfair plan in the Wind Haven community. This home makes the most of every square foot while still delivering that ''wow'' factor. Step inside through a welcoming foyer with chair rail and shadowbox trim that opens into an airy, open-concept layout featuring a traditional gas fireplace in the family room, a bright breakfast nook, and an island kitchen perfect for gathering and entertaining. The kitchen showcases quartz countertops, a tile backsplash, and upgraded 36'' upper cabinets that offer style and functionality. Additional windows in the breakfast area and family room fill the space with natural light, while luxury vinyl plank flooring enhances the main living areas and laundry room for both durability and beauty. The flexible front room provides the perfect space for a private study --ideal for today's lifestyles. The primary suite features a large walk-in closet, a spa-inspired bath with a walk-in shower, and a separate water closet for added comfort. Step outside to enjoy a covered rear patio overlooking your spacious yard--perfect for outdoor dining or relaxing evenings. Experience quality craftsmanship, modern finishes, and low-maintenance living--all in a vibrant new construction community just minutes from shopping, dining, and schools. Photos representative of plan not of actual home. Seller incentives with use of preferred lender.
| Elementary School | Middle School | High School |
|---|---|---|
| Ooltewah Elementary Elementary School | Ooltewah Middle Middle School | Ooltewah High School |
| Price History | |
|---|---|
| 9/7/2026 | Listed $374,990 |
General Features
| Sewer | Public Sewer |
|---|---|
| Heating | Central |
| Cooling | Central Air |
| Utilities | Electricity Connected,Sewer Connected,Water Connected |
| Possession | Close Of Escrow |
| Roof | Composition,Shingle |
| Appliances | Water Heater,Microwave,Free-Standing Gas Range,Disposal,Dishwasher |
| HOA Fee | 560 |
| Garage Spaces | 2 |
| Patio/Porch Features | Covered,Patio |
| Security Features | Smoke Detector(s) |
| Construction Materials | Brick,HardiPlank Type |
| Year Built | 2026 |
| Stories Count | 1 |
| Levels | One |
| Property Subtype | Single Family Residence |
| Community Features | Sidewalks,Street Lights |
| Assoc Fee Paid Per | Annually |
| County | Hamilton |
| New Construction | true |
| Property Type | Residential |
| HOA | true |
| Attached Garage | true |
| Subdivision Name | Wind Haven |
| Garage Y/N | true |
| Full Baths | 2 |
| Status | Active |
| Directions | Take I-75 N to US-11/US-64 in Ooltewah. Take exit 11 from I-75 N, Use the 2nd from the left lane to turn left onto US-11/US-64,(0.3 mi), Use the right 2 lanes to turn right onto Mountain View Rd. (2.8 mi) , At the traffic circle, take the 2nd exit onto Ooltewah Georgetown Rd. (2.0 mi ), Turn left onto Roy Ln. (0.5 mi), Turn right Destination will be on the right 269 ft. - 8319 Roy Ln. Ooltewah, TN 37363 |
| High School | Ooltewah |
| City | Ooltewah |
| Senior Community Y/N | false |
| MLS Area | Chattanooga |
| Carport Y/N | false |
| Listing Terms | Cash,Conventional,FHA,VA Loan |
| Elementary School | Ooltewah Elementary |
| Tax Annual Amount | 1 |
| Home Warranty Y/N | false |
| Middle/Junior High School | Ooltewah Middle |
| Property Condition | Under Construction |
| MLS Area Minor | Chattanooga |
| Additional Parcels Y/N | false |
| Structure Type | House |
| Builder Name | Smith Douglas Homes |
| Standard Status | Active |
| Occupancy Type | Vacant |
| Legal Description | Lot 28 |
| Sewer_co_Public_sp_Sewer | true |
| Heating_co_Central | true |
Interior Features
| Interior Amenities | Breakfast Nook,Double Vanity,Kitchen Island,Open Floorplan,Pantry,Primary Downstairs,Separate Dining Room,Separate Shower,Stone Counters |
|---|---|
| Flooring | Carpet,Luxury Vinyl |
| Total Fireplaces | 1 |
| Fireplace Features | Family Room,Gas Log |
| Basement (Y/N) | false |
| Air Conditioning Y/N | true |
| Heating Y/N | true |
| Fireplace Y/N | true |
| Above Grade Finished Area | 1803 |
| Laundry Features | Laundry Room,Main Level |
| Total Bedrooms | 3 |
| LivingAreaSource | Builder |
| Total Baths | 2 |
Exterior Features
| Exterior Amenities | Rain Gutters |
|---|---|
| Parking Features | Garage,Garage Door Opener |
| Lot Features | Level,Rectangular Lot |
| Water Source | Public |
| Foundation Details | Slab |
| Building Area Total | 1803 |
| Lot Dimensions | 0x0 |
| Road Surface Type | Asphalt |
| Waterfront Y/N | false |
Amenities
- Foreclosure
- Views
- Short Sale
- New Construction
- Adult 55+
- Lease To Own
- No HOA Fees
- Furnished
- Primary On Main
- Air Conditioning
- Seller Finance
- Green
- Fixer Upper
- Horse
- Golf
- Fireplace
- Deck
- Garage
- Basement
- Pool
Property vs Single Family Average in 37363
Price
Year Built

