


Address
1482 E State Line Road, Rossville, GA
Price
$ 249,500
Property Attributes
- MLS#1542359
- TypeSingle Family
- Listing Status Active
- CountyCatoosa
- CityRossville
- NeighborhoodDuncan Park
- Zip30741
- StyleSingle Family Residence
- Year Built1952
- Taxes$ 1252
- Price$ 249,500
- Bedrooms3
- Full Bathrooms2
- Half Bathrooms0
- Sqr Footage1152
- Lot Size0.23 Acres
Data Source:
Greater Chattanooga MLS (GCAR)
Property Description
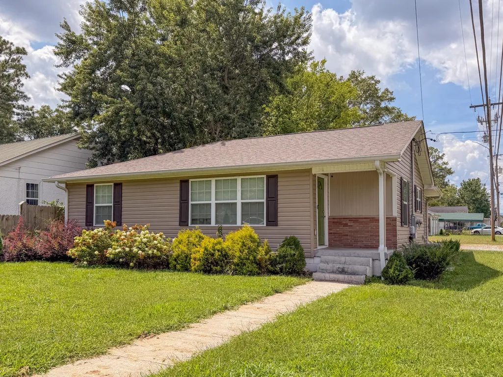
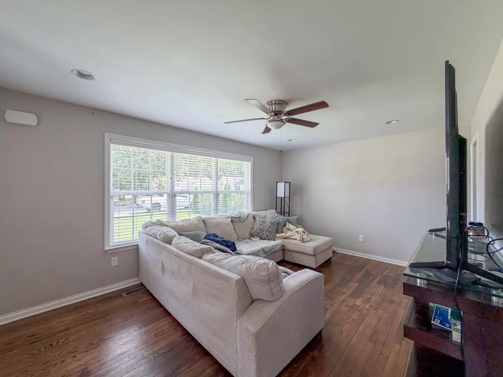
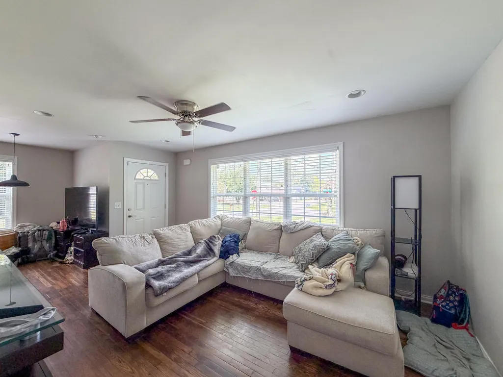
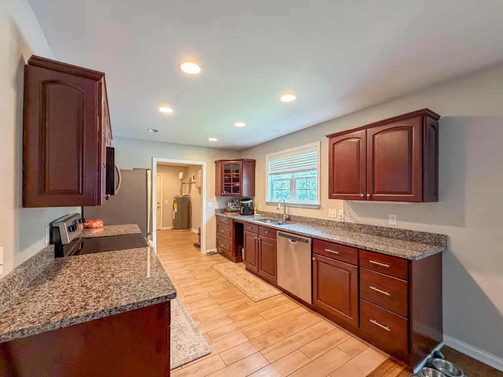
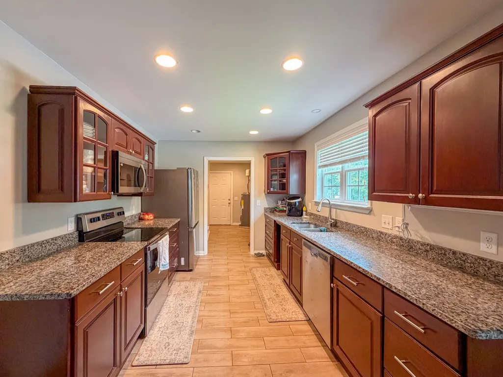
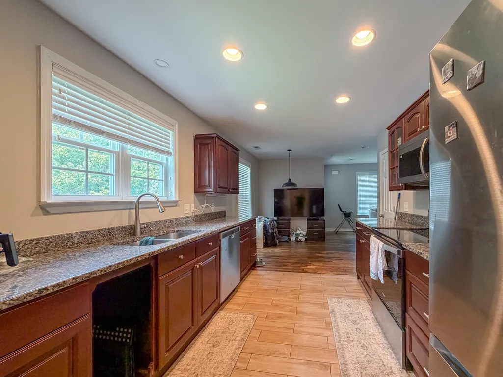
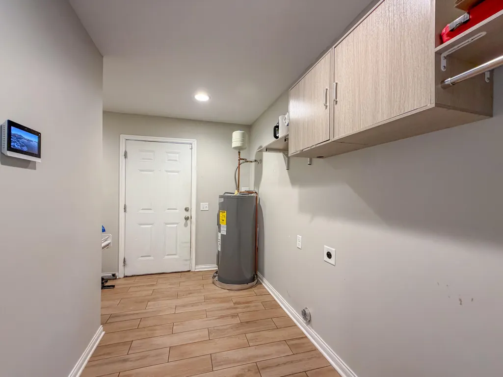
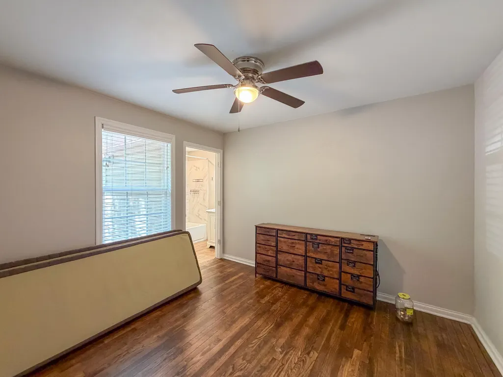
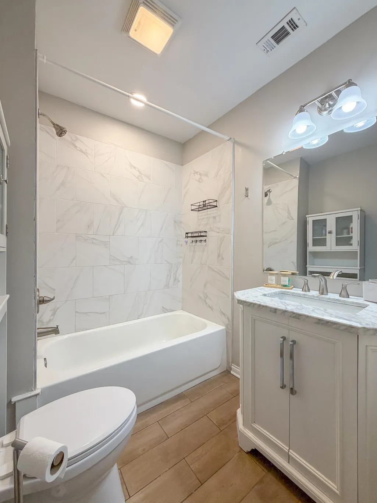
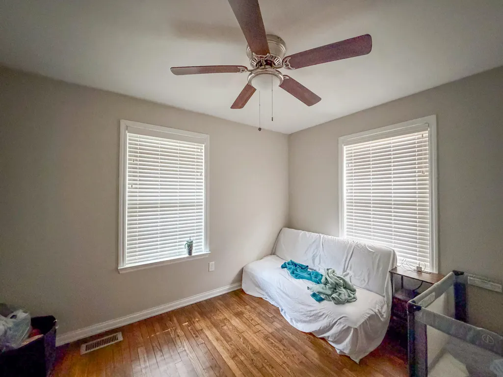
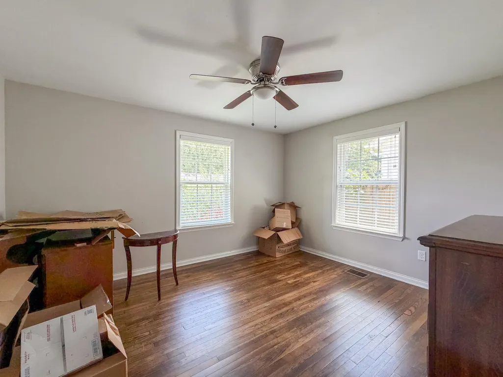
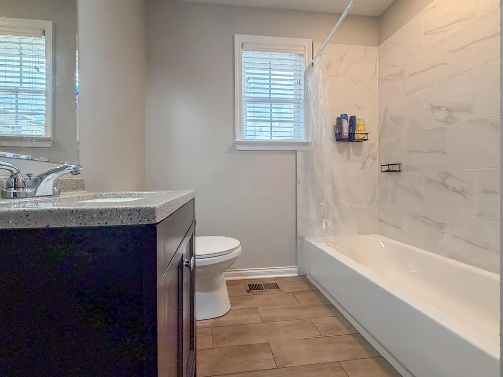
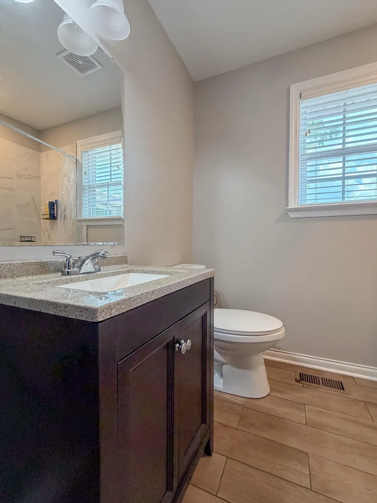
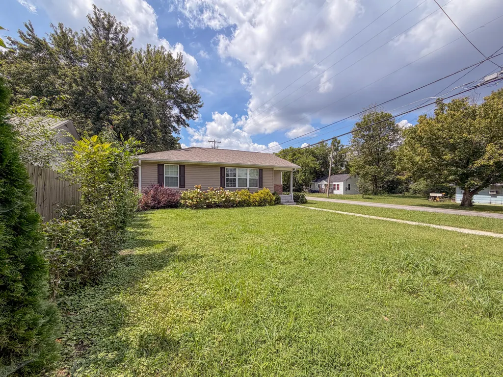
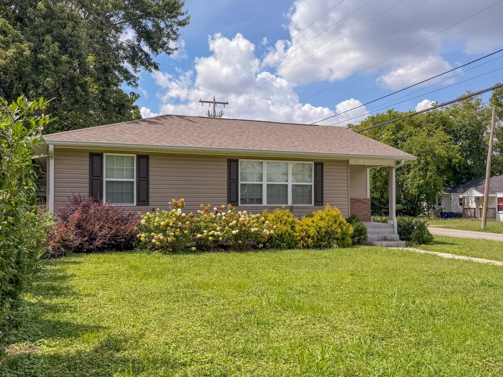
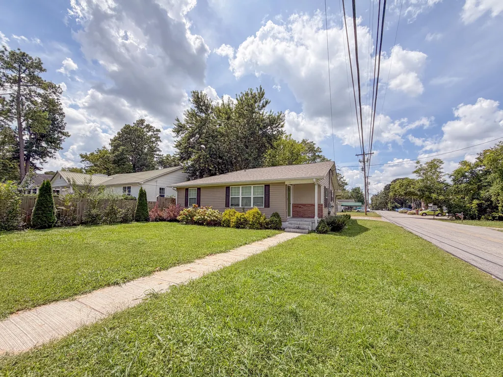
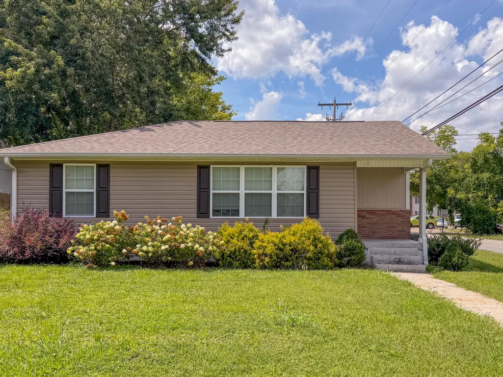
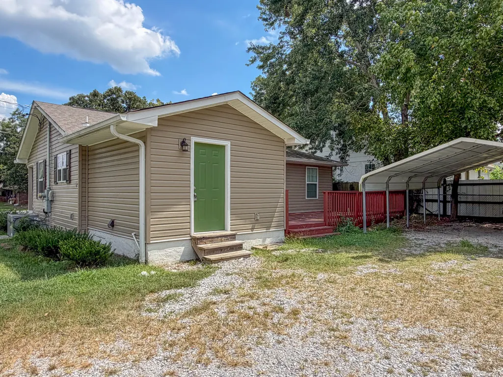
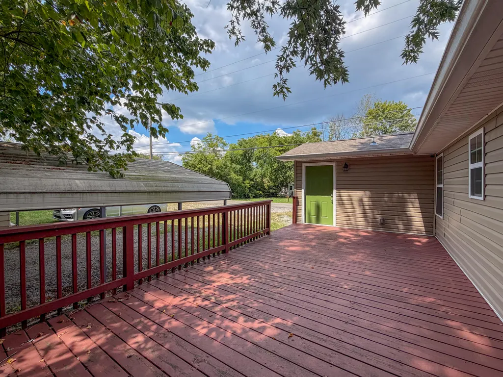
Step into this beautifully updated 3-bedroom, 2-bath home featuring warm, welcoming tones throughout. The updated kitchen shines with granite countertops, new appliances, and modern fixtures, while updated bathrooms add a touch of luxury. Original hardwood floors flow through the spacious living and dining areas, complemented by newer tile in the kitchen, laundry room, and baths. Enjoy true peace of mind -- within the last 3-4 years, this home has been upgraded with a new roof, gutters, downspouts, HVAC system, windows, appliances, water heater, plumbing, electrical, and energy-efficient vinyl siding. Situated on a corner lot with ample parking, this property also offers an outbuilding, a double-car carport, and a massive deck -- perfect for relaxing or entertaining. Don't miss this move-in-ready gem. Schedule your showing today!
| Price History | |
|---|---|
| 9/8/2026 | Listed $252,000 |
| 9/15/2026 | 1$249,500 |
General Features
| Sewer | Private Sewer,Public Sewer |
|---|---|
| Heating | Central,Electric,ENERGY STAR Qualified Equipment |
| Cooling | Central Air,Electric |
| Utilities | Cable Connected,Electricity Connected,Phone Available,Sewer Connected,Water Connected |
| Possession | Negotiable |
| Roof | Shingle |
| Appliances | Stainless Steel Appliance(s),Range Hood,Free-Standing Range,ENERGY STAR Qualified Dishwasher,ENERGY STAR Qualified Appliances,Electric Water Heater,Electric Range,Electric Oven,Dishwasher |
| Patio/Porch Features | Deck,Front Porch |
| Construction Materials | Vinyl Siding |
| Year Built | 1952 |
| Stories Count | 1 |
| Levels | One |
| Property Subtype | Single Family Residence |
| County | Catoosa |
| New Construction | false |
| Property Type | Residential |
| HOA | false |
| Attached Garage | false |
| Subdivision Name | Duncan Park |
| Garage Y/N | false |
| Other Structures | Equipment Building,Outbuilding |
| Total Rooms | 8 |
| Full Baths | 2 |
| Status | Active |
| Directions | From the East Ridge exit at I-75 go west toward The Ridge on Ringgold Rd to left on Waterhouse, right on E State Line and home is on left. From I-24 from Downtown, through the tunnels onto Ringgold |
| High School | Lakeview-Ft. Oglethorpe |
| City | Rossville |
| Senior Community Y/N | false |
| Lot Size Units | Acres |
| Lot Size Square Feet | 10020 |
| Carport Spaces | 2 |
| Carport Y/N | true |
| Listing Terms | Cash,Conventional,FHA,VA Loan |
| Elementary School | Westside Elementary |
| Land Lease Y/N | No |
| Tax Annual Amount | 1252.34 |
| Home Warranty Y/N | false |
| Middle/Junior High School | Lakeview Middle |
| Lease Renewal Y/N | No |
| Additional Parcels Y/N | false |
| Lease Considered Y/N | No |
| Rent Control Y/N | No |
| Standard Status | Active |
| Occupancy Type | Owner |
| MobileHomeRemainsYN | No |
| Legal Description | LOT 2 RESUB43 44 DUNCAN PARK LANDLOT: 16 LANDDIST: 9 |
| Sewer_co_Public_sp_Sewer | true |
| Heating_co_Central | true |
| Utilities_co_Cable_sp_Connected | true |
Interior Features
| Interior Amenities | Granite Counters,Pantry,Separate Dining Room,Tub/shower Combo |
|---|---|
| Flooring | Hardwood,Tile |
| Basement (Y/N) | false |
| Air Conditioning Y/N | true |
| Heating Y/N | true |
| Fireplace Y/N | false |
| Above Grade Finished Area | 1152 |
| Laundry Features | Electric Dryer Hookup,Laundry Room,Main Level,Washer Hookup |
| Total Bedrooms | 3 |
| LivingAreaSource | Tax Records |
| Total Baths | 2 |
Exterior Features
| Exterior Amenities | None |
|---|---|
| Fencing | Partial |
| Parking Features | Driveway,Gravel,Off Street |
| Lot Features | Corner Lot,Level |
| Water Source | Public |
| Lot Size Area | 0.23 |
| Foundation Details | Block |
| Spa | No |
| Building Area Total | 1152 |
| Lot Dimensions | 60X167 |
| Lot Size Acres | 0.23 |
| Road Surface Type | Asphalt |
| Waterfront Y/N | false |
| Road Frontage Type | City Street |
| Crops Included Y/N | No |
| Road Responsibility | Public Maintained Road |
| Horse Y/N | No |
| Irrigation Water Rights Y/N | No |
Amenities
- Foreclosure
- Views
- Short Sale
- New Construction
- Adult 55+
- Lease To Own
- No HOA Fees
- Furnished
- Primary On Main
- Air Conditioning
- Seller Finance
- Green
- Fixer Upper
- Horse
- Golf
- Fireplace
- Deck
- Garage
- Basement
- Pool
Property vs Single Family Average in 30741
Price
Taxes
Year Built

