














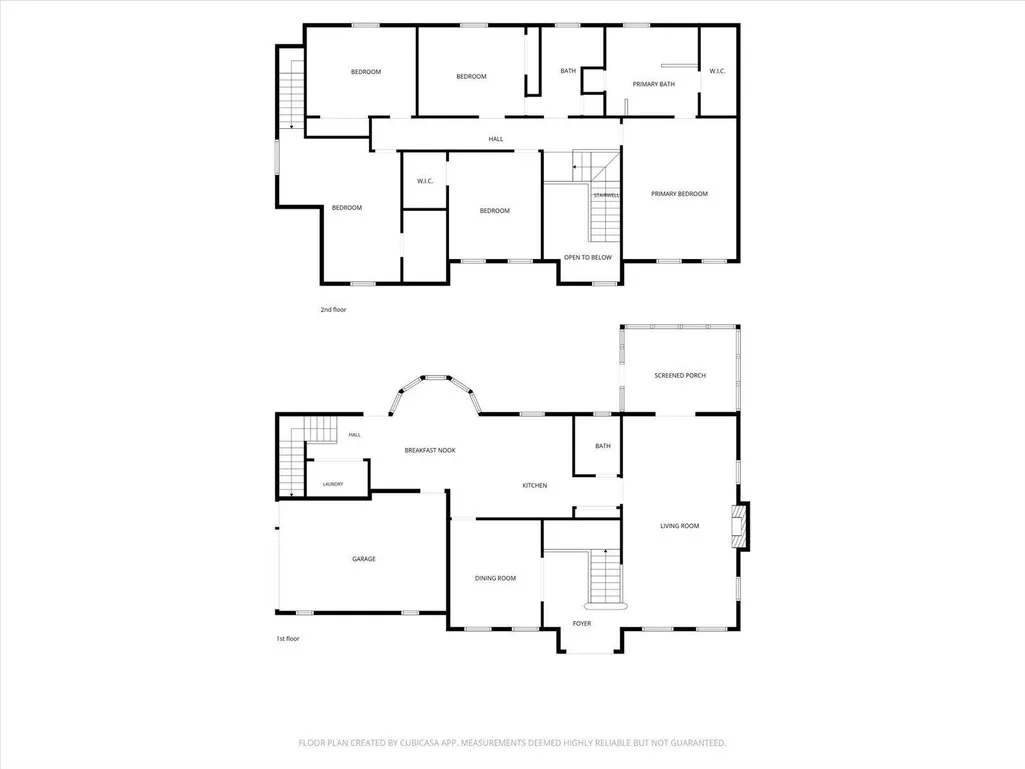
Address
7715 Asherton Lane, Chattanooga, TN
Price
$ 650,000
Property Attributes
- MLS#1542442
- TypeSingle Family
- Listing Status Contingent
- CountyHamilton
- CityChattanooga
- AreaChattanooga
- NeighborhoodAshwood
- Zip37421
- StyleSingle Family Residence
- Year Built1989
- Taxes$ 4441
- Price$ 650,000
- Bedrooms4
- Full Bathrooms2
- Half Bathrooms1
- Sqr Footage3100
- Lot Size0.43 Acres
Data Source:
Greater Chattanooga MLS (GCAR)
Property Description
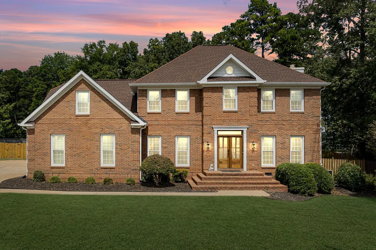
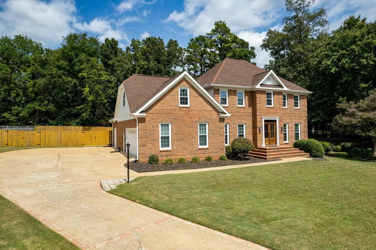
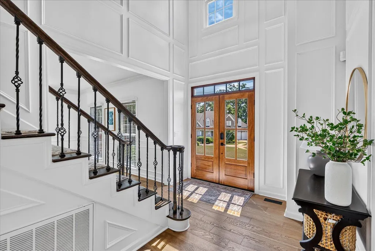
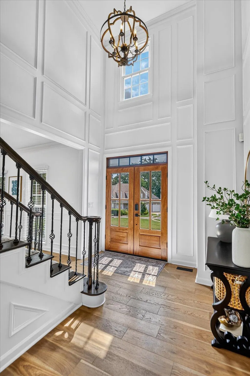
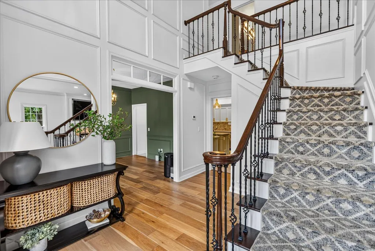
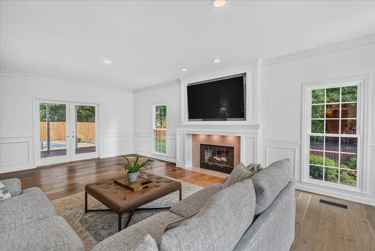
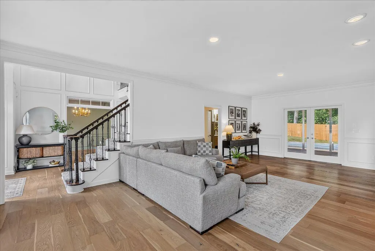
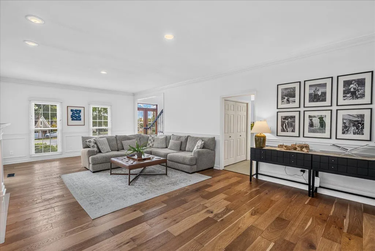
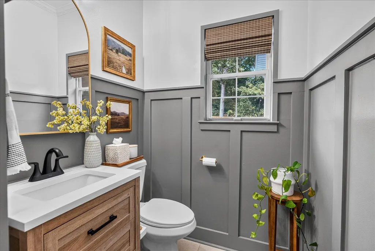
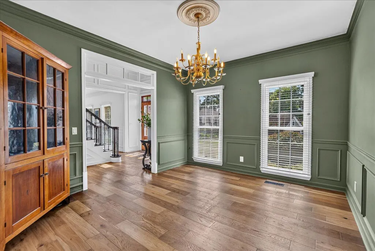
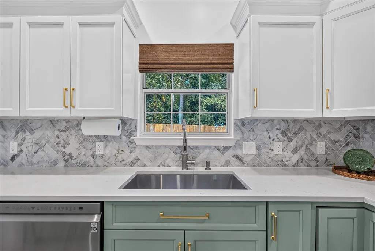
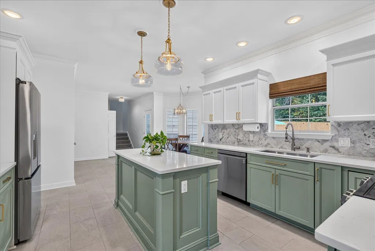
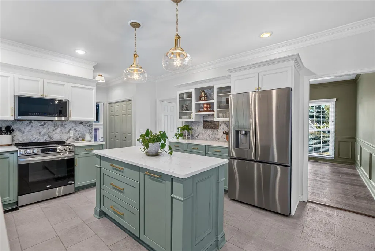
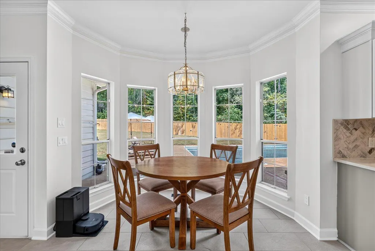
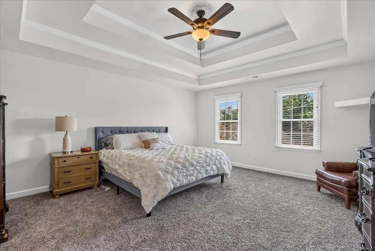
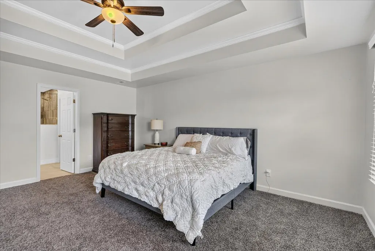
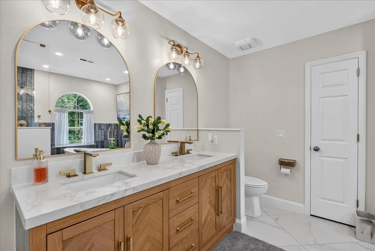
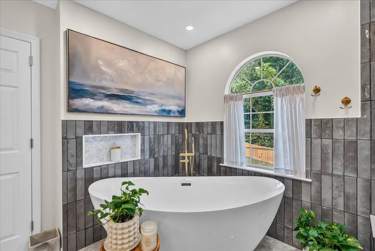
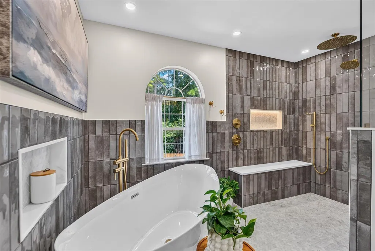
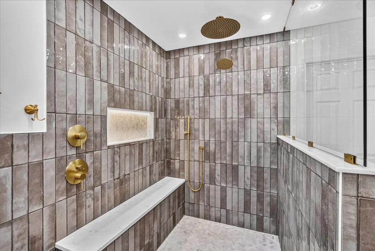
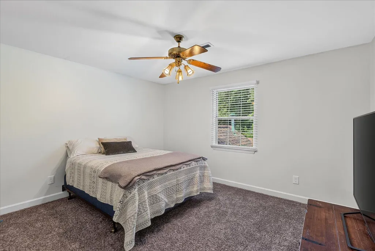
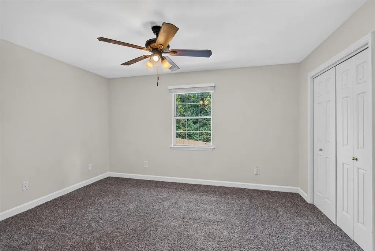
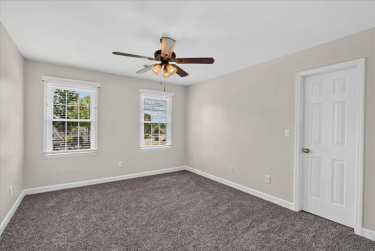
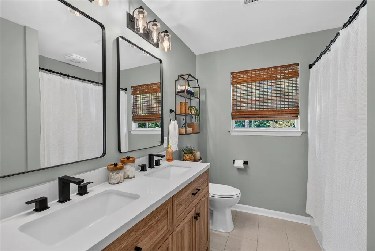
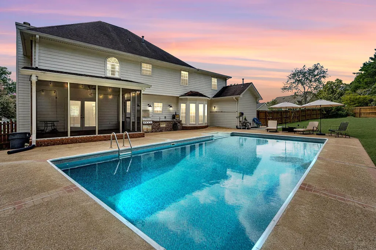
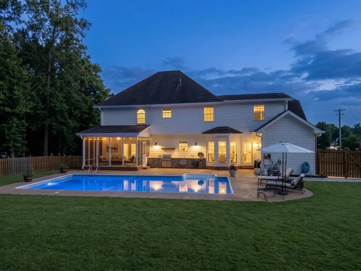
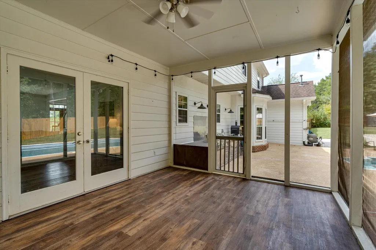
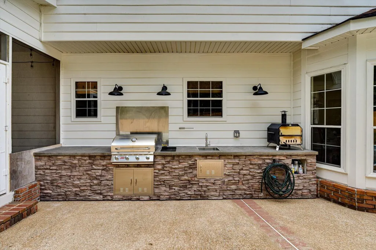
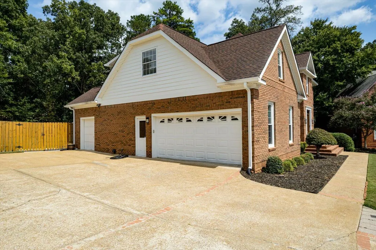
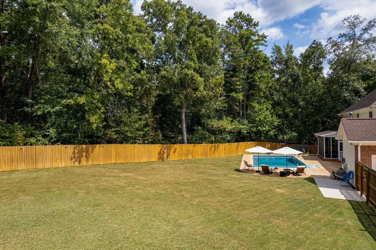
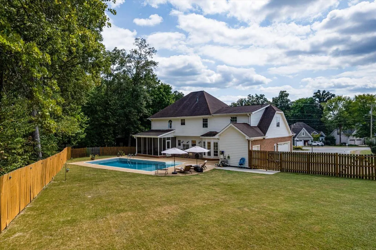
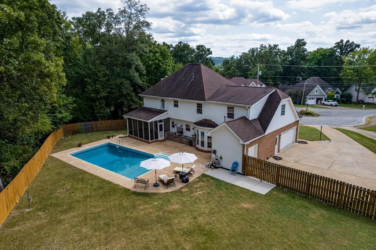
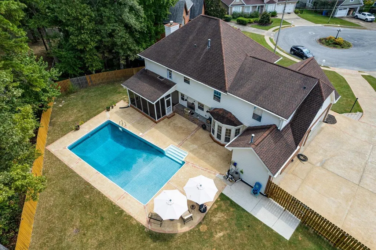
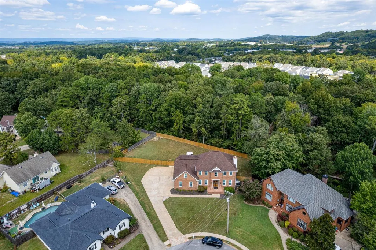
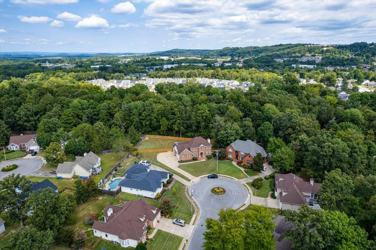
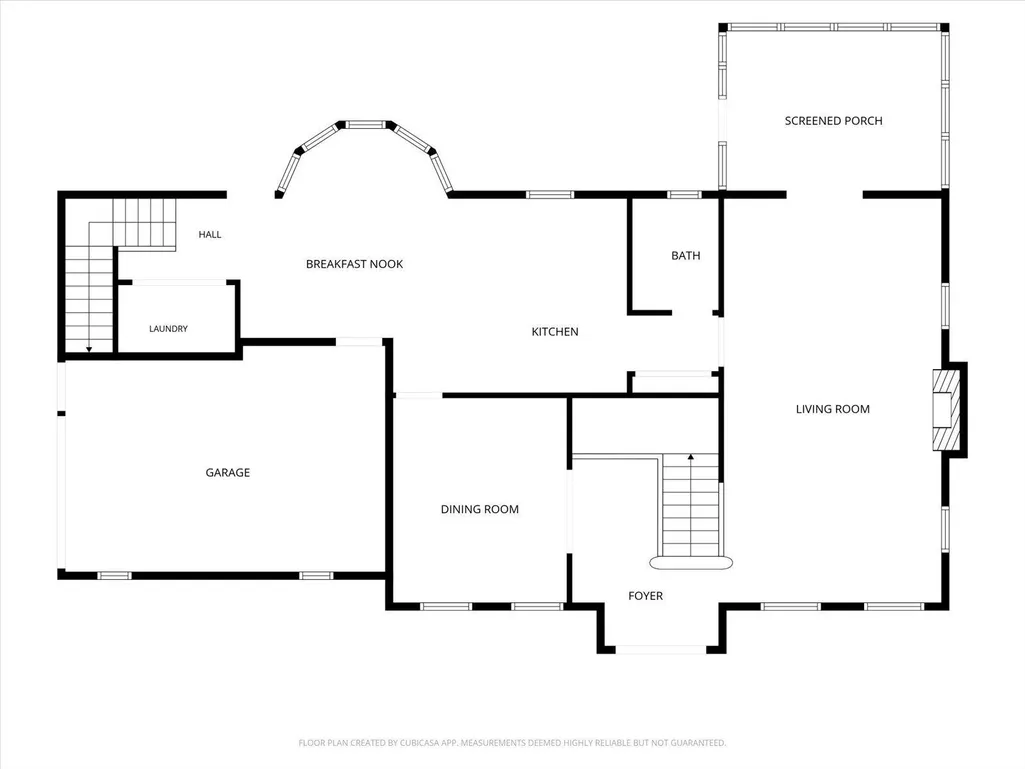
Welcome to this prestigious estate in sought-after East Brainerd! Tucked away on a quiet cul-de-sac in the beautifully maintained Ashwood subdivision, this stately full-brick home offers the perfect blend of luxury, privacy, and convenience. Situated on a level lot and just minutes from I-75, private schools, shopping, dining, and more. Also, this home is exempted from the Ashwood HOA. From the moment you arrive, the quality of this beautifully renovated home is evident, beginning with the custom mahogany double front doors. Extensively upgraded over the past two years, the home features fresh paint throughout, new wood flooring, custom tile flooring, luxurious quartz countertops, custom marble backsplash, updated cabinetry, new appliances, oversized kitchen island, recessed lighting, custom trim work, and energy-efficient windows with warranty. An upgraded natural gas fireplace adds warmth and elegance to the spacious living area. The luxurious primary suite offers a private retreat with a completely remodeled custom-tiled bathroom featuring heated tile floors, custom tile shower, new soaking tub, beautiful vanity and mirrors, upgraded lighting, and new fixtures. With thoughtful updates throughout, this home offers a polished, sophisticated feel while remaining warm and inviting. The outdoor living space is where this property truly shines. Step into your own private resort-style oasis featuring a beautifully maintained salt water in-ground pool, privacy-fenced, spacious patio, screened-in porch, and a custom outdoor kitchen complete with a natural-gas-powered grill and sink. Whether you're hosting family and friends, enjoying a pool day, or relaxing on a quiet evening, this backyard was designed for exceptional entertaining and everyday enjoyment. The pool also features a new liner with a 10-year warranty and a new pool motor installed in 2026. Schedule your showing now!
| Price History | |
|---|---|
| 9/9/2026 | Listed $650,000 |
General Features
| Sewer | Public Sewer |
|---|---|
| Heating | Natural Gas |
| Cooling | Central Air,Electric,Multi Units |
| Utilities | Electricity Available,Natural Gas Connected,Sewer Connected,Water Connected |
| Possession | Close Of Escrow |
| Roof | Shingle |
| Appliances | Refrigerator,Microwave,Electric Range,Dishwasher |
| Garage Spaces | 2 |
| Patio/Porch Features | Front Porch,Porch,Porch - Covered,Porch - Screened |
| Pool Features | In Ground,Private,Salt Water |
| Construction Materials | Brick,Other |
| Year Built | 1989 |
| Levels | Two |
| Property Subtype | Single Family Residence |
| Community Features | Sidewalks |
| County | Hamilton |
| New Construction | false |
| Property Type | Residential |
| HOA | false |
| Attached Garage | true |
| Subdivision Name | Ashwood |
| Garage Y/N | true |
| Other Structures | Outdoor Kitchen |
| Total Rooms | 12 |
| Full Baths | 2 |
| Status | Contingent |
| Directions | From I-75 go east on Shallowford Rd. Take a left on Ashford Dr. Right on Asherton Ln. The house is at the end of the cul-de-sac on the right. |
| High School | Ooltewah |
| City | Chattanooga |
| Senior Community Y/N | false |
| MLS Area | Chattanooga |
| Lot Size Units | Acres |
| Lot Size Square Feet | 18730.8 |
| Carport Y/N | false |
| Listing Terms | Cash,Conventional,FHA,VA Loan |
| Elementary School | Bess T. Shepherd Elementary |
| Land Lease Y/N | No |
| Tax Annual Amount | 4441.51 |
| Home Warranty Y/N | false |
| Middle/Junior High School | Ooltewah Middle |
| Property Condition | Updated/Remodeled |
| Lease Renewal Y/N | No |
| MLS Area Minor | Chattanooga |
| Additional Parcels Y/N | false |
| Lease Considered Y/N | No |
| Rent Control Y/N | No |
| Standard Status | Pending |
| MobileHomeRemainsYN | No |
| Legal Description | Lot 88 Ashwood Sub Pb 43 Pg 81 Out Of 149G-A-3 For 1988 |
| Sewer_co_Public_sp_Sewer | true |
| Utilities_co_Electricity_sp_Available | true |
Interior Features
| Interior Amenities | Breakfast Nook,Ceiling Fan(s),Chandelier,Connected Shared Bathroom,Double Vanity,Eat-in Kitchen,En Suite,Entrance Foyer,Granite Counters,High Speed Internet,Kitchen Island,Plumbed,Recessed Lighting,Se |
|---|---|
| Basement | None |
| Flooring | Carpet,Hardwood,Tile |
| Total Fireplaces | 1 |
| Fireplace Features | Gas Log,Living Room |
| Basement (Y/N) | false |
| Air Conditioning Y/N | true |
| Heating Y/N | true |
| Fireplace Y/N | true |
| Above Grade Finished Area | 3100 |
| Half Baths | 1 |
| Laundry Features | Electric Dryer Hookup,Gas Dryer Hookup,Main Level,Washer Hookup |
| Total Bedrooms | 4 |
| LivingAreaSource | Appraiser |
| Total Baths | 3 |
Exterior Features
| Exterior Amenities | Built-in Barbecue,Gas Grill,Outdoor Kitchen,Private Yard,Rain Gutters |
|---|---|
| Fencing | Fenced,Privacy |
| Parking Features | Concrete,Driveway,Garage Door Opener,Kitchen Level,Off Street |
| Lot Features | Back Yard,Cul-De-Sac,Front Yard,Level,Private |
| Water Source | Public |
| Lot Size Area | 0.43 |
| Foundation Details | Slab |
| Spa | No |
| Building Area Total | 3100 |
| Lot Dimensions | 52.91X133.61 |
| Lot Size Acres | 0.43 |
| Waterfront Y/N | false |
| Crops Included Y/N | No |
| Horse Y/N | No |
| Irrigation Water Rights Y/N | No |
Amenities
- Foreclosure
- Views
- Short Sale
- New Construction
- Adult 55+
- Lease To Own
- No HOA Fees
- Furnished
- Primary On Main
- Air Conditioning
- Seller Finance
- Green
- Fixer Upper
- Horse
- Golf
- Fireplace
- Deck
- Garage
- Basement
- Pool
Property vs Single Family Average in 37421
Price
Taxes
Year Built

