



Address
1227 Saddlebrook Drive, Chattanooga, TN
Price
$ 700,000
Property Attributes
- MLS#1542496
- TypeSingle Family
- Listing Status Contingent
- CountyHamilton
- CityChattanooga
- AreaChattanooga
- NeighborhoodHorse Creek Farms, Phase Ii
- Zip37405
- StyleContemporary
- Year Built2012
- Taxes$ 5582
- Price$ 700,000
- Bedrooms4
- Full Bathrooms2
- Half Bathrooms1
- Sqr Footage2876
- Lot Size0.45 Acres
Data Source:
Greater Chattanooga MLS (GCAR)
Property Description
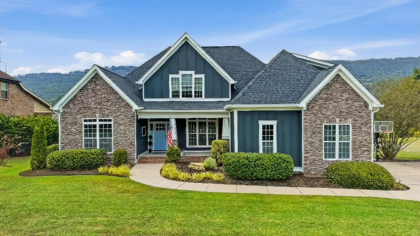
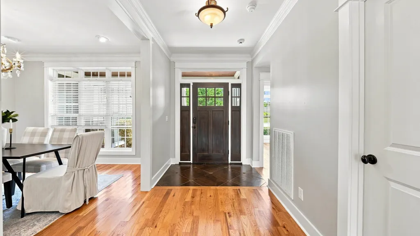
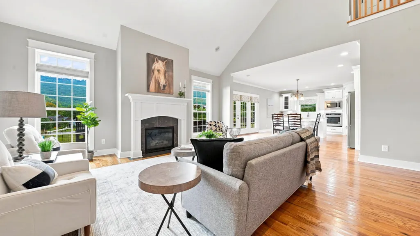
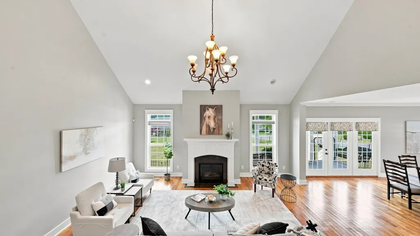
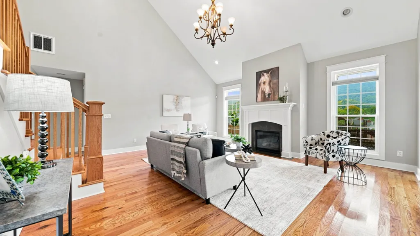
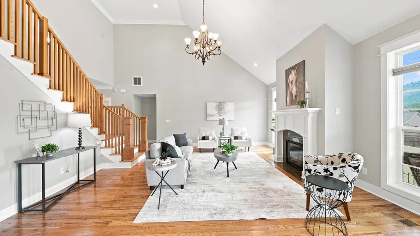
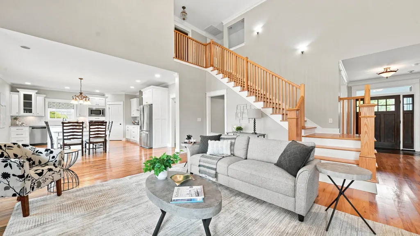
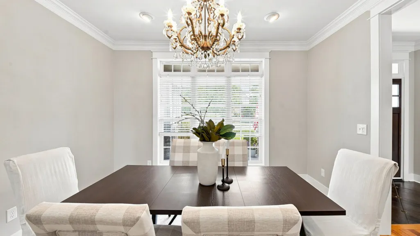
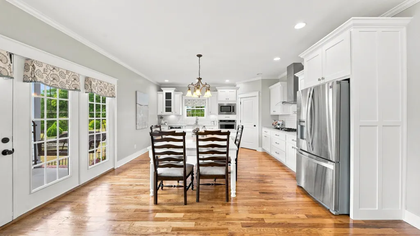
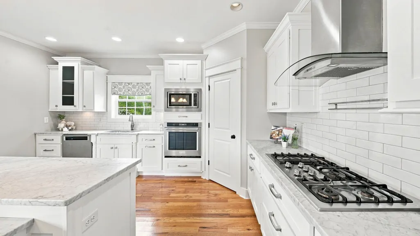
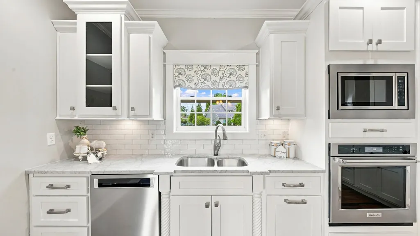
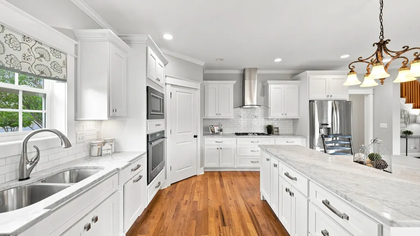
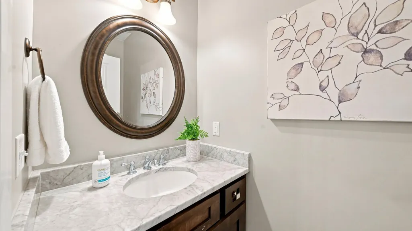
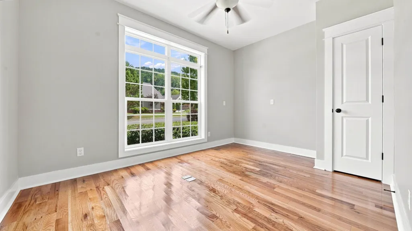
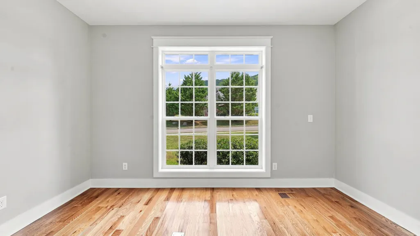
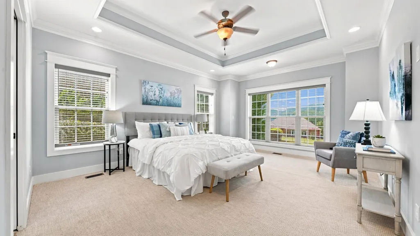
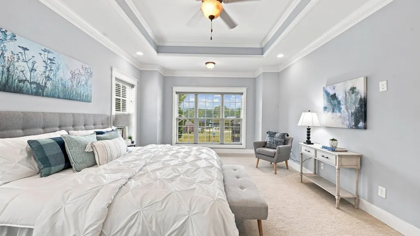
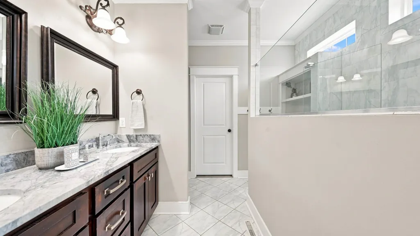
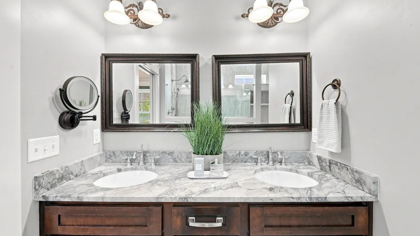
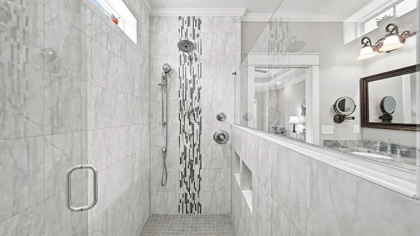
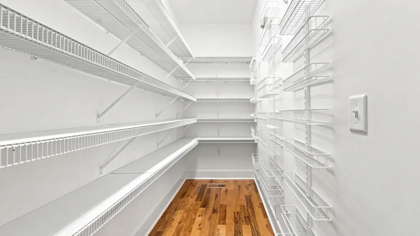
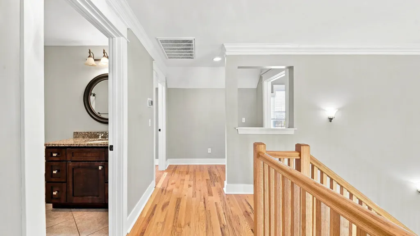
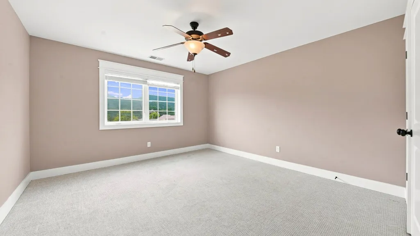
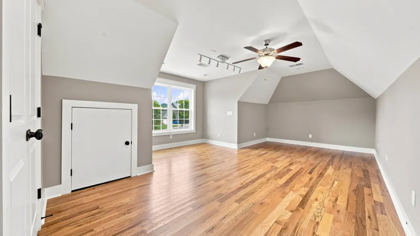
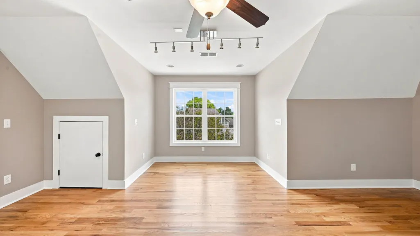
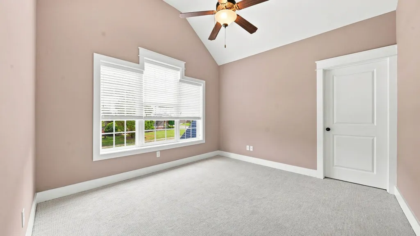
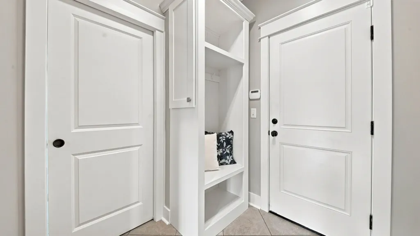
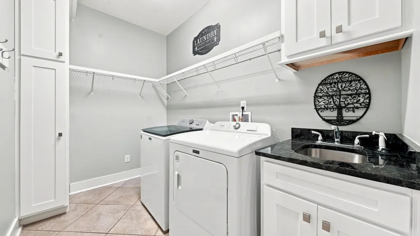
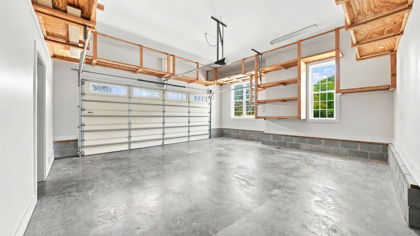
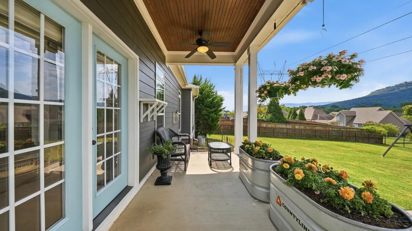
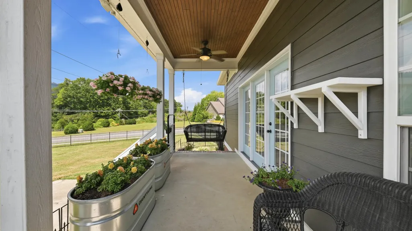
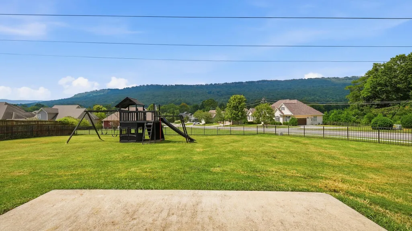
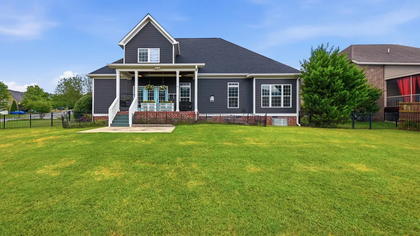
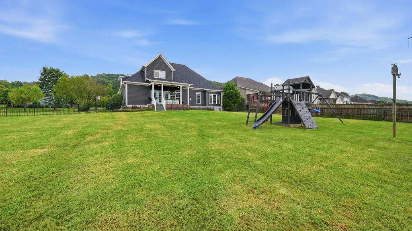
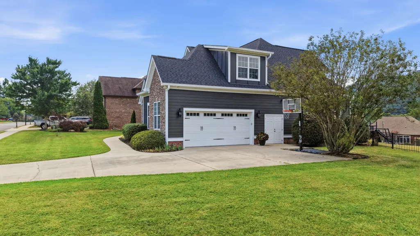
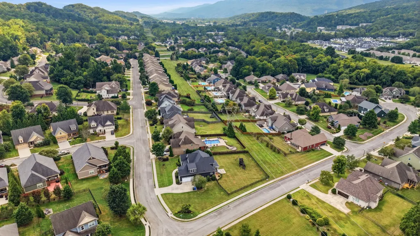
PRIMARY ON MAIN | CORNER LOT | GOURMET KITCHEN | VAULTED GREAT ROOM | COVERED PORCH | EXTRA-LARGE FENCED YARD | HORSE CREEK FARMS Welcome to 1227 Saddlebrook Drive, a corner-lot beauty tucked into sought-after Horse Creek Farms with the primary suite on the main level! A soaring vaulted ceiling crowns the great room, where a fireplace anchors the space and French doors open straight onto the covered back porch. The primary suite offers a generous walk-in closet and a private en-suite bath, while a second main-level bedroom just off the foyer makes an easy guest room or office. The formal dining room, lit by a crystal chandelier, flows into a true gourmet kitchen featuring crisp white cabinetry, marble countertops, subway tile backsplash, a gas cooktop with glass canopy hood, a new dishwasher and oven, a walk-in pantry, and an oversized island extended with an attached marble table for effortless everyday dining. Upstairs, additional bedrooms share a full bath beneath vaulted ceilings and oversized windows. A mudroom-style entry with built-in bench and a dedicated laundry room with sink, cabinetry, and a new washer and dryer add everyday convenience, and the oversized garage includes extra storage bays for gear, bikes, or a workshop. Major systems have been thoughtfully updated with a new roof, new HVAC, and new heat pump, offering true move-in-ready peace of mind. Outside, the covered front porch -- complete with ceiling fan and swing -- takes in mountain views, while the expansive, fully fenced corner lot offers rare space to play, entertain, and roam. Horse Creek Farms features sidewalks, community ponds, and a community greenway space, all just minutes from everything Chattanooga has to offer.
| Elementary School | Middle School | High School |
|---|---|---|
| Red Bank Elementary Elementary School | Red Bank Middle Middle School | Red Bank High School High School |
| Price History | |
|---|---|
| 9/10/2026 | Listed $700,000 |
General Features
| Sewer | Public Sewer |
|---|---|
| Heating | Central,Heat Pump |
| Cooling | Central Air |
| Utilities | Electricity Connected,Natural Gas Connected,Sewer Connected,Water Connected |
| Possession | Close Of Escrow |
| Roof | Asphalt,Shingle |
| Appliances | Gas Cooktop |
| HOA Fee | 200 |
| Garage Spaces | 2 |
| Patio/Porch Features | Rear Porch |
| Architectural Style | Contemporary |
| Construction Materials | HardiPlank Type,Stone |
| Year Built | 2012 |
| View | Mountain(s) |
| Stories Count | 2 |
| Levels | One and One Half |
| Property Subtype | Single Family Residence |
| Community Features | Sidewalks,Pond |
| Assoc Fee Paid Per | Annually |
| County | Hamilton |
| New Construction | false |
| Property Type | Residential |
| Association Amenities | Pond Year Round |
| HOA | true |
| Attached Garage | true |
| Subdivision Name | Horse Creek Farms, Phase Ii |
| Garage Y/N | true |
| Total Rooms | 10 |
| Full Baths | 2 |
| Status | Contingent |
| Directions | From Signal Mountain Road, right on Mountain Creek Road, Right on N Runyan Rd, Left on Horse Creek Drive, Left on Hidden Creek Drive, Right on Lynnstone Drive, Right on Saddlebrook |
| High School | Red Bank High School |
| City | Chattanooga |
| Senior Community Y/N | false |
| MLS Area | Chattanooga |
| Lot Size Units | Acres |
| Lot Size Square Feet | 19602 |
| Carport Y/N | false |
| Listing Terms | Cash,Conventional,VA Loan |
| Elementary School | Red Bank Elementary |
| Tax Annual Amount | 5582.9 |
| Home Warranty Y/N | false |
| Middle/Junior High School | Red Bank Middle |
| MLS Area Minor | Chattanooga |
| Additional Parcels Y/N | false |
| Standard Status | Pending |
| Legal Description | LT 244 HORSE CREEK FARMS PH III PB8 8 PG133 OUT OF 117C-A-6 FOR 2008 |
| Sewer_co_Public_sp_Sewer | true |
| Heating_co_Central | true |
| Year Built Effective | 2012 |
Interior Features
| Interior Amenities | Chandelier,Eat-in Kitchen,Kitchen Island,Open Floorplan,Separate Dining Room,Stone Counters,Walk-In Closet(s) |
|---|---|
| Flooring | Carpet,Wood |
| Total Fireplaces | 1 |
| Fireplace Features | Living Room |
| Basement (Y/N) | false |
| Air Conditioning Y/N | true |
| Heating Y/N | true |
| Window Features | Blinds |
| Fireplace Y/N | true |
| Above Grade Finished Area | 2876 |
| Half Baths | 1 |
| Laundry Features | Laundry Room |
| Total Bedrooms | 4 |
| LivingAreaSource | Tax Records |
| Total Baths | 3 |
| Heating-Heat Pump | true |
Exterior Features
| Exterior Amenities | Private Yard,Rain Gutters |
|---|---|
| Fencing | Back Yard |
| Parking Features | Driveway,Garage,Garage Faces Side |
| Lot Features | Back Yard |
| Water Source | Public |
| Lot Size Area | 0.45 |
| Foundation Details | Permanent |
| Spa | false |
| Building Area Total | 2876 |
| Lot Dimensions | xxx |
| Lot Size Acres | 0.45 |
| Waterfront Y/N | false |
Amenities
- Foreclosure
- Views
- Short Sale
- New Construction
- Adult 55+
- Lease To Own
- No HOA Fees
- Furnished
- Primary On Main
- Air Conditioning
- Seller Finance
- Green
- Fixer Upper
- Horse
- Golf
- Fireplace
- Deck
- Garage
- Basement
- Pool
Property vs Single Family Average in 37405
Price
Taxes
Year Built
 © 2026 Chattanooga Association of Realtors. All rights reserved. Information deemed to be reliable but not guaranteed. The data relating to real estate for sale on this website comes from the Chattanooga Association of Realtors and the Broker Reciprocity Program.sm. Real estate listings held by brokerage firms other than REMAX Renaissance Realtors are marked with the BR logo and detailed information about them includes the name of the listing brokers. Listing broker has attempted to offer accurate
