










Address
2347 Blackburn Road Se, Cleveland, TN
Price
$ 286,000
Property Attributes
- MLS#1542633
- TypeSingle Family
- Listing Status Contingent
- CountyBradley
- CityCleveland
- NeighborhoodBlackburn
- Zip37311
- StyleRanch
- Year Built1977
- Taxes$ 1787
- Price$ 286,000
- Bedrooms3
- Full Bathrooms1
- Half Bathrooms1
- Sqr Footage1479
- Lot Size0.46 Acres
Data Source:
Greater Chattanooga MLS (GCAR)
Property Description
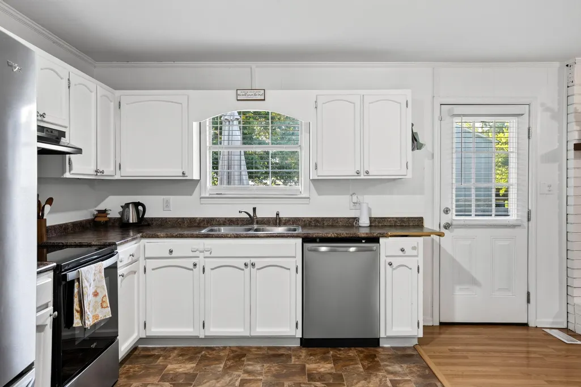
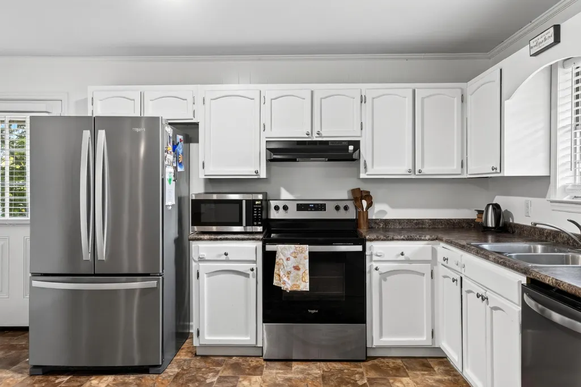
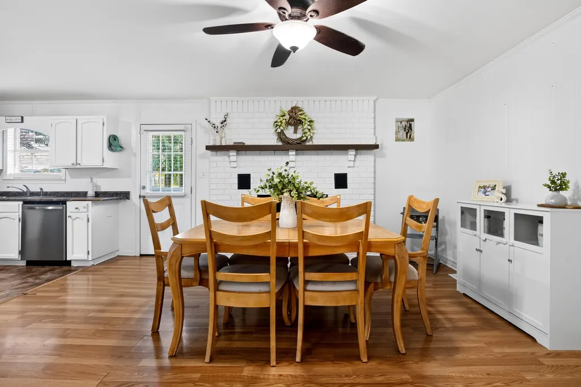
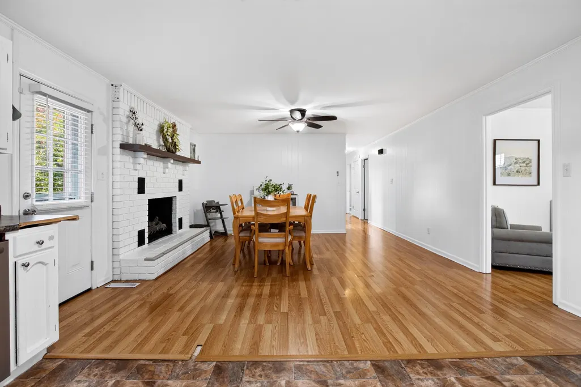
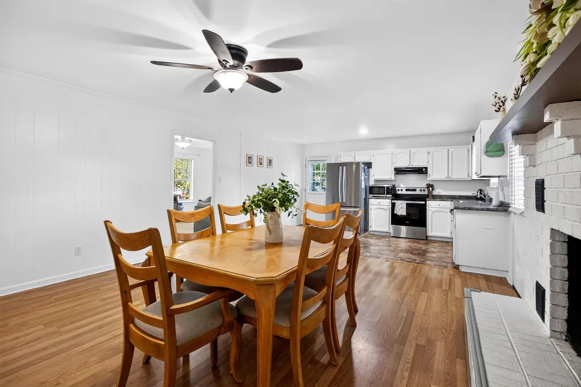
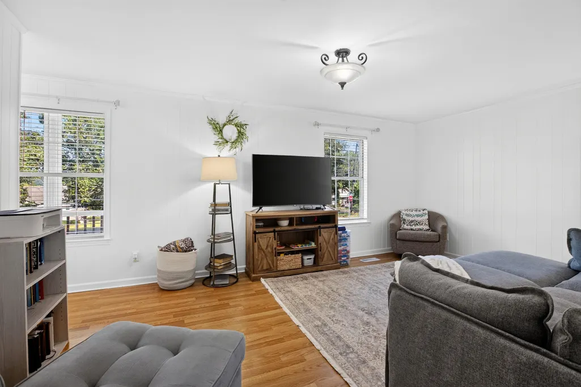
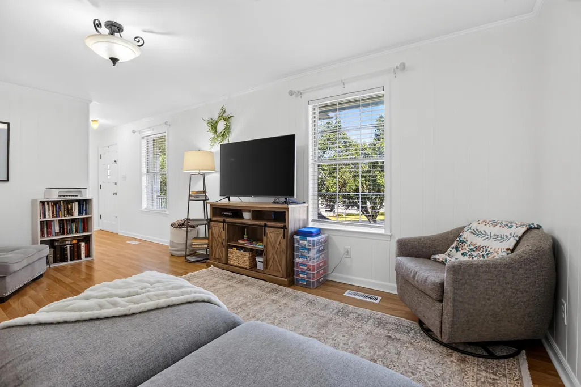
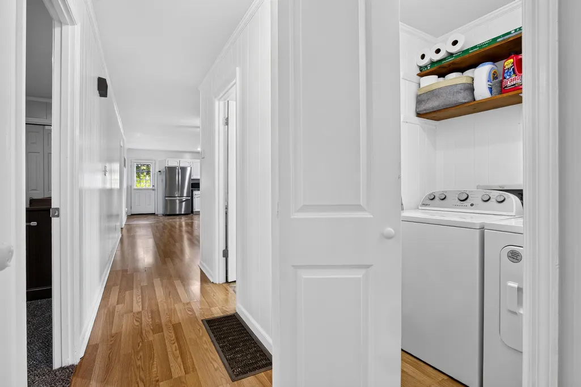
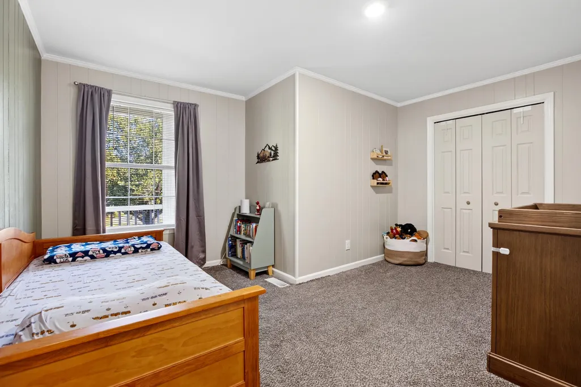
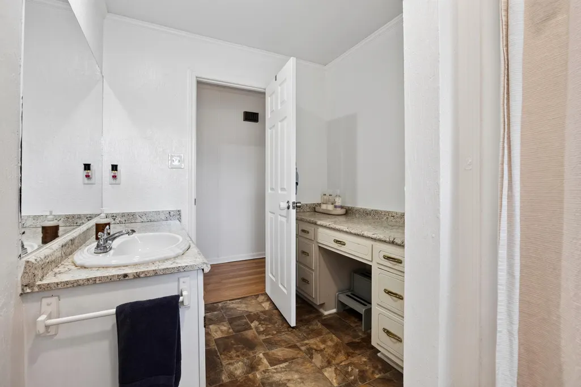
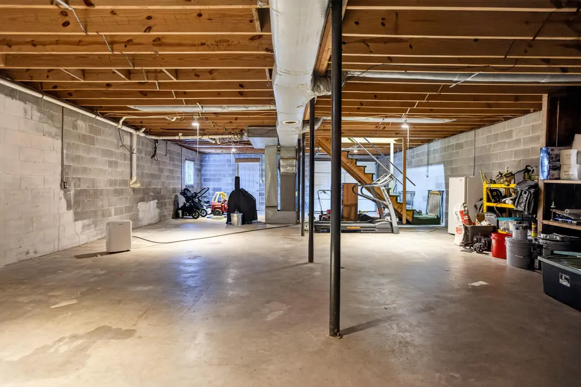
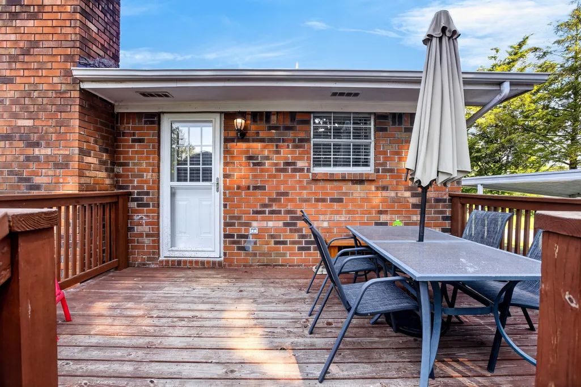
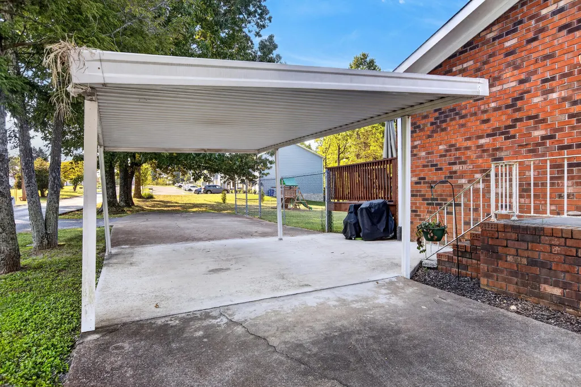
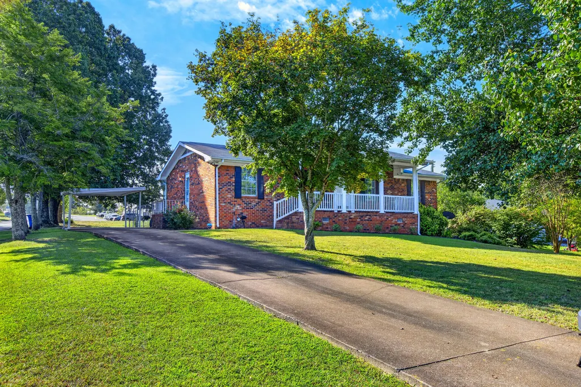
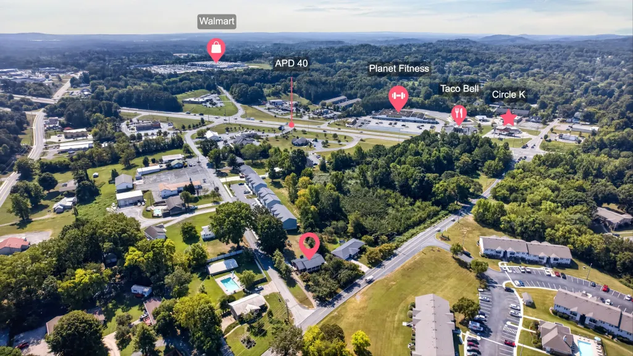
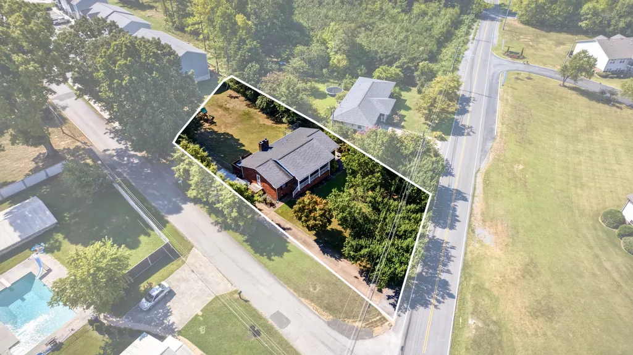
Welcome home to this well-maintained full brick ranch situated on a spacious 0.46-acre corner lot within the Cleveland city limits. Offering 3 bedrooms, 1.5 baths, and convenient one-level living, this home combines comfort, functionality, and value. The inviting floor plan features a brick fireplace with gas logs and a blower fan, creating a cozy gathering space. Stainless steel kitchen appliances were updated in 2023, and the refrigerator, washer, dryer, and microwave all remain with the home. A covered front porch, side patio entrance, and a new back deck (2023) provide plenty of options for enjoying the outdoors. The full unfinished basement includes a utility garage door and offers abundant storage space, workshop potential, or room for future expansion. Outside, you'll find a circular driveway, covered detached carport, partially fenced backyard, and mature lot with plenty of room to enjoy. Conveniently located near shopping, dining, and all the amenities of APD-40, with easy access to Chattanooga for commuters. If you're looking for a solid brick home with space to grow and an affordable price point, this one is worth a look. Schedule your showing today!
| Price History | |
|---|---|
| 9/11/2026 | Listed $286,000 |
General Features
| Sewer | Public Sewer |
|---|---|
| Heating | Central,Electric |
| Cooling | Ceiling Fan(s),Central Air,Electric |
| Utilities | Electricity Connected,Sewer Connected,Water Connected |
| Possession | Close Of Escrow |
| Roof | Asphalt,Shingle |
| Appliances | Washer,Stainless Steel Appliance(s),Refrigerator,Oven,Microwave,Dryer,Dishwasher |
| Patio/Porch Features | Deck,Front Porch,Patio,Porch - Covered |
| Architectural Style | Ranch |
| Security Features | Smoke Detector(s) |
| Construction Materials | Brick |
| Year Built | 1977 |
| Stories Count | 2 |
| Levels | Two |
| Property Subtype | Single Family Residence |
| Community Features | Street Lights |
| County | Bradley |
| New Construction | false |
| Property Type | Residential |
| HOA | false |
| Attached Garage | false |
| Subdivision Name | Blackburn |
| Garage Y/N | false |
| Total Rooms | 9 |
| Full Baths | 1 |
| Status | Contingent |
| Directions | I-75 to exit 20 turning onto APD-40 toward Cleveland. Left onto Blackburn Rd. Home on corner lot on Right. See Sign. Use circular driveway on left side of the home. |
| High School | Cleveland High |
| City | Cleveland |
| Senior Community Y/N | false |
| Lot Size Units | Acres |
| Lot Size Square Feet | 20037.6 |
| Carport Spaces | 1 |
| Carport Y/N | true |
| Listing Terms | Cash,Conventional,FHA,VA Loan |
| Elementary School | Blythe-Bower Elementary |
| Land Lease Y/N | No |
| Tax Annual Amount | 1787.97 |
| Home Warranty Y/N | true |
| Middle/Junior High School | Cleveland Middle |
| Lease Renewal Y/N | No |
| Additional Parcels Y/N | false |
| Lease Considered Y/N | No |
| Rent Control Y/N | No |
| Structure Type | House |
| Standard Status | Pending |
| Occupancy Type | Owner |
| MobileHomeRemainsYN | No |
| Legal Description | Tax ID 065D F 001.00, Blackburn Hts |
| Sewer_co_Public_sp_Sewer | true |
| Heating_co_Central | true |
Interior Features
| Interior Amenities | Ceiling Fan(s),Crown Molding,Entrance Foyer,Tub/shower Combo |
|---|---|
| Basement | Full,Unfinished |
| Flooring | Carpet,Luxury Vinyl,Vinyl |
| Total Fireplaces | 1 |
| Fireplace Features | Blower Fan,Dining Room,Gas Log |
| Basement (Y/N) | true |
| Air Conditioning Y/N | true |
| Heating Y/N | true |
| Window Features | Blinds,Insulated Windows |
| Fireplace Y/N | true |
| Above Grade Finished Area | 1479 |
| Half Baths | 1 |
| Laundry Features | Electric Dryer Hookup,Inside,Laundry Closet,Main Level,Upper Level,Washer Hookup |
| Total Bedrooms | 3 |
| LivingAreaSource | Tax Records |
| Total Baths | 2 |
Exterior Features
| Exterior Amenities | Rain Gutters |
|---|---|
| Fencing | Chain Link,Partial |
| Parking Features | Circular Driveway,Concrete,Driveway,Kitchen Level,Off Street,Utility Garage |
| Lot Features | Corner Lot,Level |
| Water Source | Public |
| Lot Size Area | 0.46 |
| Foundation Details | Block |
| Spa | No |
| Building Area Total | 1479 |
| Lot Dimensions | 105'x193'x99'x198' |
| Lot Size Acres | 0.46 |
| Road Surface Type | Asphalt |
| Waterfront Y/N | false |
| Road Frontage Type | City Street |
| Crops Included Y/N | No |
| Horse Y/N | No |
| Irrigation Water Rights Y/N | No |
Amenities
- Foreclosure
- Views
- Short Sale
- New Construction
- Adult 55+
- Lease To Own
- No HOA Fees
- Furnished
- Primary On Main
- Air Conditioning
- Seller Finance
- Green
- Fixer Upper
- Horse
- Golf
- Fireplace
- Deck
- Garage
- Basement
- Pool
Property vs Single Family Average in 37311
Price
Taxes
Year Built

