










Address
3921 Sherlin Drive, Chattanooga, TN
Price
$ 350,000
Property Attributes
- MLS#1542757
- TypeSingle Family
- Listing Status Active
- CountyHAMILTON
- CityChattanooga
- AreaEast Ridge
- NeighborhoodMission Oaks
- Zip37412
- StyleRanch
- Taxes$ 2819
- Price$ 350,000
- Bedrooms4
- Full Bathrooms3
- Half Bathrooms0
- Sqr Footage2208
- Lot Size0.25 Acres
Data Source:
Greater Chattanooga MLS (GCAR)
Property Description
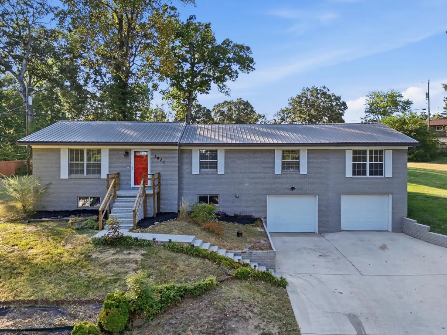
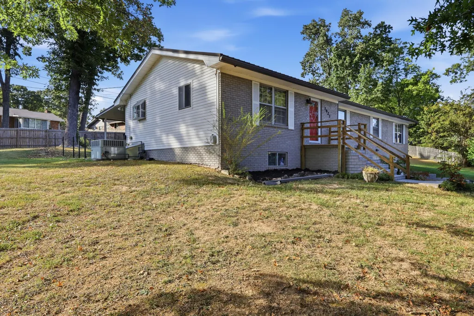
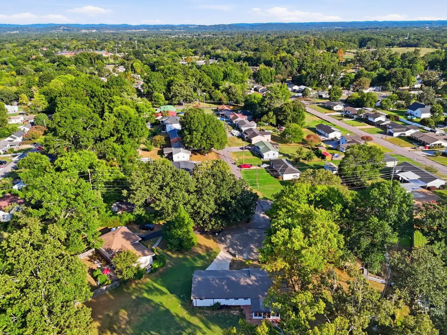
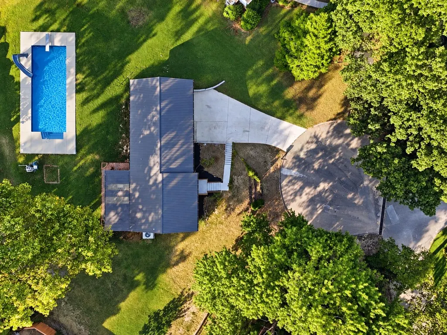
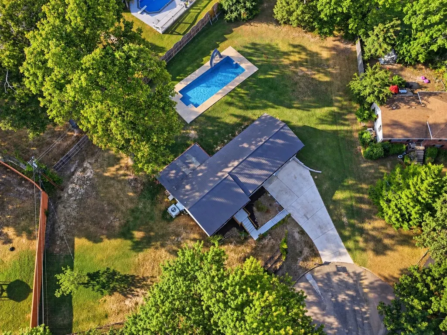
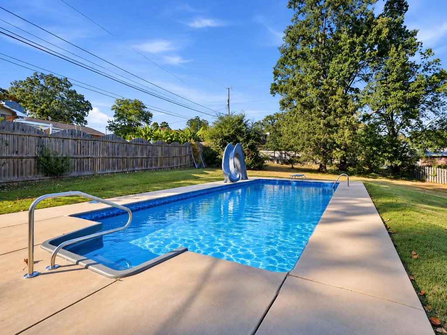
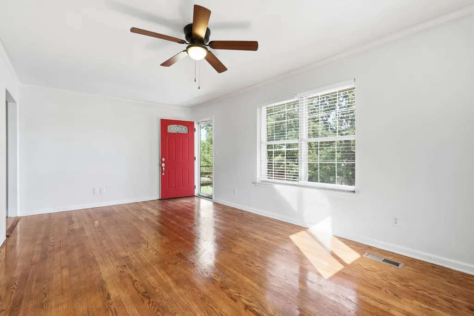
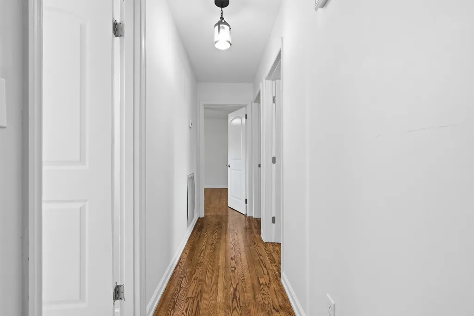
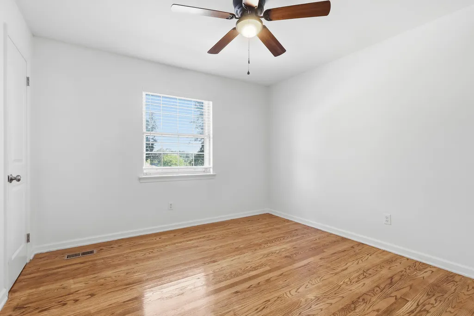
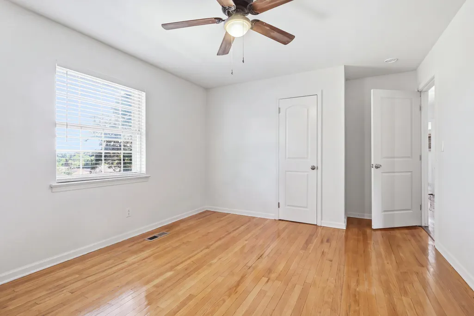
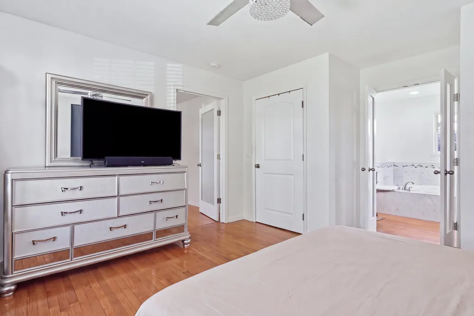
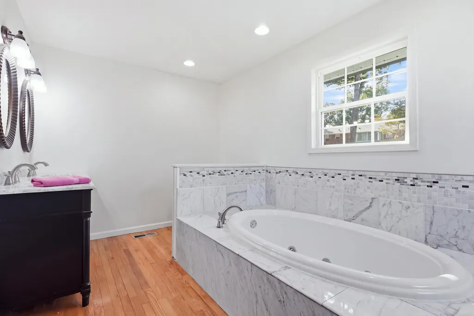
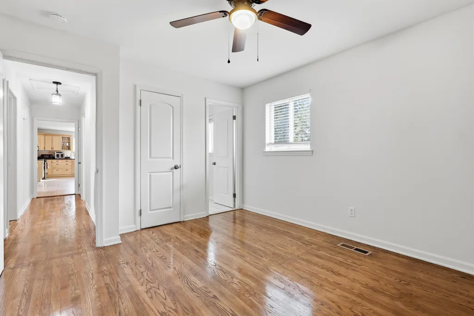
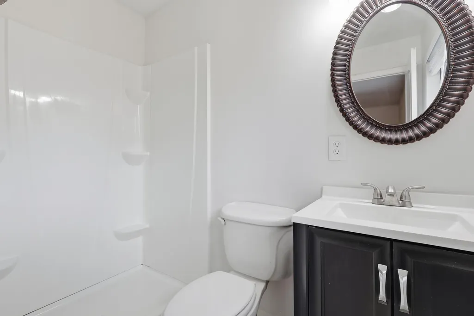
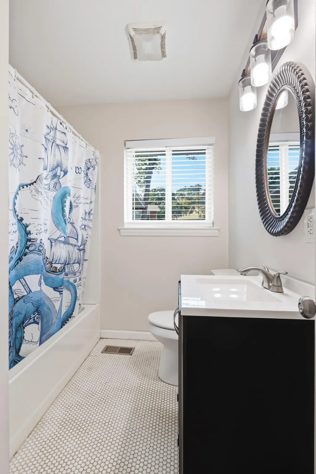
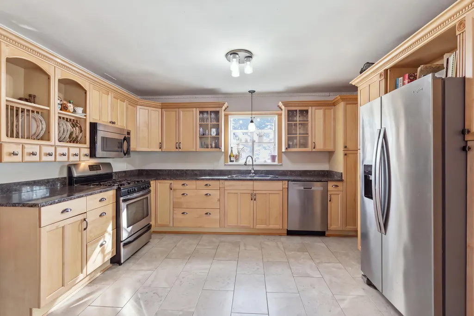
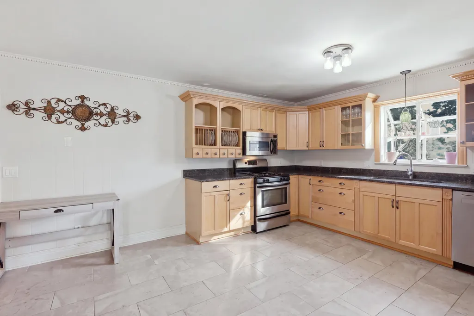
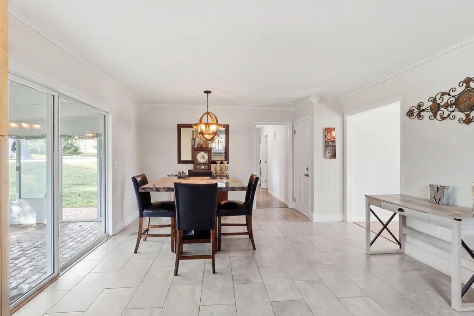
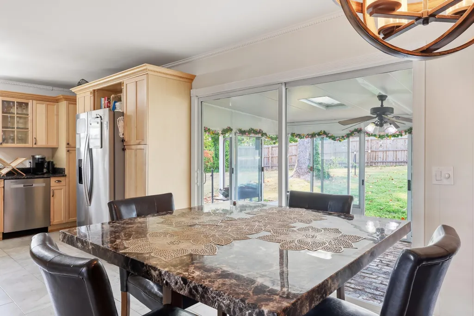
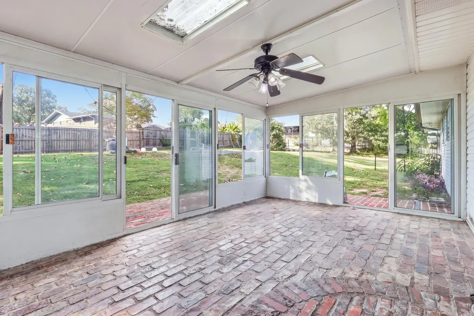
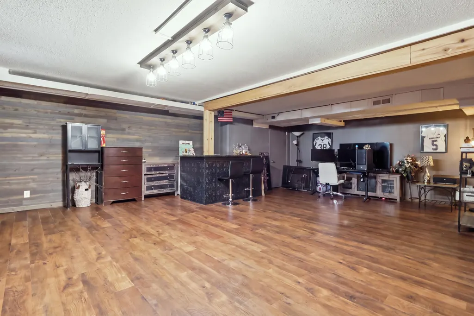
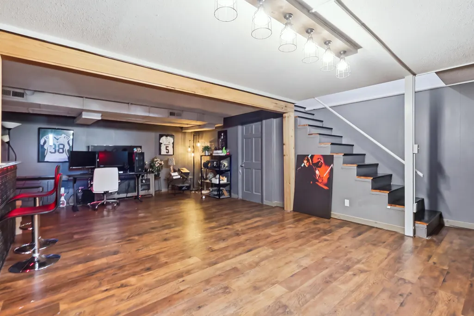
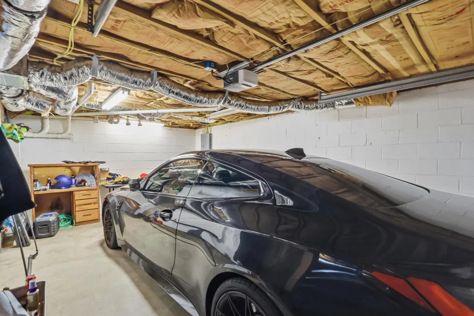
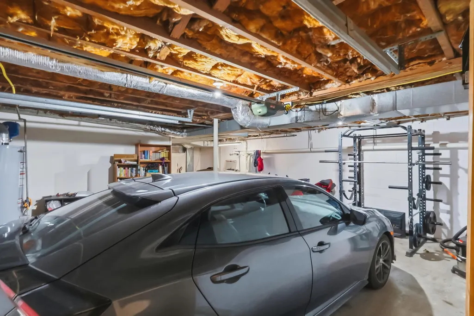
Welcome home to 3921 Sherlin Dr. This 4-bedroom, 3-bath home offers an impressive combination of character, space, and outdoor living. Inside, you'll find beautifully refinished original hardwood floors, a spacious kitchen with abundant cabinetry and stainless-steel appliances, and a finished lower level providing plenty of flexibility for entertaining, a home office, gym, or additional living space. Out back, the centerpiece is the saltwater, self-chlorinating in-ground pool with a slide, surrounded by a spacious backyard perfect for entertaining, relaxing, or enjoying summer days and fall evenings at home. The enclosed sunroom overlooks the backyard and pool, creating a great extension of the living space. Add in a two-car garage, generous driveway, metal roof, and multiple living areas, and you have a home with plenty to offer inside and out. Schedule your private showing and come see it for yourself!
| Elementary School | Middle School | High School |
|---|---|---|
| East Ridge Elementary | East Ridge Middle | East Ridge High |
| Price History | |
|---|---|
| 9/14/2026 | Listed $350,000 |
General Features
| Sewer | Public Sewer |
|---|---|
| Heating | Central,Natural Gas |
| Cooling | Ceiling Fan(s),Central Air,Electric |
| Utilities | Cable Available,Electricity Available,Electricity Connected,Natural Gas Available,Natural Gas Connected,Phone Available,Sewer Available,Sewer Connected,Water Available,Water Connected,Underground Uti |
| Possession | Close Of Escrow |
| Roof | Metal |
| Appliances | Refrigerator,Microwave,Free-Standing Gas Range,Dishwasher |
| Garage Spaces | 2.0 |
| Patio/Porch Features | Covered,Deck,Front Porch,Patio,Porch |
| Architectural Style | Ranch |
| Pool Features | In Ground,Private,Salt Water |
| Security Features | Fire Alarm,Smoke Detector(s) |
| Construction Materials | Brick,Vinyl Siding,Other |
| Year Built | 1965 |
| Stories Count | 2 |
| Levels | Two |
| Property Subtype | Single Family Residence |
| County | Hamilton |
| New Construction | No |
| Property Type | Residential |
| HOA | No |
| Attached Garage | Yes |
| Subdivision Name | Mission Oaks |
| Garage Y/N | Yes |
| Other Structures | None |
| Total Rooms | 12 |
| Full Baths | 3 |
| Status | Active |
| Directions | From Ringgold Rd.,right onto Greenslake (stay left)-stay on Greenslake past -John Ross & Bennett Road. Right on Sherlin Drive |
| High School | East Ridge High |
| City | Chattanooga |
| Senior Community Y/N | No |
| MLS Area | East Ridge |
| Lot Size Units | Acres |
| Lot Size Square Feet | 10890.0 |
| Carport Y/N | No |
| Listing Terms | Cash,Conventional,FHA,USDA Loan,VA Loan |
| Spa Features | None |
| Elementary School | East Ridge Elementary |
| Land Lease Y/N | No |
| Tax Annual Amount | 2819.11 |
| Home Warranty Y/N | No |
| Middle/Junior High School | East Ridge Middle |
| Property Condition | Updated/Remodeled |
| Lease Renewal Y/N | No |
| MLS Area Minor | East Ridge |
| Additional Parcels Y/N | No |
| Lease Considered Y/N | No |
| Rent Control Y/N | No |
| Structure Type | Free Standing Building |
| Standard Status | Active |
| Occupancy Type | Vacant |
| MobileHomeRemainsYN | No |
| Legal Description | Lot 85 Mission Oaks Sub Pb 24 Pg 31 |
| Sewer_co_Public_sp_Sewer | True |
| Heating_co_Central | True |
| Utilities_co_Cable_sp_Available | True |
| Utilities_co_Electricity_sp_Available | True |
| Utilities_co_Natural_sp_Gas_sp_Available | True |
| Utilities_co_Underground_sp_Utilities | True |
Interior Features
| Interior Amenities | Crown Molding,Double Vanity,Granite Counters,High Ceilings,Primary Downstairs,Wet Bar |
|---|---|
| Basement | Finished,Full |
| Flooring | Hardwood,Luxury Vinyl,Tile |
| Fireplace Features | Gas Log,Outside,Recreation Room |
| Basement (Y/N) | Yes |
| Air Conditioning Y/N | Yes |
| Heating Y/N | Yes |
| Fireplace Y/N | No |
| Above Grade Finished Area | 1460.0 |
| Laundry Features | Electric Dryer Hookup,In Garage,Washer Hookup |
| Total Bedrooms | 4 |
| Below Grade Finished Area | 748.0 |
| LivingAreaSource | Tax Records |
| Total Baths | 3 |
Exterior Features
| Exterior Amenities | Lighting |
|---|---|
| Fencing | Partial |
| Parking Features | Basement,Driveway,Garage,Garage Door Opener,Garage Faces Front,Off Street,On Street |
| Lot Features | Cul-De-Sac,Few Trees,Gentle Sloping |
| Water Source | Public |
| Lot Size Area | 0.25 |
| Foundation Details | Brick/Mortar,Stone |
| Spa | No |
| Building Area Total | 2208.0 |
| Lot Dimensions | 75X147.25 |
| Lot Size Acres | 0.25 |
| Road Surface Type | Asphalt,Concrete |
| Waterfront Y/N | No |
| Road Frontage Type | City Street,Interstate Access Within 5 Miles |
| Other Equipment | None |
| Crops Included Y/N | No |
| Road Responsibility | Public Maintained Road |
| Horse Y/N | No |
| Irrigation Water Rights Y/N | No |
Amenities
- Foreclosure
- Views
- Short Sale
- New Construction
- Adult 55+
- Lease To Own
- No HOA Fees
- Furnished
- Primary On Main
- Air Conditioning
- Seller Finance
- Green
- Fixer Upper
- Horse
- Golf
- Fireplace
- Deck
- Garage
- Basement
- Pool
Property vs Single Family Average in 37412
Price
Taxes
Visits

