
Open House Sun, Sep 27th 2:00 PM - 4:00 PM









Address
103 Ridgeside Road, Chattanooga, TN
Price
$ 760,000
Property Attributes
- MLS#1543144
- TypeSingle Family
- Listing Status Active
- CountyHamilton
- CityChattanooga
- AreaChattanooga
- NeighborhoodShepherd Hills Addn
- Zip37411
- StyleSingle Family Residence
- Year Built1939
- Taxes$ 3081
- Price$ 760,000
- Bedrooms4
- Full Bathrooms4
- Half Bathrooms0
- Sqr Footage3200
- Lot Size0.5 Acres
Data Source:
Greater Chattanooga MLS (GCAR)
Property Description
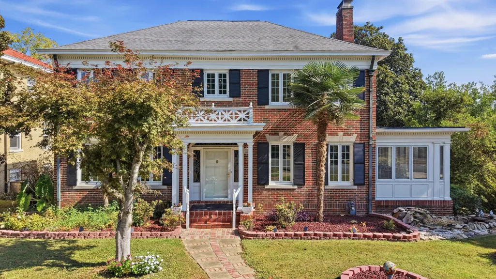
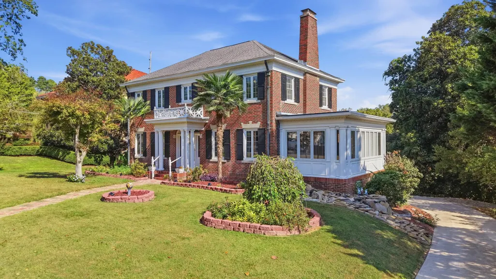
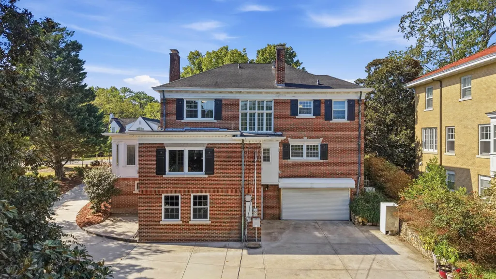
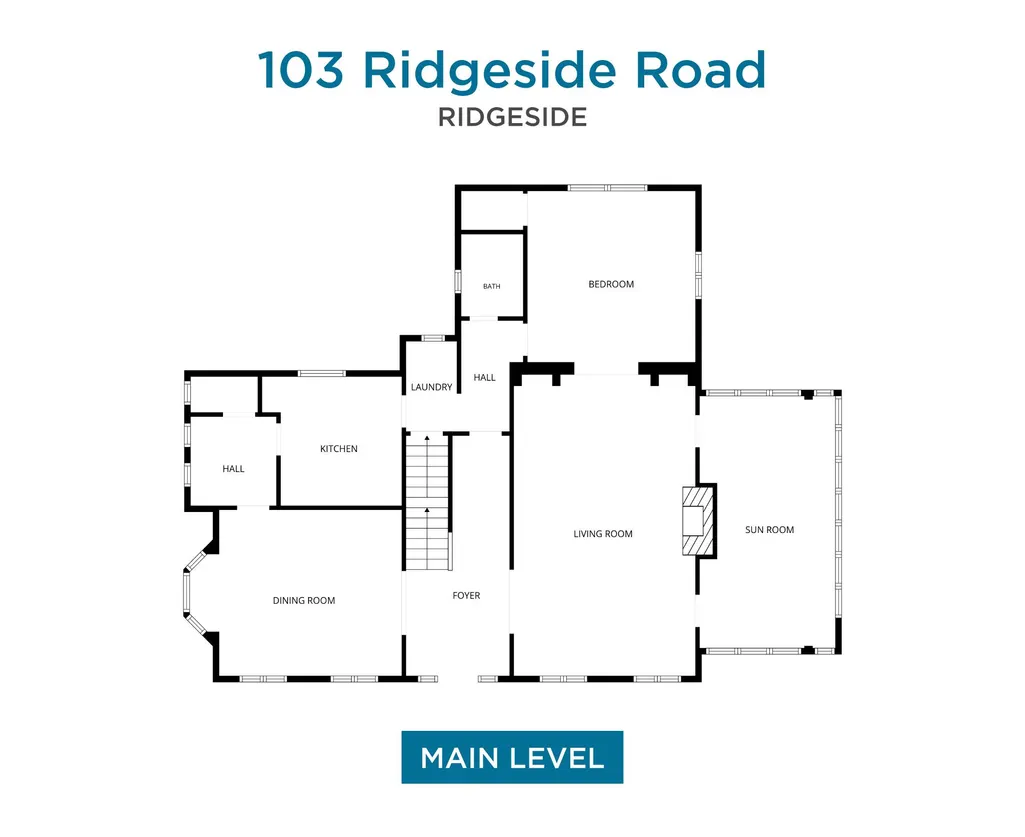
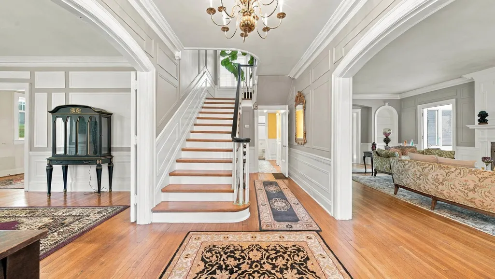
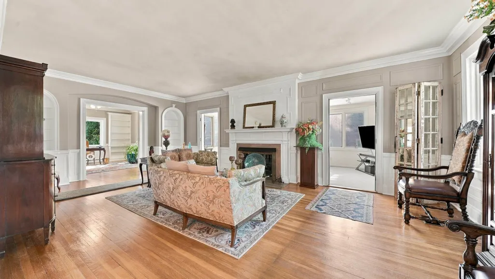
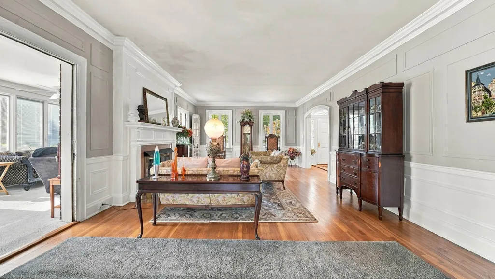
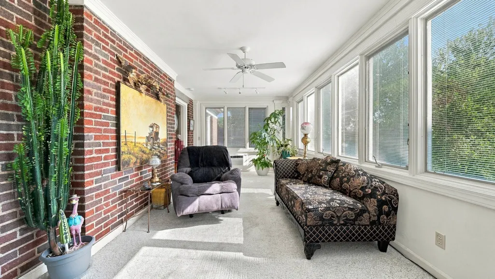
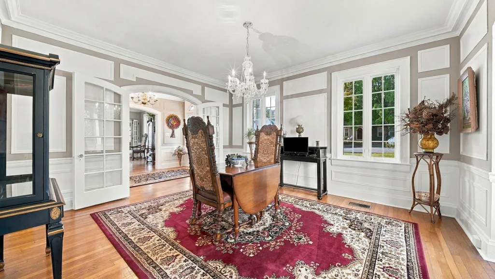
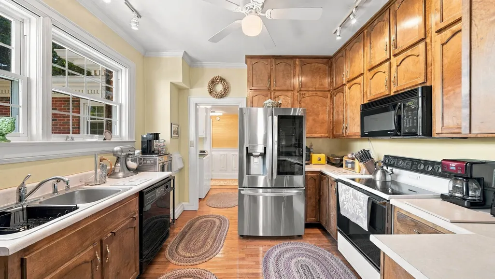
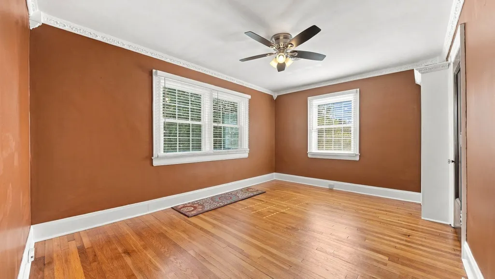
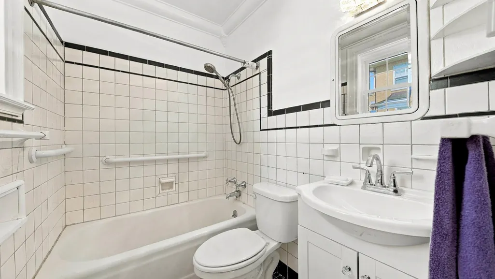
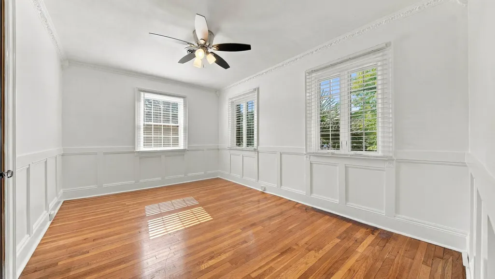
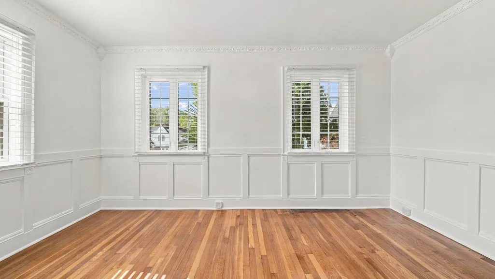
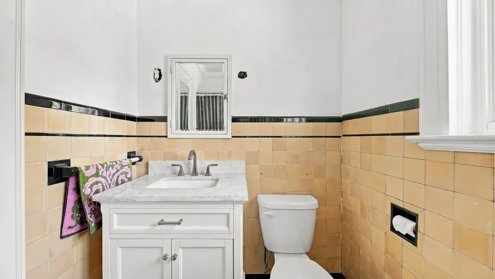
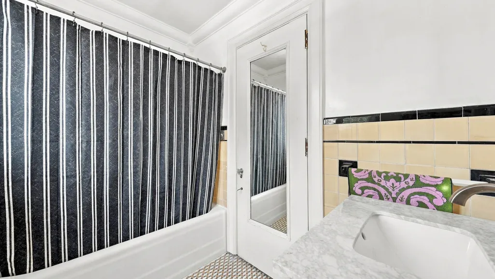
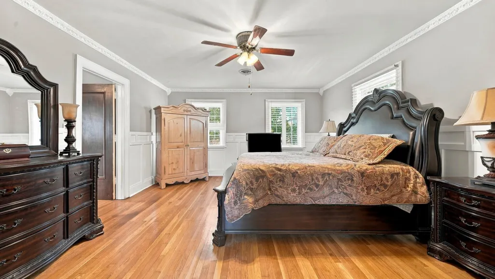
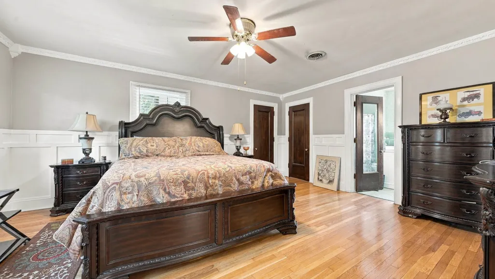
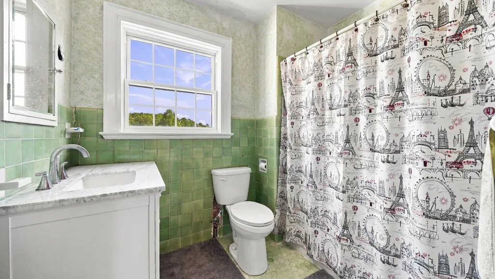
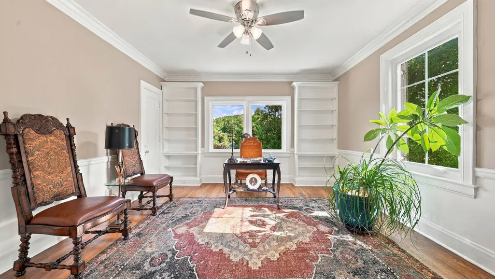
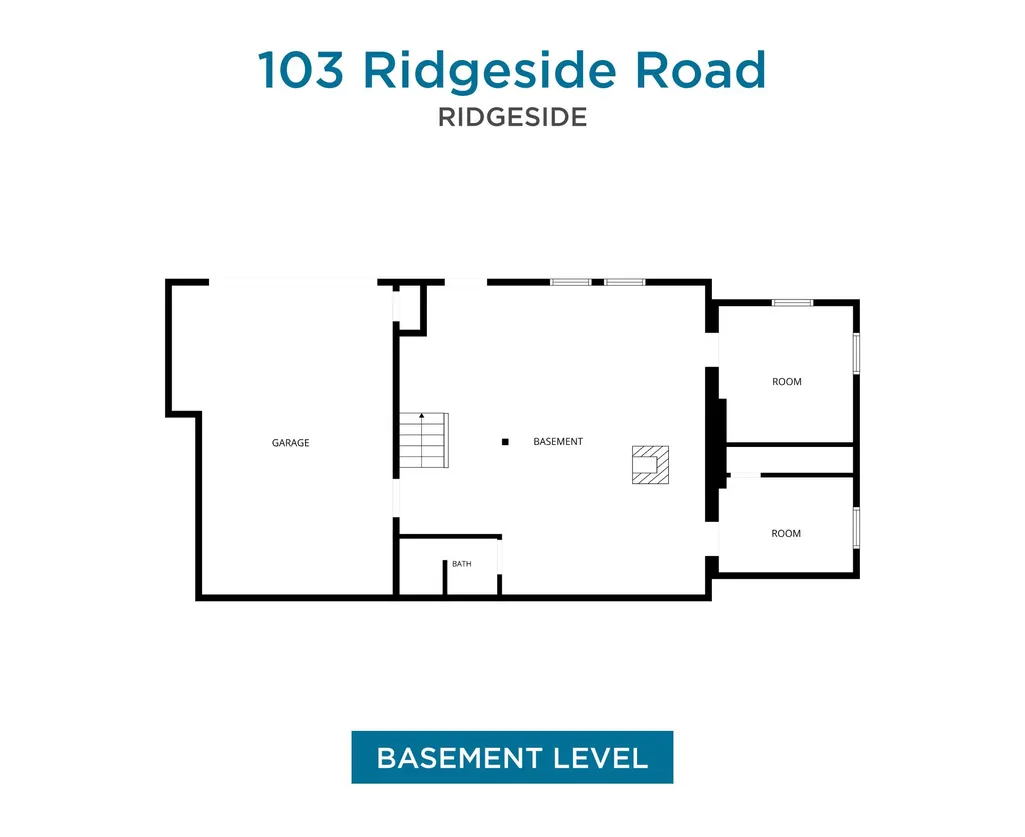
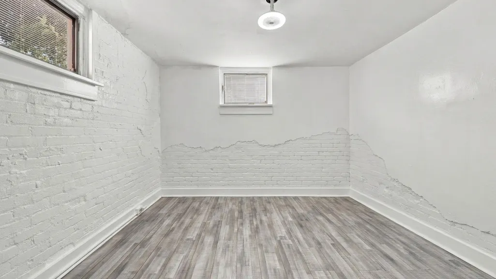
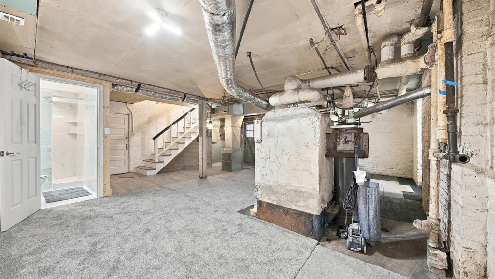
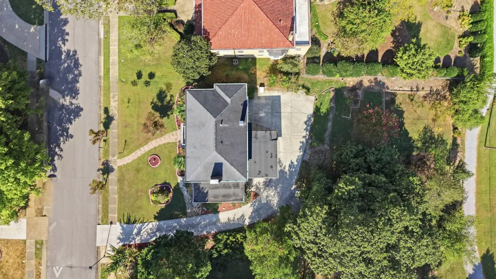
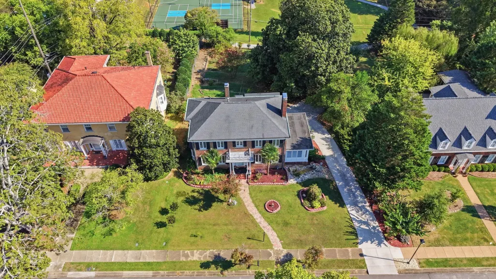
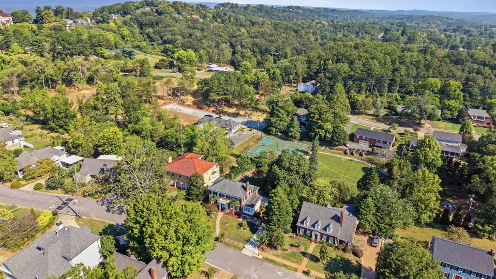
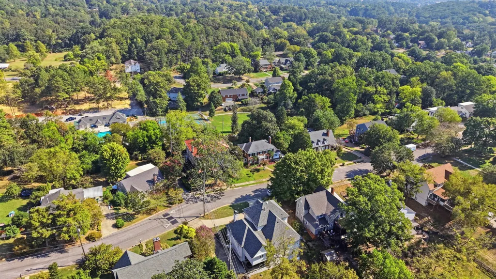
Set within the desirable Ridgeside community, 103 Ridgeside Road is a beautiful four-bedroom, four-bath home offering approximately 3,200 square feet of living space, timeless architectural details, and a setting that feels tucked away while remaining remarkably convenient to downtown Chattanooga. Originally built as the model home for the neighborhood, the home was constructed to showcase the quality and craftsmanship of the community, with high-quality building materials and thoughtful architectural details that have stood the test of time. From the moment you arrive, the home makes a wonderful first impression with its classic brick exterior, black shutters, mature surroundings, and welcoming covered front porch. Step inside to an elegant interior where hardwood floors, stately trim and molding, oversized arched doorways, and abundant natural light give the home a sense of character that carries from room to room. The gracious living room centers around a gas log fireplace with a handsome mantel, creating an inviting space for both everyday living and entertaining. Just beyond, a spacious sunroom wraps you in natural light and offers a lovely place for morning coffee, reading, relaxing, or filling the windows with favorite plants. A formal dining room provides a beautiful setting for dinners and gatherings, while the kitchen offers generous wood cabinetry and plenty of room for everyday meal preparation. Throughout the home, thoughtful architectural details add interest and personality, including beautiful molding in the bedrooms. The spacious primary suite includes a private en suite bath, while additional bedrooms and full baths provide plenty of flexibility for family and guests. A small dedicated room also makes an ideal work-from-home space, study, or creative nook. Downstairs, the basement expands the possibilities even further with multiple bonus spaces that can adapt to your needs. Create a home office, game room, workshop, hobby space, or additional storage, all complemented by a full bathroom with a walk-in shower. Outside, a small patio provides a quiet spot to enjoy the established surroundings, while the attached three-car garage offers an exceptional amount of parking and storage. Located just minutes from downtown Chattanooga, area schools, hospitals, shopping, dining, and everyday conveniences, Ridgeside is known for its beautiful surroundings and strong sense of community. An option to join the community pool adds another way to enjoy neighborhood life and warm summer days close to home. With its history as the neighborhood's original model home, classic architecture, generous living spaces, flexible lower level, and sought-after Ridgeside setting, 103 Ridgeside Road is a home with the character and space to make your own. Local lenders are preferred. Schedule your showing today!
| Price History | |
|---|---|
| 9/21/2026 | Listed $760,000 |
General Features
| Sewer | Public Sewer |
|---|---|
| Heating | Central,Natural Gas |
| Cooling | Electric |
| Utilities | Cable Available,Electricity Available,Natural Gas Connected,Phone Available,Sewer Connected,Water Connected |
| Roof | Shingle |
| Appliances | Water Heater,Refrigerator,Gas Water Heater,Free-Standing Electric Range,Free-Standing Electric Oven,Dishwasher |
| Garage Spaces | 3 |
| Patio/Porch Features | Patio |
| Pool Features | Association,Community |
| Security Features | Smoke Detector(s) |
| Construction Materials | Brick,Other |
| Year Built | 1939 |
| Levels | Two |
| Property Subtype | Single Family Residence |
| Community Features | Playground,Pool,Sidewalks,Street Lights,Tennis Court(s) |
| County | Hamilton |
| New Construction | false |
| Property Type | Residential |
| HOA | false |
| Attached Garage | true |
| Subdivision Name | Shepherd Hills Addn |
| Garage Y/N | true |
| Total Rooms | 14 |
| Full Baths | 4 |
| Status | Active |
| Directions | From downtown, take Bailey Avenue and head toward Missionary Ridge. Continue on Bailey Avenue and turn left on Glenwood Drive; Turn right on Oak Street and Continue on Shallowford Rd; Turn right on Ri |
| High School | Brainerd High |
| City | Chattanooga |
| Senior Community Y/N | false |
| MLS Area | Chattanooga |
| Lot Size Units | Acres |
| Lot Size Square Feet | 21780 |
| Carport Y/N | false |
| Listing Terms | Cash,Conventional,FHA,VA Loan |
| Elementary School | Woodmore Elementary |
| Land Lease Y/N | No |
| Tax Annual Amount | 3081.22 |
| Home Warranty Y/N | false |
| Middle/Junior High School | Dalewood Middle |
| Lease Renewal Y/N | No |
| MLS Area Minor | Chattanooga |
| Additional Parcels Y/N | false |
| Lease Considered Y/N | No |
| Rent Control Y/N | No |
| Structure Type | Free Standing Building,House |
| Standard Status | Active |
| MobileHomeRemainsYN | No |
| Legal Description | LT 27 PT 26 SHEPHERD HILLS ADDN NO 1 PB8 PG31 |
| Sewer_co_Public_sp_Sewer | true |
| Heating_co_Central | true |
| Utilities_co_Cable_sp_Available | true |
| Utilities_co_Electricity_sp_Available | true |
Interior Features
| Interior Amenities | Built-in Features,En Suite,Separate Dining Room,Storage,Tub/shower Combo |
|---|---|
| Basement | Partially Finished |
| Flooring | Hardwood,Tile,Vinyl |
| Fireplace Features | Gas Log |
| Basement (Y/N) | true |
| Air Conditioning Y/N | true |
| Heating Y/N | true |
| Window Features | Insulated Windows,Vinyl Frames,Wood Frames,Other |
| Fireplace Y/N | true |
| Above Grade Finished Area | 3200 |
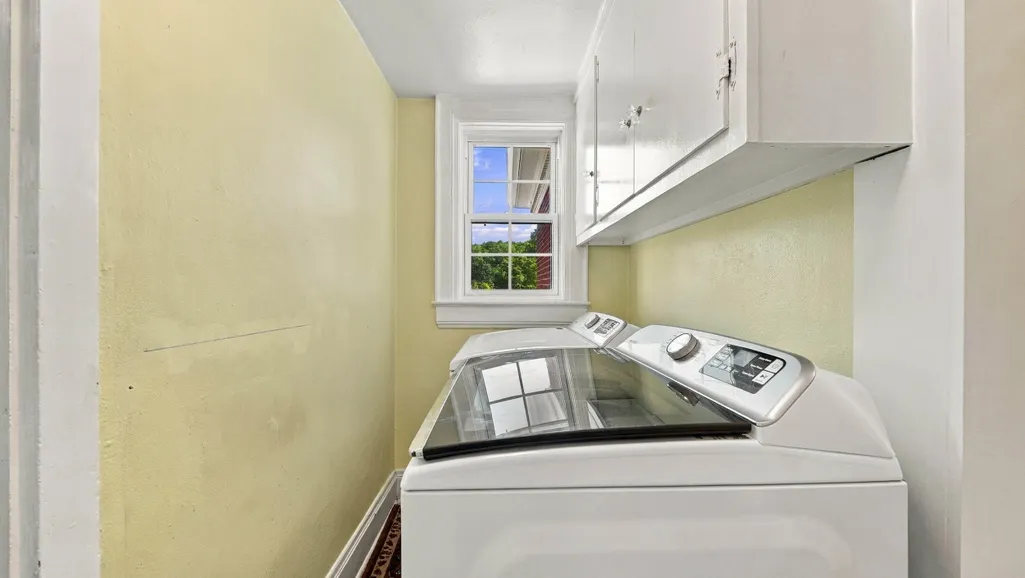
| Laundry Features | Laundry Room,Main Level |
| Total Bedrooms | 4 |
| LivingAreaSource | Owner |
| Total Baths | 4 |
Exterior Features
| Exterior Amenities | None |
|---|---|
| Parking Features | Garage,Off Street |
| Lot Features | Gentle Sloping,Level |
| Water Source | Public |
| Lot Size Area | 0.5 |
| Foundation Details | Brick/Mortar,Combination |
| Spa | No |
| Building Area Total | 3200 |
| Lot Dimensions | 100X217 |
| Lot Size Acres | 0.5 |
| Waterfront Y/N | false |
| Crops Included Y/N | No |
| Horse Y/N | No |
| Irrigation Water Rights Y/N | No |
Amenities
- Foreclosure
- Views
- Short Sale
- New Construction
- Adult 55+
- Lease To Own
- No HOA Fees
- Furnished
- Primary On Main
- Air Conditioning
- Seller Finance
- Green
- Fixer Upper
- Horse
- Golf
- Fireplace
- Deck
- Garage
- Basement
- Pool
Property vs Single Family Average in 37411
Price
Taxes
Year Built
Visits
 © 2026 Chattanooga Association of Realtors. All rights reserved. Information deemed to be reliable but not guaranteed. The data relating to real estate for sale on this website comes from the Chattanooga Association of Realtors and the Broker Reciprocity Program.sm. Real estate listings held by brokerage firms other than REMAX Renaissance Realtors are marked with the BR logo and detailed information about them includes the name of the listing brokers. Listing broker has attempted to offer accurate
