




Address
9232 Inglebrook Drive, Ooltewah, TN
Price
$ 385,000
Property Attributes
- MLS#1543222
- TypeSingle Family
- Listing Status Active
- CountyHamilton
- CityOoltewah
- AreaChattanooga
- NeighborhoodFountaingate
- Zip37363
- StyleContemporary
- Year Built1987
- Taxes$ 1573
- Price$ 385,000
- Bedrooms4
- Full Bathrooms2
- Half Bathrooms1
- Sqr Footage2402
Data Source:
Greater Chattanooga MLS (GCAR)
Property Description
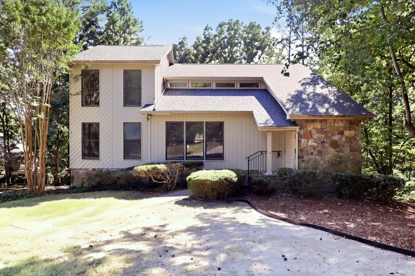
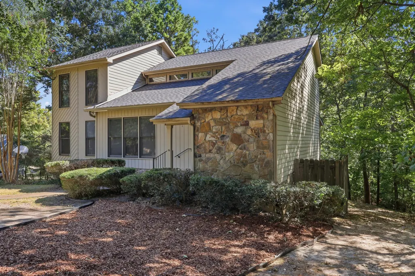
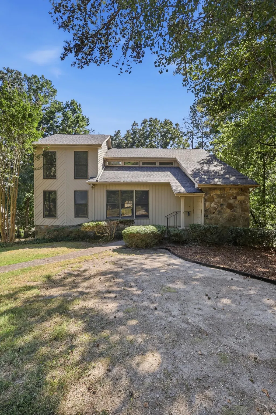
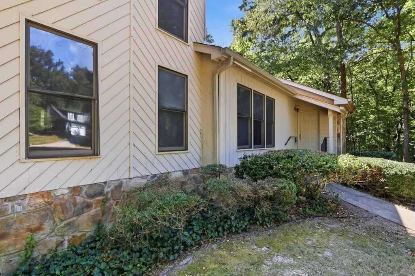
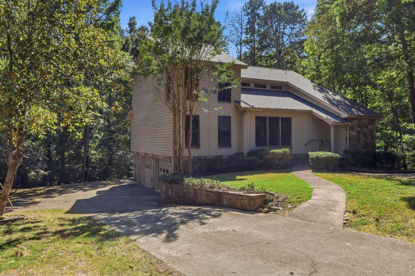
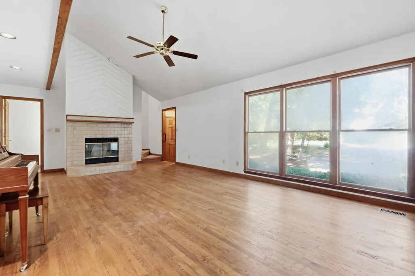
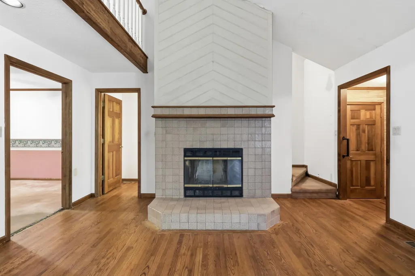
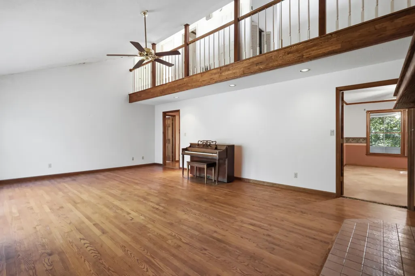
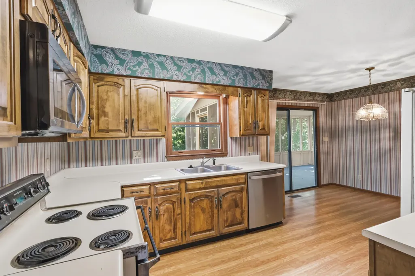
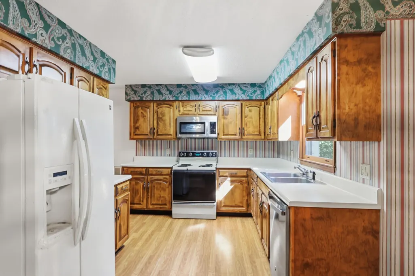
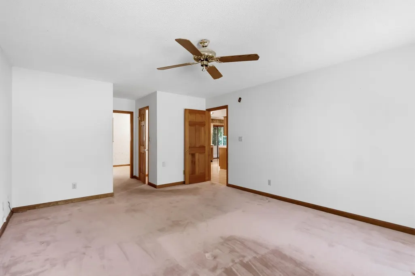
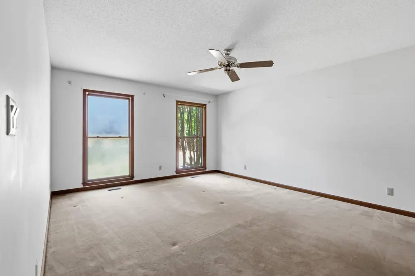
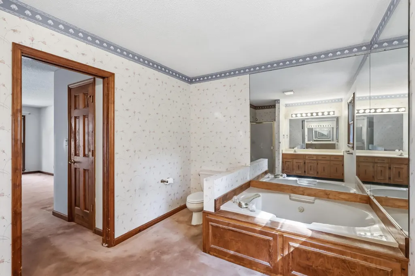
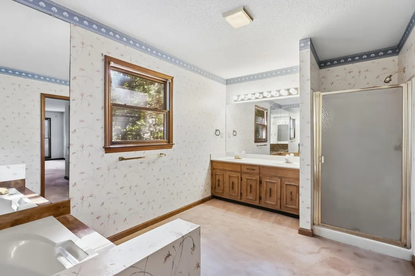
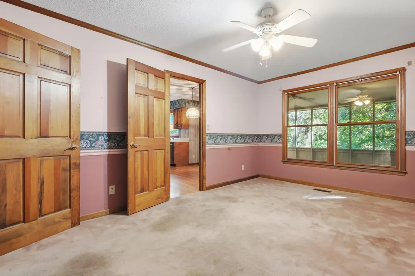
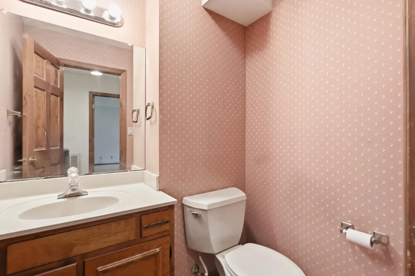
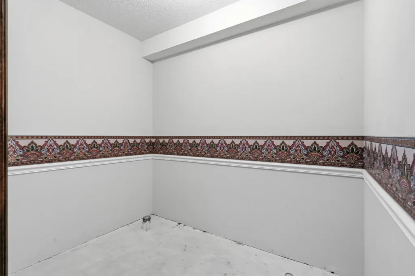
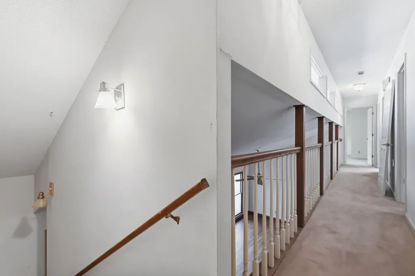
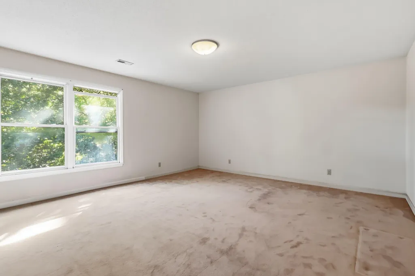
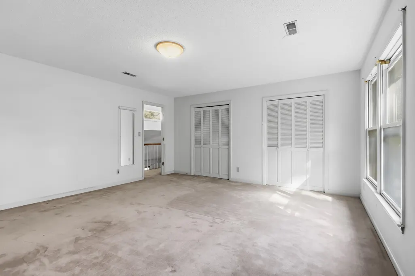
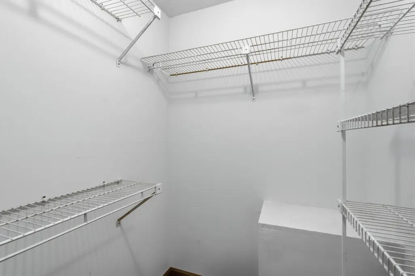
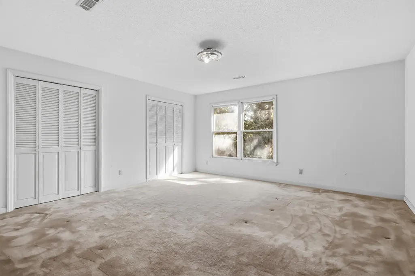
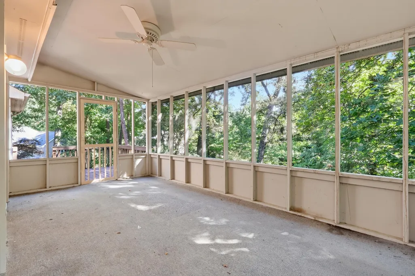
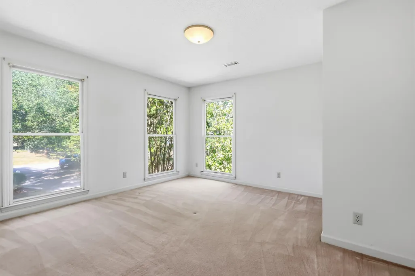
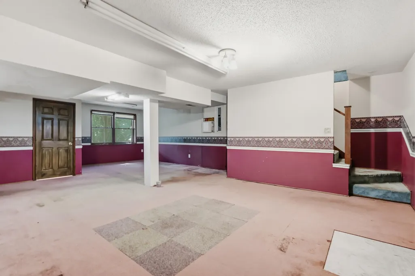
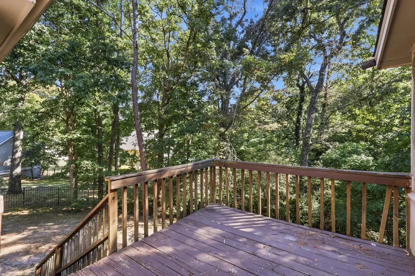
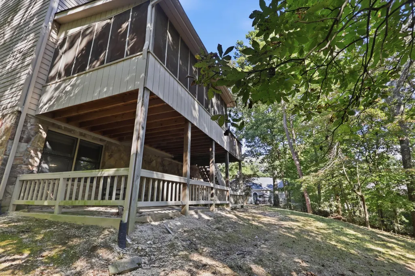
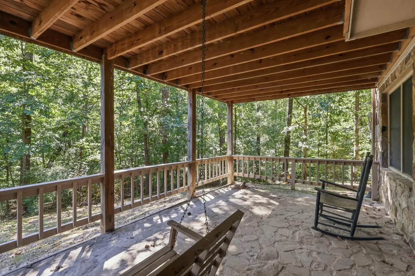
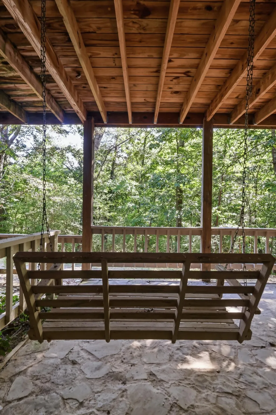
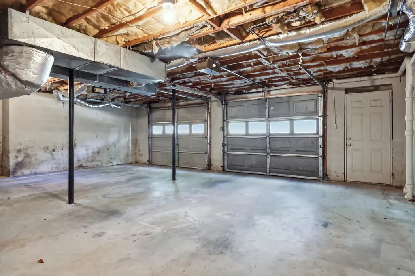
Contemporary-style living meets opportunity in this spacious 4-bedroom, 3.5-bath home located in a gated golf course community on a private, one-street cul-de-sac. This property is a true fixer-upper with excellent potential for an investor or buyer looking to create a home tailored to their own style. The primary suite is conveniently located on the main level and features a private bath with double vanity, separate shower and garden tub. The main level offers a large great room with cathedral ceilings, hardwood floors and fireplace, along with an eat-in kitchen and separate dining room. Just off the rear of the home, enjoy a private screened porch overlooking the wooded lot, creating a peaceful setting for relaxing or entertaining. Upstairs, three generously sized bedrooms are connected by a catwalk overlooking the great room, adding to the home's open and spacious feel. The finished basement provides additional flexible living or recreational space and is already stubbed and plumbed for a future half bath. A side-entry double garage provides convenient parking and storage. Located in a desirable gated community offering a private golf course, ponds with fishing, community pool and restaurant, this home offers the opportunity to renovate and build equity while enjoying an amenity-rich lifestyle in Ooltewah.
| Price History | |
|---|---|
| 9/22/2026 | Listed $385,000 |
General Features
| Sewer | Public Sewer |
|---|---|
| Heating | Central,Electric |
| Cooling | Ceiling Fan(s),Central Air,Electric |
| Utilities | Electricity Connected,Water Connected |
| Possession | Close Of Escrow |
| Roof | Asphalt,Shingle |
| Appliances | Water Heater,Washer/Dryer,Vented Exhaust Fan,Range Hood,Oven,Gas Water Heater,Free-Standing Electric Range,Electric Range,Dishwasher |
| HOA Fee | 120 |
| Garage Spaces | 2 |
| Patio/Porch Features | Porch,Porch - Covered,Porch - Screened,Rear Porch,Screened |
| Architectural Style | Contemporary |
| Pool Features | Community |
| Construction Materials | Stone,Wood Siding |
| Year Built | 1987 |
| Stories Count | 2 |
| Levels | Two |
| Property Subtype | Single Family Residence |
| Community Features | Clubhouse,Fishing,Gated,Golf,Lake,Restaurant,Pond |
| Assoc Fee Paid Per | Monthly |
| County | Hamilton |
| New Construction | false |
| Property Type | Residential |
| HOA | true |
| Attached Garage | false |
| Subdivision Name | Fountaingate |
| Garage Y/N | true |
| Total Rooms | 10 |
| Full Baths | 2 |
| Status | Active |
| Directions | 9232 Inglebrook Drive, Ooltewah, TN |
| High School | East Hamilton |
| City | Ooltewah |
| Senior Community Y/N | false |
| MLS Area | Chattanooga |
| Carport Y/N | false |
| Listing Terms | Cash,Conventional |
| Spa Features | Community,In Ground |
| Elementary School | Westview Elementary |
| Land Lease Y/N | No |
| Tax Annual Amount | 1573 |
| Home Warranty Y/N | false |
| Middle/Junior High School | East Hamilton |
| Property Condition | Fixer |
| Lease Renewal Y/N | No |
| MLS Area Minor | Chattanooga |
| Additional Parcels Y/N | false |
| Lease Considered Y/N | No |
| Rent Control Y/N | No |
| Structure Type | House |
| Standard Status | Active |
| MobileHomeRemainsYN | No |
| Legal Description | ot 103 Fountaingate Lakehaven Sec 40-99 Out Of 171-50 For 1987 |
| Sewer_co_Public_sp_Sewer | true |
| Heating_co_Central | true |
Interior Features
| Interior Amenities | Breakfast Nook,Cathedral Ceiling(s),Ceiling Fan(s),Eat-in Kitchen,Entrance Foyer,Pantry,Primary Downstairs,Separate Dining Room,Soaking Tub,Tub/shower Combo,Vaulted Ceiling(s) |
|---|---|
| Basement | Finished,Full |
| Flooring | Carpet,Hardwood |
| Total Fireplaces | 1 |
| Fireplace Features | Family Room |
| Basement (Y/N) | true |
| Air Conditioning Y/N | true |
| Heating Y/N | true |
| Window Features | Aluminum Frames |
| Fireplace Y/N | true |
| Above Grade Finished Area | 2402 |
| Half Baths | 1 |
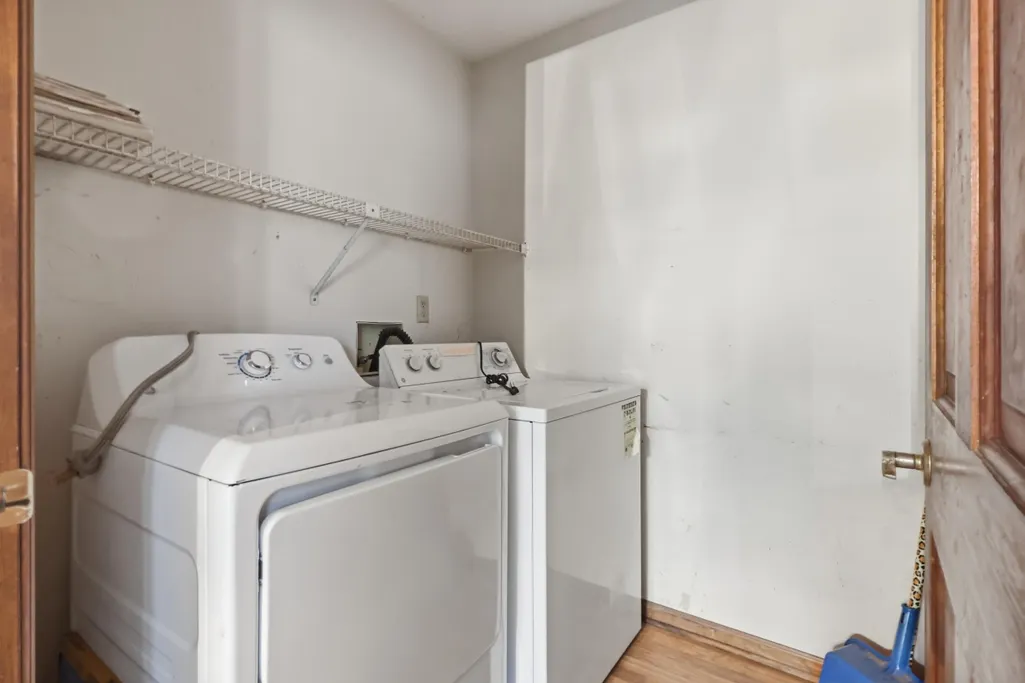
| Laundry Features | Electric Dryer Hookup,In Kitchen,Laundry Room,Main Level,Washer Hookup |
| Total Bedrooms | 4 |
| LivingAreaSource | Tax Records |
| Total Baths | 3 |
Exterior Features
| Exterior Amenities | Private Yard,Rain Gutters |
|---|---|
| Fencing | None |
| Parking Features | Driveway,Garage Faces Side |
| Lot Features | Back Yard,Cul-De-Sac,Gentle Sloping,Landscaped,Level |
| Water Source | Public |
| Foundation Details | Block |
| Spa | false |
| Building Area Total | 2402 |
| Lot Dimensions | 110 x 138 |
| Road Surface Type | Asphalt |
| Waterfront Y/N | false |
| Road Frontage Type | Private Road |
| Crops Included Y/N | No |
| Road Responsibility | Public Maintained Road |
| Horse Y/N | No |
| Irrigation Water Rights Y/N | No |
Amenities
- Foreclosure
- Views
- Short Sale
- New Construction
- Adult 55+
- Lease To Own
- No HOA Fees
- Furnished
- Primary On Main
- Air Conditioning
- Seller Finance
- Green
- Fixer Upper
- Horse
- Golf
- Fireplace
- Deck
- Garage
- Basement
- Pool
Property vs Single Family Average in 37363
Price
Taxes
Year Built

